
$1,398,000
9039 WATERASH LN N, PINELLAS PARK, FL 33782
ActiveProperty details
About this home
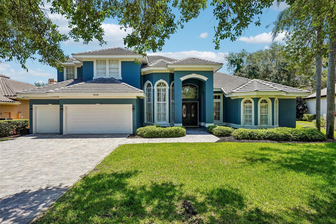
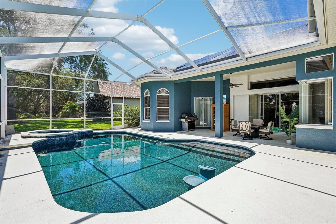
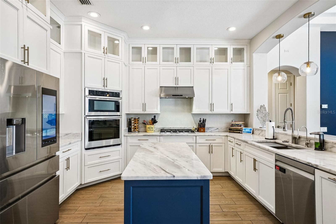
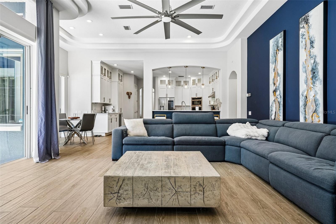
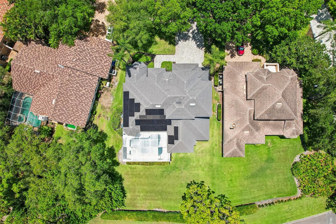
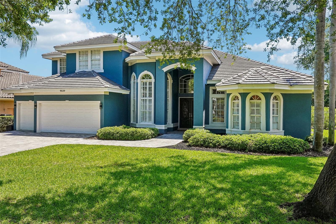
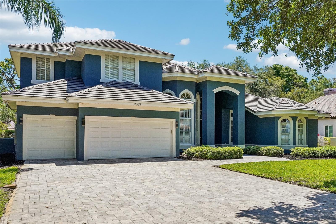
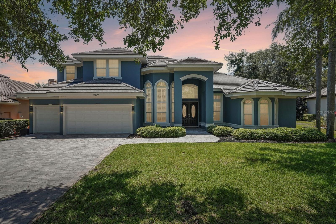
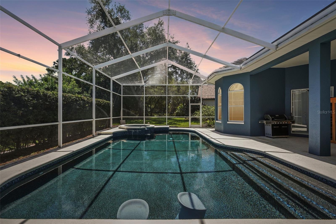
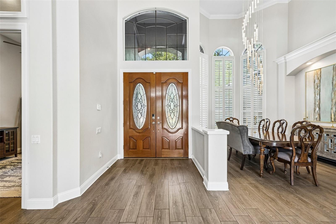
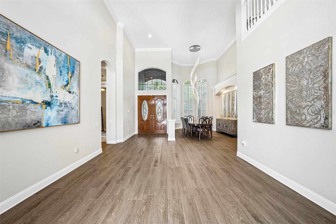
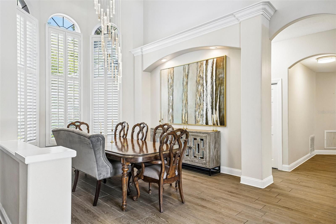
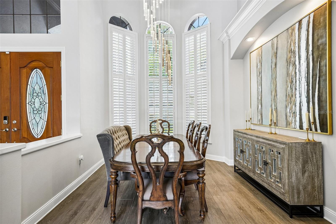
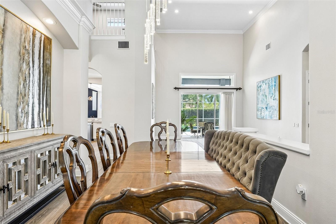
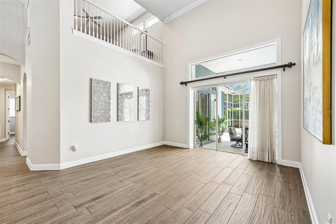
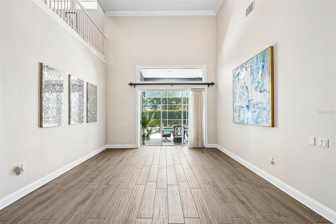
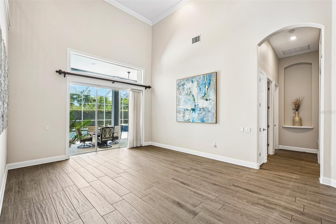
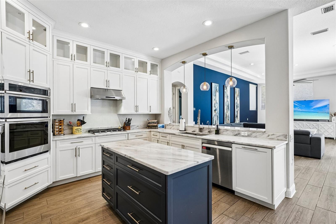
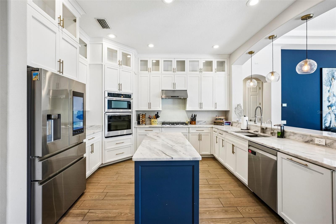
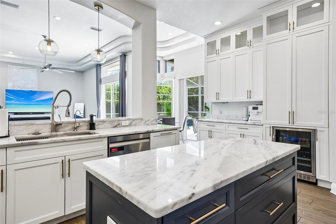
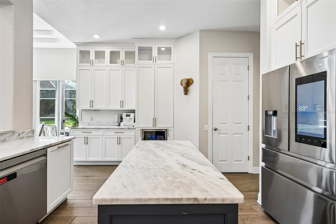
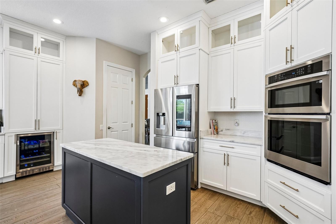
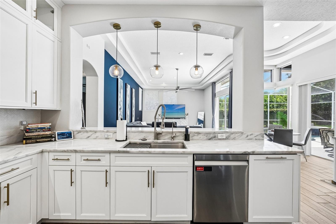
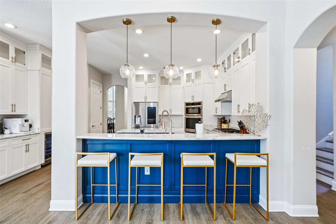
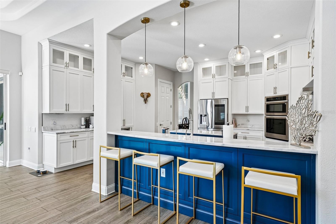
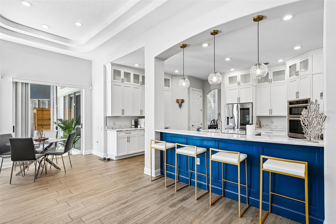
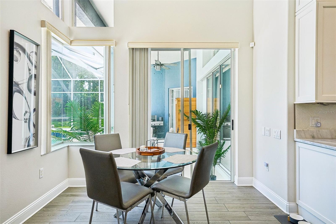
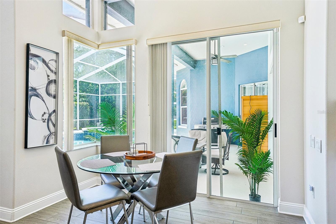
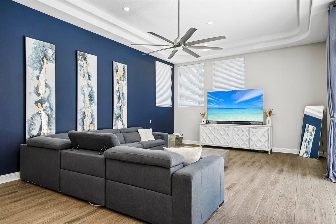
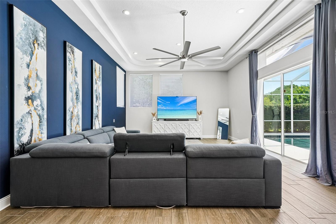
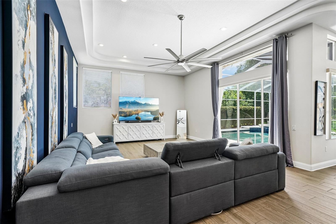
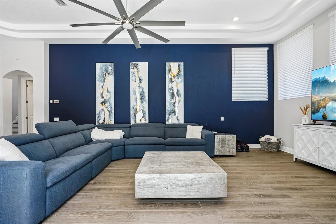
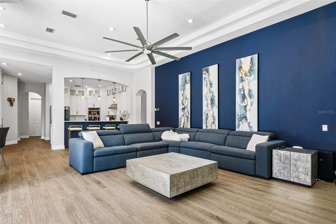
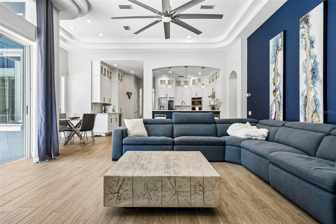
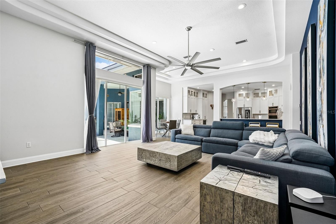
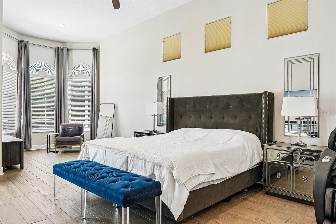
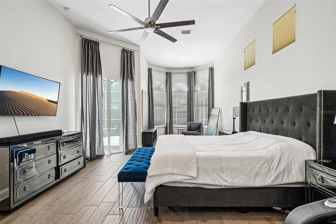
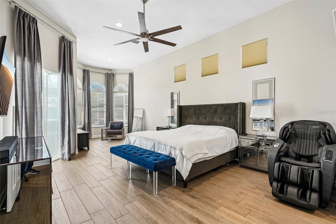
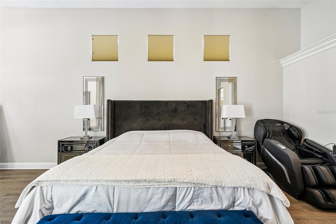
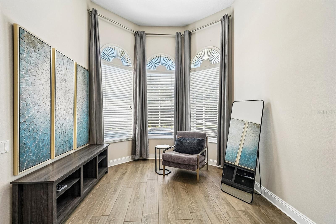
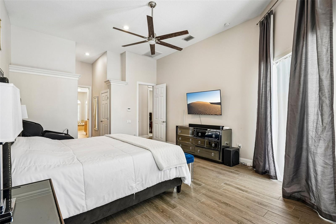
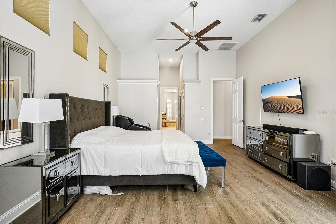
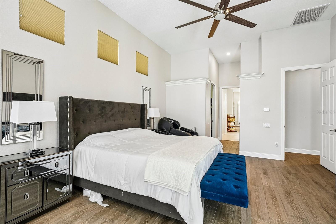
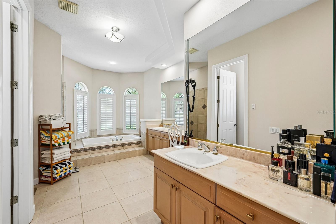
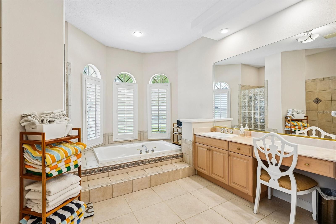
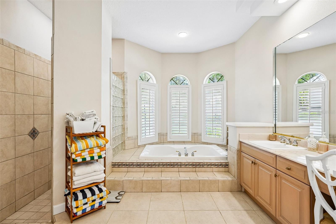
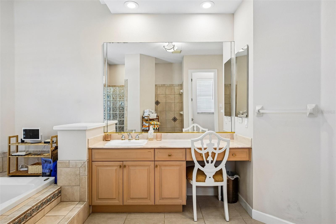
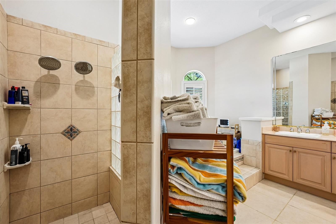
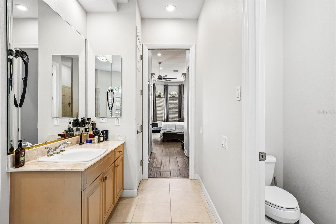
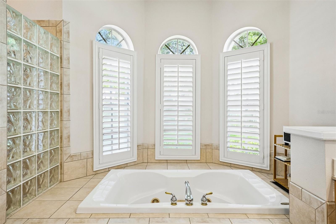
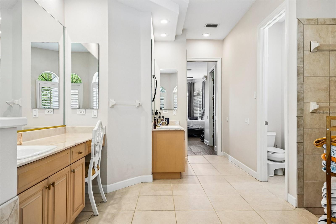
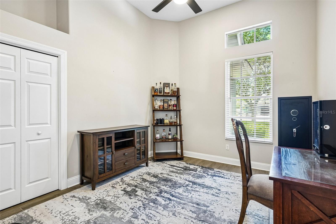
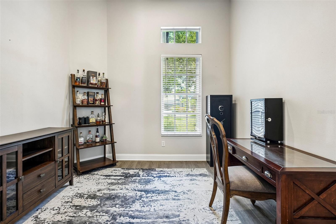
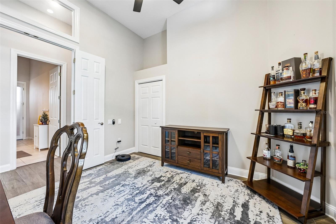
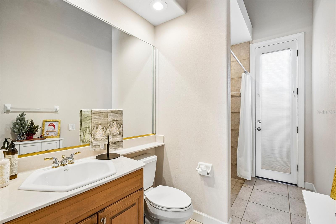
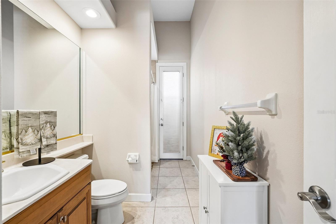
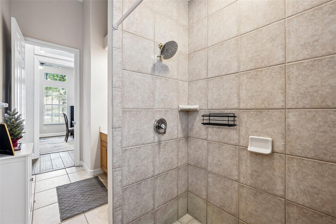
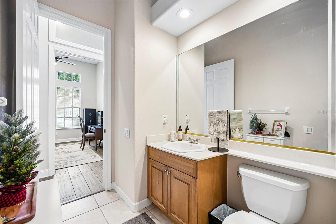
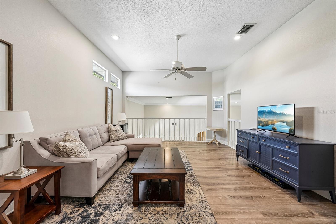
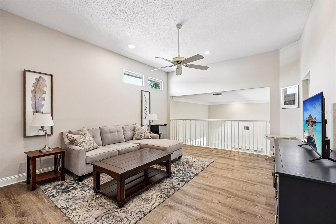
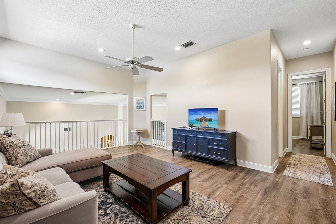
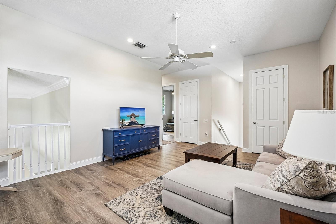
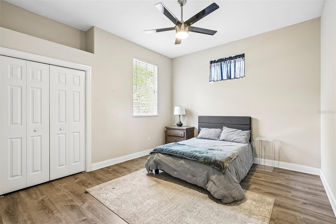
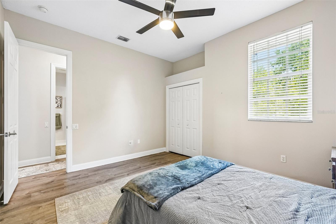
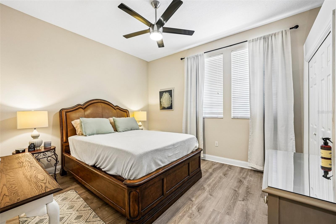
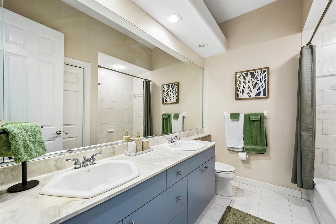
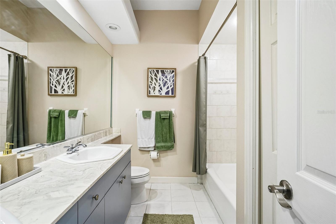
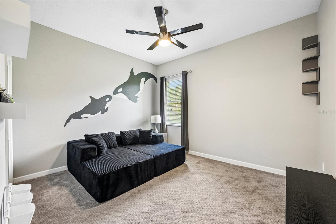
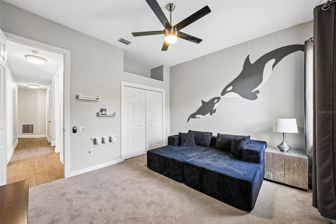
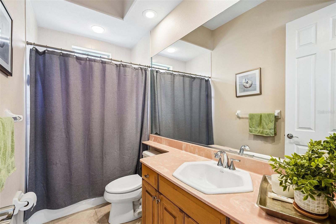
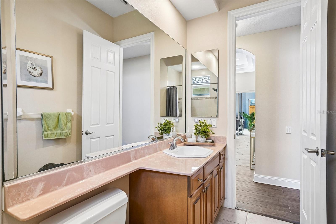
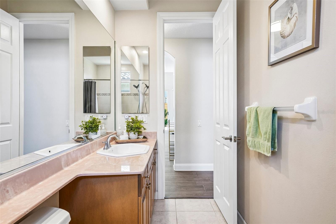
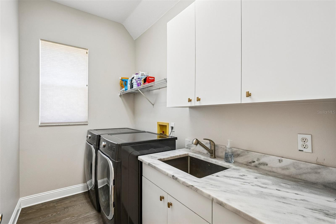
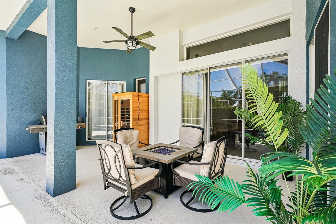
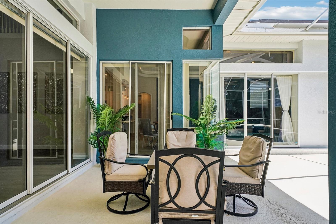
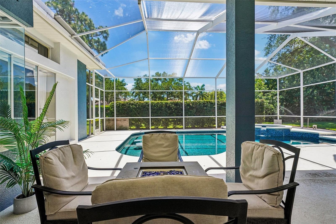
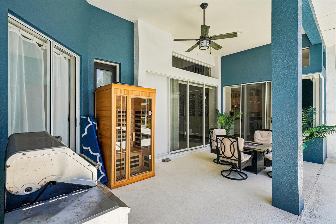
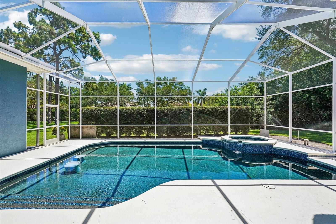
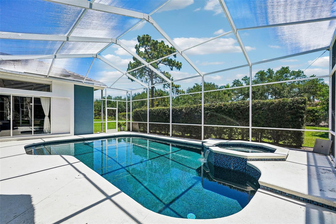
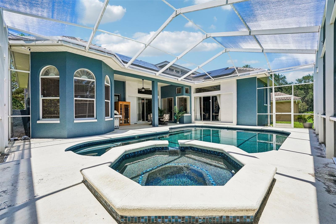
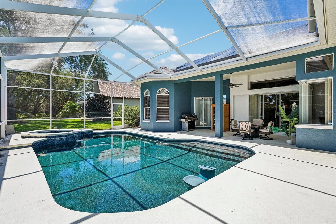
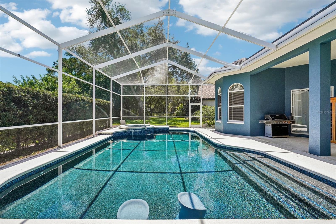
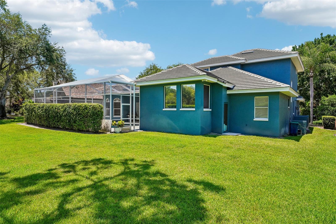
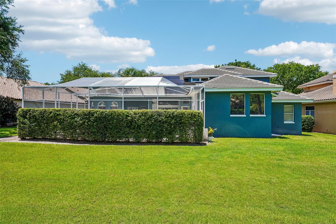
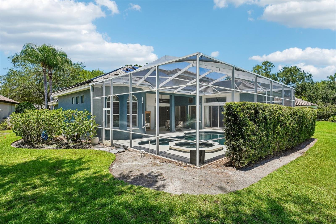
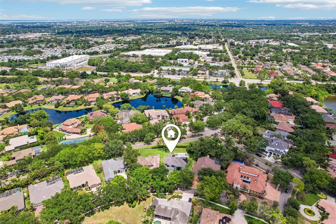
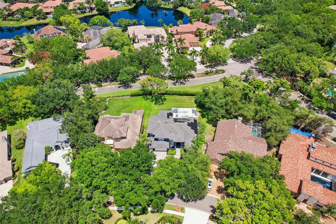
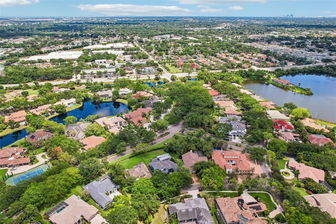
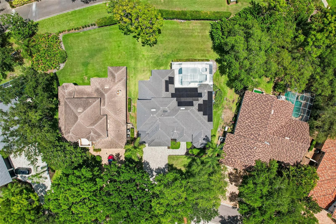
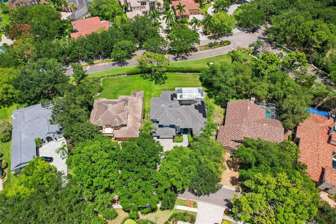
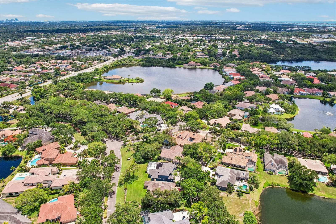
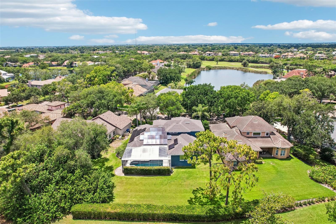
**$5,000 SELLER CREDIT AT CLOSING! EXTENSIVELY UPDATED BAYOU CLUB ESTATES POOL HOME!** Discover this beautifully updated 5-bedroom, 4-bathroom pool home featuring 3,873 heated square feet and an oversized 3-car garage in the gated community of Bayou Club Estates. The seller is offering a **$5,000 credit at closing that may be applied toward buyer closing costs, prepaid expenses, an interest rate buydown, or repairs**, subject to lender approval and applicable financing guidelines. This home features an extensive list of recent improvements, including a **new tile roof with double-layer underlayment** designed for enhanced protection and additional insulation, **two new HVAC systems, a new 400-amp electrical panel, fresh exterior paint, a newly installed driveway, an updated garage floor, and a tankless gas water heater.** The home is also equipped with a **solar energy system featuring dual Tesla battery backups**, which may help reduce monthly utility expenses while providing additional backup power capabilities. During recent hurricanes and related power outages, the sellers report that the home maintained power through the Tesla battery backup system while neighboring properties experienced outages. The outdoor living area has also received significant upgrades, including a **newly resurfaced pebble-finish inground pool and spa with a newly installed natural gas heater.** The screened lanai provides covered outdoor living space suitable for dining, entertaining, or relaxing throughout the year. Inside, you'll find an open floor plan with soaring ceilings and abundant natural light. A spacious loft overlooks the formal dining room and front living area, creating additional flexible living space. The split-bedroom layout on the first floor provides separation between living areas, while the expansive kitchen and adjoining family room offer ample space for gatherings. The updated kitchen features **quartz countertops, abundant cabinetry, upgraded appliances, and natural gas cooking.** Bayou Club Estates features 24-hour guarded access and maintained common areas. Information regarding Bayou Club membership, amenities, fees, and availability should be verified directly with the club. Conveniently located near Gulf beaches, shopping, dining, and everyday conveniences, this home is situated within one of Pinellas County's established gated communities. With extensive recent improvements, energy-efficient features, versatile indoor and outdoor living spaces, and a **$5,000 seller credit at closing**, this Bayou Club Estates property offers an opportunity to enjoy an updated home in an established gated community.
Keep exploring

Listings courtesy of Stellar MLS as distributed by MLS GRID. MLS #MFR791213347. Listing brokerage: DALTON WADE INC. Status: Active.
IDX information is provided exclusively for consumers' personal, non-commercial use, may not be used for any purpose other than to identify prospective properties consumers may be interested in purchasing, and is deemed reliable but not guaranteed by MLS GRID. Properties displayed may be listed or sold by various participants in the MLS.
Based on information submitted to the MLS GRID as of November 7, 2026 at 12:15 PM UTC. All data is obtained from various sources and may not have been verified by broker or MLS GRID. Supplied Open House Information is subject to change without notice. All information should be independently reviewed and verified for accuracy. Properties may or may not be listed by the office/agent presenting the information.
Information deemed reliable but not guaranteed. All listings are subject to prior sale, change, or withdrawal. Neither the listing broker(s) nor Vectis by Wolliz shall be responsible for any typographical errors, misinformation, or misprints. © 2026 Vectis by Wolliz, Inc.
More homes in PINELLAS PARK