$1,215,000
17805 PALMISTE DR, BRADENTON, FL 34202
ActiveProperty details
About this home
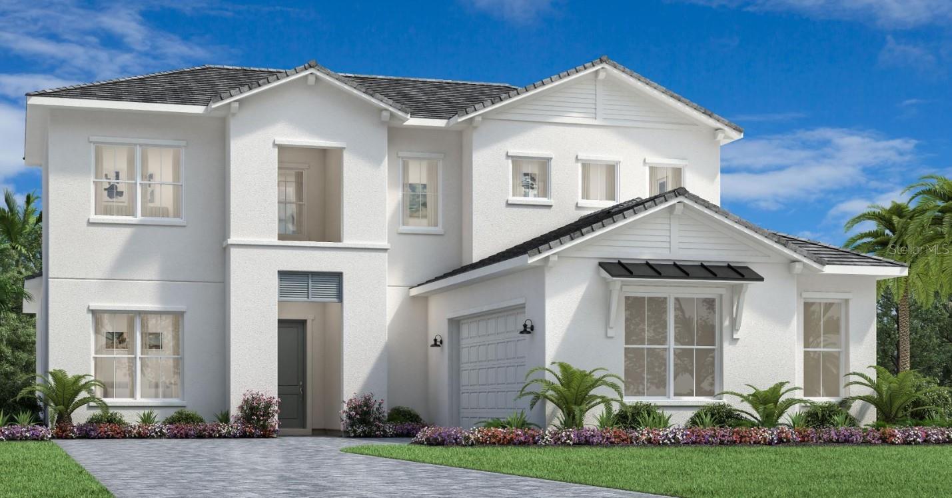
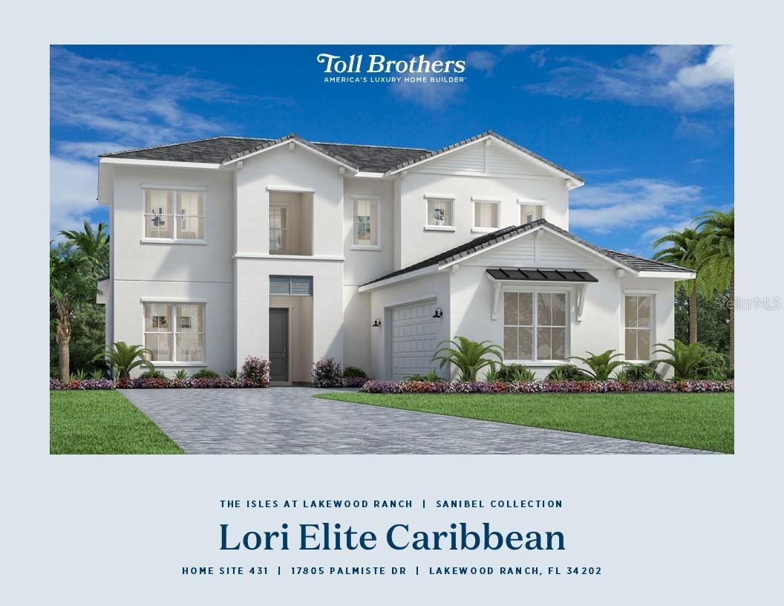
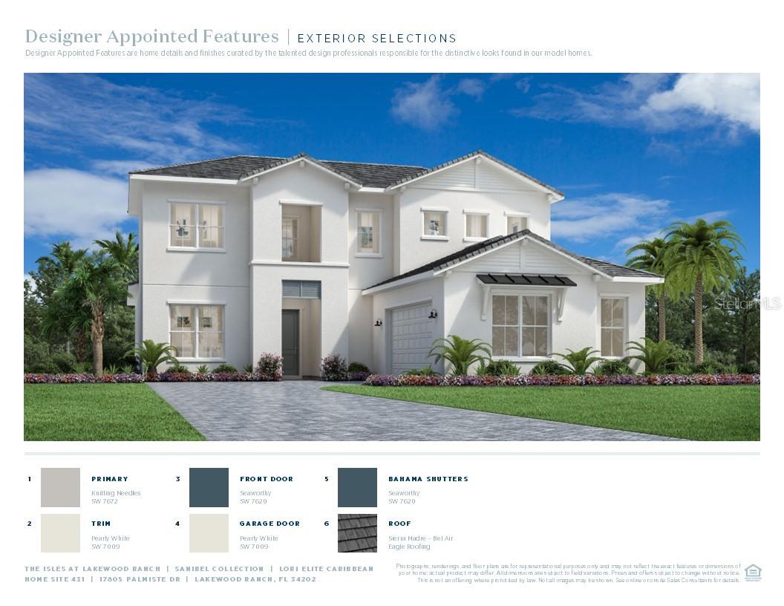
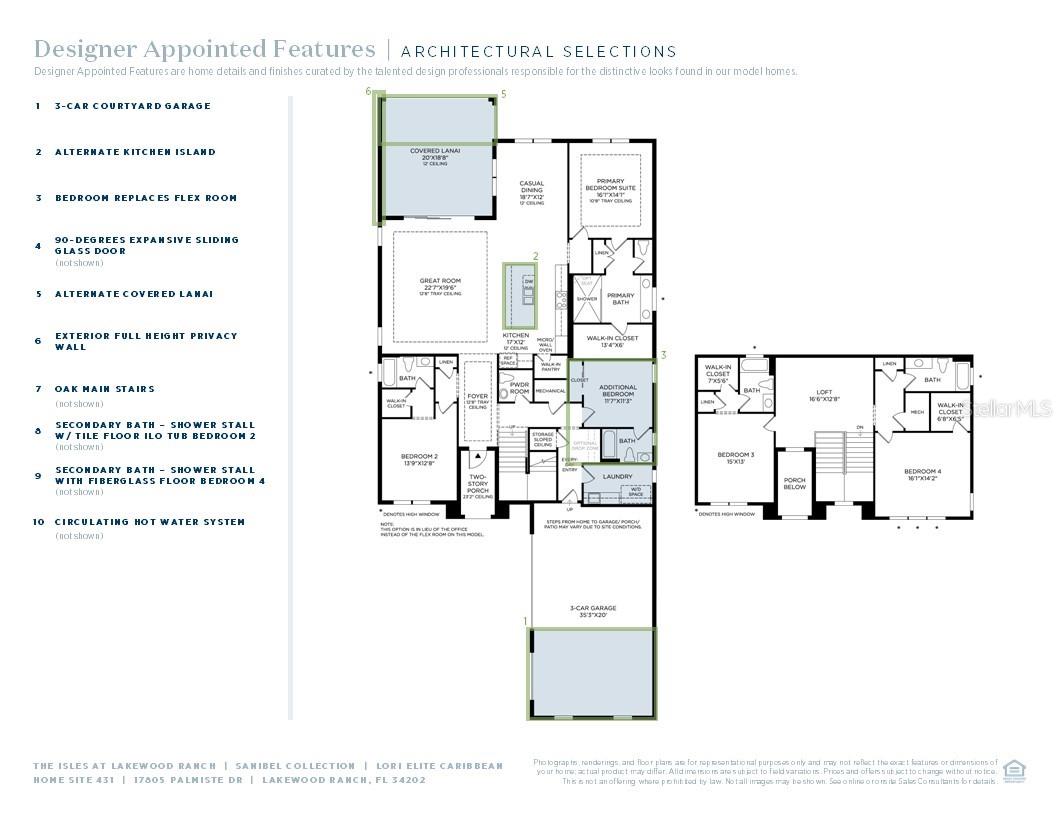
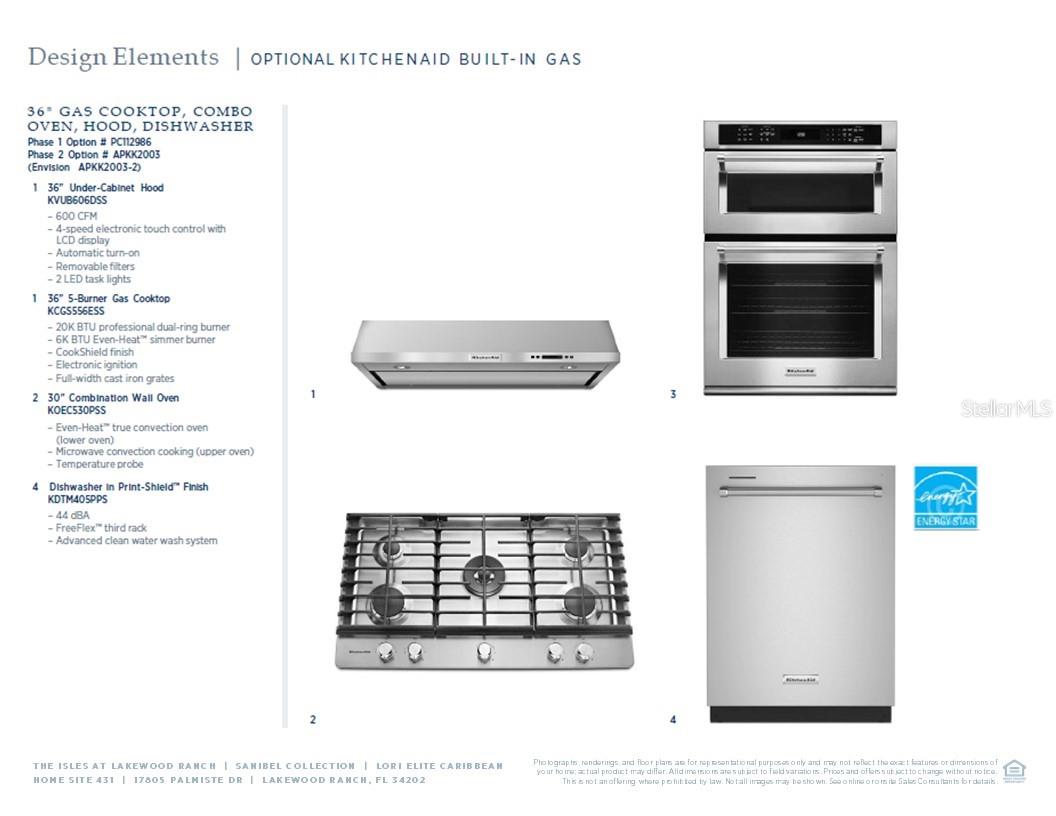
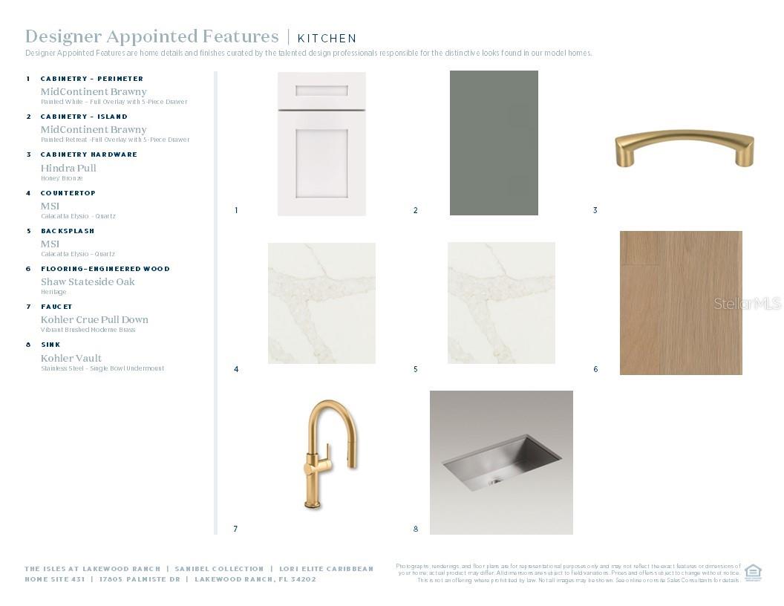
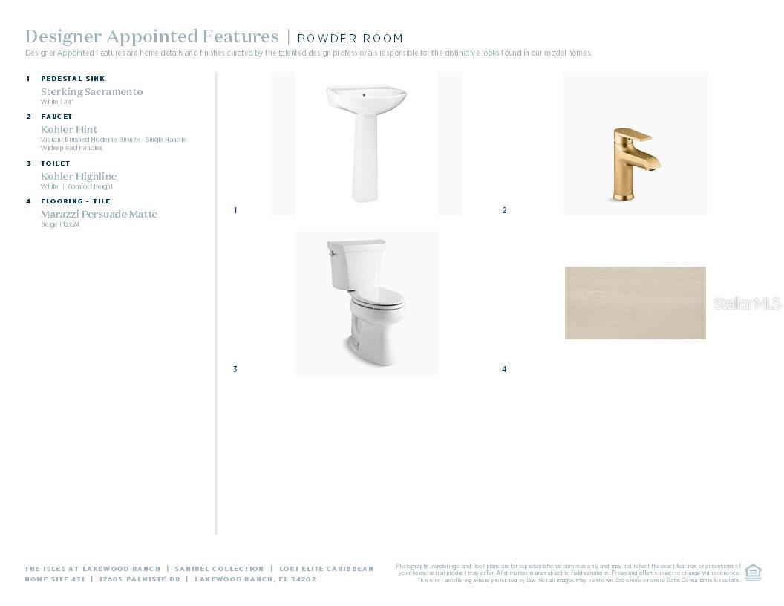
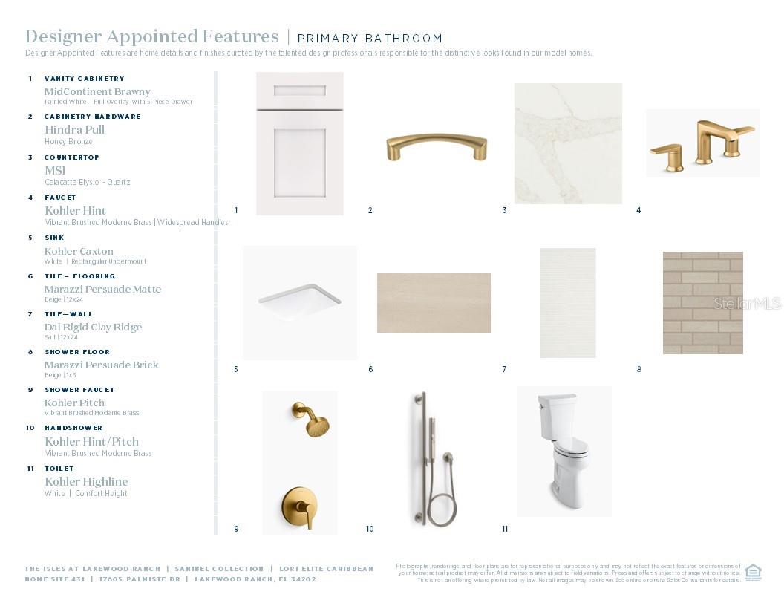
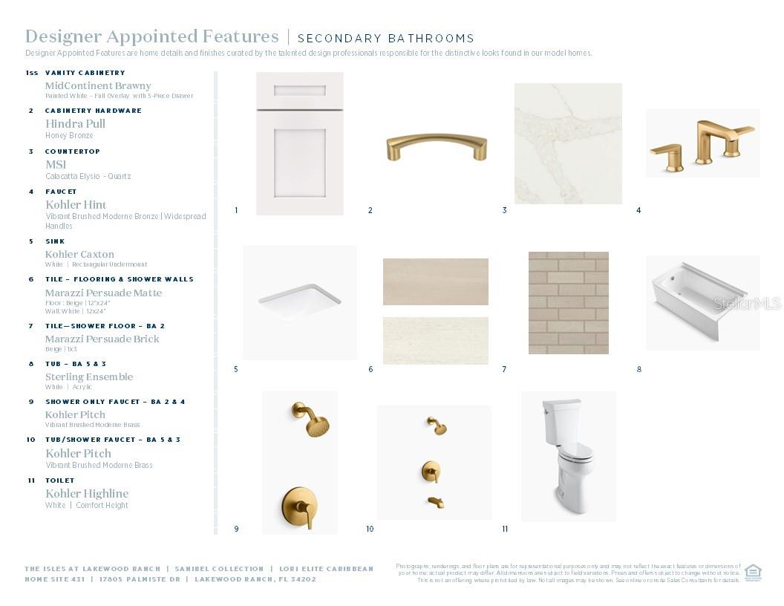
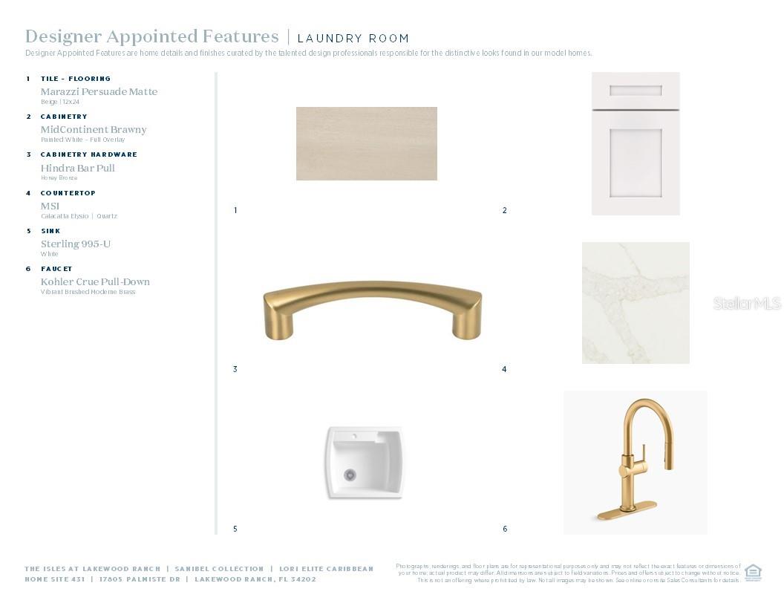
Under Construction. Expected completion October 2026. Experience spacious luxury living in this stunning Toll Brothers Lori Elite floor plan, thoughtfully designed for both everyday comfort and effortless entertaining. A welcoming foyer with an elegant tray ceiling sets the tone, leading into an expansive open-concept living space where the great room, casual dining area, and chef-inspired kitchen come together seamlessly. The impressive 90-degree corner sliding glass doors open to a covered lanai with water views, creating an exceptional indoor-outdoor lifestyle perfect for enjoying Florida's year-round sunshine. At the heart of the home, the well-appointed kitchen offers a large center island, abundant cabinetry, generous counter space, and a walk-in pantry, making meal preparation and gathering easy and enjoyable. The first-floor primary suite serves as a peaceful retreat, featuring a spacious walk-in closet and a luxurious bath with dual vanities, an oversized shower, and a private water closet. Designed with flexibility in mind, the home offers multiple living and guest accommodations. Two secondary bedrooms with private baths are conveniently located on the first floor, while upstairs you'll find a versatile loft ideal for a media room, home office, or additional gathering space. Two additional bedrooms, each with walk-in closets, provide comfortable accommodations for family and guests, including one with an en-suite bath and another with access to a hall bath. Additional highlights include a centrally located laundry room, powder room, and abundant storage throughout. This thoughtfully crafted home blends beautiful design with functional living, creating the perfect backdrop for entertaining, relaxing, and making lasting memories.
Keep exploring

Listings courtesy of Stellar MLS as distributed by MLS GRID. MLS #MFR791122018. Listing brokerage: TAMPA TBI REALTY LLC. Status: Active.
IDX information is provided exclusively for consumers' personal, non-commercial use, may not be used for any purpose other than to identify prospective properties consumers may be interested in purchasing, and is deemed reliable but not guaranteed by MLS GRID. Properties displayed may be listed or sold by various participants in the MLS.
Based on information submitted to the MLS GRID as of November 7, 2026 at 12:30 PM UTC. All data is obtained from various sources and may not have been verified by broker or MLS GRID. Supplied Open House Information is subject to change without notice. All information should be independently reviewed and verified for accuracy. Properties may or may not be listed by the office/agent presenting the information.
Information deemed reliable but not guaranteed. All listings are subject to prior sale, change, or withdrawal. Neither the listing broker(s) nor Vectis by Wolliz shall be responsible for any typographical errors, misinformation, or misprints. © 2026 Vectis by Wolliz, Inc.
More homes in BRADENTON


