$399,000
204 JEFFERSON DR, LAKE PLACID, FL 33852
ActiveProperty details
About this home
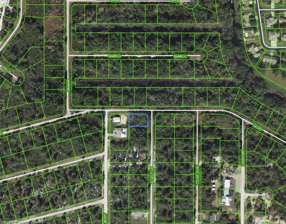
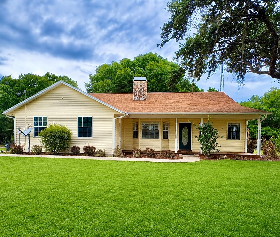
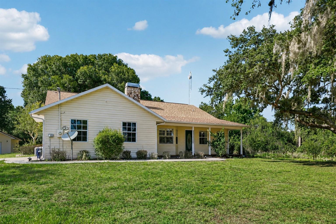
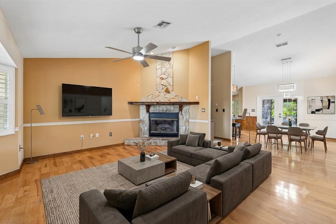
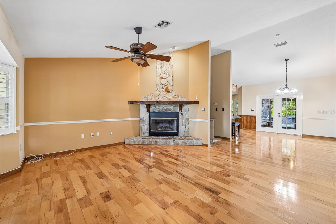
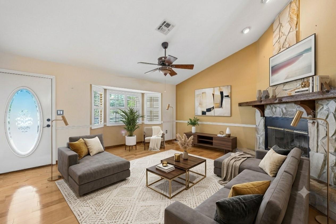
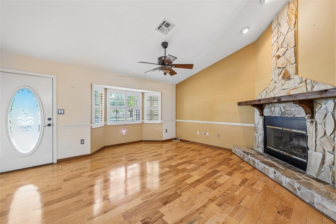
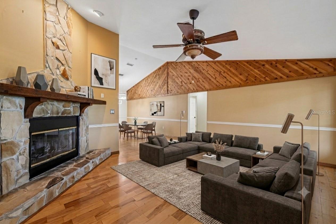
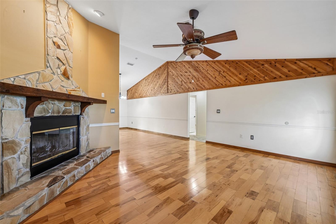
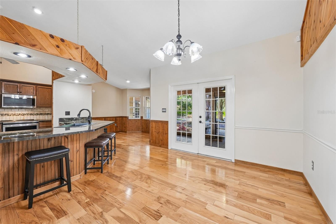
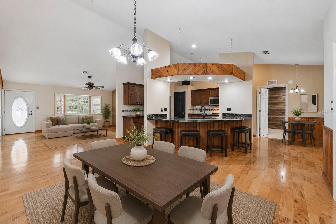
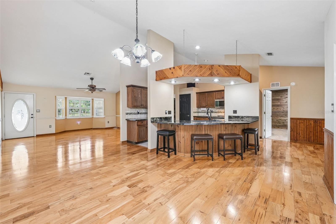
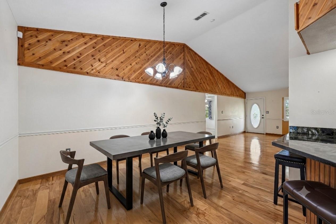
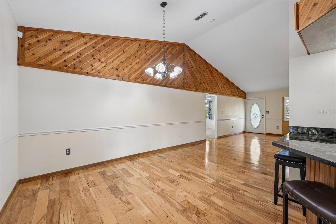
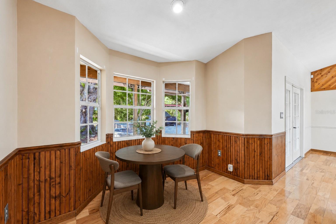
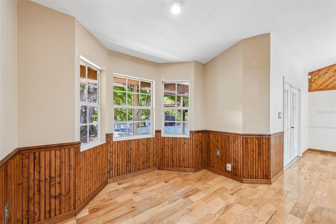
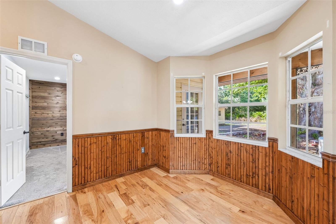
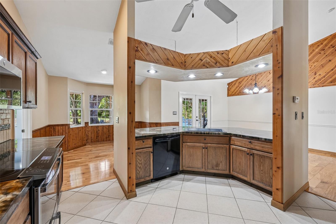
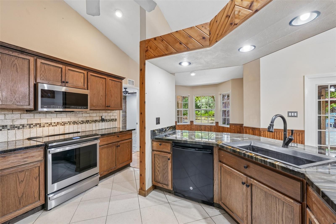
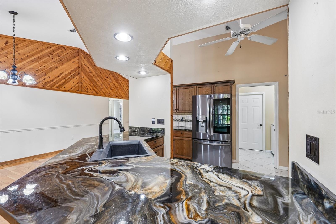
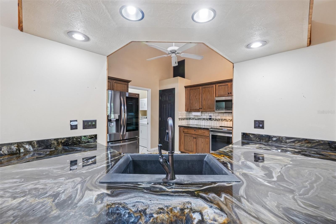
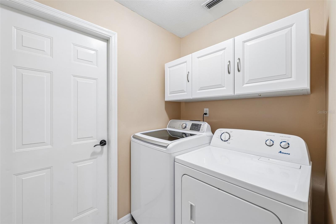
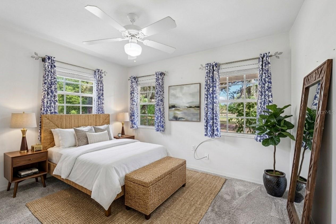
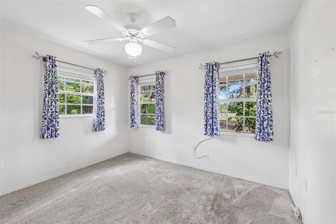
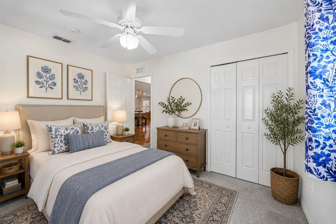
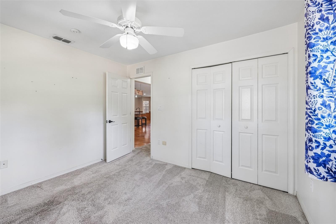
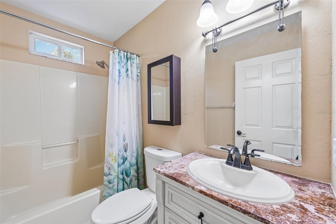
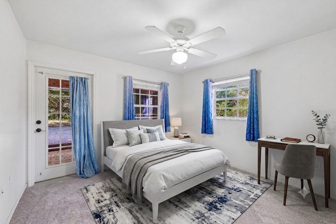
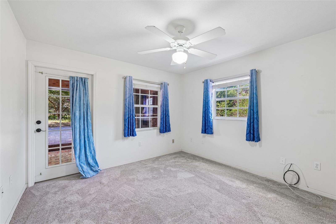
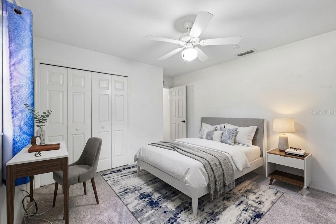
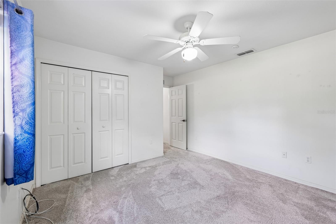
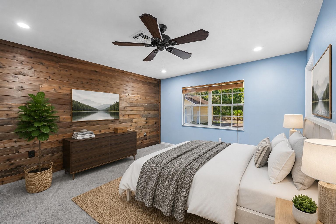
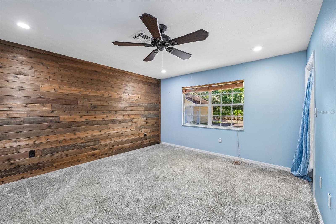
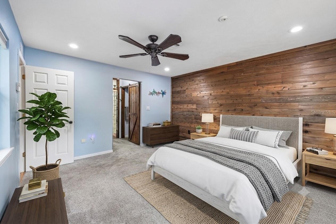
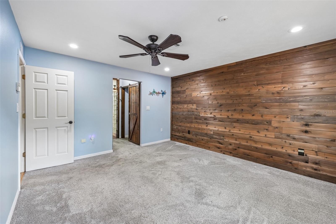
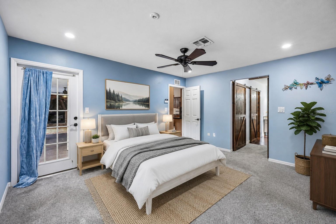
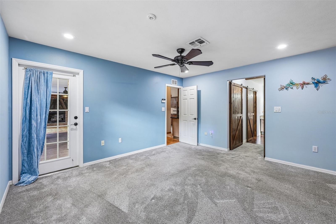
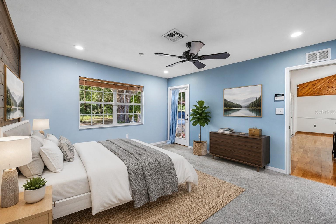
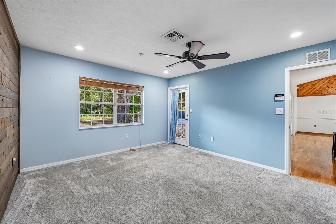
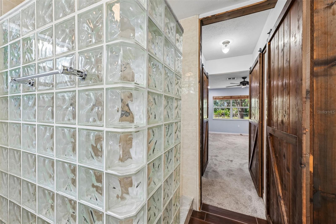
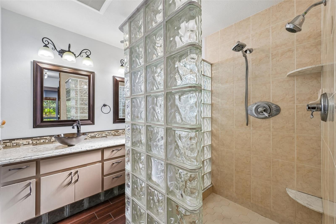
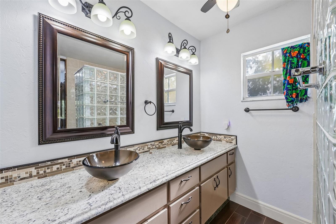
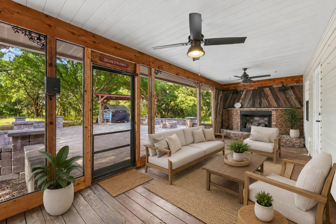
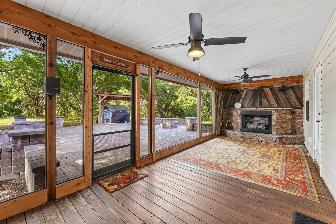
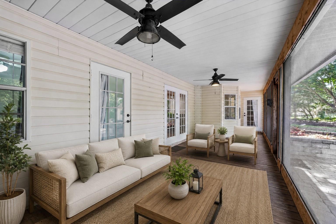
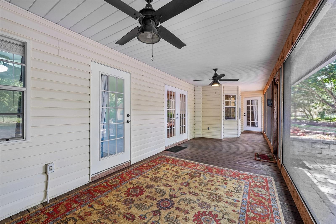
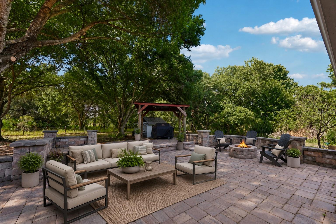
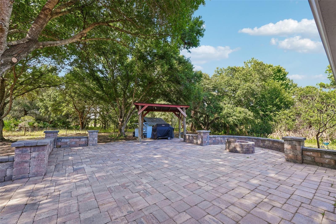
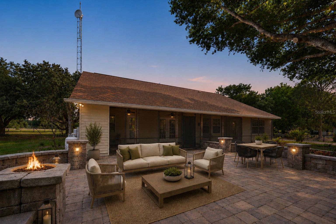
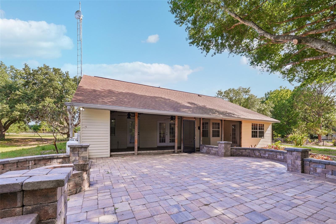
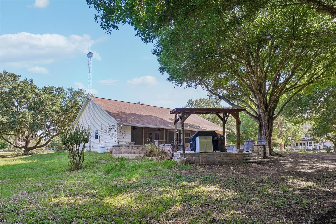
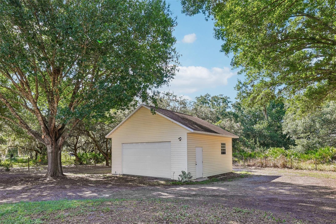
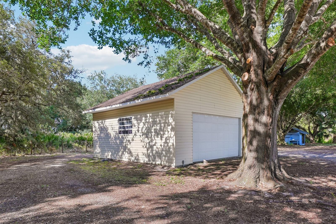
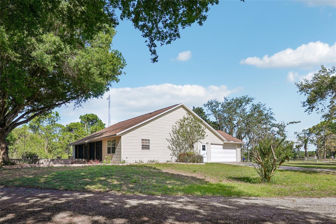
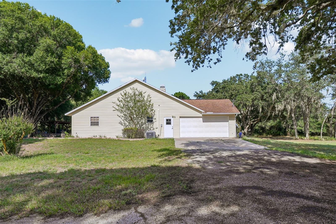
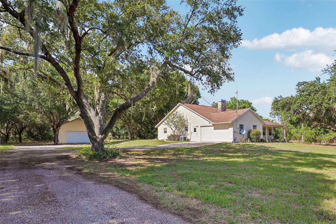
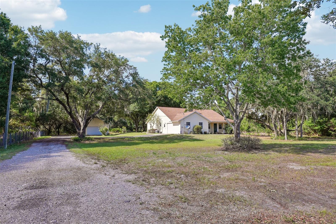
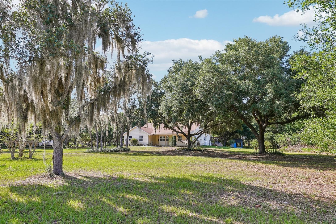
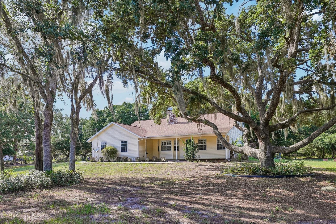
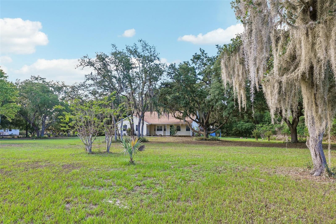
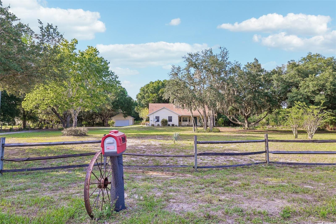
Virtually Staged. **Price IMPROVEMENT** Space, privacy, and room to make it your own! Situated on 1.73 secluded acres in Lake Placid, this well-maintained ranch-style home offers the freedom of country living with convenient access to shopping, dining, and everyday essentials. With no HOA, a detached drive-through workshop, and USDA eligibility offering the potential for 100% financing for qualified buyers, this property has plenty to offer inside and out. The spacious split-bedroom floor plan features an open connection between the kitchen and main living areas, creating a comfortable layout for everyday living and entertaining. Updated appliances, ample cabinetry, and a breakfast nook overlooking the backyard make the kitchen a welcoming gathering place. The primary suite includes two walk-in closets, dual vanities, a walk-in shower, and private access to the lanai. Enjoy quiet mornings or relaxed evenings on the spacious lanai, complete with a wood-burning fireplace. Beyond it, an expansive paver patio with a built-in fire pit provides even more space to entertain or unwind in your private backyard setting. The detached workshop/garage features garage doors at both ends for convenient drive-through access and flexible space for equipment, recreational vehicles, storage, or hobbies. A chicken coop adds to the property's rural appeal, while AU zoning provides options for certain farm animals, subject to applicable county requirements. Major maintenance and updates include a roof replaced in December 2017, A/C in 2021, a water heater in 2019, and septic service in 2025. An owned Culligan whole-home water treatment system also conveys with the property. Located just off State Road 70 with easy access to Highway 27, this home puts daily conveniences within reach while offering a peaceful retreat surrounded by the area's lakes and outdoor recreation. Whether you're looking for room to garden, pursue hobbies, or simply enjoy more space and privacy, this Lake Placid property is ready for your next chapter. Schedule your private showing to explore everything it has to offer!
Keep exploring

Listings courtesy of Stellar MLS as distributed by MLS GRID. MLS #MFR791112559. Listing brokerage: KELLER WILLIAMS REALTY SMART 1. Status: Active.
IDX information is provided exclusively for consumers' personal, non-commercial use, may not be used for any purpose other than to identify prospective properties consumers may be interested in purchasing, and is deemed reliable but not guaranteed by MLS GRID. Properties displayed may be listed or sold by various participants in the MLS.
Based on information submitted to the MLS GRID as of November 7, 2026 at 4:30 PM UTC. All data is obtained from various sources and may not have been verified by broker or MLS GRID. Supplied Open House Information is subject to change without notice. All information should be independently reviewed and verified for accuracy. Properties may or may not be listed by the office/agent presenting the information.
Information deemed reliable but not guaranteed. All listings are subject to prior sale, change, or withdrawal. Neither the listing broker(s) nor Vectis by Wolliz shall be responsible for any typographical errors, misinformation, or misprints. © 2026 Vectis by Wolliz, Inc.
More homes in LAKE PLACID