$1,099,999
11046 LAKEVIEW DR, NEW PORT RICHEY, FL 34654
ActiveProperty details
About this home
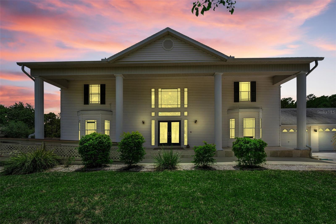
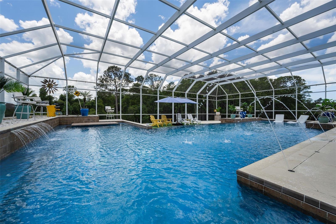
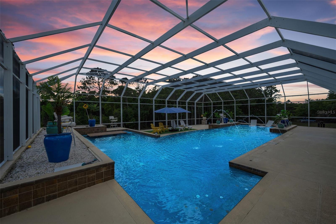
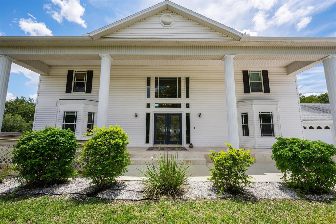
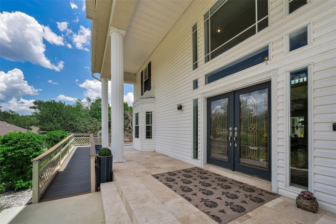
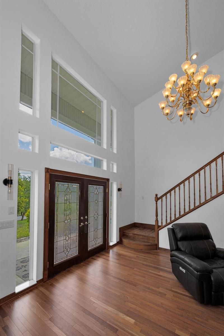
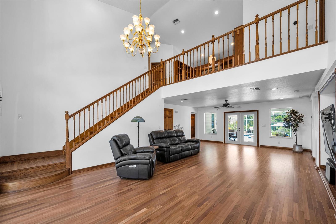
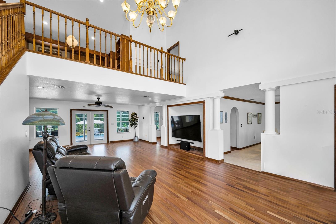
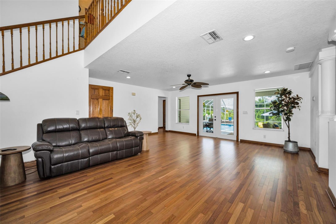
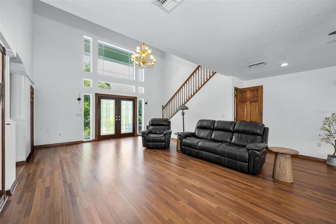
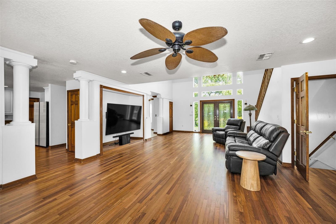
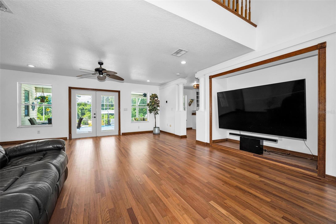
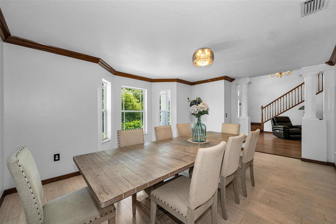
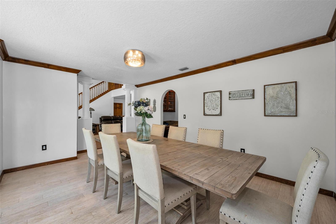
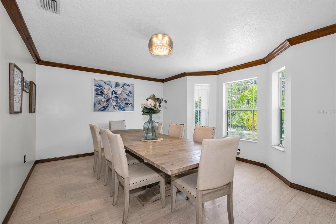
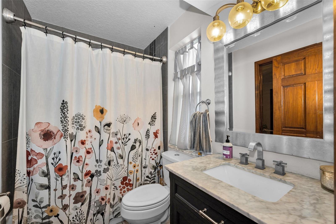
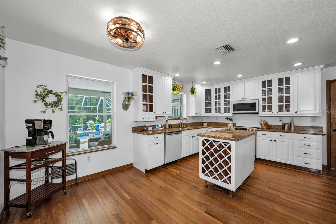
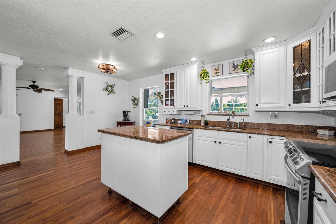
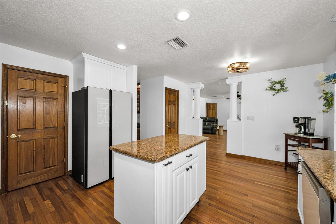
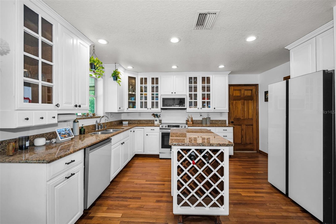
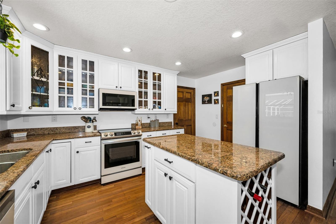
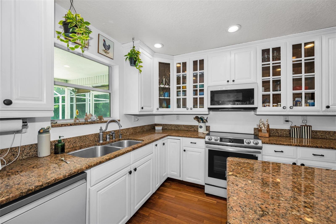
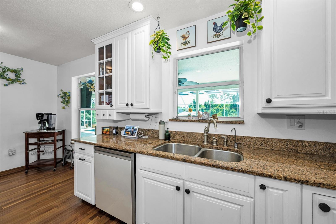
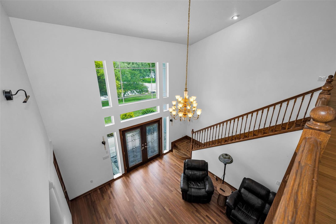
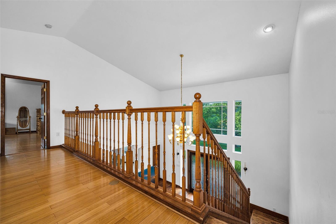
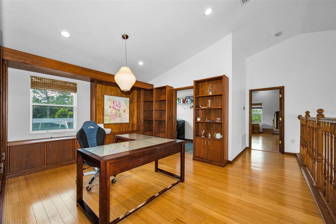
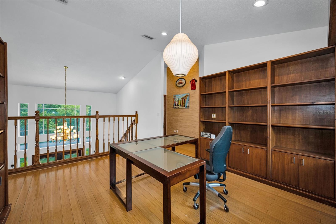
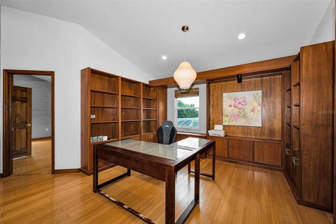
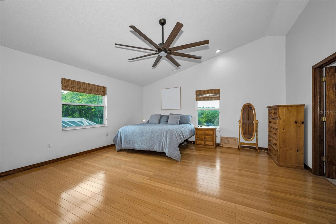
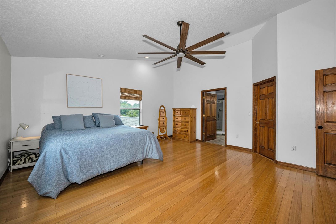
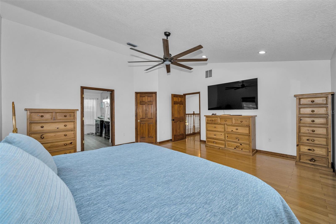
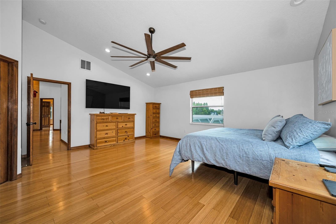
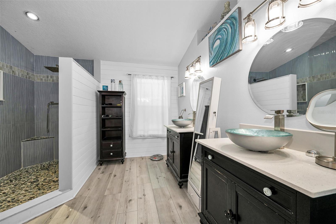
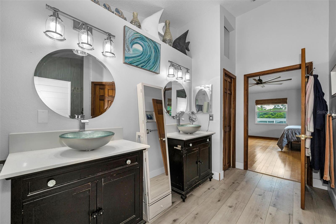
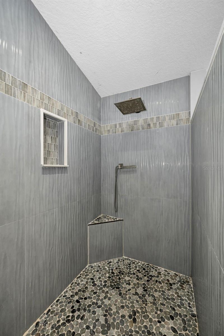
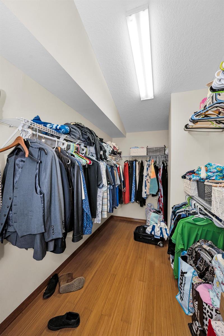
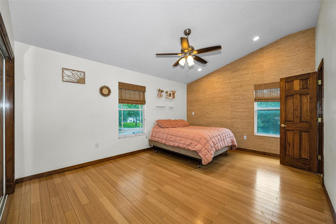
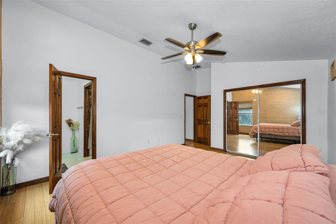
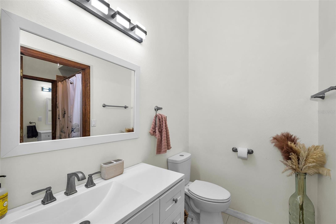
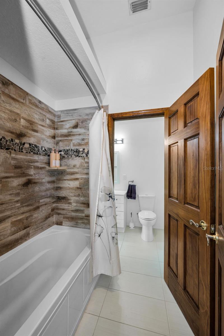
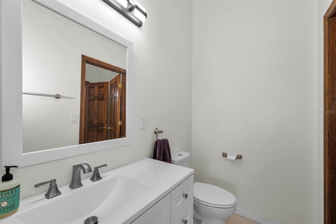
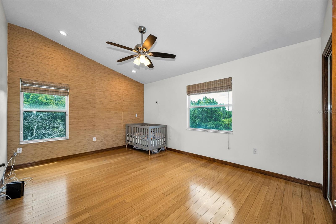
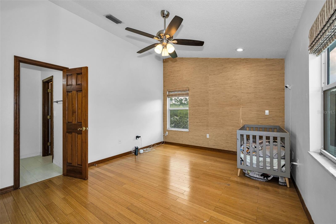
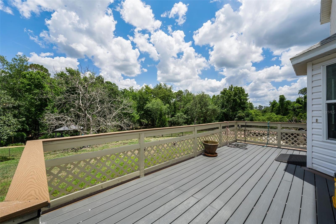
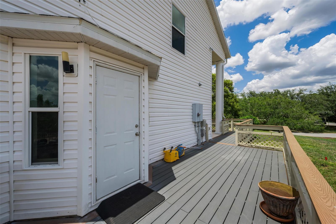
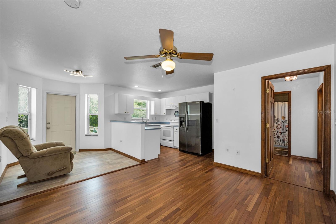
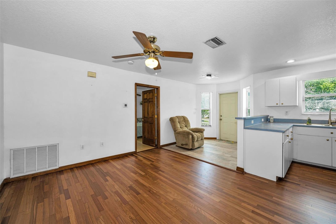
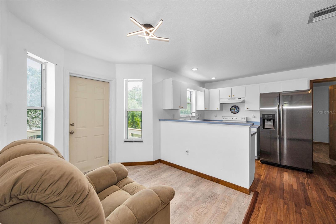
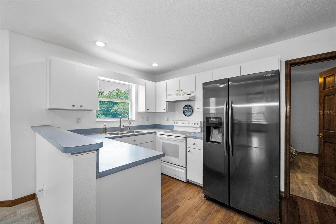
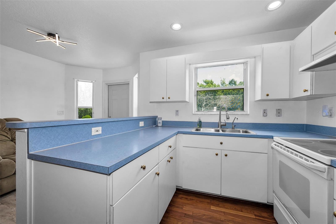
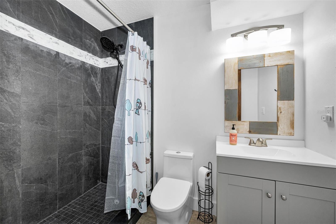
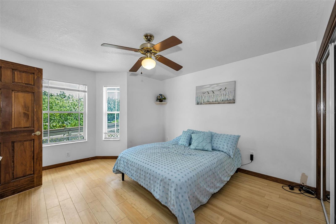
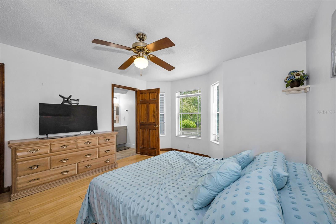
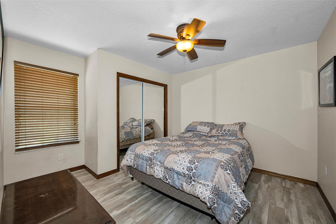
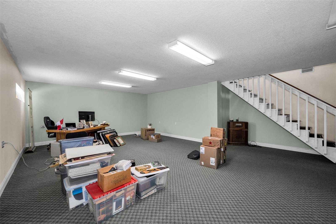
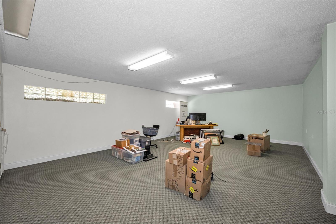
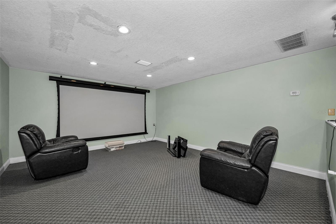
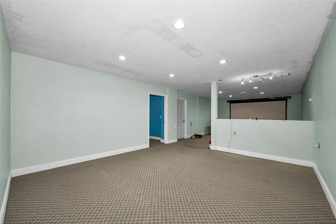
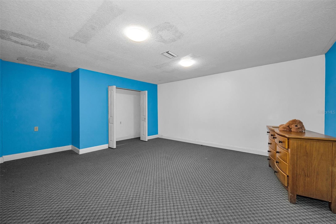
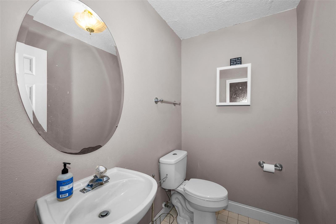
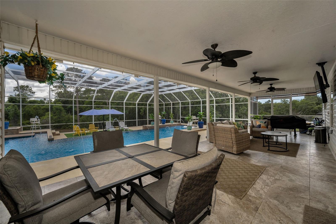
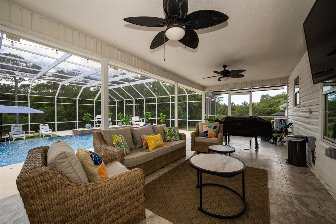
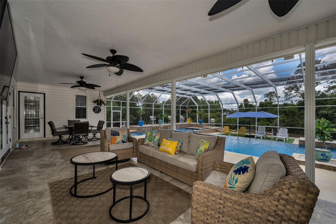
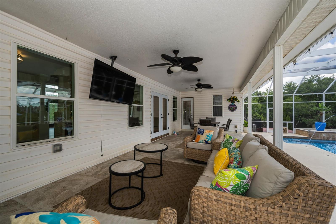
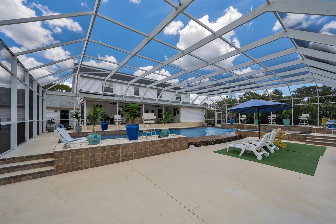
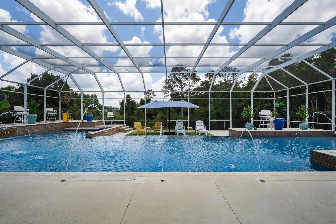
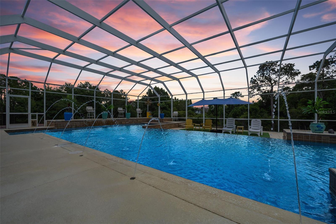
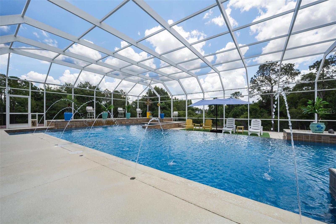
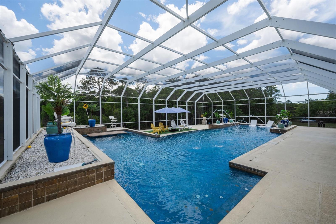
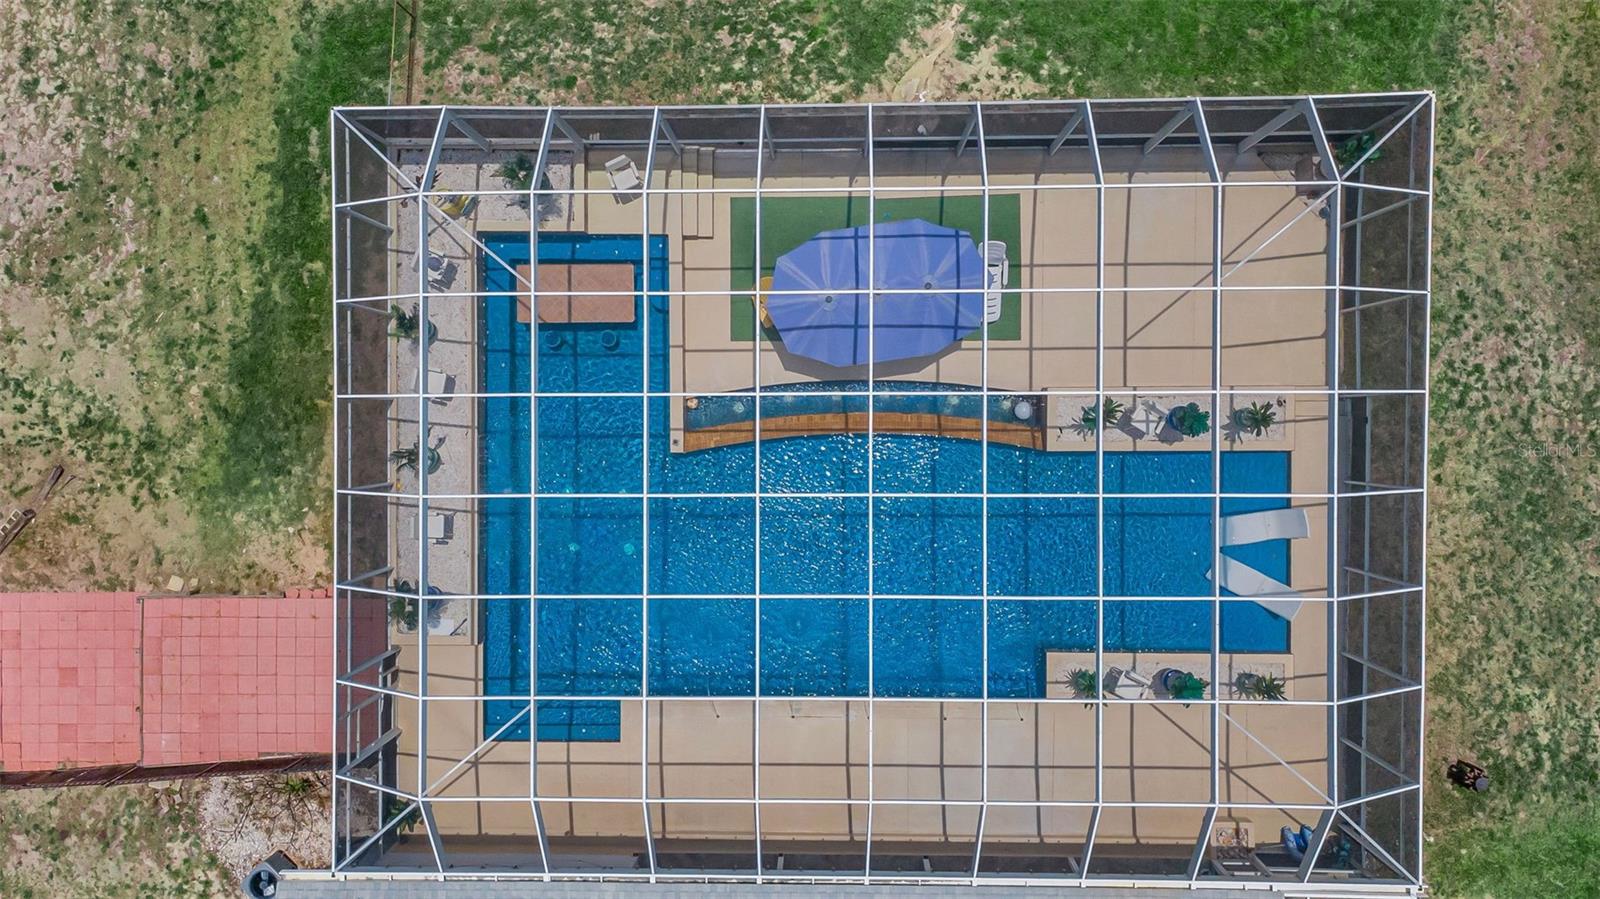
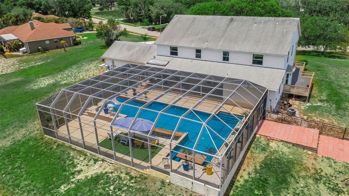
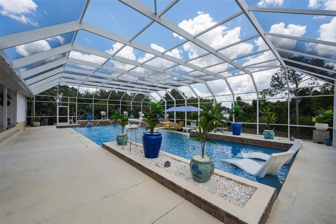
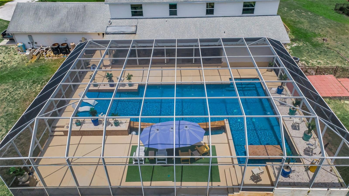
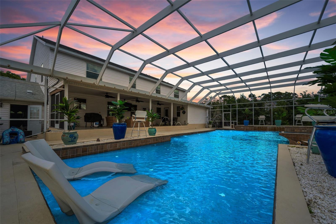
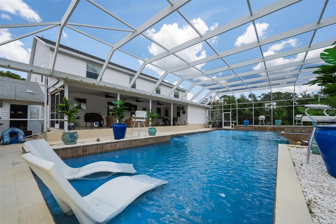
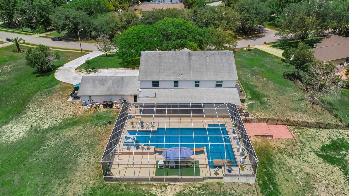
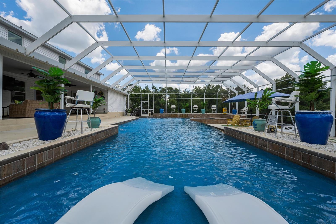
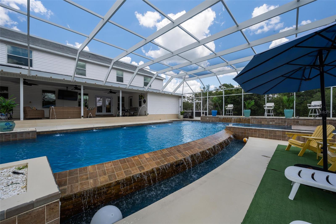
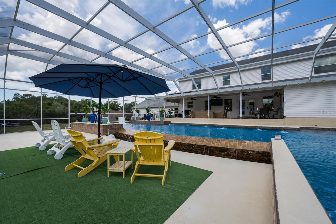
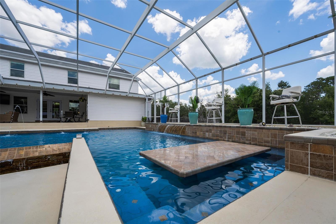
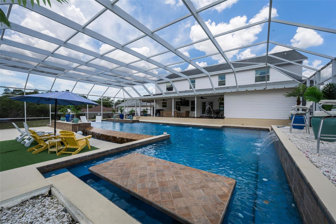
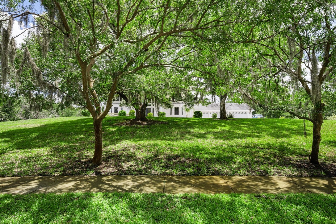
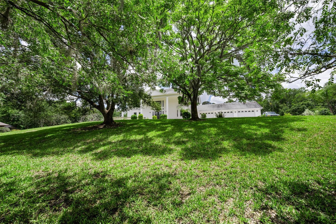
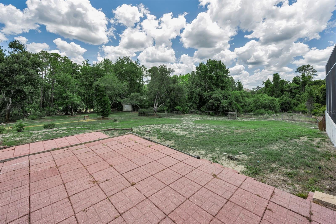
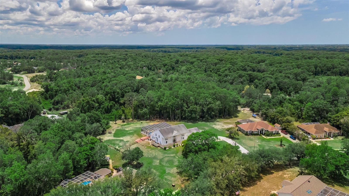
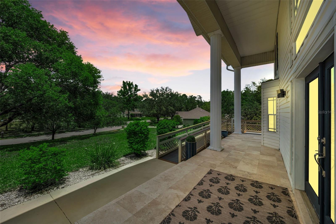
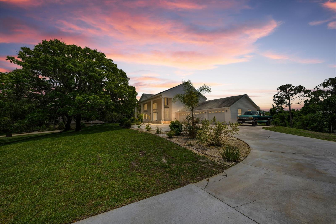
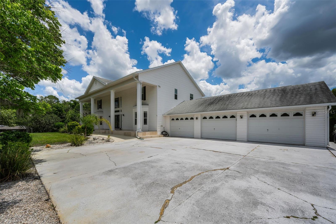
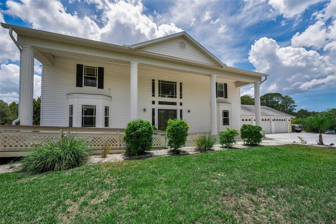
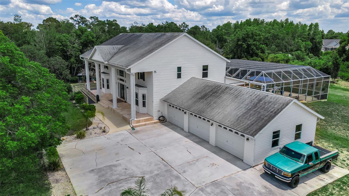
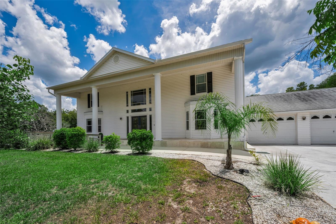
Tucked away on 4.25 private acres in the sought-after Golden Acres community of New Port Richey, this extraordinary estate offers over 5,300 sq. ft. of refined living space, 5 bedrooms, 4.5 baths, a 3-car attached garage, and an unforgettable resort-style pool experience. A welcoming front porch with stately pillars, dual bay windows, and elegant double glass front doors create a striking first impression. Inside, the thoughtfully designed layout blends sophistication and comfort with a formal dining room opening to the spacious living room, accented by French doors leading to the outdoor oasis. The beautifully appointed kitchen is designed for both entertaining and everyday living, featuring granite countertops, a center island, eat-in dining space, and high-end stainless steel appliances. An open staircase leads to the upstairs loft/office complete with built-in shelving and storage. The expansive primary suite offers a luxurious retreat with dual vanities, a massive walk-in tile shower, and an oversized walk-in closet. Generously sized guest bedrooms provide exceptional comfort, including one with its own ensuite bath. A private rear deck overlooks the peaceful backyard setting. Ideal for multigenerational living or guests, the separate in-law suite features its own private entrance, full kitchen, living area, 2 bedroom, and 2 bath with walk-in shower. Downstairs, an enormous flex space includes a dedicated movie room and half bath, offering endless possibilities for recreation, fitness, or entertaining. Step outside to the showstopping screened lanai and spectacular custom pool area designed for luxury living. Complete with a swim-up table, sun shelf, waterfall feature, and expansive covered outdoor living space, this backyard retreat delivers the ultimate Florida lifestyle. Conveniently located near top-rated schools, shopping, dining, golf courses, parks, and Gulf beaches, this exceptional Golden Acres estate offers privacy, elegance, and resort-style living all in one remarkable property.
Keep exploring

Listings courtesy of Stellar MLS as distributed by MLS GRID. MLS #MFR791098819. Listing brokerage: RE/MAX CHAMPIONS. Status: Active.
IDX information is provided exclusively for consumers' personal, non-commercial use, may not be used for any purpose other than to identify prospective properties consumers may be interested in purchasing, and is deemed reliable but not guaranteed by MLS GRID. Properties displayed may be listed or sold by various participants in the MLS.
Based on information submitted to the MLS GRID as of November 7, 2026 at 1:00 PM UTC. All data is obtained from various sources and may not have been verified by broker or MLS GRID. Supplied Open House Information is subject to change without notice. All information should be independently reviewed and verified for accuracy. Properties may or may not be listed by the office/agent presenting the information.
Information deemed reliable but not guaranteed. All listings are subject to prior sale, change, or withdrawal. Neither the listing broker(s) nor Vectis by Wolliz shall be responsible for any typographical errors, misinformation, or misprints. © 2026 Vectis by Wolliz, Inc.
More homes in NEW PORT RICHEY


