$400,000
737 PANICAL DR, APOPKA, FL 32703
ActiveProperty details
About this home
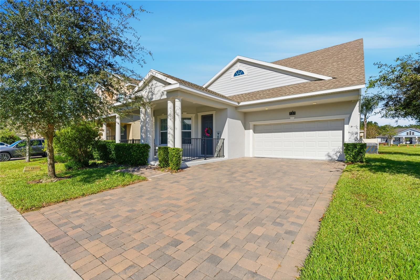
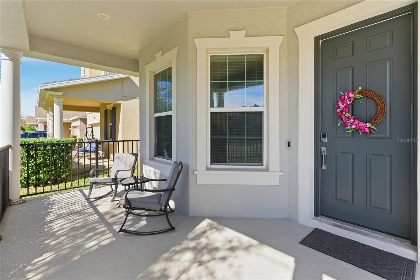
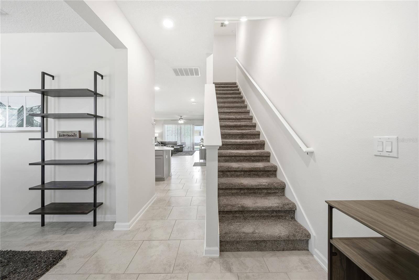
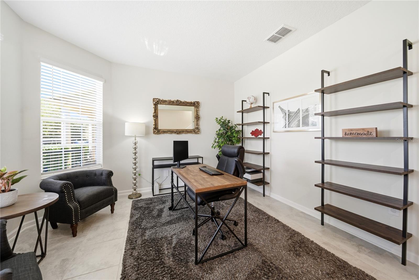
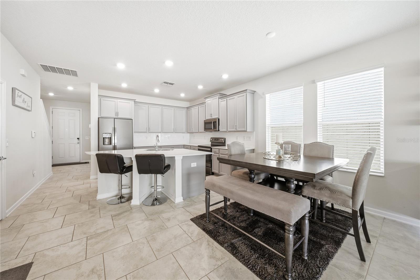
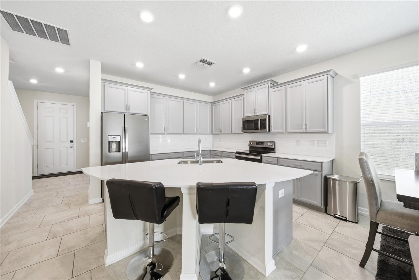
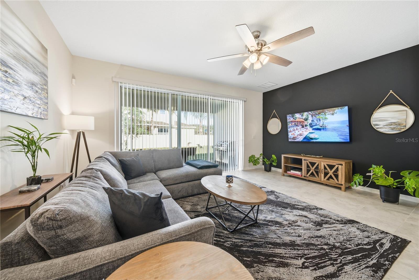
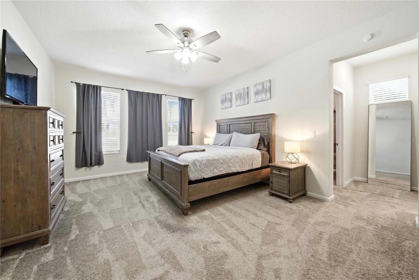
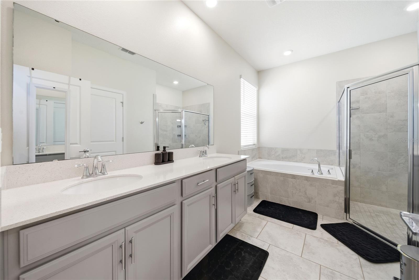
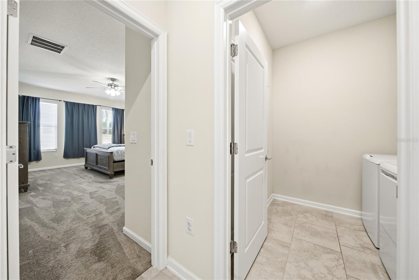
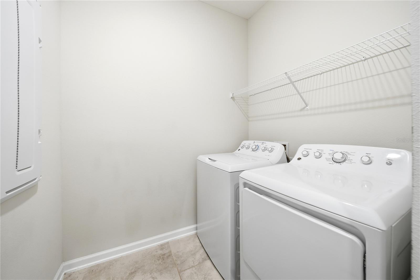
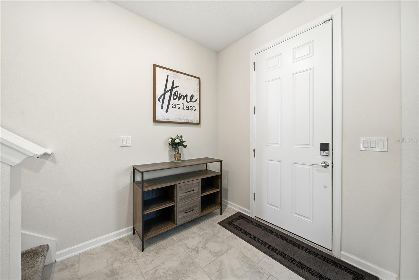
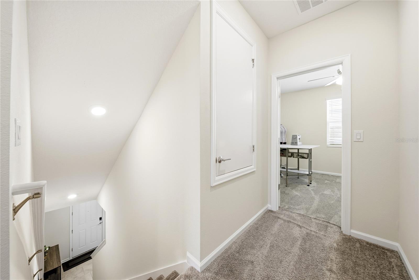
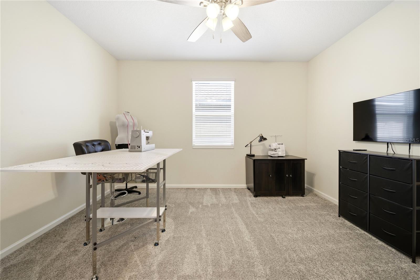
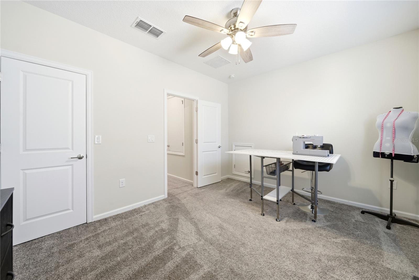
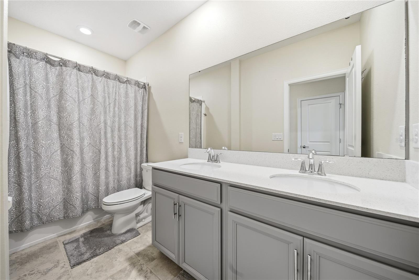
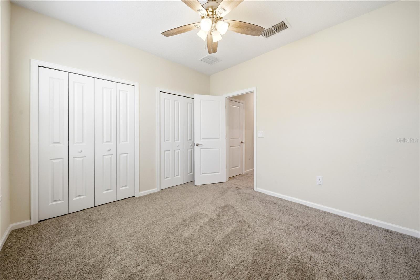
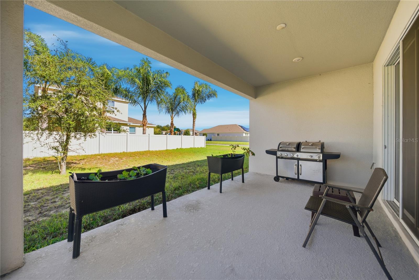
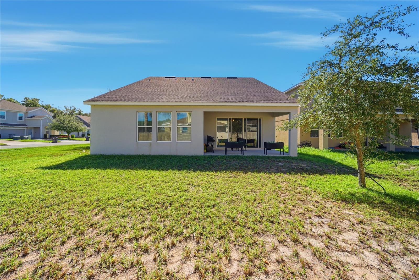
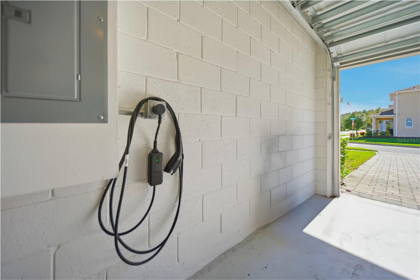
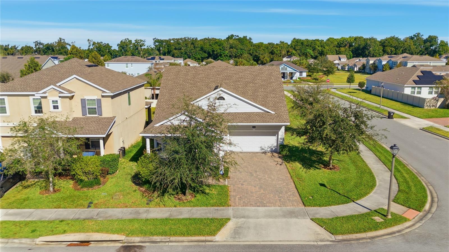
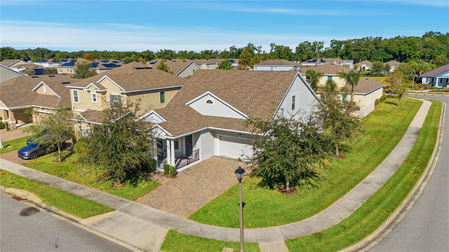
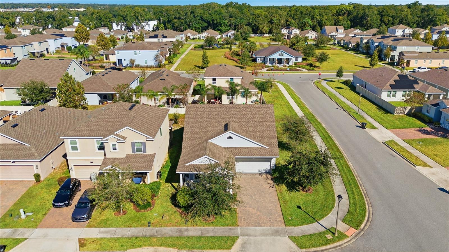
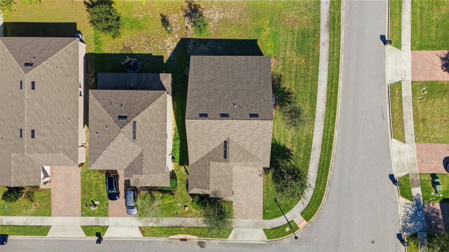
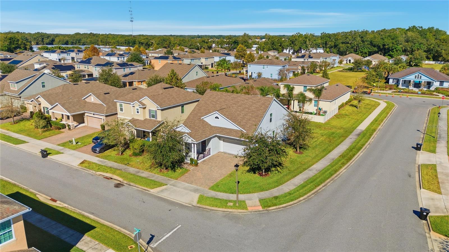
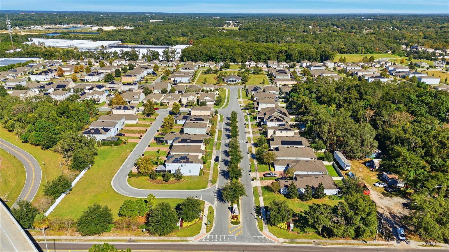
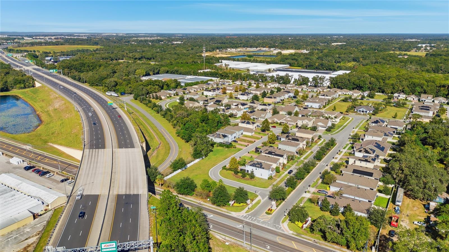
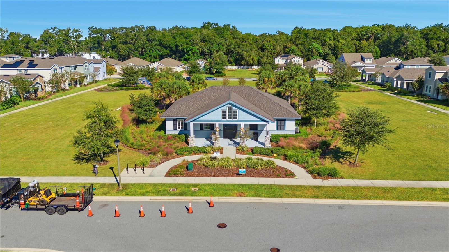
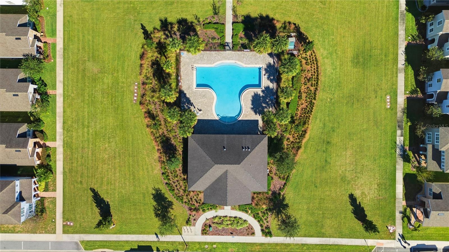
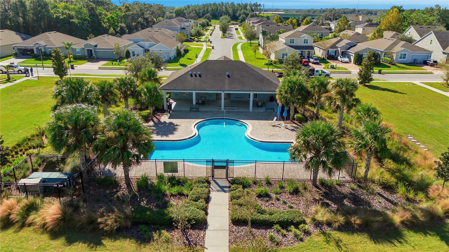
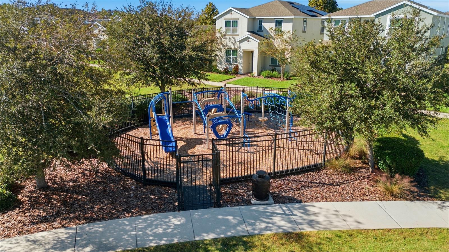
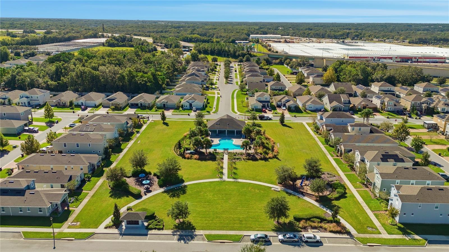
BACK ON MARKET — Previous contract canceled. Their loss is your gain! This home appraised ABOVE list price, meaning you're walking into instant equity from day one. Welcome home to 737 Panical Dr — where modern living meets thoughtful design in one of Apopka’s most desirable communities! This beautifully maintained two-story home offers the perfect blend of comfort, style, and functionality. As you enter, you're greeted by a flex room to your left, a versatile space perfect for a home office, creative studio, reading room, or play area. The flow continues into the heart of the home — a bright, open-concept kitchen that any chef will love. Enjoy sleek gray cabinetry, pristine countertops, ample prep space, and a seamless connection to the shared dining and living areas. Oversized windows flood the space with natural light, making the entire first floor feel warm, airy, and inviting. One of the biggest highlights: the primary bedroom is conveniently located on the first floor, offering privacy and ease of access. The ensuite bathroom features a spa-inspired layout with a soaking tub, separate walk-in shower, dual vanities, and modern tile finishes. Upstairs, you’ll find two generously sized bedrooms and a full bathroom — thoughtfully positioned on opposite sides of the second floor, giving each occupant privacy. Step outside to your covered lanai overlooking a spacious backyard, ideal for relaxing, entertaining, gardening, or enjoying peaceful morning coffee. With an EV charging station in the garage, this home is truly future-ready. Built in 2019, the home is equipped with modern, efficient systems—including the roof, AC unit, and water heater—from the same year, providing peace of mind and long-term value. Located in a quiet, family-friendly community with sidewalks and mature landscaping, you'll enjoy a true neighborhood feel while remaining close to everything you need. Nestled in a quiet, family-friendly community with sidewalks and mature landscaping, this home is minutes from shopping, dining, schools, and major highways including SR-429, SR-414, and US-441—offering quick, easy access throughout Central Florida. This home delivers convenience without sacrificing tranquility. $5,000 Available through Assistance Program. Ask us how!Schedule your showing today — this gem won’t last long!
Keep exploring

Listings courtesy of Stellar MLS as distributed by MLS GRID. MLS #MFR791088036. Listing brokerage: EXP REALTY LLC. Status: Active.
IDX information is provided exclusively for consumers' personal, non-commercial use, may not be used for any purpose other than to identify prospective properties consumers may be interested in purchasing, and is deemed reliable but not guaranteed by MLS GRID. Properties displayed may be listed or sold by various participants in the MLS.
Based on information submitted to the MLS GRID as of November 7, 2026 at 2:30 PM UTC. All data is obtained from various sources and may not have been verified by broker or MLS GRID. Supplied Open House Information is subject to change without notice. All information should be independently reviewed and verified for accuracy. Properties may or may not be listed by the office/agent presenting the information.
Information deemed reliable but not guaranteed. All listings are subject to prior sale, change, or withdrawal. Neither the listing broker(s) nor Vectis by Wolliz shall be responsible for any typographical errors, misinformation, or misprints. © 2026 Vectis by Wolliz, Inc.
More homes in APOPKA


