$549,990
314 STETSON RISE CT, PLANT CITY, FL 33566
ActiveProperty details
About this home
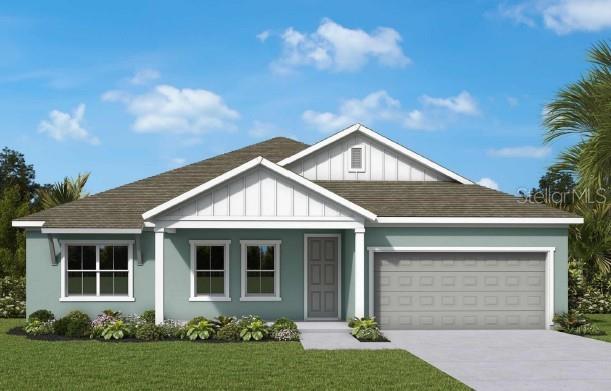
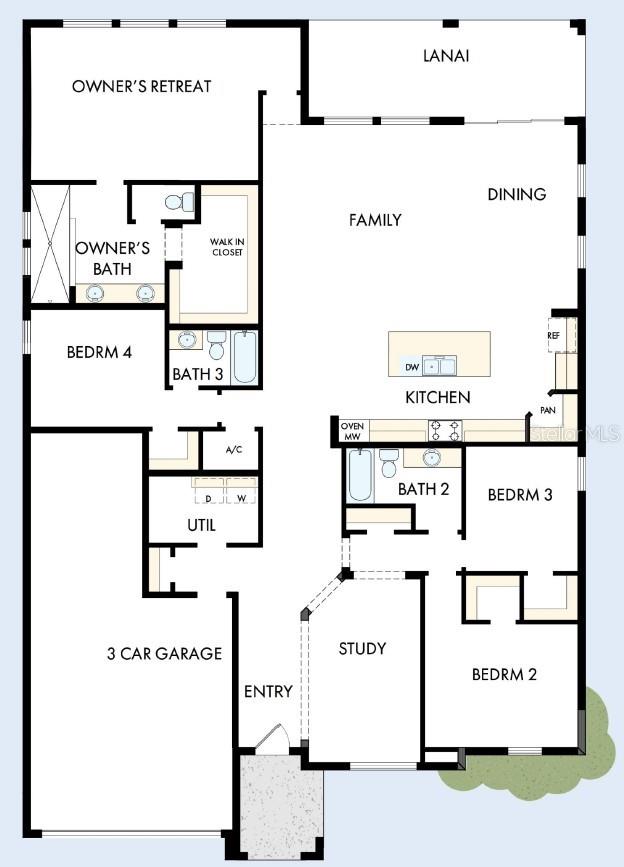
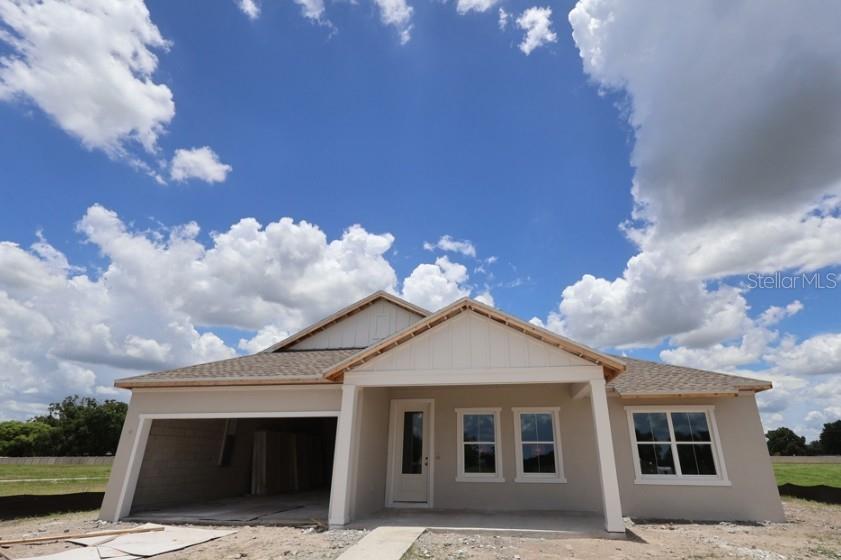
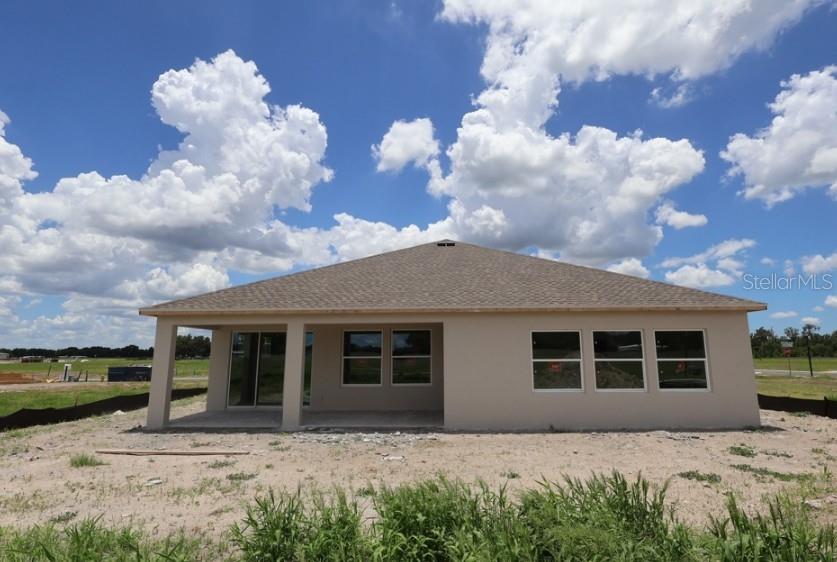
Move in ready! Welcome to the beautifully designed Chadworth floor plan by David Weekley Homes, located in Southwind, a brand-new gated community in Plant City, FL. Ideally situated with convenient access to major roadways, dining, and everyday essentials, Southwind offers the perfect blend of peaceful living and accessibility. Residents will enjoy thoughtfully planned amenities, including a future community pool designed for relaxation and connection. This spacious single-story home offers 2,635 square feet of well-designed living space, featuring 4 bedrooms, 3 full bathrooms, and a 3-car garage. Situated on a desirable 75-foot corner homesite, this home provides added space, privacy, and curb appeal. Designed with both comfort and style in mind, the open-concept layout seamlessly connects the gourmet kitchen, dining area, and family room—creating an inviting space ideal for everyday living and entertaining. The large lanai extends your living outdoors, offering the perfect setting to relax or host gatherings. The private Owner’s Retreat is a true sanctuary, highlighted by a luxurious super shower and thoughtfully designed bath layout. Secondary bedrooms are well-appointed, offering flexibility for guests, family, or a home office. Built with the quality craftsmanship David Weekley Homes is known for and backed by a comprehensive new home warranty, the Chadworth delivers both style and peace of mind. Experience single-story living, modern design, and the exclusivity of a gated community—all in one exceptional home. **This property offers a limited time 7% employee pricing incentive.
Keep exploring

Listings courtesy of Stellar MLS as distributed by MLS GRID. MLS #MFR791010363. Listing brokerage: WEEKLEY HOMES REALTY COMPANY. Status: Active.
IDX information is provided exclusively for consumers' personal, non-commercial use, may not be used for any purpose other than to identify prospective properties consumers may be interested in purchasing, and is deemed reliable but not guaranteed by MLS GRID. Properties displayed may be listed or sold by various participants in the MLS.
Based on information submitted to the MLS GRID as of November 7, 2026 at 8:45 AM UTC. All data is obtained from various sources and may not have been verified by broker or MLS GRID. Supplied Open House Information is subject to change without notice. All information should be independently reviewed and verified for accuracy. Properties may or may not be listed by the office/agent presenting the information.
Information deemed reliable but not guaranteed. All listings are subject to prior sale, change, or withdrawal. Neither the listing broker(s) nor Vectis by Wolliz shall be responsible for any typographical errors, misinformation, or misprints. © 2026 Vectis by Wolliz, Inc.
More homes in PLANT CITY