$384,700
14 RENSHAW DR, PALM COAST, FL 32164
ActiveProperty details
About this home
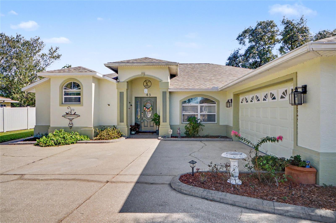
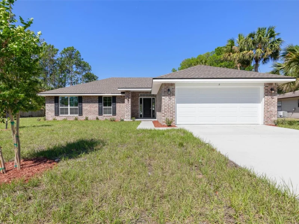
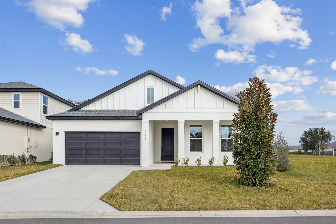
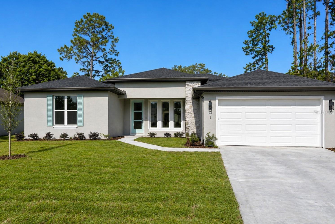
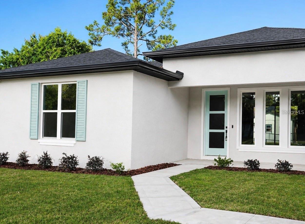
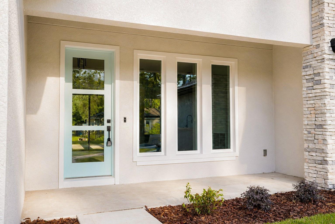
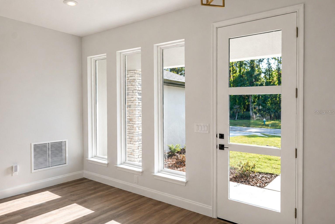
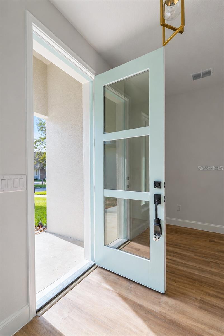
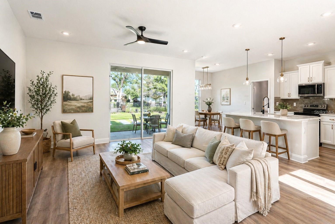
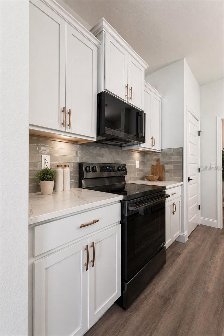
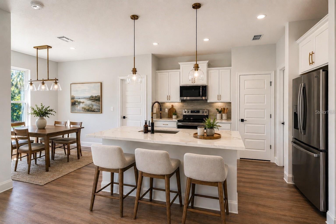
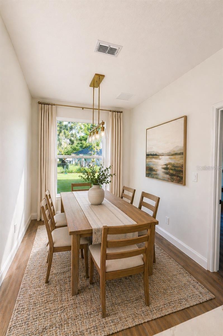
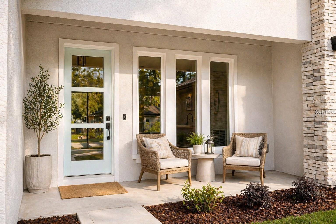
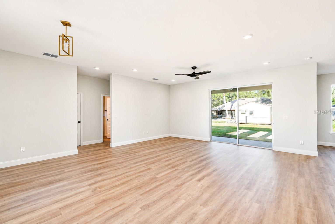
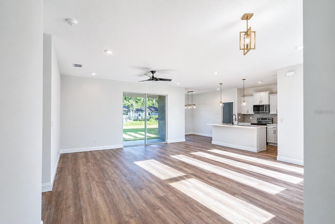
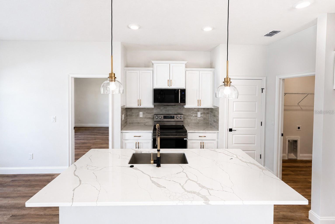
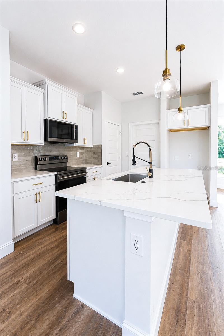
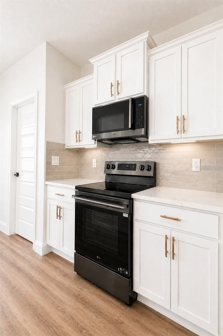
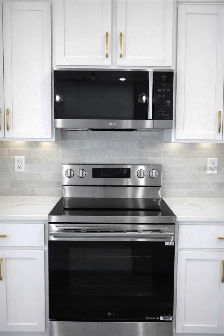
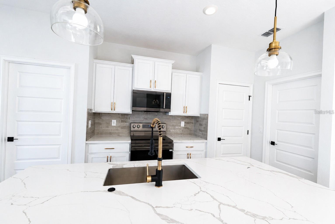
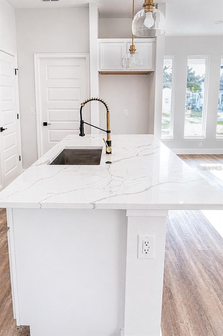
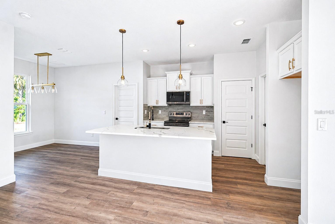
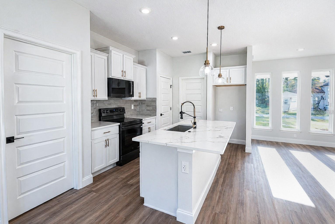
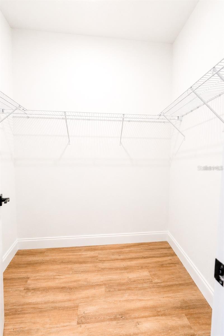
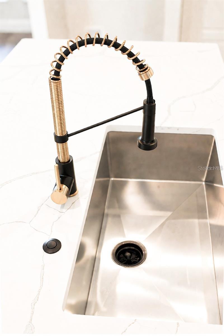
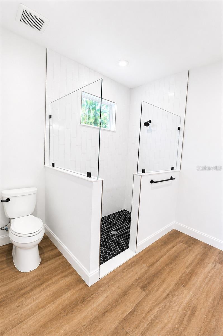
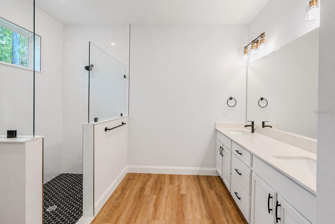
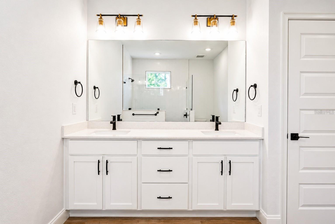
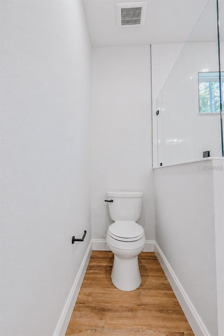
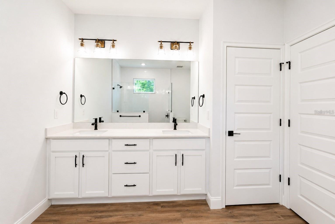
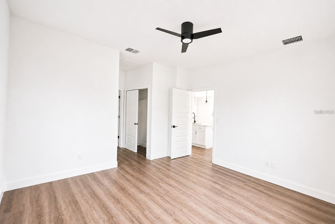
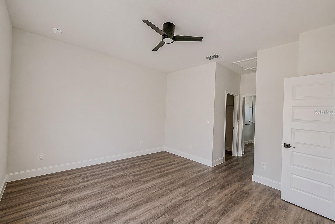
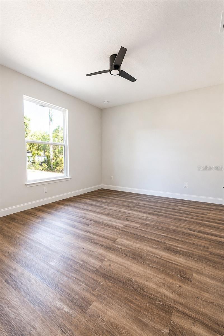
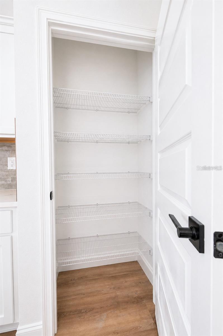
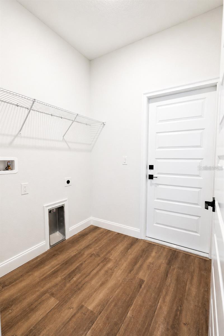
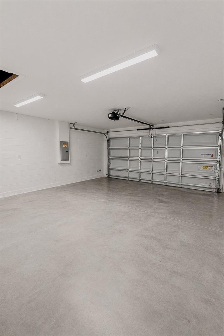
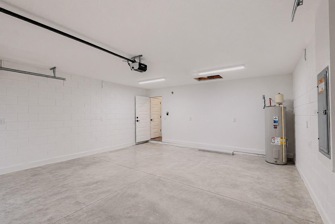
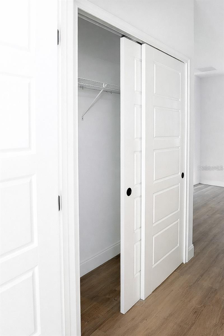
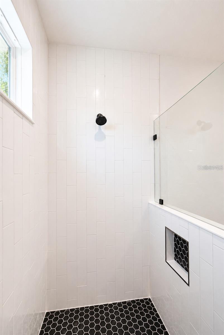
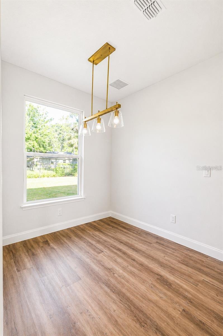
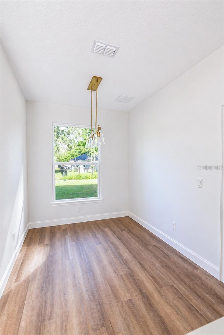
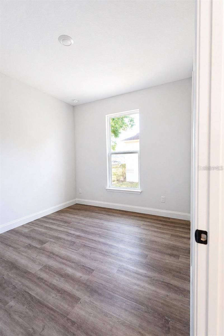
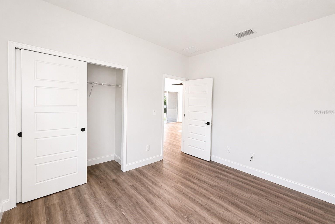
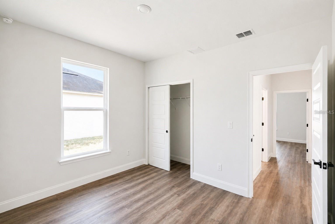
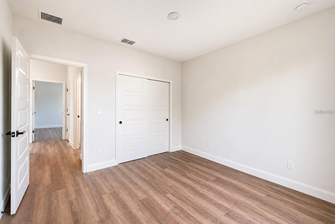
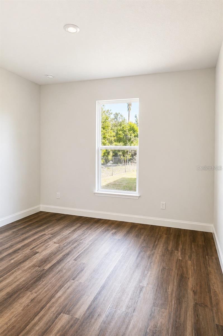
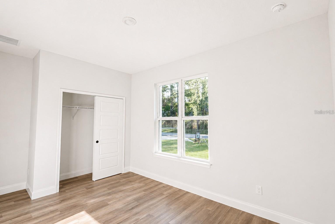
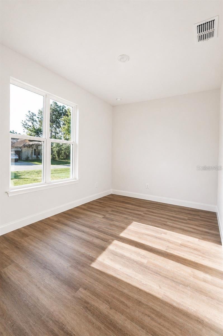
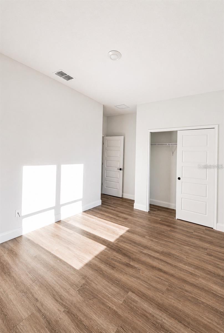
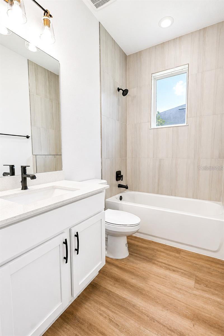
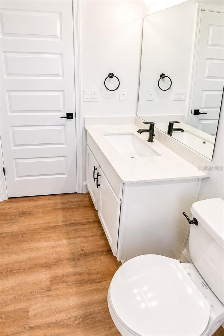
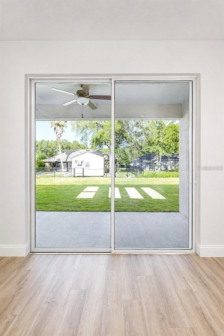
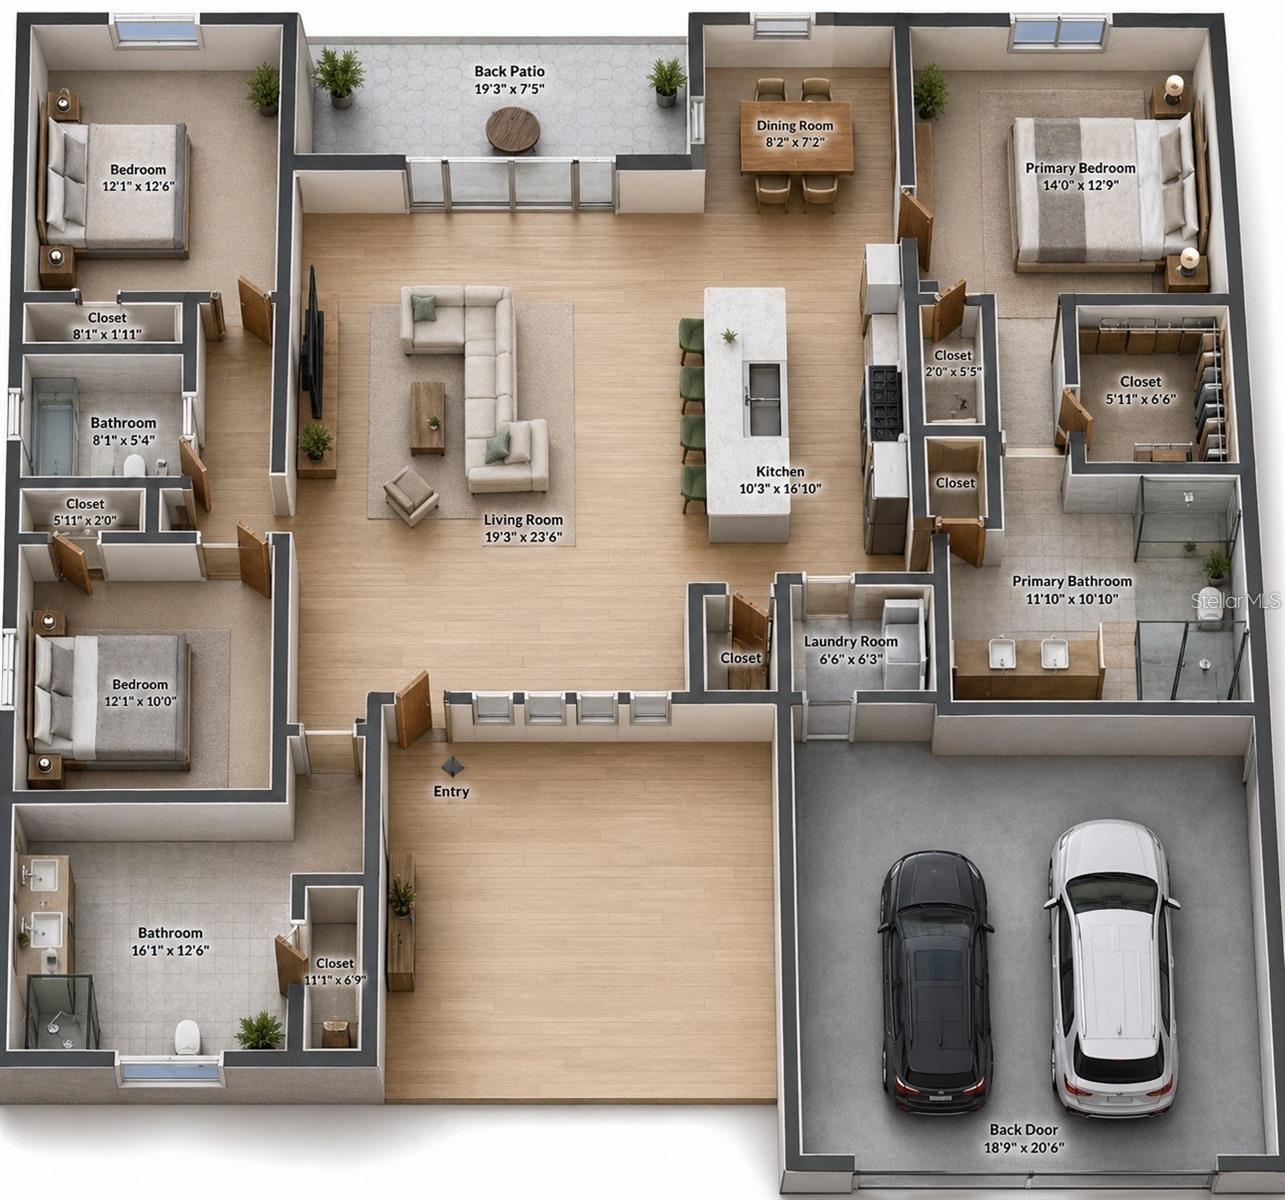
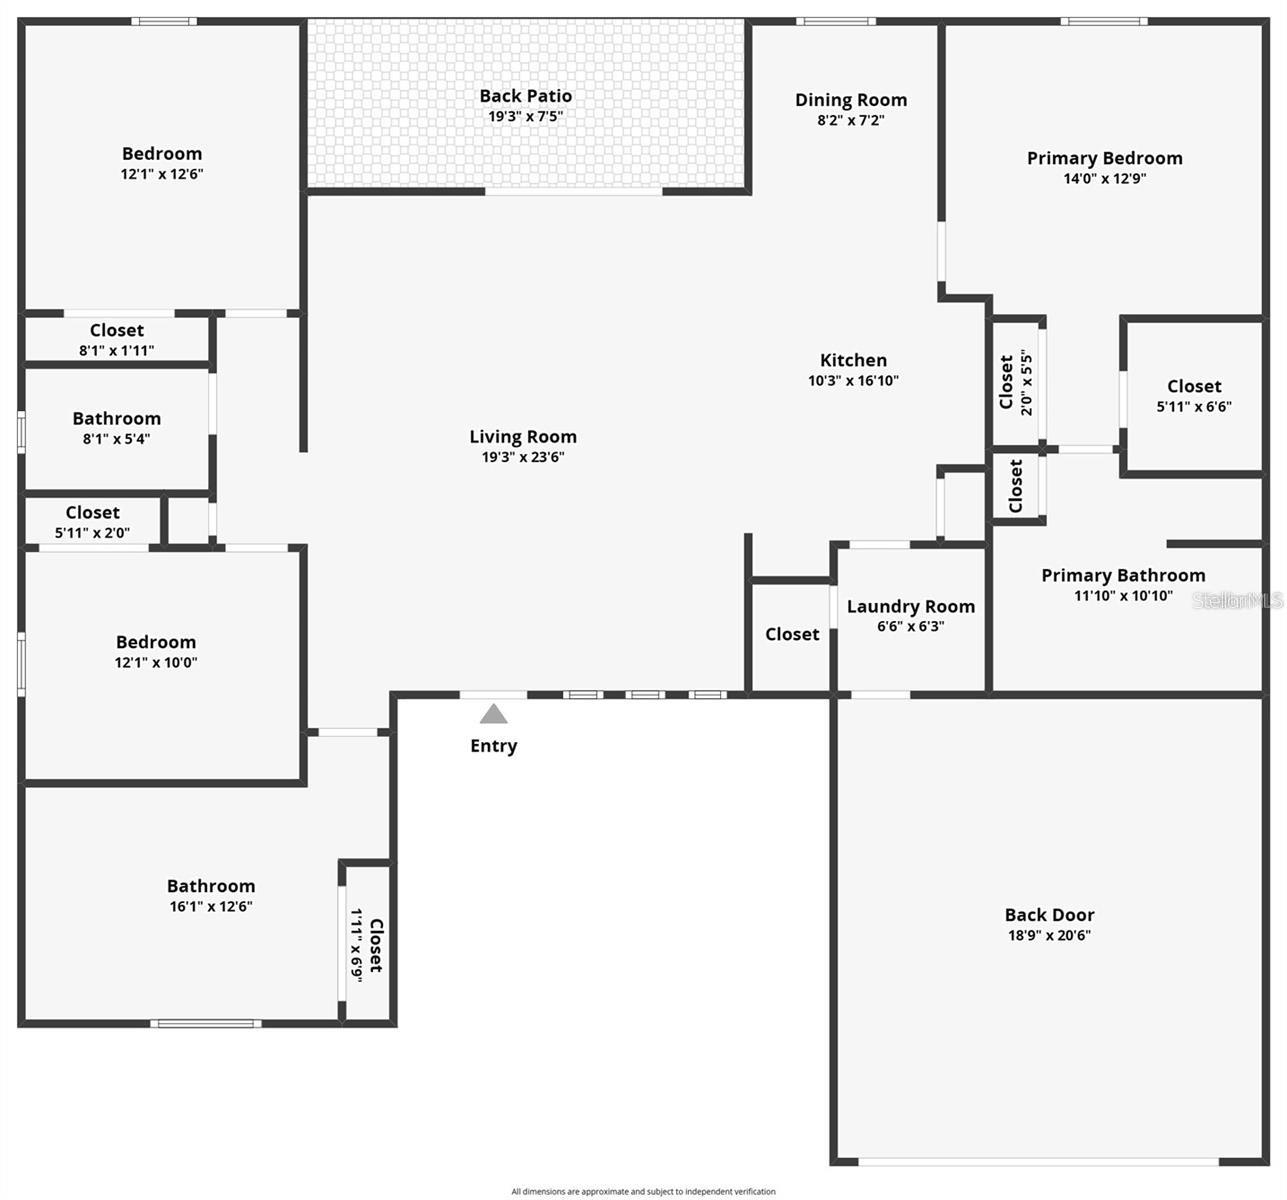
Under Construction. ASK AGENT ABOUT THE EXCEPTIONAL INCENTIVES!! $10,000 FLEX CASH!! Welcome to This brand-new construction home where every detail has been thoughtfully crafted to offer elegance, comfort, and a modern lifestyle. From the moment you arrive, you'll be impressed by the striking 8-foot designer front door, which sets the tone for a home filled with sophistication, Tile throughout. Natural light pours through the front windows, bringing warmth into the heart of the home. The indoor space blends seamlessly with the outdoors thanks to a large 8-foot sliding glass door that opens to the covered lanai--perfect for enjoying the weather year-round. Soaring 9'4'' ceilings enhance the feeling of spaciousness, while decorative finishes and Riverside-style doors add a refined touch. Designer lighting accentuates the open floor plan, creating a stylish and inviting atmosphere. Photos are for illustrative purposes only and are of a similar model, not the actual home.
Keep exploring

Listings courtesy of Stellar MLS as distributed by MLS GRID. MLS #MFR790994090. Listing brokerage: EAZ REALTY LLC. Status: Active.
IDX information is provided exclusively for consumers' personal, non-commercial use, may not be used for any purpose other than to identify prospective properties consumers may be interested in purchasing, and is deemed reliable but not guaranteed by MLS GRID. Properties displayed may be listed or sold by various participants in the MLS.
Based on information submitted to the MLS GRID as of November 7, 2026 at 12:15 PM UTC. All data is obtained from various sources and may not have been verified by broker or MLS GRID. Supplied Open House Information is subject to change without notice. All information should be independently reviewed and verified for accuracy. Properties may or may not be listed by the office/agent presenting the information.
Information deemed reliable but not guaranteed. All listings are subject to prior sale, change, or withdrawal. Neither the listing broker(s) nor Vectis by Wolliz shall be responsible for any typographical errors, misinformation, or misprints. © 2026 Vectis by Wolliz, Inc.
More homes in PALM COAST