$526,000
20811 SW 81ST LOOP, DUNNELLON, FL 34431
ActiveProperty details
About this home
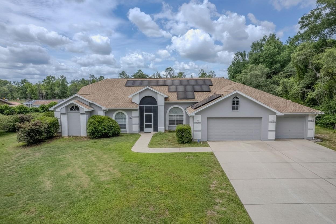
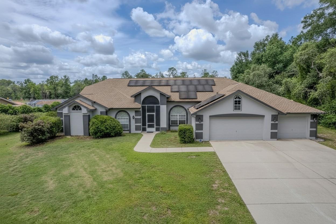
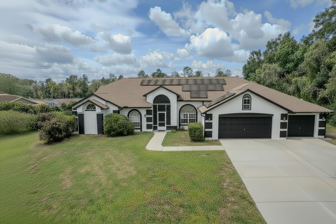
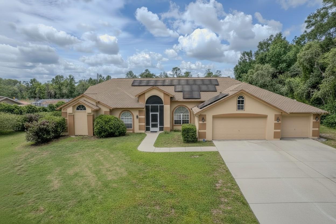
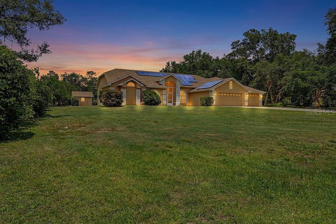
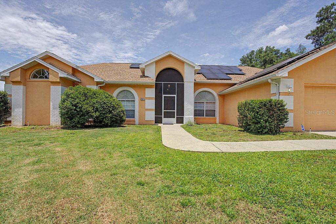
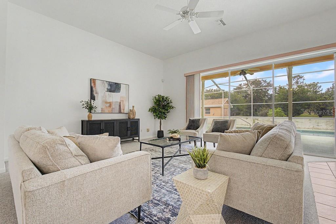
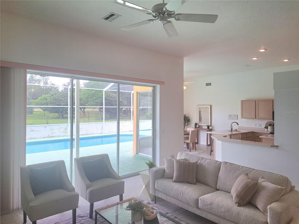
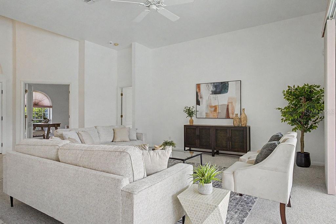
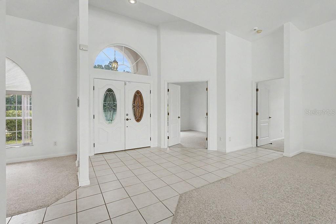
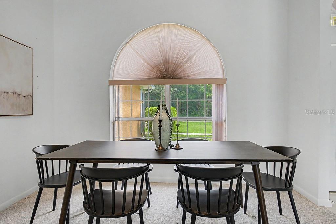
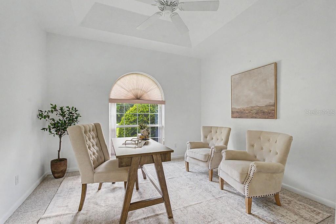
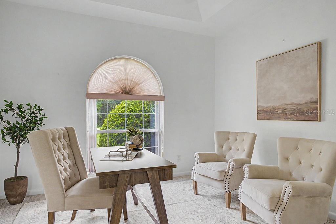
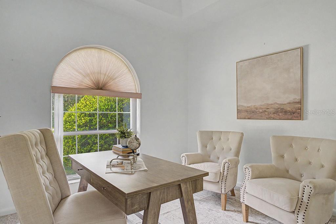
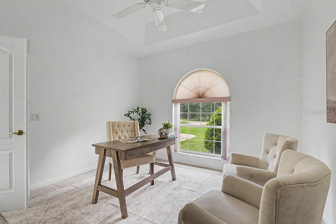
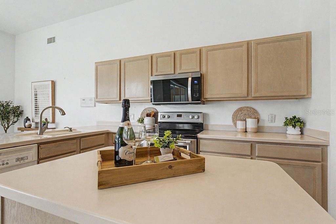
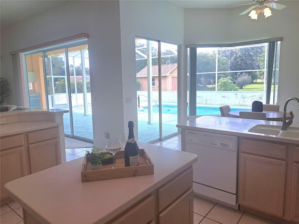
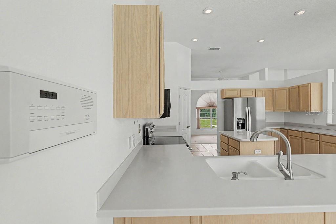
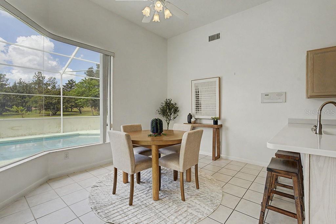
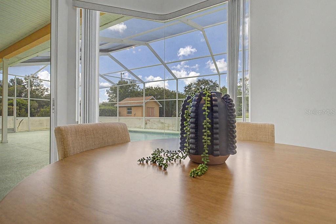
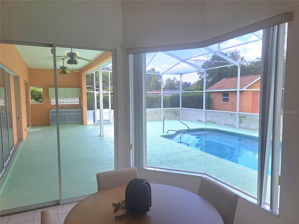
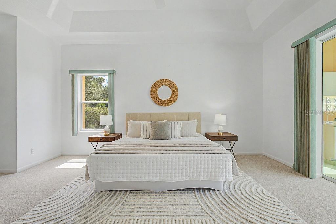
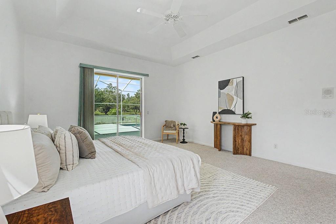
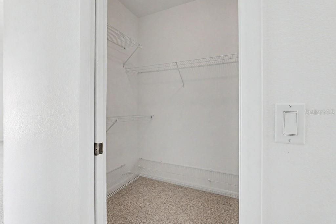
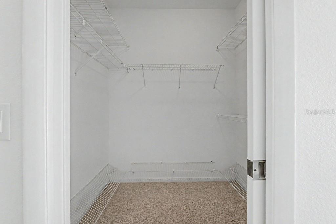
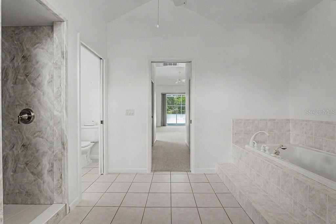
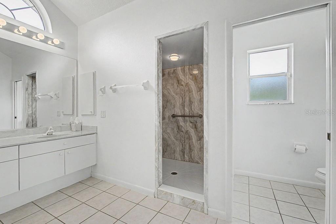
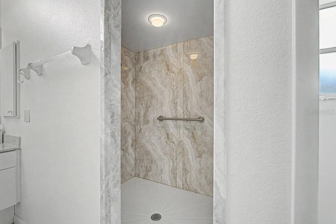
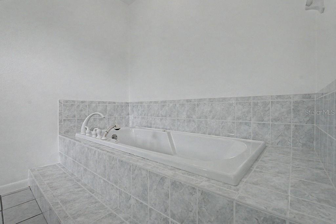
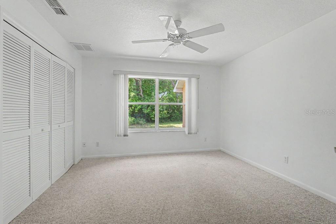
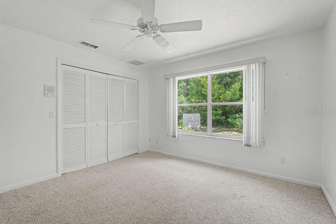
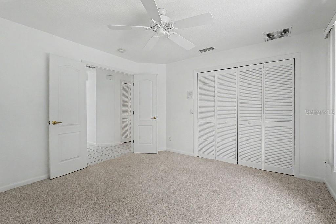
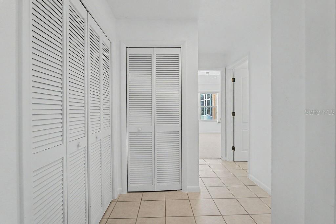
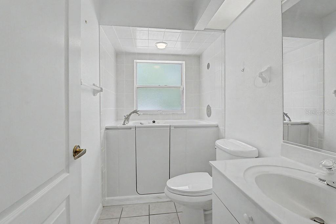
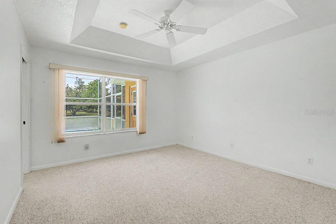
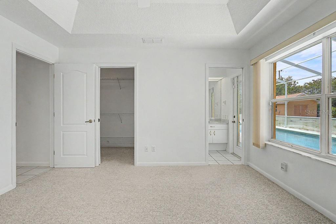
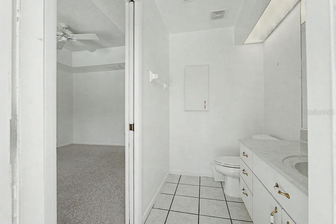
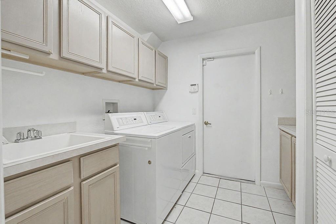
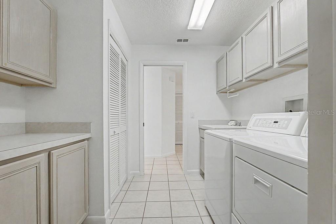
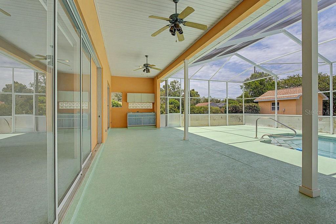
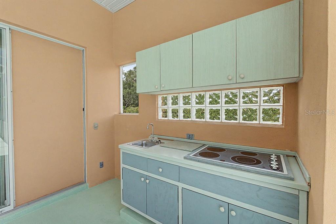
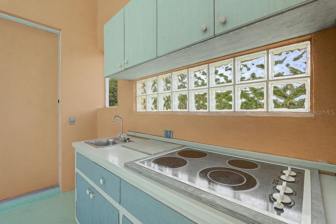
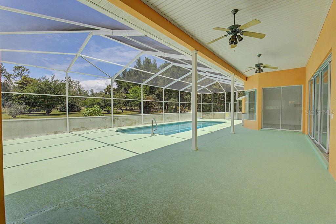
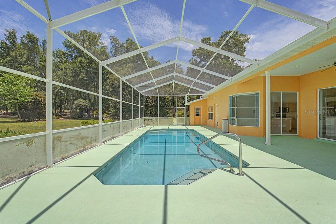
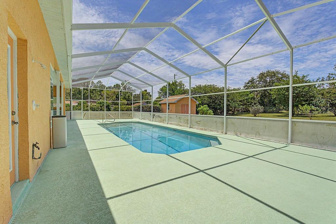
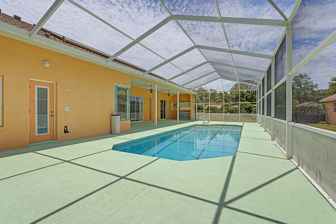
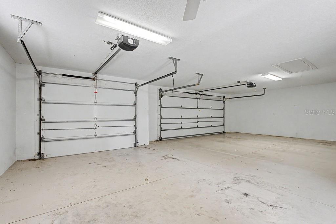
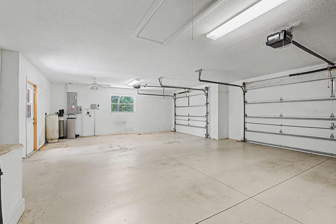
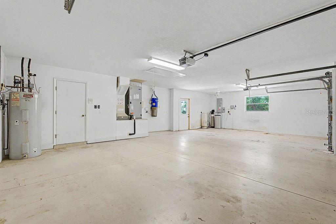
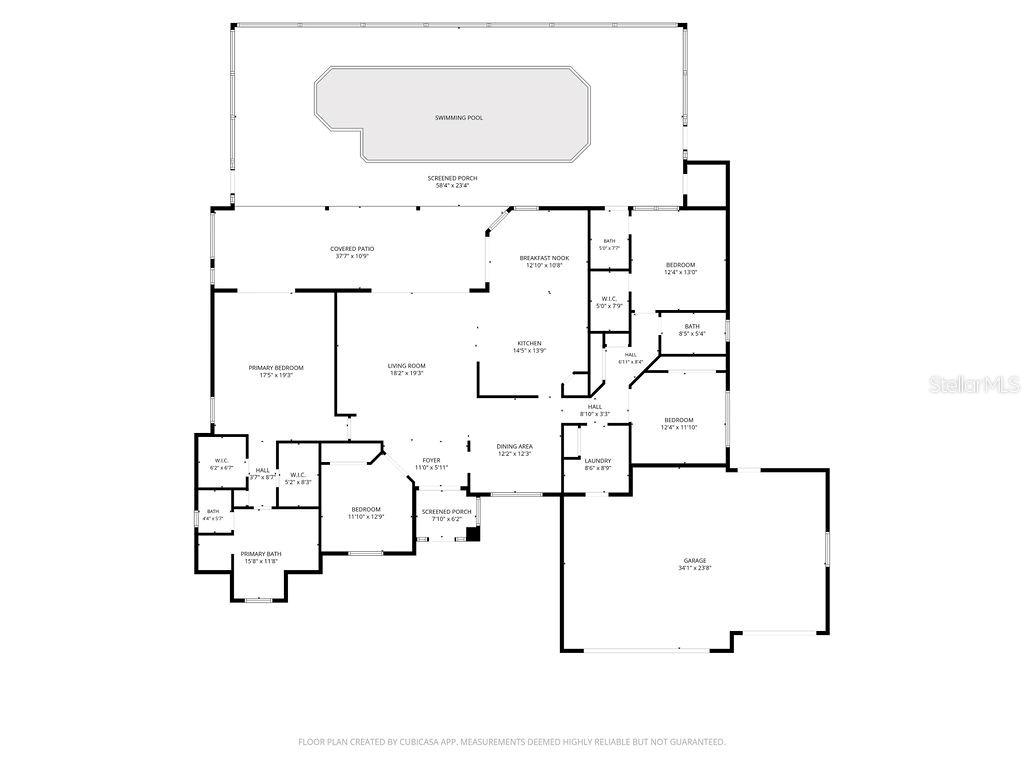
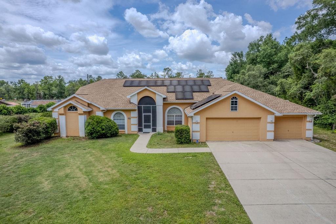
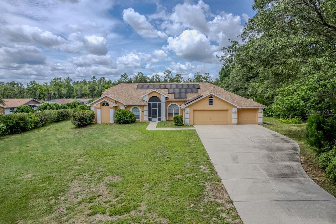
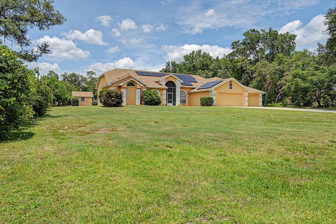
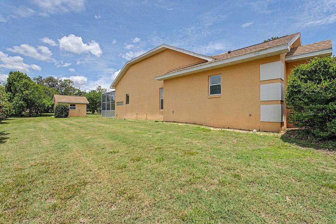
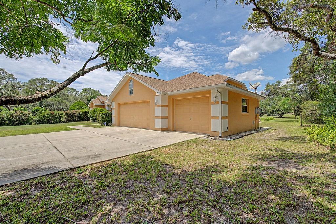
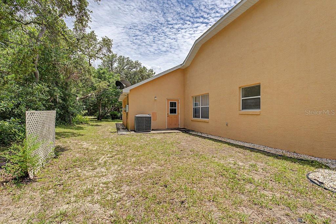
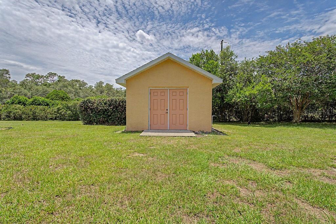
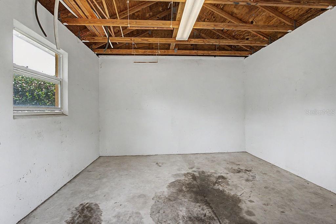
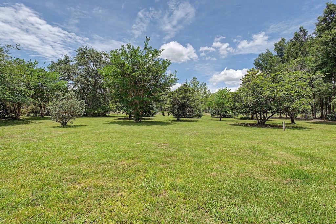
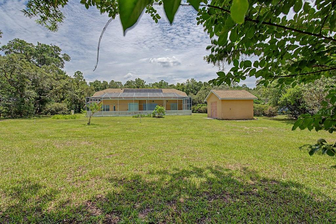
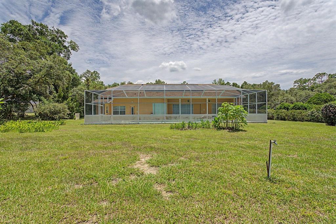
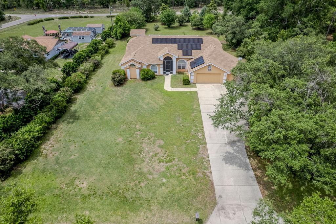
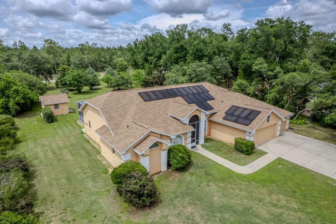
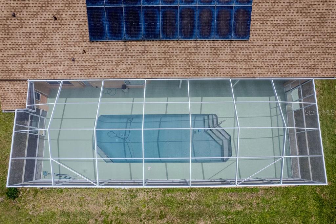
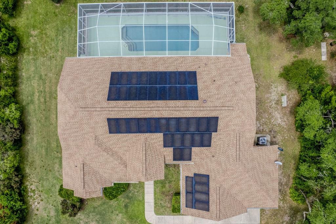
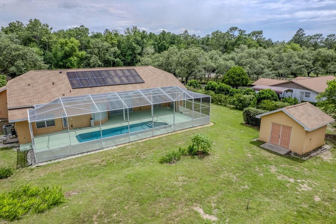
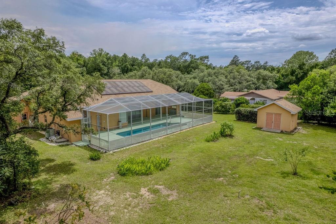
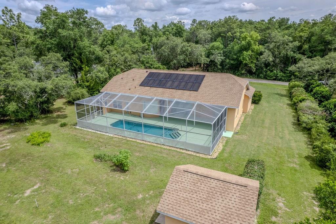
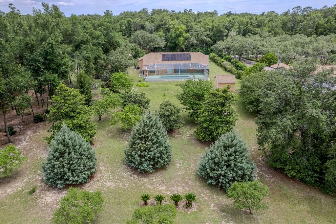
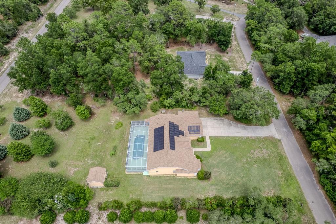
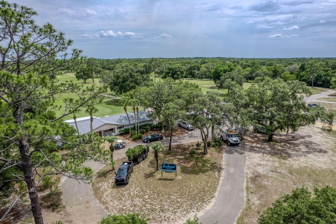
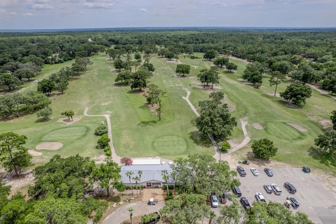
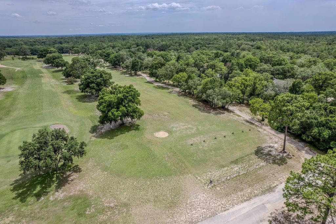
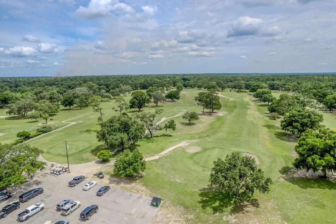
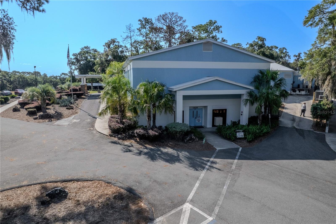
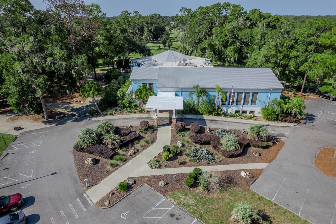
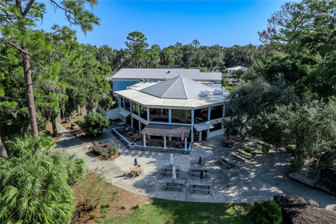
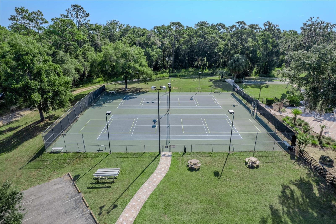
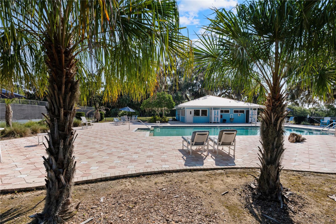
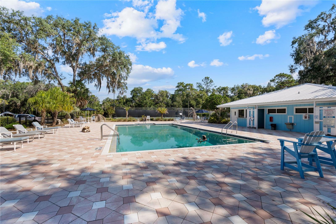
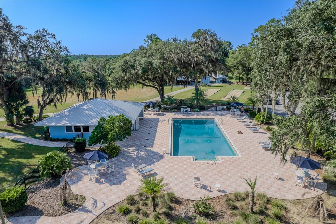
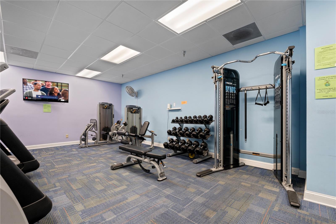
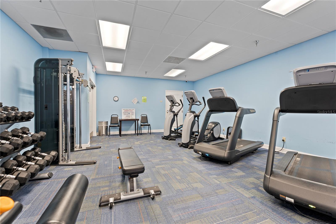
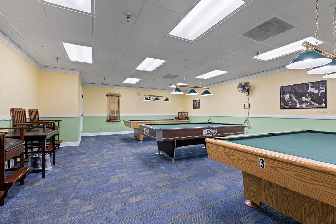
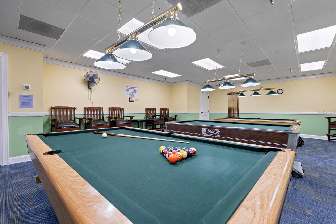
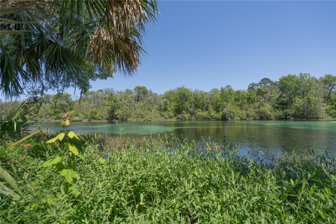
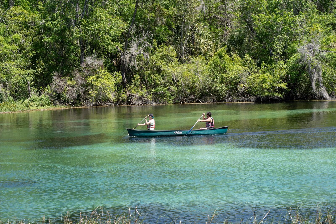
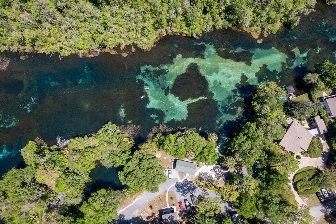
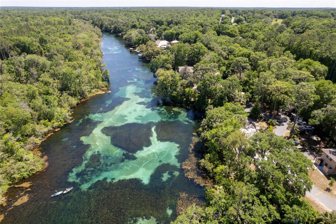
Spacious 4-bedroom, 3-bath single-family home offering 2,443 square feet of living space on a generous 1.18-acre lot. Two bathrooms were remodeled by West Shore Homes. This home features an inviting split bedroom layout with high ceilings, tray ceilings, an enclosed pool for year-round enjoyment and an attached 3-garage. Two bedrooms have private bathroom access. The guest bathroom has an upgraded walk-in jetted tub. The oversized primary bedroom boasts a large ensuite with a jetted tub, separate shower and dual sinks, two walk-in closets and lanai access. The 3-car garage with storage and space to accommodate tools, lawn maintenance equipment, bicycles and vehicles will be enough to satisfy craftsmen, gardeners, and outside enthusiasts. Aspiring chefs will appreciate the kitchen’s extended corian countertop space, ample cabinetry, double oven, dinette in the kitchen, separate dining room for more formal affairs, as well as the outside kitchen for casual dining and food prep. The 365 sf covered lanai/outside kitchen leads to the pool area with 1400+ sf screen enclosure, outside shower, and bathroom access. The privacy of the backyard is welcoming and adorned with mature trees: Magnolia, Redbud, Drake Elm, Spruce, Cedar, Crepe Myrtle, Loquat, and others. With room to spread out both inside and out, this property offers the ideal blend of comfort, privacy, and Florida lifestyle living in a golf course community. Community amenities include private beach access to the crystal-clear Rainbow River, as well as a private clubhouse with lending library, game room, billiards, oversized pool, fitness center, tennis, pickleball, basketball courts and Cheers Restaurant. Residents enjoy a quiet, friendly neighborhood atmosphere with convenient access to shops, dining, and essential services in Dunnellon and nearby Ocala. Come see all this property has to offer. Updates: 5-ton HVAC 7/2018, Roof 1/2022. 42 Solar Panels in 11/2022 (average electric bill is $75). Two bathrooms were remodeled by West Shore Homes.
Keep exploring

Listings courtesy of Stellar MLS as distributed by MLS GRID. MLS #MFR790976646. Listing brokerage: COLDWELL BANKER RIVERLAND RLTY. Status: Active.
IDX information is provided exclusively for consumers' personal, non-commercial use, may not be used for any purpose other than to identify prospective properties consumers may be interested in purchasing, and is deemed reliable but not guaranteed by MLS GRID. Properties displayed may be listed or sold by various participants in the MLS.
Based on information submitted to the MLS GRID as of November 7, 2026 at 1:30 PM UTC. All data is obtained from various sources and may not have been verified by broker or MLS GRID. Supplied Open House Information is subject to change without notice. All information should be independently reviewed and verified for accuracy. Properties may or may not be listed by the office/agent presenting the information.
Information deemed reliable but not guaranteed. All listings are subject to prior sale, change, or withdrawal. Neither the listing broker(s) nor Vectis by Wolliz shall be responsible for any typographical errors, misinformation, or misprints. © 2026 Vectis by Wolliz, Inc.
More homes in DUNNELLON


