$849,000
10264 LOVE STORY ST, WINTER GARDEN, FL 34787
ActiveProperty details
About this home
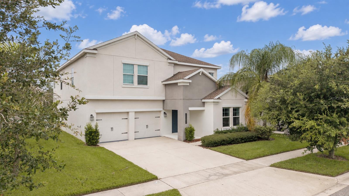
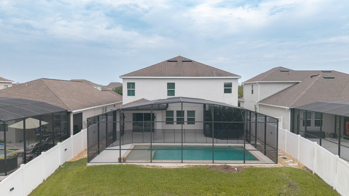
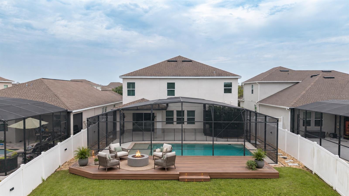
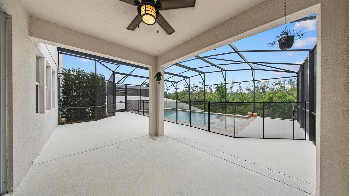
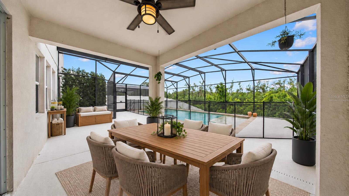
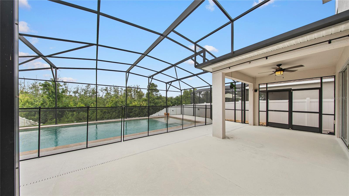
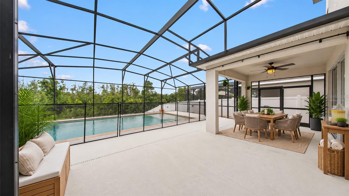
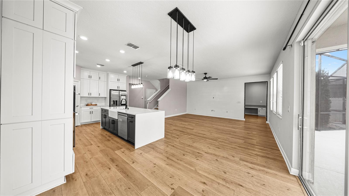
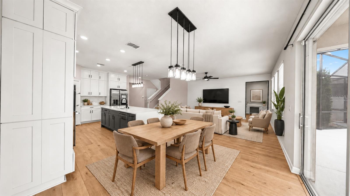
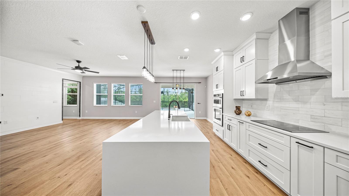
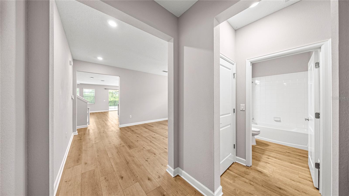
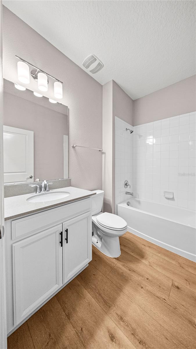
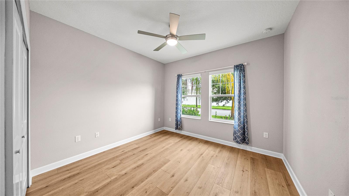
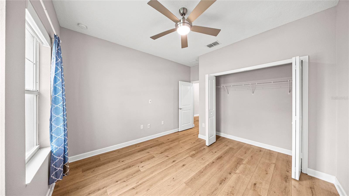
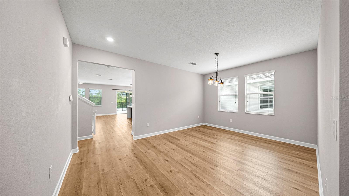
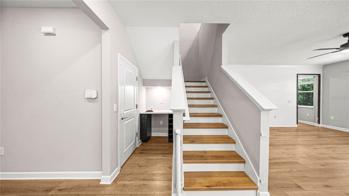
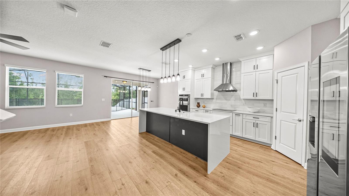
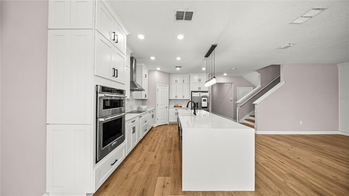
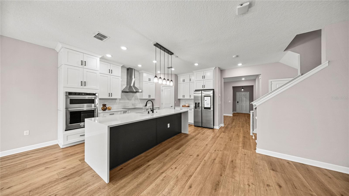
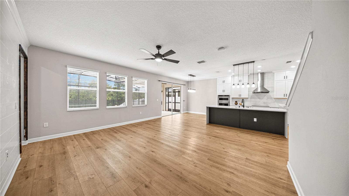
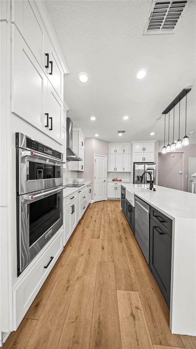
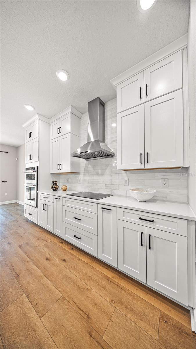
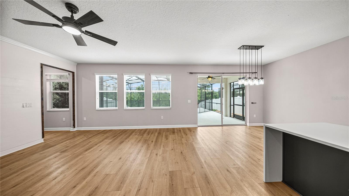
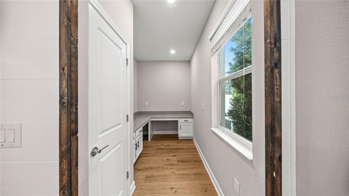
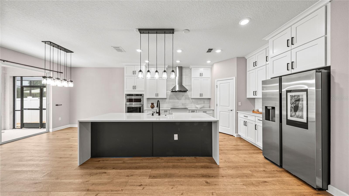
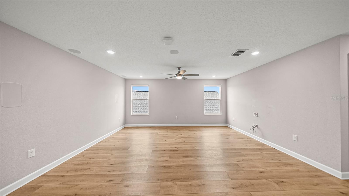
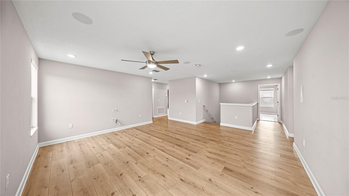
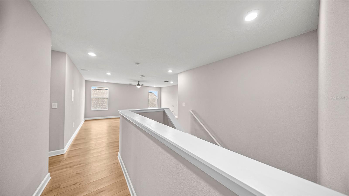
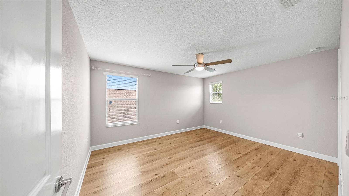
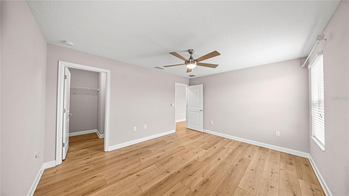
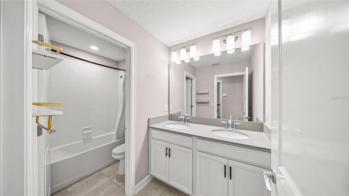
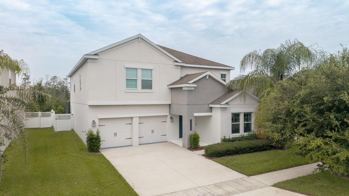
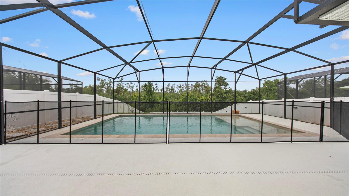
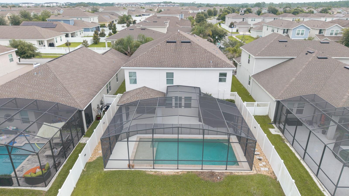
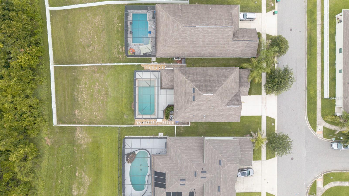
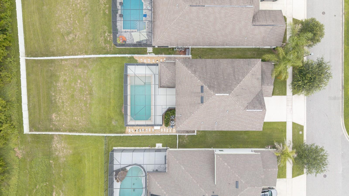
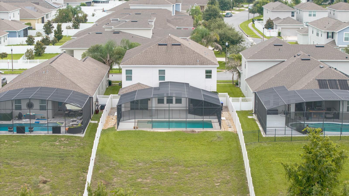
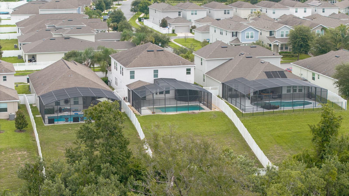
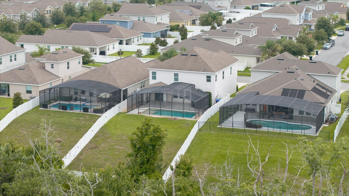
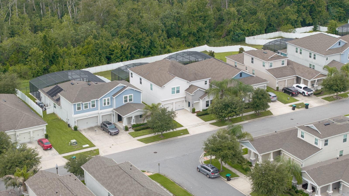
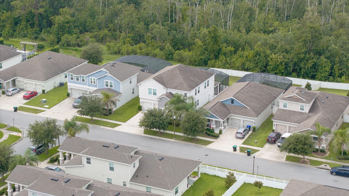
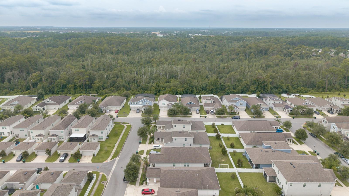
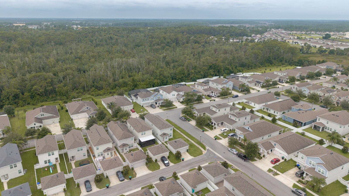
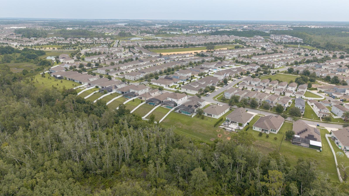
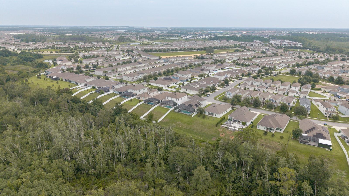
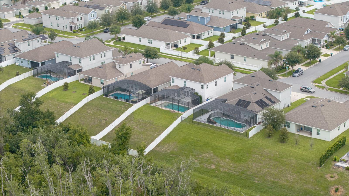
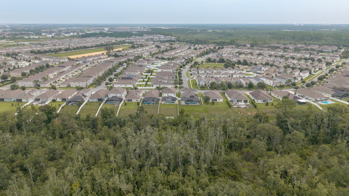
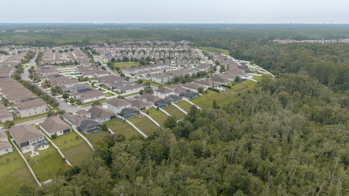
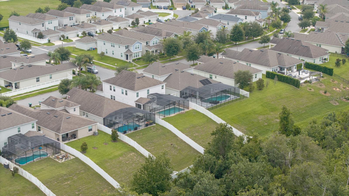
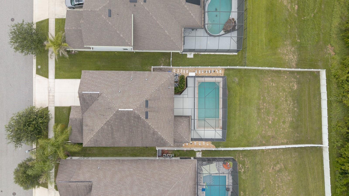
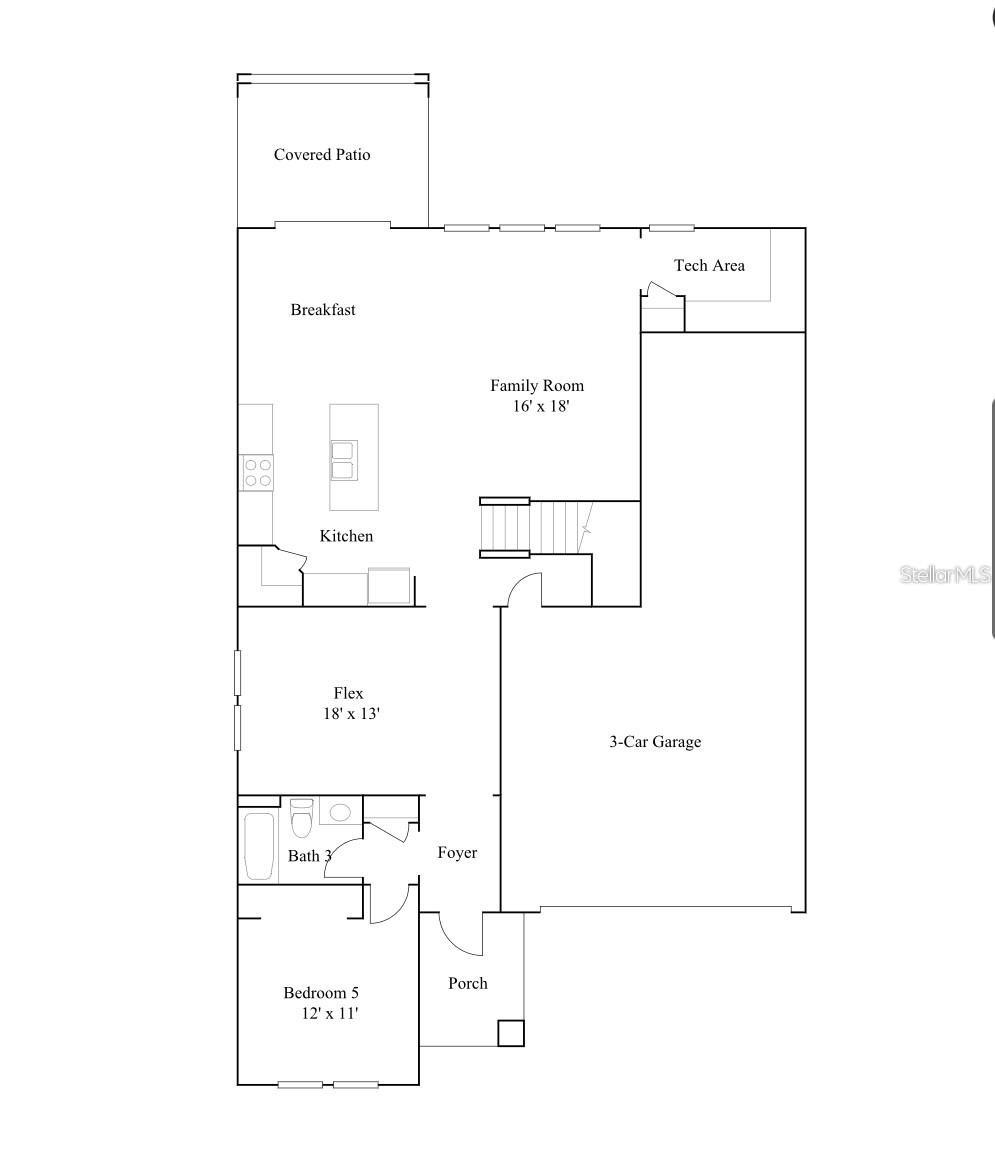
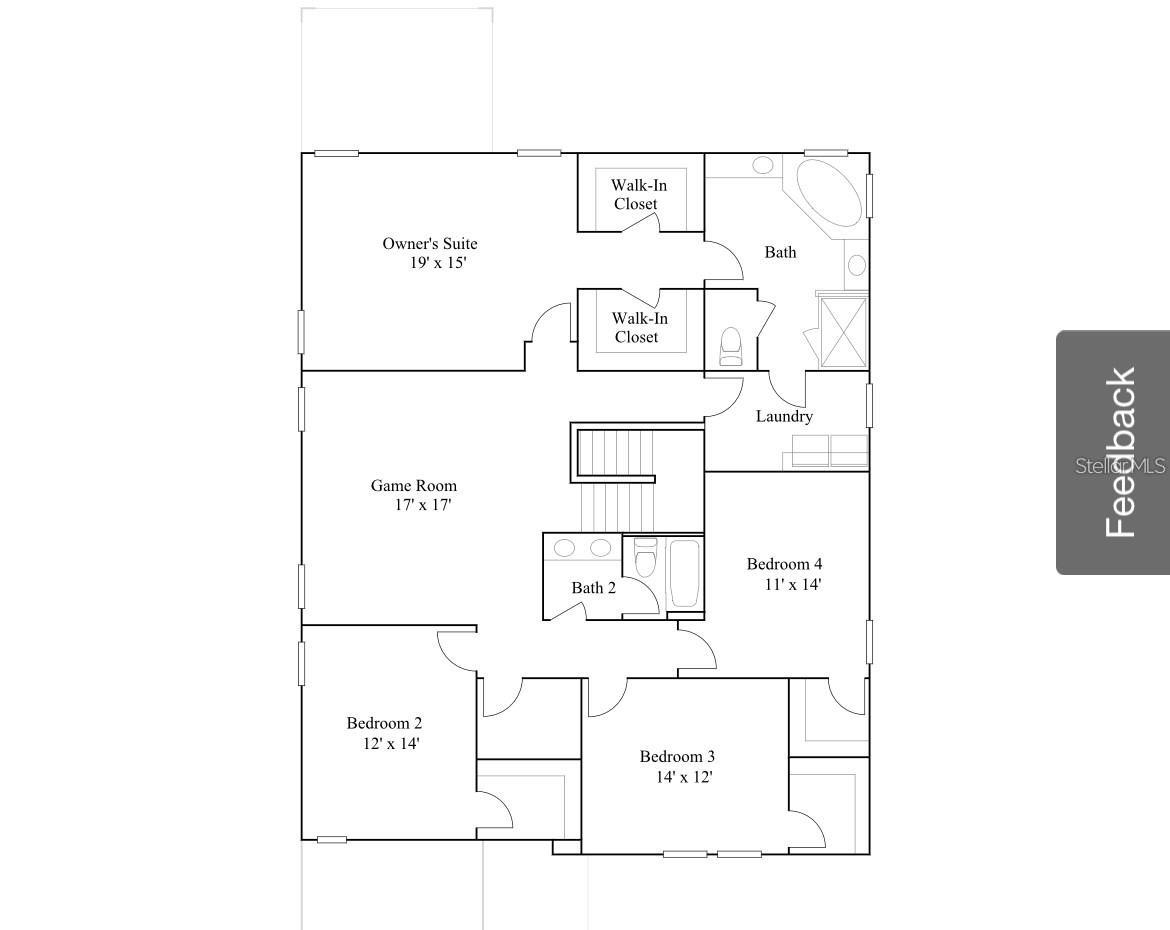
Welcome to this exceptional 5-bedroom, 3-bath residence offering luxury, comfort, and unbeatable location. SITUATED ON A PRIVATE CONSERVATION LOT WITH NO REAR NEIGHBORS, this home features a stunning saltwater pool, spacious screened lanai, and a fully fenced backyard designed for relaxation and entertaining. Enjoy nightly DISNEY FIREWORKS and beautiful SUNSET VIEWS right from your own backyard. Inside, you’ll find elegant upgrades including luxury vinyl plank flooring with a warm oak finish, high-end details, and custom woodwork throughout. The thoughtful layout includes a private downstairs office, a first-floor guest suite with full bath, and a large upstairs bonus room offering flexible living space for any lifestyle. A three-car garage provides ample parking and storage. Located in a highly sought-after community with resort-style amenities—pool, clubhouse, fitness center, playgrounds, dog park, and walking trails. Zoned for top-rated Water Spring schools, including walking distance to Water Spring Elementary and proximity to Horizon West High School. Just minutes from Disney, SR-429, Flamingo Crossings, dining, and shopping. Enjoy low-maintenance living with HOA-provided landscaping services, including the front yard, side yards, and the expansive grounds extending to the rear property line. Only the landscaping surrounding the pool area is the homeowner's responsibility.
Keep exploring

Listings courtesy of Stellar MLS as distributed by MLS GRID. MLS #MFR790970049. Listing brokerage: FLORIDA CONNEXION PROPERTIES. Status: Active.
IDX information is provided exclusively for consumers' personal, non-commercial use, may not be used for any purpose other than to identify prospective properties consumers may be interested in purchasing, and is deemed reliable but not guaranteed by MLS GRID. Properties displayed may be listed or sold by various participants in the MLS.
Based on information submitted to the MLS GRID as of November 7, 2026 at 11:30 AM UTC. All data is obtained from various sources and may not have been verified by broker or MLS GRID. Supplied Open House Information is subject to change without notice. All information should be independently reviewed and verified for accuracy. Properties may or may not be listed by the office/agent presenting the information.
Information deemed reliable but not guaranteed. All listings are subject to prior sale, change, or withdrawal. Neither the listing broker(s) nor Vectis by Wolliz shall be responsible for any typographical errors, misinformation, or misprints. © 2026 Vectis by Wolliz, Inc.
More homes in WINTER GARDEN


