







$134,900
749 MIDWAY DR #A, OCALA, FL 34472
ActiveProperty details
About this home
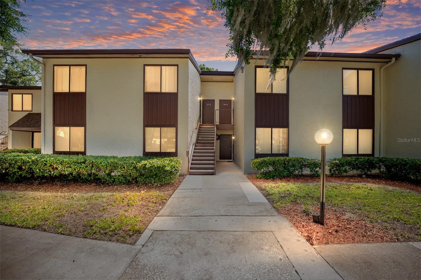
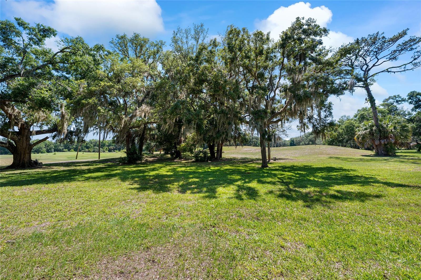
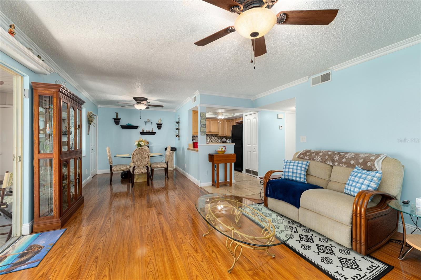
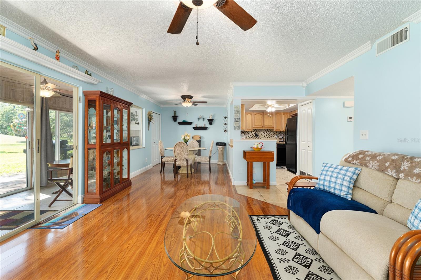
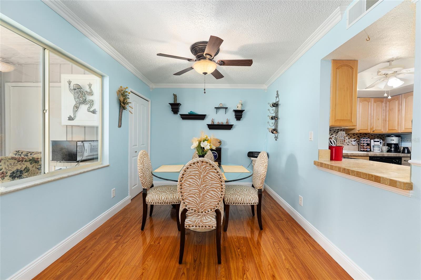
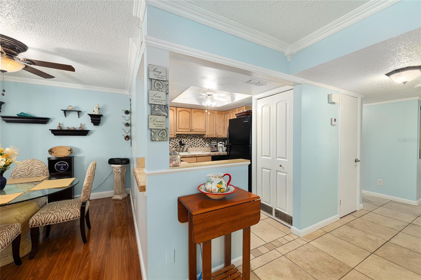
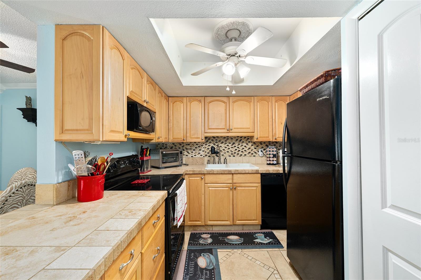
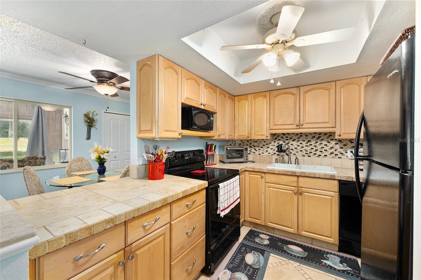
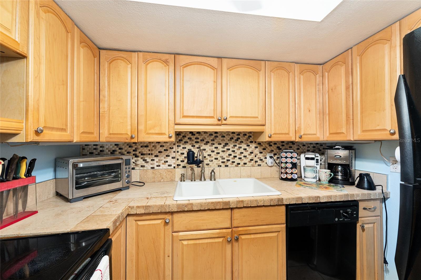
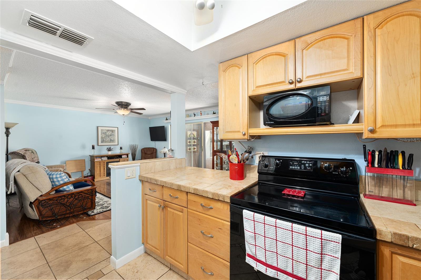
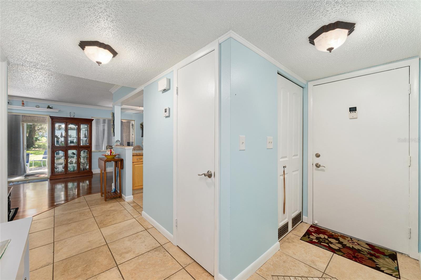
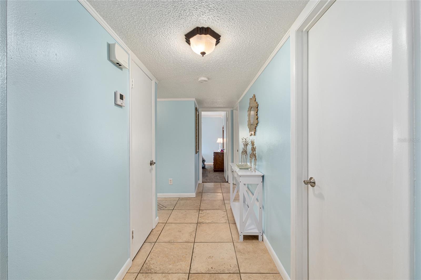
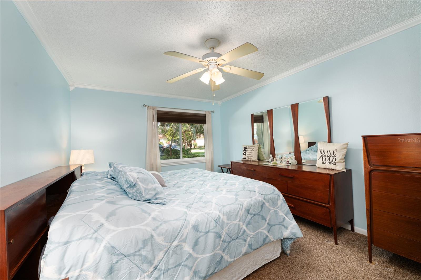
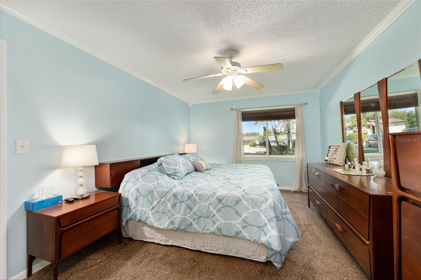
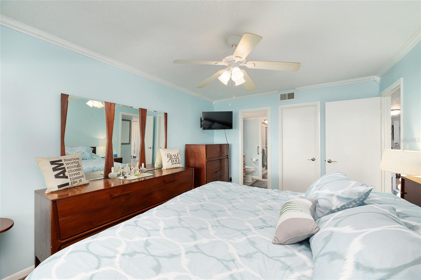
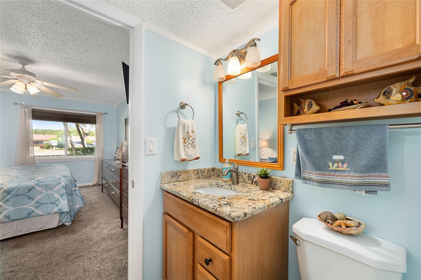
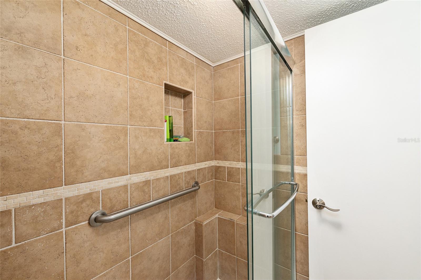
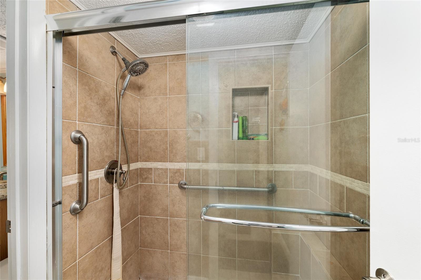
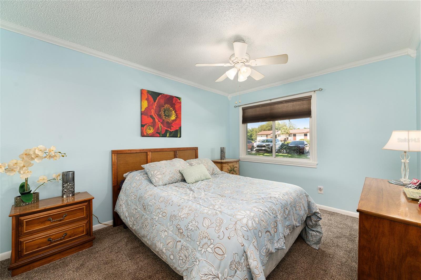
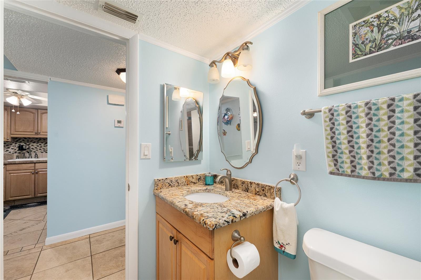
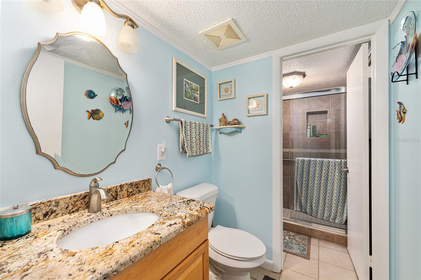
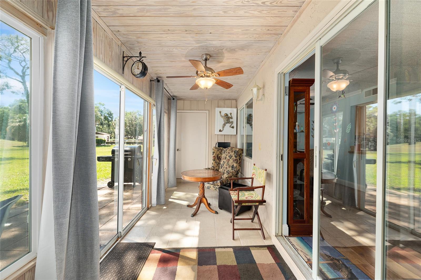
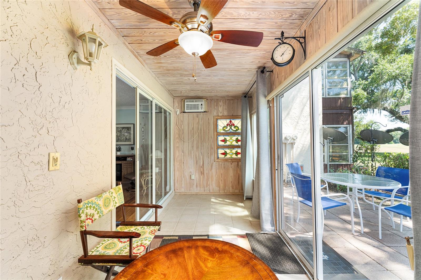
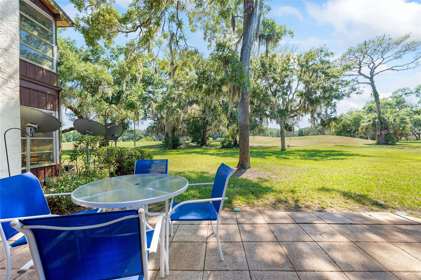
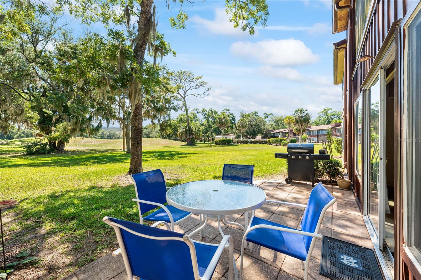
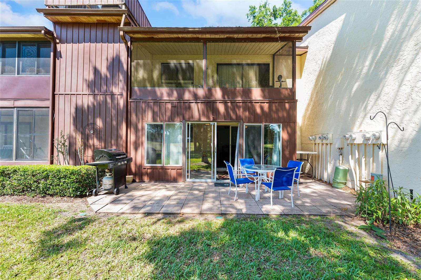
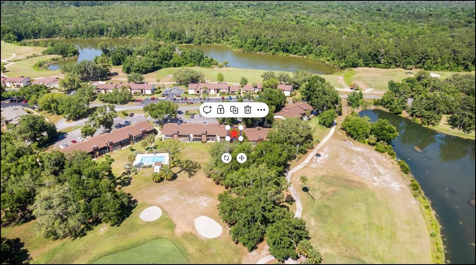
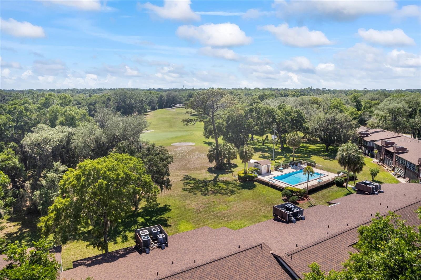
Experience effortless, turn-key living in this fully furnished 55+ ground-floor condo, perfectly positioned with direct views of the Country Club of Silver Springs Shores Golf Course. Rolling fairways and a tranquil waterway create a peaceful backdrop, while the community pool sits just steps away, making relaxation and recreation part of your everyday rhythm. It’s a calm, scenic setting designed for comfort. Inside, this spacious and inviting 2-bedroom, 1.5-bath home features a freshly painted interior with elegant crown molding and a bright, welcoming ambiance from the moment you enter. The living and dining areas offer wood-look laminate flooring, abundant natural light, and sliding glass doors that lead to the expansive, climate-controlled Florida room. This all-season space provides fantastic views and a flexible area for relaxing or entertaining, while the large stone patio outside is ideal for enjoying the outdoors and taking in the golf course scenery. The well-equipped kitchen features tile countertops and backsplash, along with a full suite of appliances, including a dishwasher and an upright washer/dryer set for added convenience. A pass-through from the kitchen opens to the dining room, where a generous 3’x4’ closet provides valuable additional storage space. Both bedrooms feature newer carpeting, and the primary suite includes a walk-in closet and a private en suite bath with a fully tiled walk-in shower. The well-sized guest bedroom offers a comfortable retreat for visitors and enjoys direct access to the home’s Jack-and-Jill half bath for added convenience. Ceiling fans throughout enhance energy efficiency, and major updates, including a 2016 HVAC system and a brand-new hot water tank installed in 2025, provide valuable peace of mind. Enjoy a serene, low-maintenance lifestyle in a community surrounded by lush fairways and tranquil waterways. Residents also have the option to join the Silver Springs Community Center, offering year-round activities and amenities, including three pools, a Jacuzzi, a community center for gatherings, a small fitness center, pickleball, and basketball. The location is conveniently close to several grocery stores, restaurants, and medical facilities, and only a few miles from Silver Springs State Park, Santos Trailhead and Campground, and 17 miles from the World Equestrian Center.
Property records
Public records from the county assessor.
Recent sales
Keep exploring

Listings courtesy of Stellar MLS as distributed by MLS GRID. MLS #MFR790874735. Listing brokerage: REAL BROKER LLC - OCALA. Status: Active.
IDX information is provided exclusively for consumers' personal, non-commercial use, may not be used for any purpose other than to identify prospective properties consumers may be interested in purchasing, and is deemed reliable but not guaranteed by MLS GRID. Properties displayed may be listed or sold by various participants in the MLS.
Based on information submitted to the MLS GRID as of November 7, 2026 at 2:15 PM UTC. All data is obtained from various sources and may not have been verified by broker or MLS GRID. Supplied Open House Information is subject to change without notice. All information should be independently reviewed and verified for accuracy. Properties may or may not be listed by the office/agent presenting the information.
Information deemed reliable but not guaranteed. All listings are subject to prior sale, change, or withdrawal. Neither the listing broker(s) nor Vectis by Wolliz shall be responsible for any typographical errors, misinformation, or misprints. © 2026 Vectis by Wolliz, Inc.
More homes in OCALA


