$1,070,990
14341 CREST PALM AVE, WINDERMERE, FL 34786
ActiveProperty details
About this home
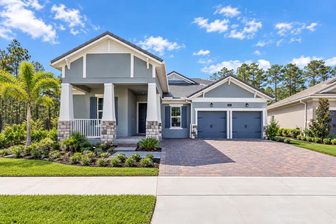
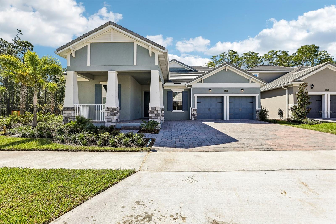
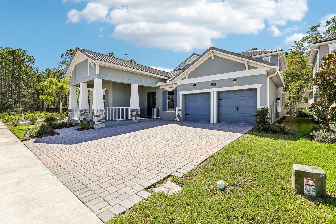
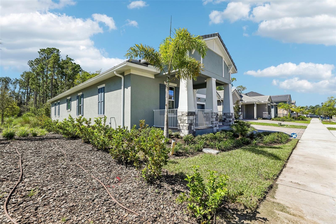
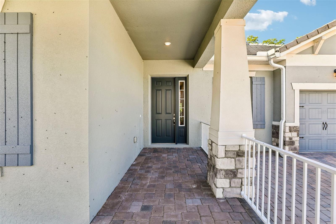
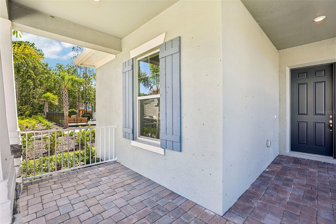
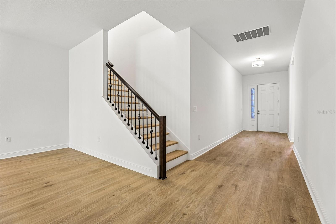
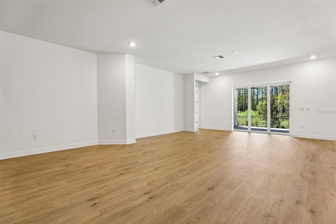
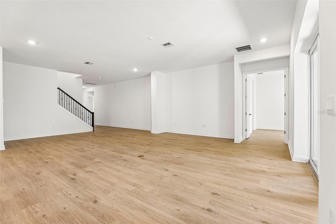
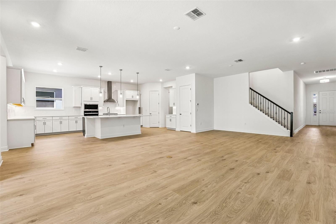
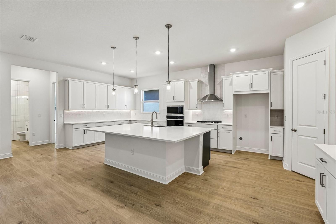
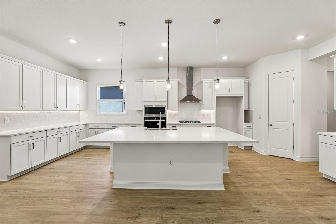
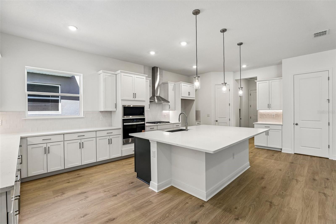
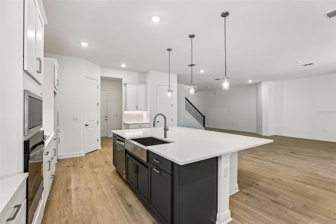
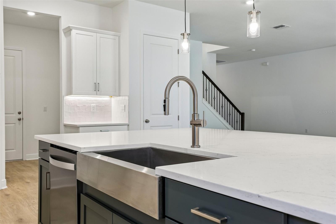
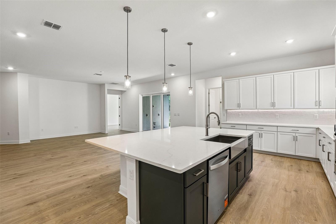
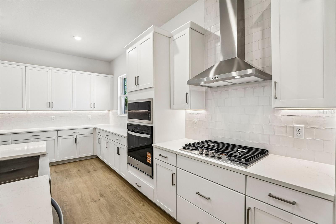
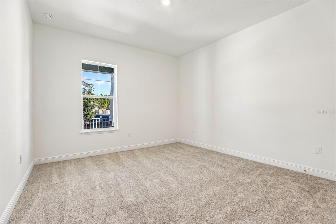
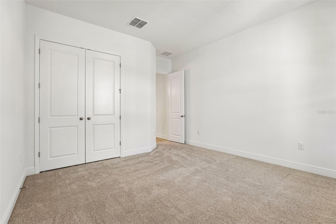
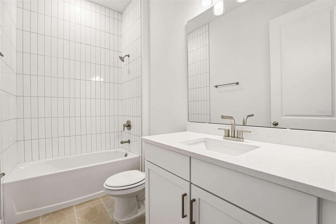
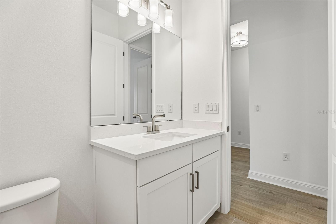
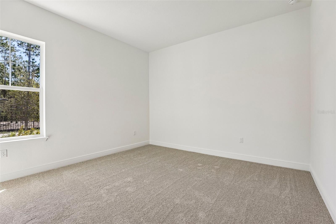
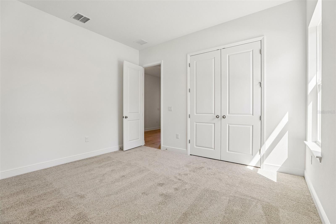
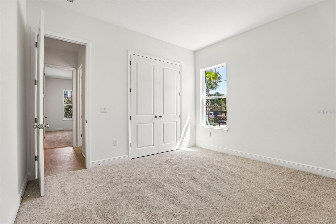
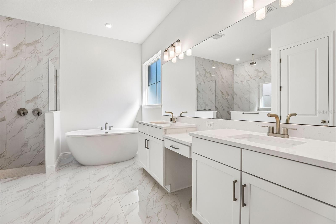
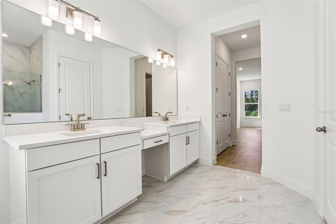
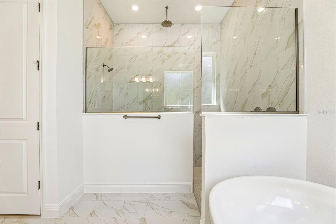
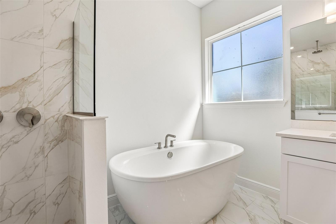
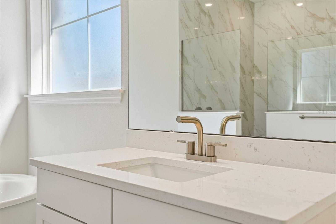
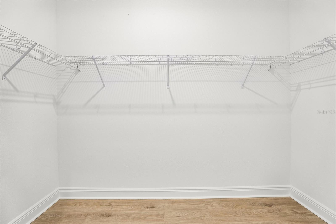
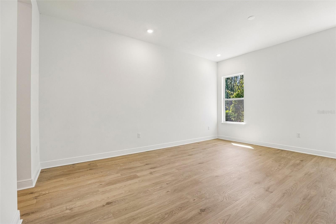
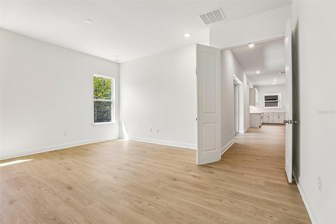
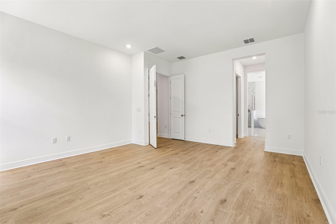
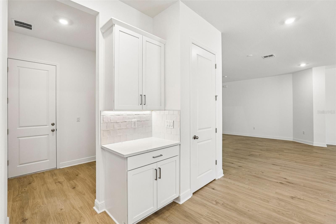
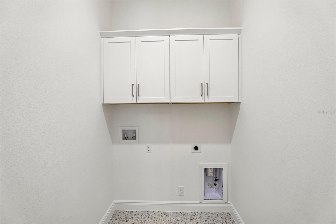
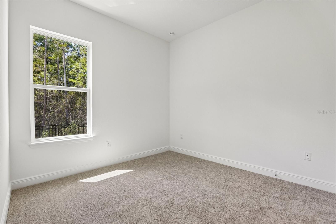
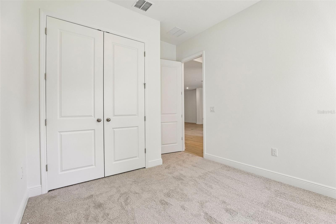
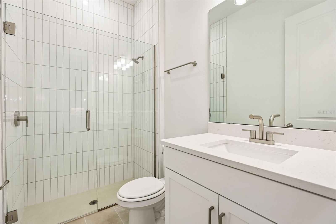
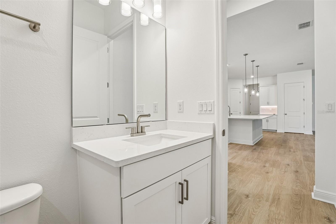
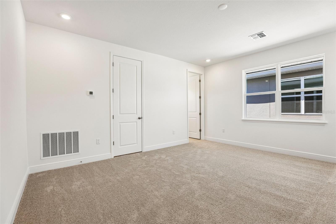
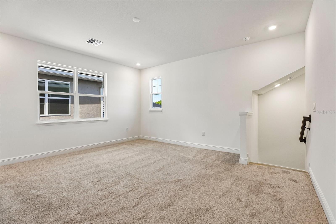
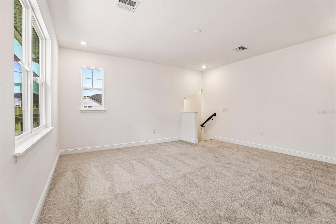
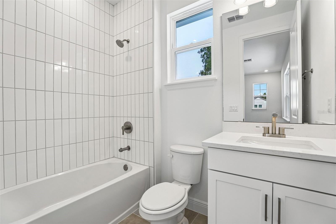
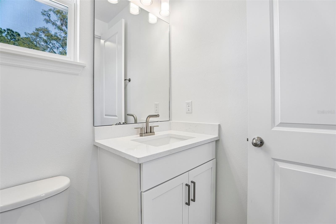
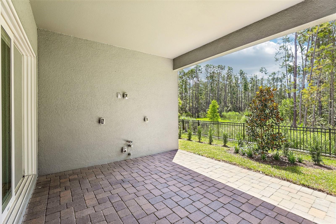
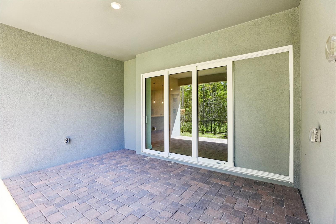
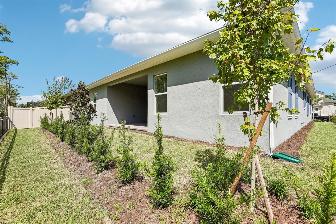
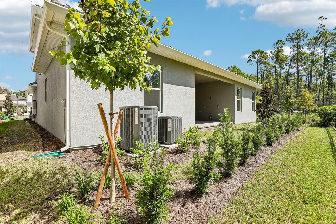
One or more photo(s) has been virtually staged. Under Construction. Arlington Floorplan – 3,153 Sq. Ft. | 4 Beds | 4 Baths | 2.5-Car Garage | Arlington with Bonus Room – a thoughtfully designed, 1-story home plus a Bonus Room on the 2nd floor that perfectly blends luxury, functionality, and comfort. This brand new 3,153 square foot residence sits on a wooded lot, offering expansive indoor and outdoor living space. Features: 4 Spacious Bedrooms: Designed for privacy and flexibility, including a luxurious owner’s suite with spa-like en-suite bathroom and large walk-in closet. 4 Full Bathrooms: Modern finishes with quartz countertops, tile flooring, and upgraded fixtures throughout.Gourmet Kitchen: A chef’s dream featuring built-in stainless steel appliances, a large center island, upgraded cabinetry, quartz countertops, a walk-in pantry, and designer lighting – perfect for hosting or everyday meals.Open-Concept Living: The heart of the home flows seamlessly from the kitchen to the dining area and large family room, all overlooking the covered lanai for indoor-outdoor living. 2.5-Car Garage: Ample space for two vehicles plus additional storage or hobby area. Projected Completion August/September. Preferred Lender incentives apply.
Property records
Public records from the county assessor.
Recent sales
Keep exploring

Listings courtesy of Stellar MLS as distributed by MLS GRID. MLS #MFR790834734. Listing brokerage: OLYMPUS EXECUTIVE REALTY INC. Status: Active.
IDX information is provided exclusively for consumers' personal, non-commercial use, may not be used for any purpose other than to identify prospective properties consumers may be interested in purchasing, and is deemed reliable but not guaranteed by MLS GRID. Properties displayed may be listed or sold by various participants in the MLS.
Based on information submitted to the MLS GRID as of November 7, 2026 at 1:00 PM UTC. All data is obtained from various sources and may not have been verified by broker or MLS GRID. Supplied Open House Information is subject to change without notice. All information should be independently reviewed and verified for accuracy. Properties may or may not be listed by the office/agent presenting the information.
Information deemed reliable but not guaranteed. All listings are subject to prior sale, change, or withdrawal. Neither the listing broker(s) nor Vectis by Wolliz shall be responsible for any typographical errors, misinformation, or misprints. © 2026 Vectis by Wolliz, Inc.
More homes in WINDERMERE


