$514,900
4498 REAL CT, ORLANDO, FL 32808
ActiveProperty details
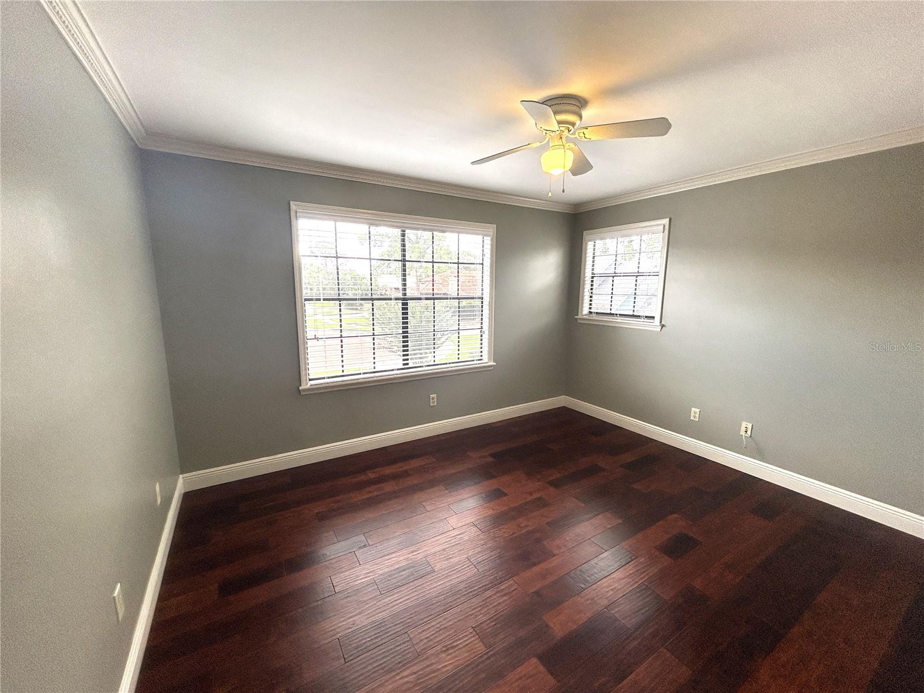
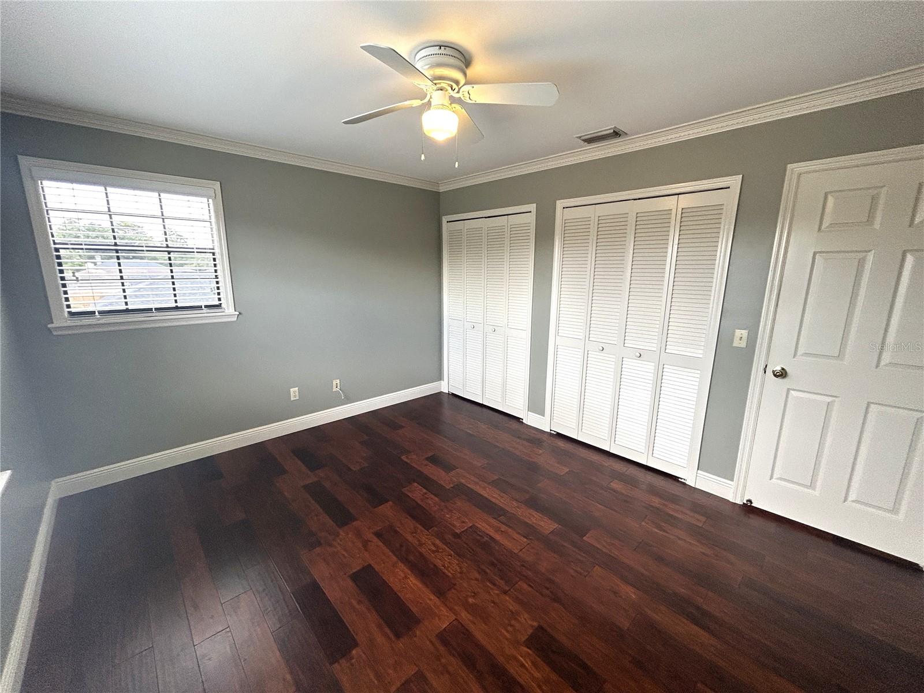
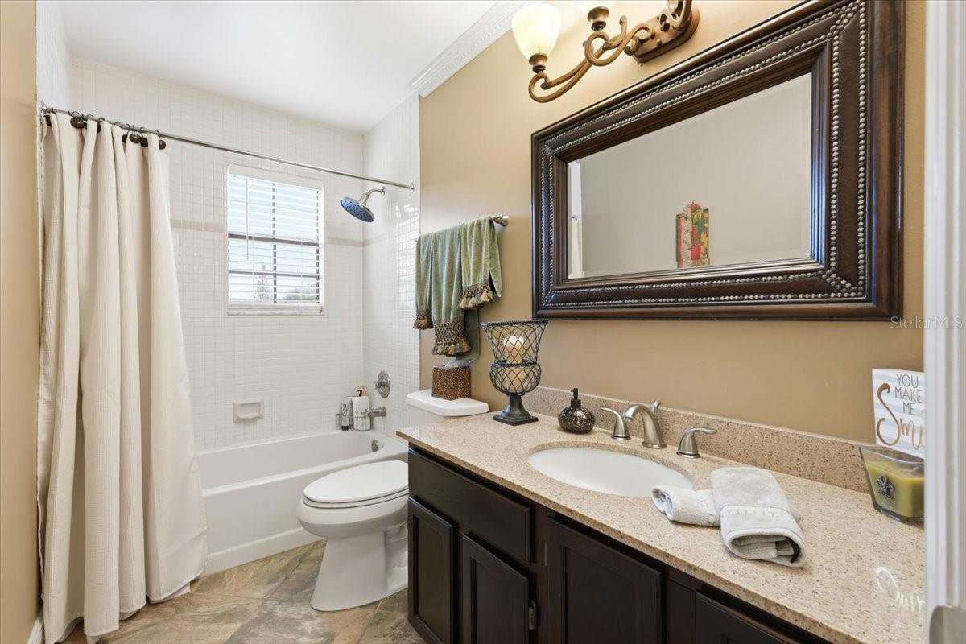
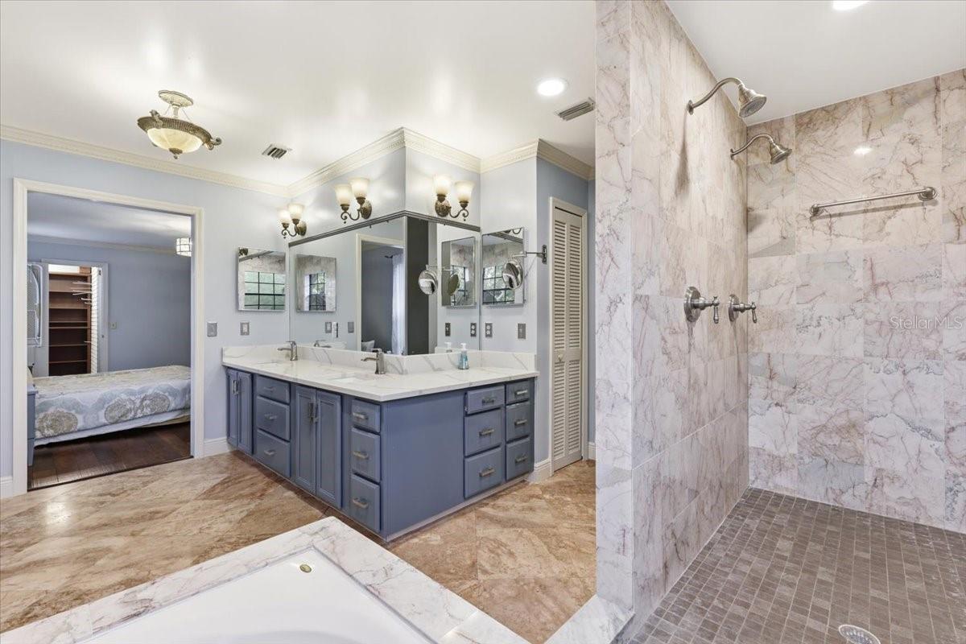
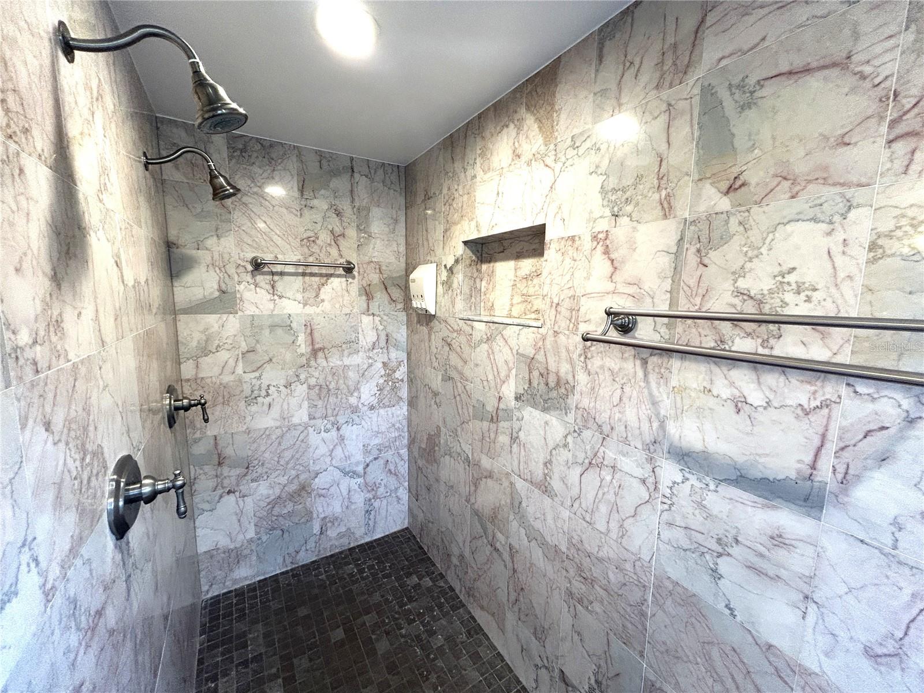
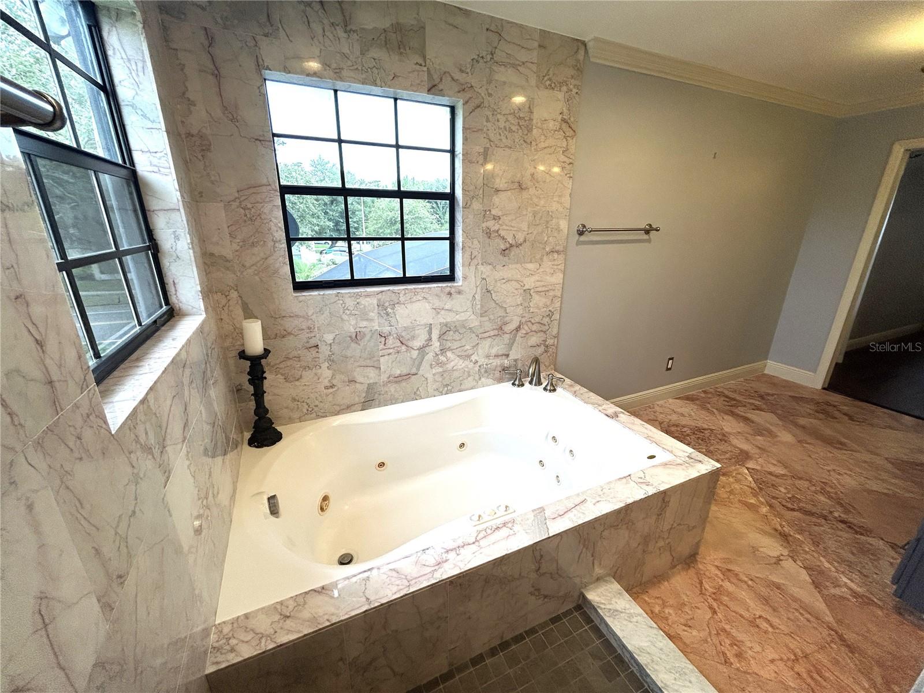
About this home
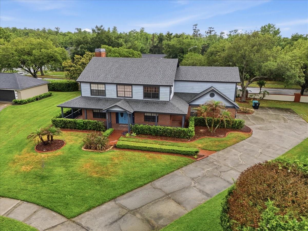
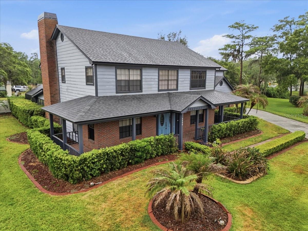
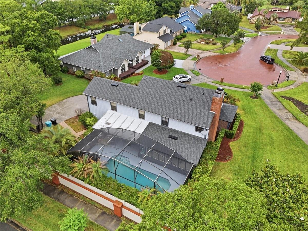
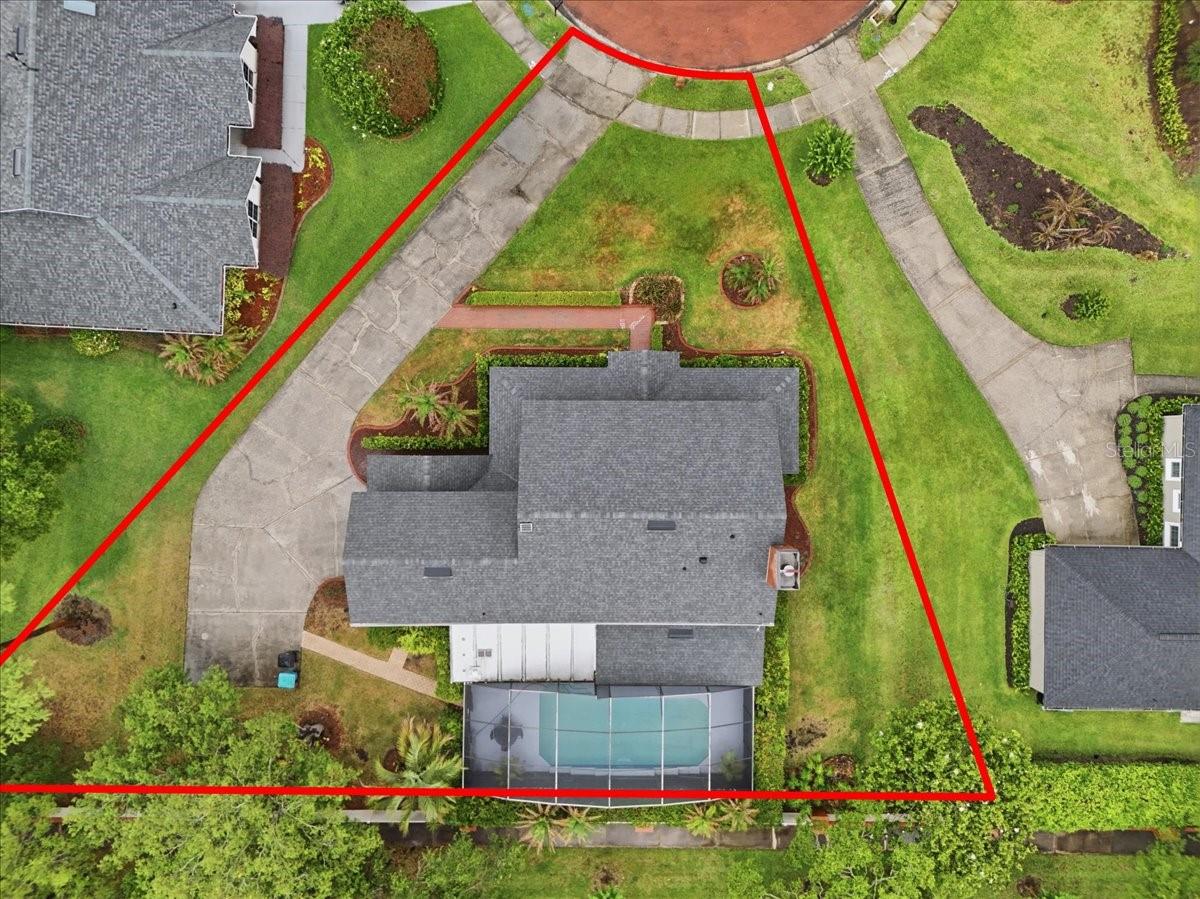
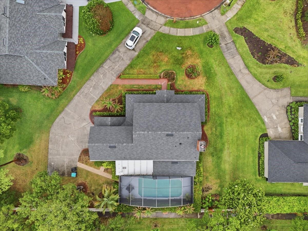
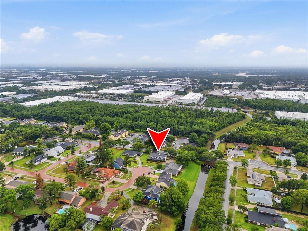
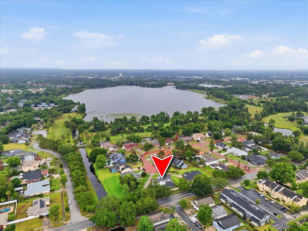
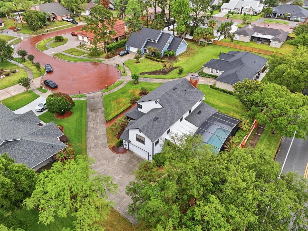
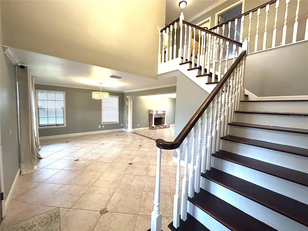
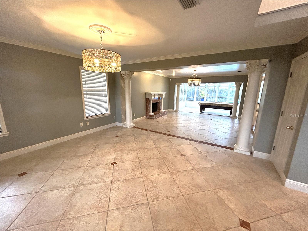
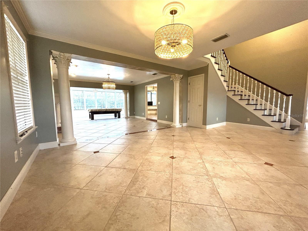
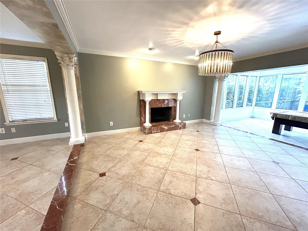
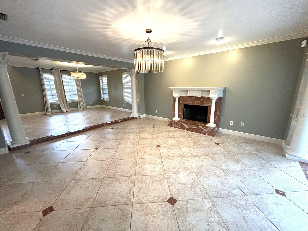
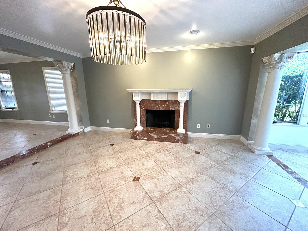
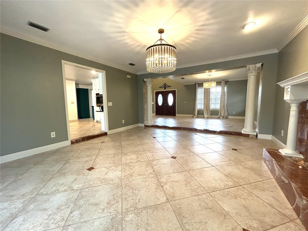
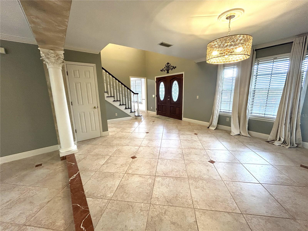
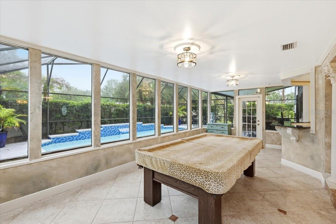
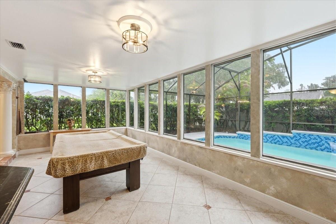
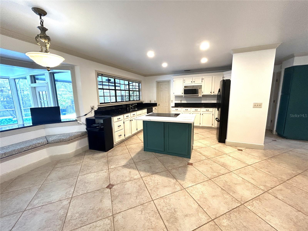
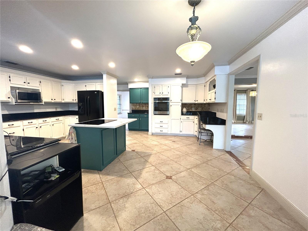
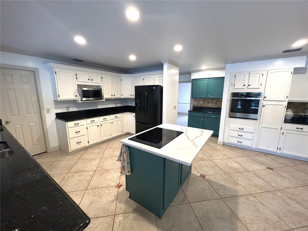
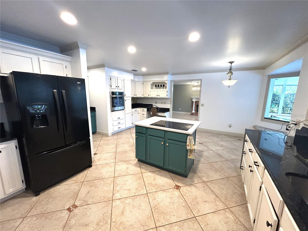
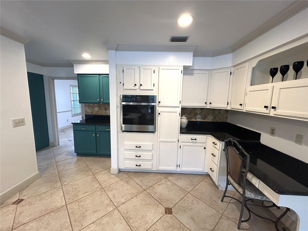
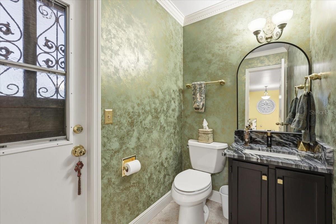
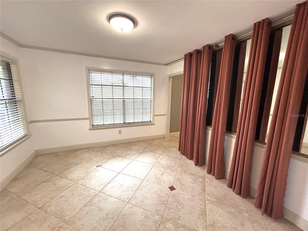
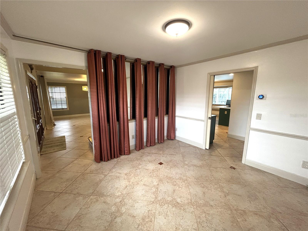
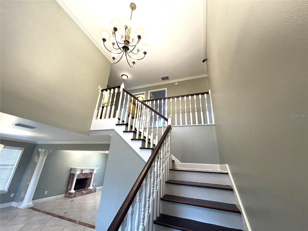
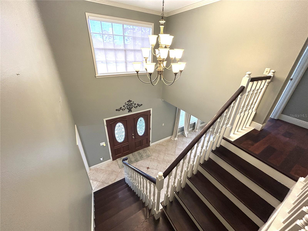
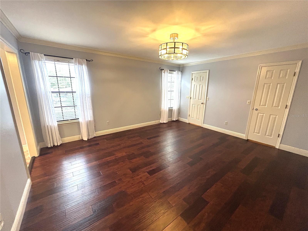
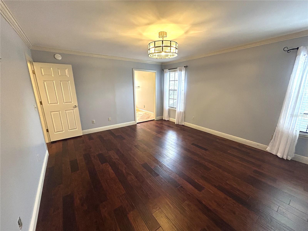
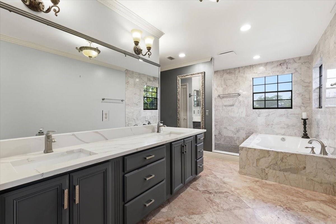
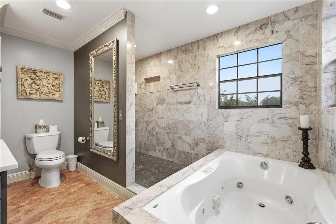
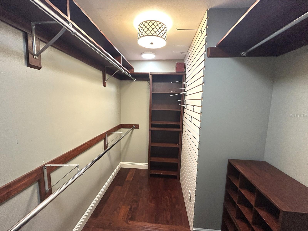
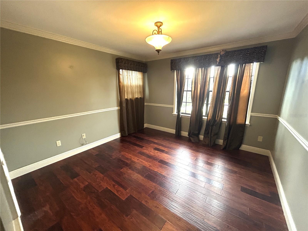
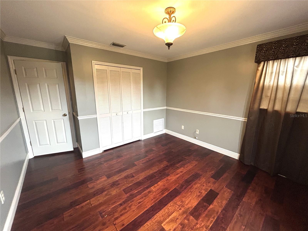
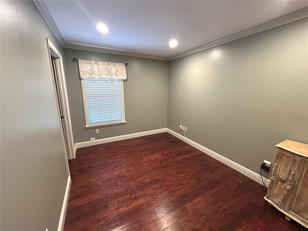
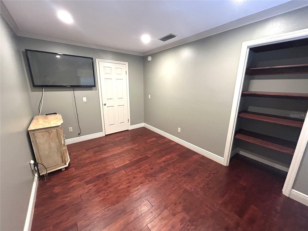
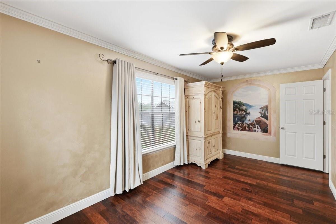
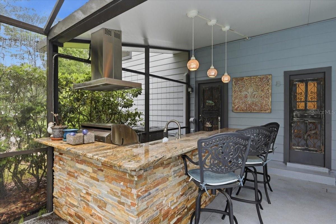
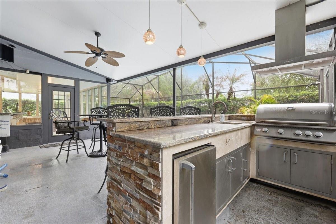
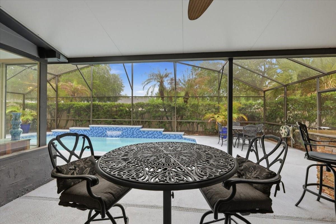
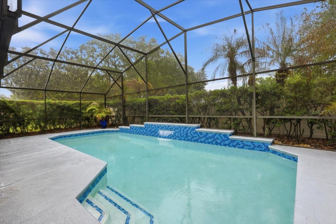
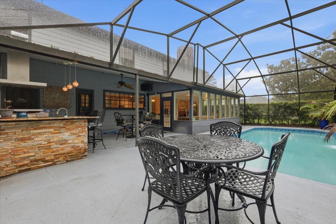
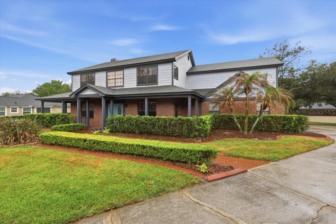
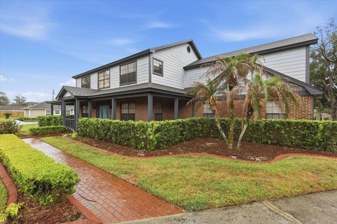
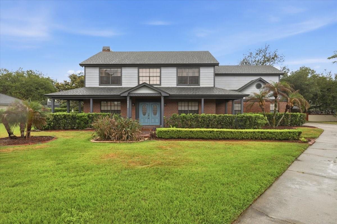
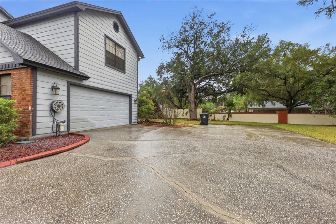
This 4-bedroom, 3-bath pool home is located on a cul-de-sac and offers over 3,300 sq. ft. of living space on a 1/3-acre lot. The spacious floor plan features open living areas, crown molding, rich wood flooring, a wood-burning fireplace, and a flexible bonus room that can serve as a fifth bedroom, office, gym, or media space. The updated kitchen offers abundant cabinetry, expansive counter space, stainless appliances, and a center island overlooking the main living areas, ideal for everyday living and entertaining alike. The primary suite features a beautifully renovated spa-inspired bathroom with dual vanities, an oversized walk-in shower, a jetted tub, and designer finishes throughout. Additional highlights include a fully functional attic with power, lighting, solar ventilation, and substantial storage space, along with a large garage featuring a dedicated workspace area. Step outside to your screened pool and outdoor entertaining area, complete with a custom outdoor kitchen featuring a built-in grill, sink, refrigerator, storage, and bar seating, creating the perfect setup for year-round Florida living. Located in a well-maintained neighborhood with an active HOA, this home combines space, functionality, and exceptional indoor-outdoor living.
Keep exploring

Listings courtesy of Stellar MLS as distributed by MLS GRID. MLS #MFR790773125. Listing brokerage: RP INVESTMENT REALTY LLC. Status: Active.
IDX information is provided exclusively for consumers' personal, non-commercial use, may not be used for any purpose other than to identify prospective properties consumers may be interested in purchasing, and is deemed reliable but not guaranteed by MLS GRID. Properties displayed may be listed or sold by various participants in the MLS.
Based on information submitted to the MLS GRID as of November 7, 2026 at 11:30 AM UTC. All data is obtained from various sources and may not have been verified by broker or MLS GRID. Supplied Open House Information is subject to change without notice. All information should be independently reviewed and verified for accuracy. Properties may or may not be listed by the office/agent presenting the information.
Information deemed reliable but not guaranteed. All listings are subject to prior sale, change, or withdrawal. Neither the listing broker(s) nor Vectis by Wolliz shall be responsible for any typographical errors, misinformation, or misprints. © 2026 Vectis by Wolliz, Inc.
More homes in ORLANDO


