$450,000
Property details
About this home
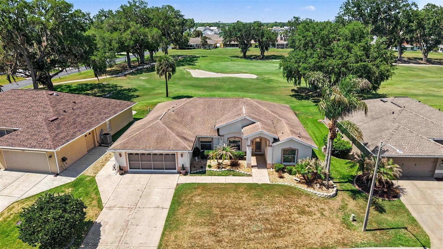
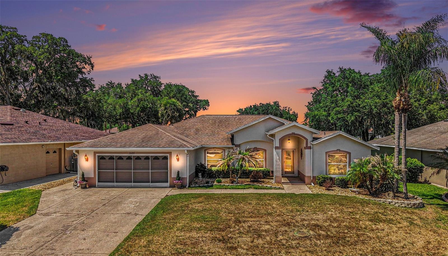
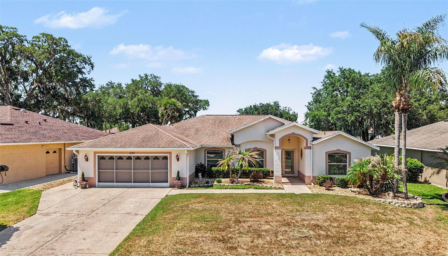
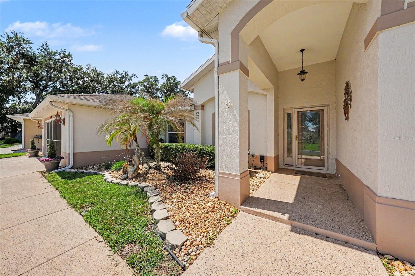
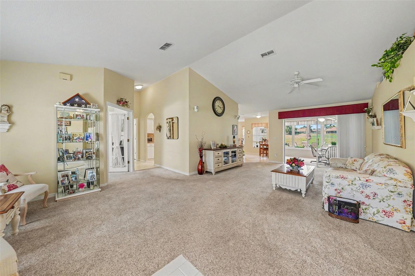
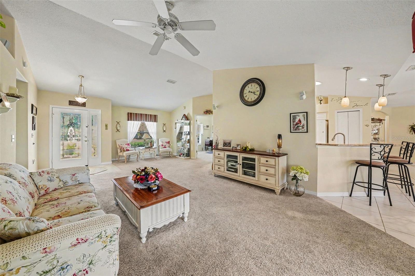
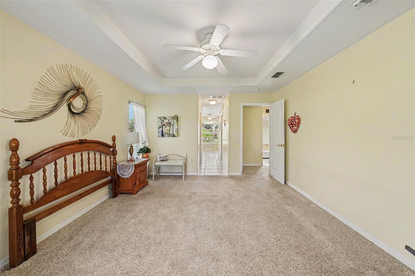
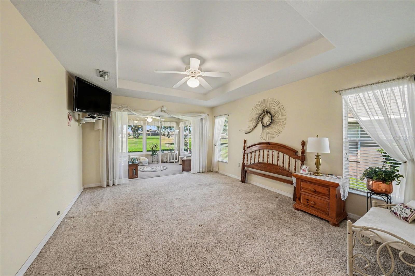
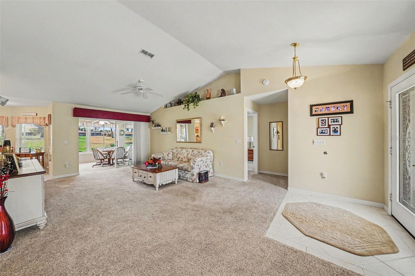
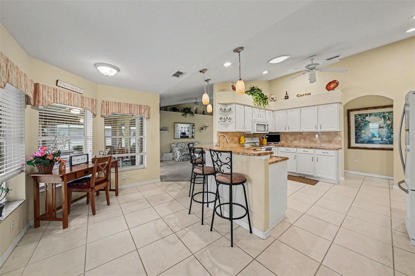
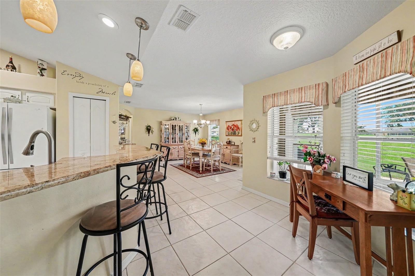
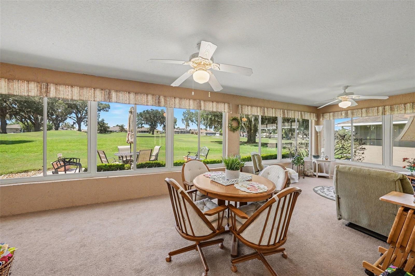
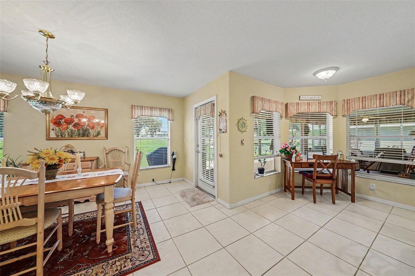
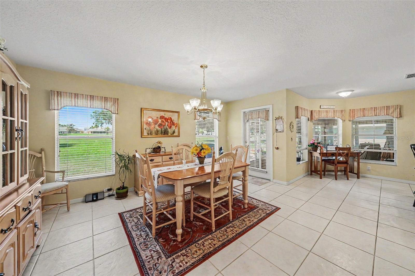
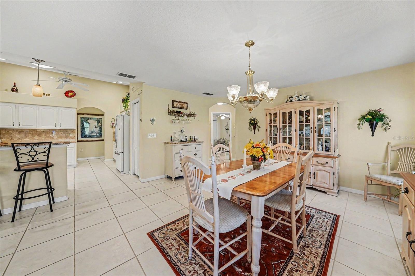
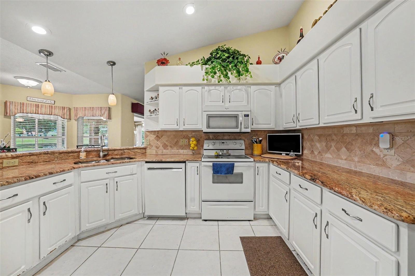
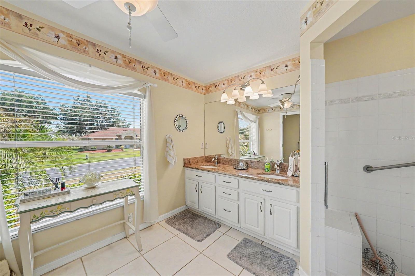
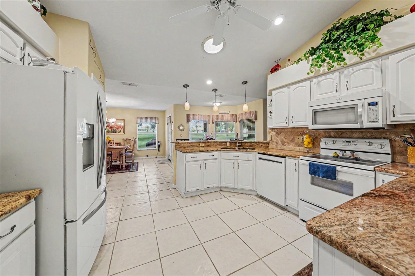
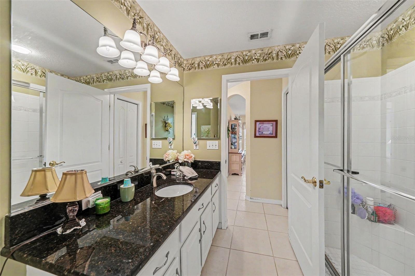
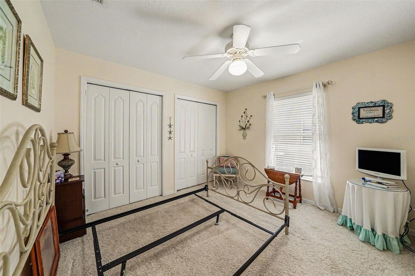
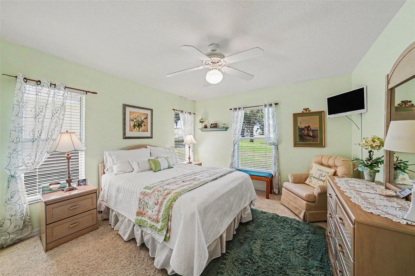
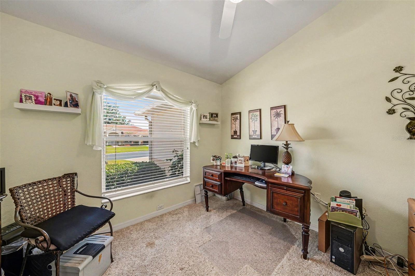
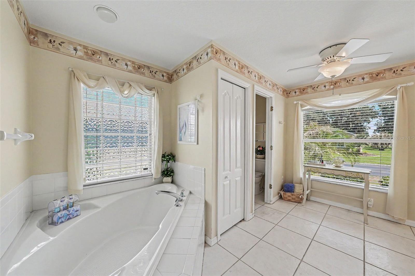
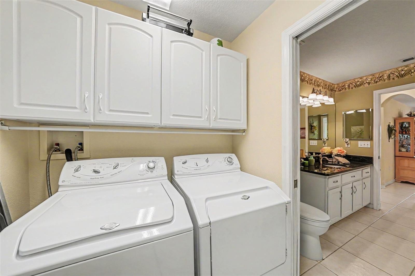
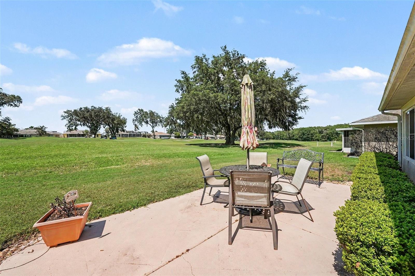
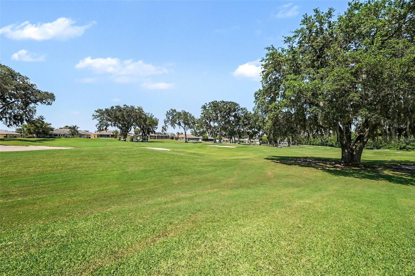
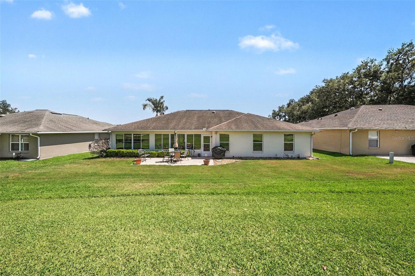
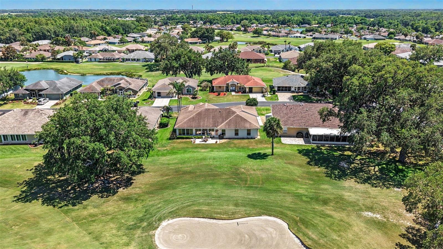
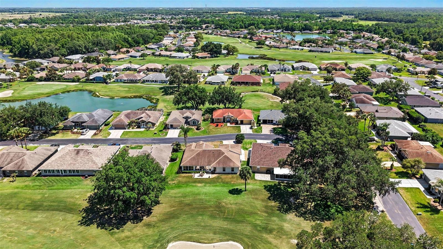
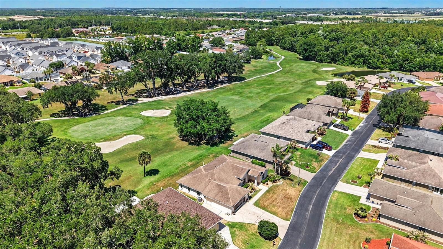
Great View & Located in the sought-after Tampa Bay Golf and Country Club 55+ community, this spacious home offers 3 bedrooms plus a dedicated office and a layout designed for both everyday comfort and hosting extended guests. A decorative glass front entry door sets an inviting tone the moment you arrive. Enjoy beautiful views overlooking the 5th hole of the golf course from the glass-enclosed under-roof lanai featuring A/C vents for year-round enjoyment, as well as an additional outdoor patio ideal for relaxing and taking in the peaceful course setting. The lanai is easily accessed from three separate areas of the home — the living room, primary bedroom, and kitchen/dining area — creating a seamless indoor-outdoor flow throughout the main living spaces. The kitchen features granite countertops and opens to the main living areas for an inviting feel. The versatile dining room space can easily serve as a second living area, sitting room, or flex space to fit your needs. The primary suite offers two walk-in closets, a dual sink granite vanity, garden tub, and separate walk-in shower. A thoughtfully designed guest area includes a guest bath with step-in shower and convenient walkthrough access to the laundry room. Additional features include a 2-car garage plus golf cart parking with its own garage door, Roof replaced in 2015, Water Heater in 2019, and A/C replaced in 2018. HOA fees in Tampa Bay Golf and Country Club include community amenities, cable, and internet, allowing you to enjoy the active lifestyle this highly desirable golf community offers.
Keep exploring
More homes in SAN ANTONIO

