$252,000
258 PELICAN DR N, OLDSMAR, FL 34677
ActiveProperty details
About this home
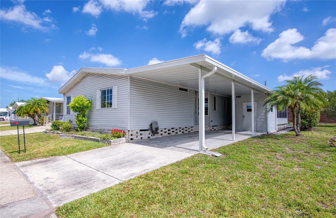
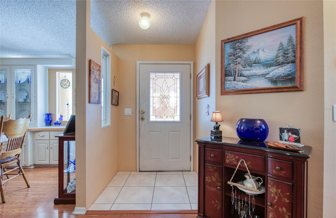
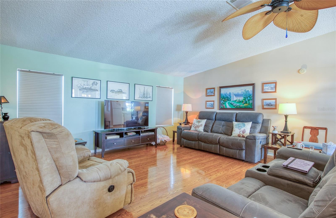
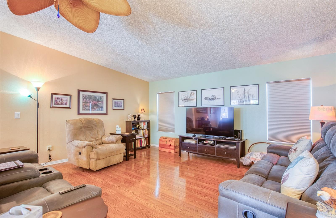
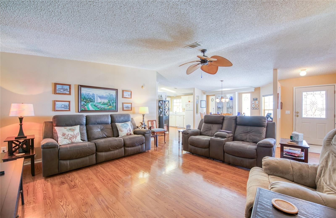
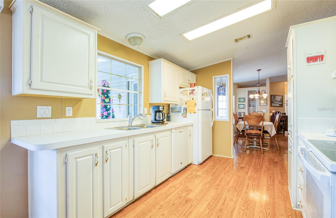
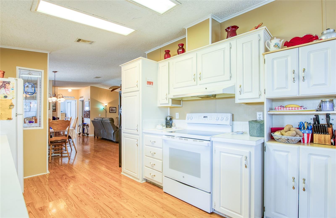
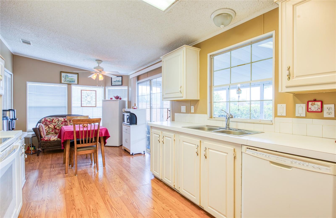
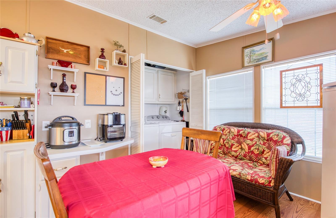
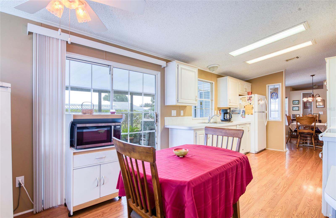
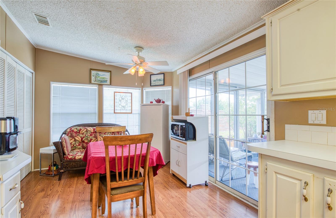
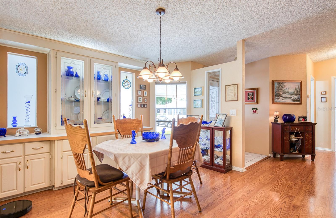
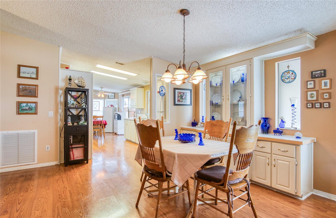
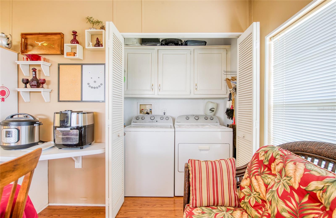
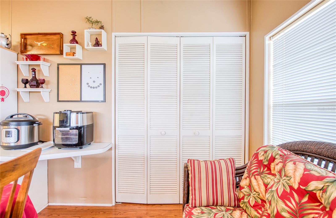
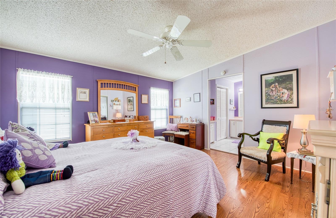
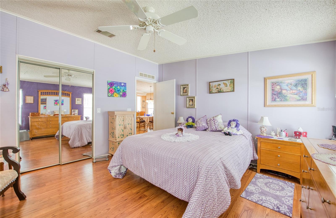
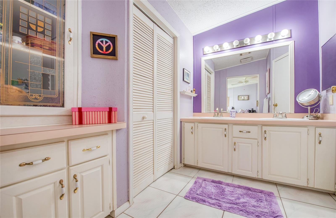
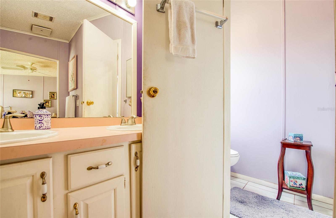
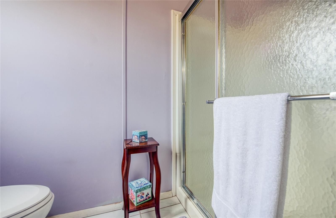
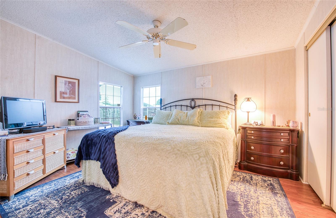
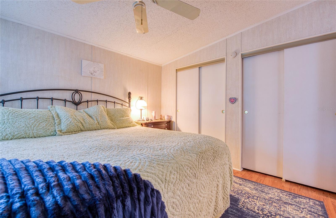
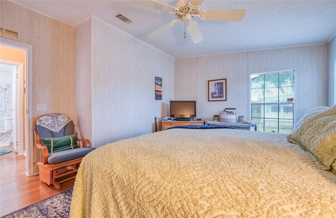
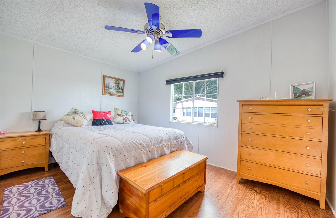
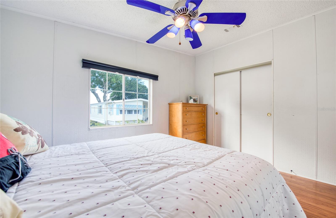
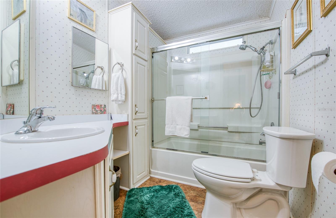
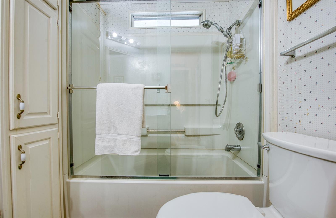
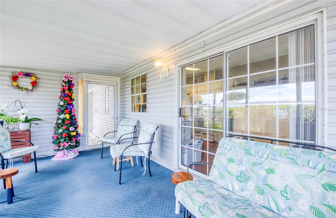
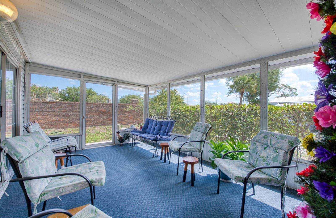
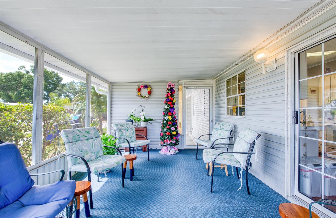
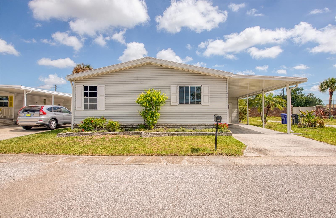
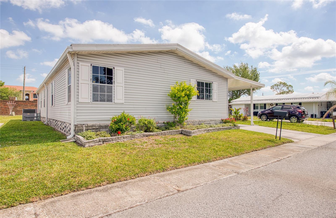
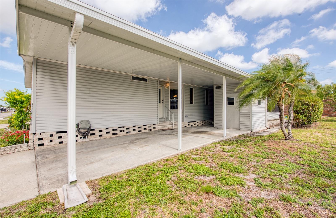
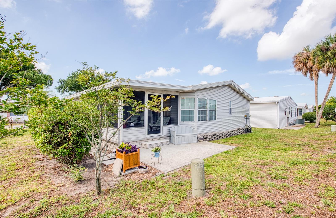
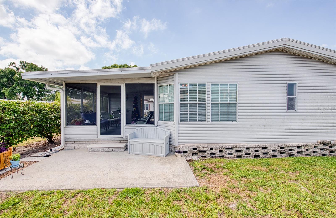
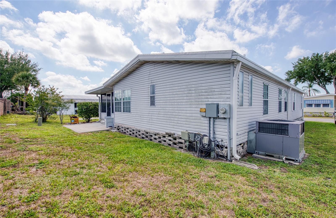
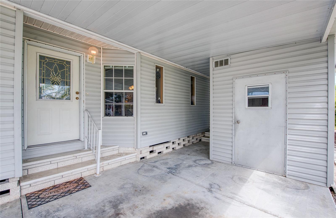
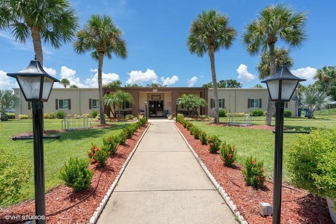
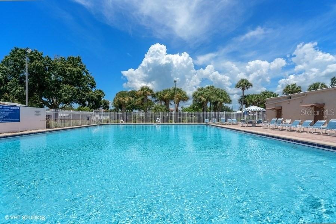
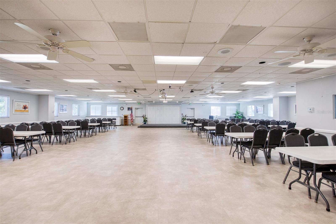
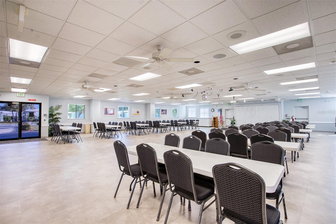
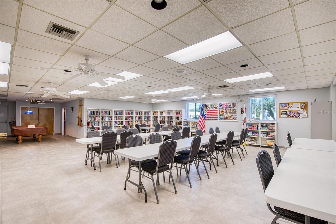
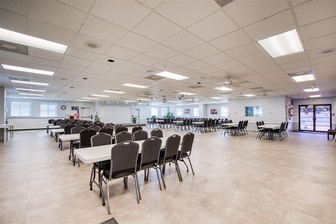
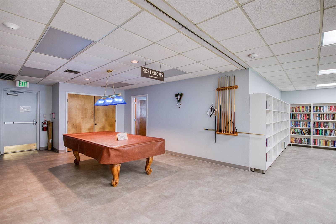
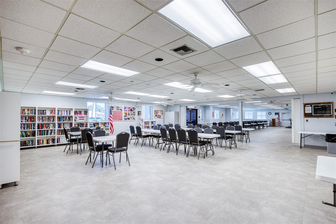
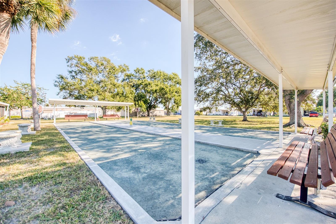
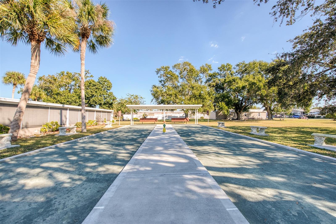
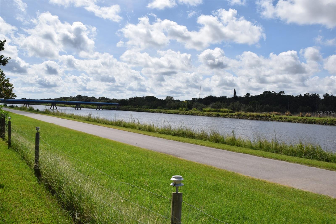
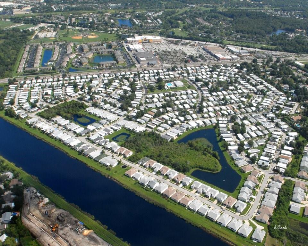
Now available in the sought-after 55+ Gull-Aire Village: a meticulously maintained 1995 Jacobsen home, offering over 1,400 square feet of comfortable living space. This inviting residence features three spacious bedrooms and two full bathrooms, with a split floor plan that provides privacy for guests. The home boasts a newly installed TPO roof (2024) that covers the main unit, Florida room, and carport, plus a hot water heater only two years old. Durable laminate flooring flows throughout, enhancing the bright and airy interiors. The generous eat-in kitchen includes an indoor laundry area with washer and dryer, while sliding glass doors lead to the Florida room—conveniently situated at the same level as the main house, eliminating any steps. The primary bathroom is equipped with double sinks and a shower for added comfort. Enjoy the vibrant community lifestyle at the clubhouse, which hosts monthly events and offers amenities such as a pool table, shuffleboard, bocce ball court, heated pool, and spa. Stay active and engaged with regular activities including bingo, cards, and line dancing. Navigating the neighborhood is easy thanks to golf cart-friendly streets! With HOA fees at just $70 per month, experience affordable, carefree living in a beautifully maintained community. This pet-friendly neighborhood welcomes one pet of any size, with a second pet permitted upon receipt of an emotional support letter from a doctor and submitted with your HOA application. Ownership includes the land—no lot rent required. Daily conveniences are just steps away, with AMC Theatres, Bealls, Marshalls, Ulta Beauty, PetSmart, Five Below, and Dollar Store across the street. Dine at popular spots like Shaker & Peel, Craft Street Kitchen, Mandolas, Country Pizza Italian Grill, and Eves Family Restaurant. Major retailers, Super Walmart and Publix, as well as Countryside Hospital, are approximately 10 minutes from your door. Outdoor lovers will appreciate easy access to the scenic biking and walking trail along the canal, as well as the breathtaking beaches of Honeymoon Island and Caladesi State Park just ten miles away. Room sizes are approximate. Do not miss your chance to own this outstanding home in Gull-Aire Village—schedule your showing today!
Keep exploring

Listings courtesy of Stellar MLS as distributed by MLS GRID. MLS #MFR790583487. Listing brokerage: BHHS FLORIDA PROPERTIES GROUP. Status: Active.
IDX information is provided exclusively for consumers' personal, non-commercial use, may not be used for any purpose other than to identify prospective properties consumers may be interested in purchasing, and is deemed reliable but not guaranteed by MLS GRID. Properties displayed may be listed or sold by various participants in the MLS.
Based on information submitted to the MLS GRID as of November 7, 2026 at 11:15 AM UTC. All data is obtained from various sources and may not have been verified by broker or MLS GRID. Supplied Open House Information is subject to change without notice. All information should be independently reviewed and verified for accuracy. Properties may or may not be listed by the office/agent presenting the information.
Information deemed reliable but not guaranteed. All listings are subject to prior sale, change, or withdrawal. Neither the listing broker(s) nor Vectis by Wolliz shall be responsible for any typographical errors, misinformation, or misprints. © 2026 Vectis by Wolliz, Inc.
More homes in OLDSMAR