$414,700
915 SE 69TH AVE, OCALA, FL 34472
ActiveProperty details
About this home
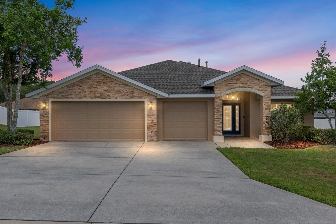
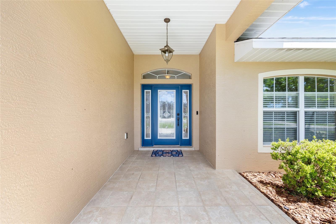
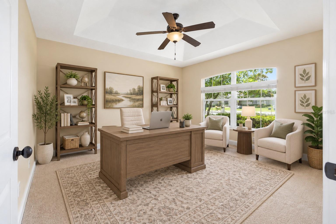
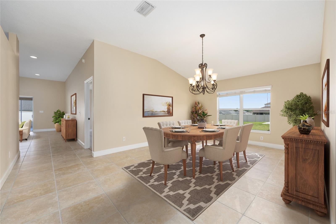
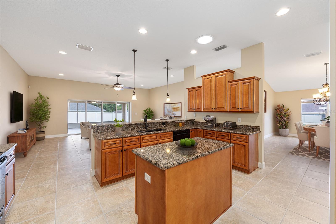
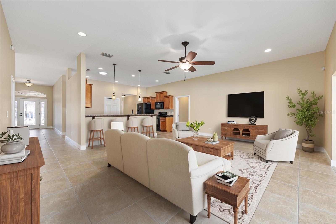
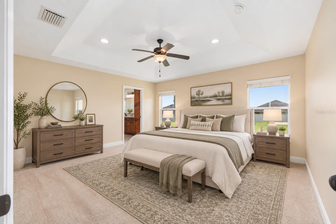
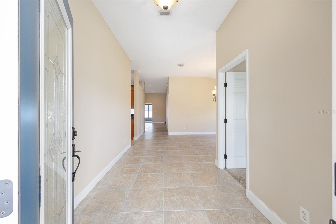
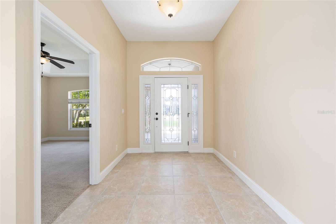
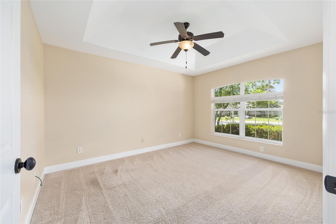
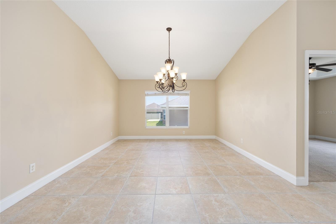
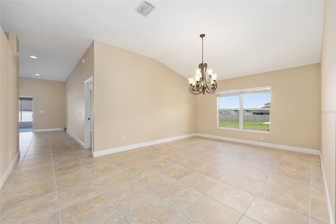
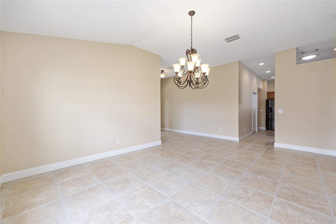
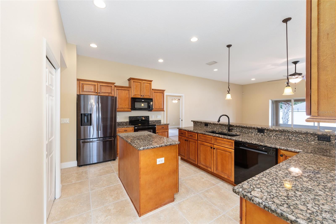
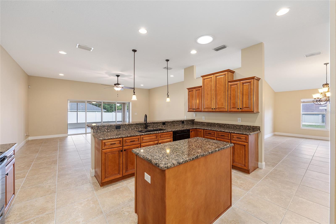
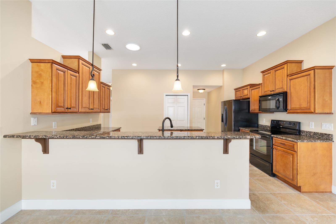
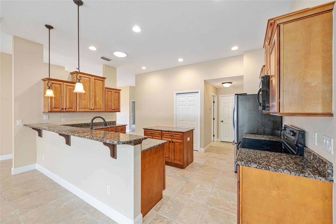
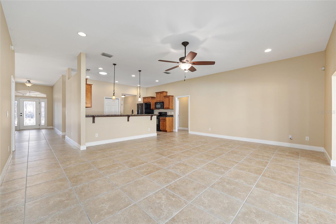
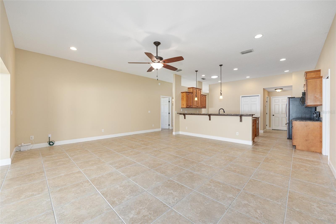
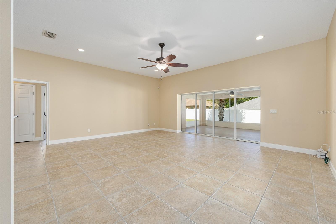
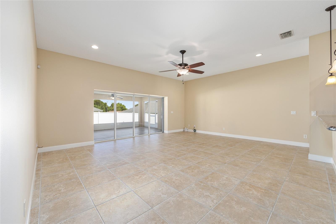
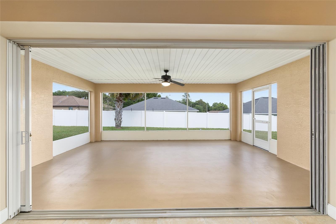
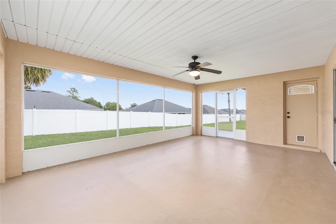
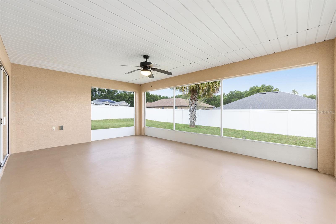
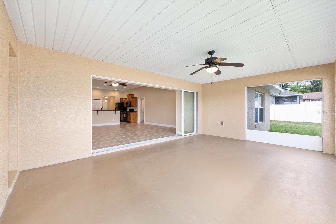
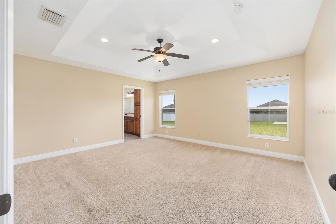
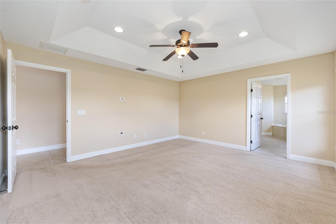
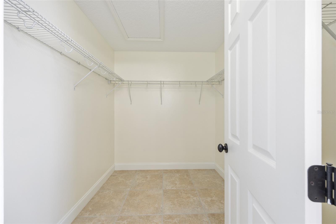
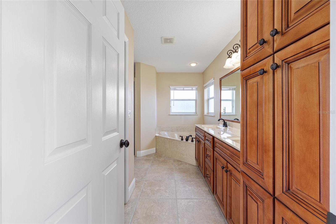
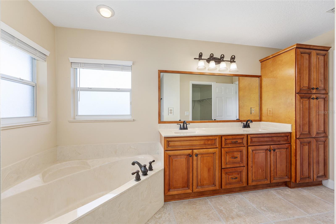
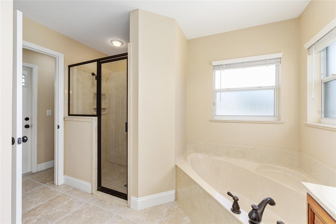
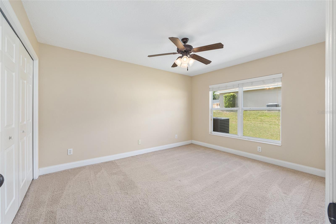
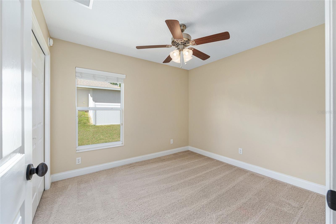
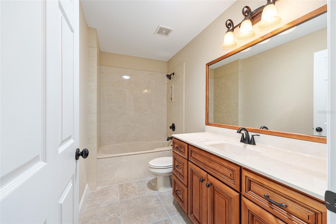
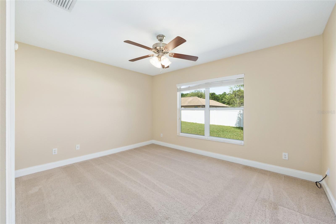
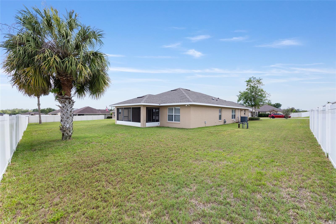
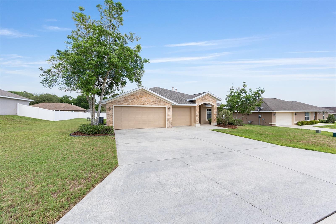
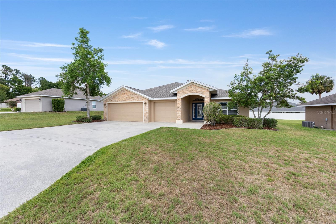
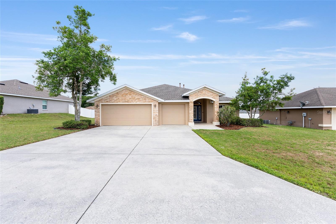
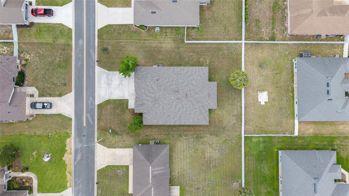
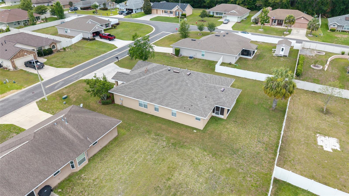
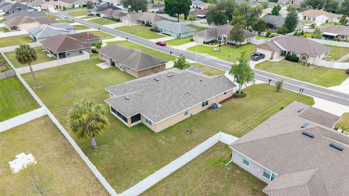
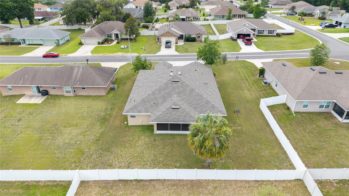
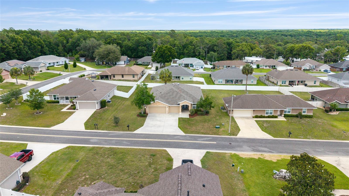
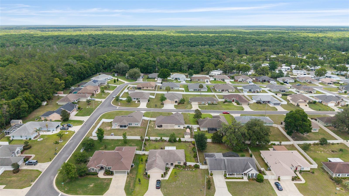
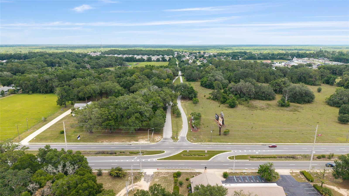
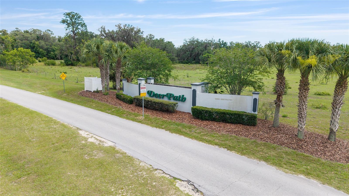
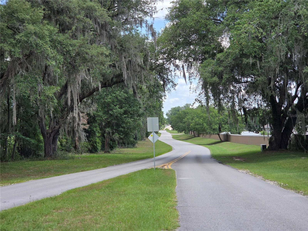
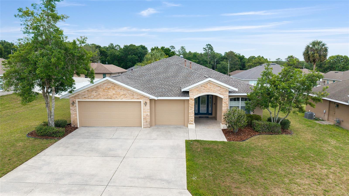
Virtually Staged. A few pictures feature added furnishings to rooms. Welcome home to this beautifully maintained 4-bedroom with den, 2-bathroom, 3-car garage-home, custom built by Murphy Kaufman Builders. Located in desirable SE Ocala, in the sought-after subdivision of Deer Path. Deer Path offers a welcoming drive into the subdivision with its winding, tree-lined pathway. Step inside this home and experience the spacious open floor plan with high ceilings. The home is anchored by the open kitchen. The kitchen offers plenty of cabinets, a closet pantry and ample counter space, with both an island and breakfast bar, for everyday cooking and entertaining alike. The generous primary suite offers a relaxing retreat to unwind and refresh. Besides a large walk-in closet, enjoy the convenience of this primary ensuite. The ensuite has dual sinks, a walk-in shower and a soaking tub for relaxation, after those long summer days. The additional three bedrooms, on the other side of the home, provide flexibility for a large, growing family or for your overnight guests. In the front of the home, the dedicated office or den provides even more extra space. The combination kitchen - family room leads to the comfortable, screened lanai. Sit back and relax, or step outside to the spacious backyard, for even more room for everyday activities or hosting a larger group. The yard is low maintenance. This home boasts with the pride of ownership. Public water and sewer are hooked up. To help reduce water bills, an additional irrigation well is on the property. The home has a new roof, new water heater, and 2018 HVAC. Move in ready. Floor plan available. Must see in person to appreciate this rare find!
Keep exploring

Listings courtesy of Stellar MLS as distributed by MLS GRID. MLS #MFR790559285. Listing brokerage: ROBERTS REAL ESTATE INC. Status: Active.
IDX information is provided exclusively for consumers' personal, non-commercial use, may not be used for any purpose other than to identify prospective properties consumers may be interested in purchasing, and is deemed reliable but not guaranteed by MLS GRID. Properties displayed may be listed or sold by various participants in the MLS.
Based on information submitted to the MLS GRID as of November 7, 2026 at 2:30 PM UTC. All data is obtained from various sources and may not have been verified by broker or MLS GRID. Supplied Open House Information is subject to change without notice. All information should be independently reviewed and verified for accuracy. Properties may or may not be listed by the office/agent presenting the information.
Information deemed reliable but not guaranteed. All listings are subject to prior sale, change, or withdrawal. Neither the listing broker(s) nor Vectis by Wolliz shall be responsible for any typographical errors, misinformation, or misprints. © 2026 Vectis by Wolliz, Inc.
More homes in OCALA


