$465,000
25946 RISEN STAR DR, WESLEY CHAPEL, FL 33544
Under ContractProperty details
About this home
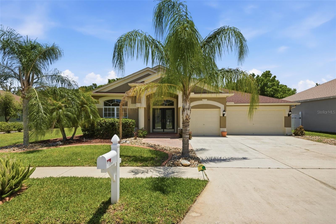
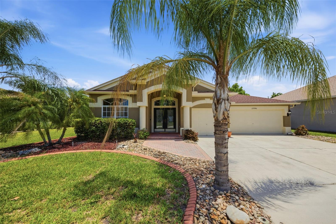
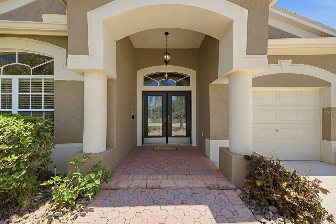
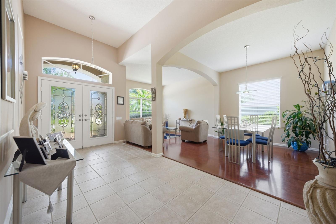
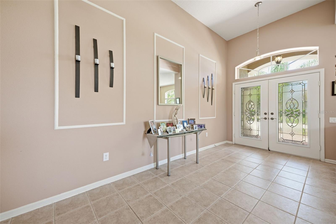
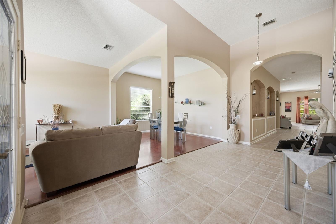
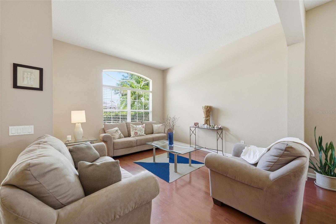
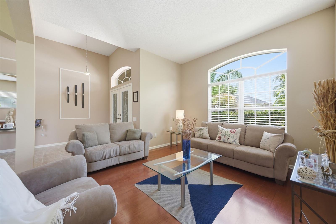
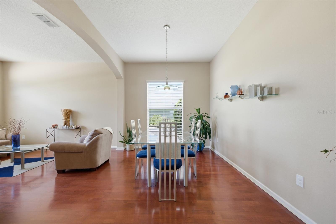
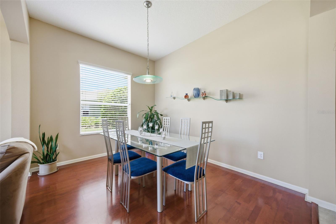
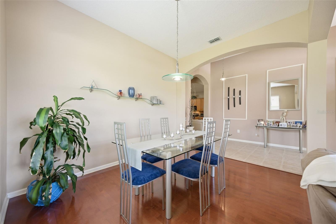
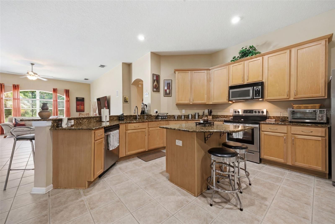
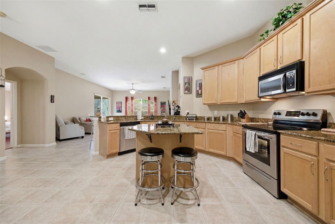
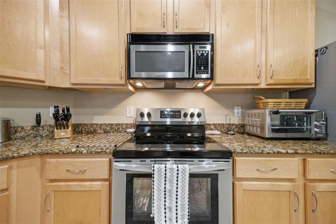
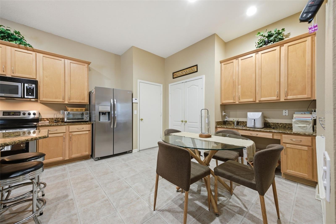
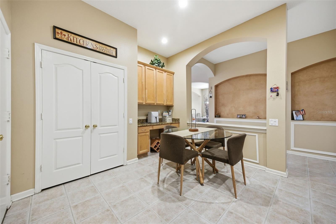
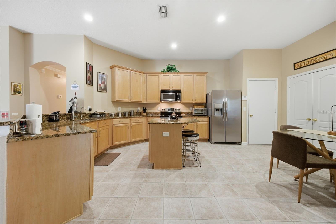
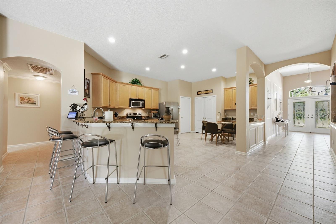
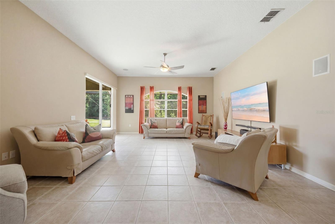
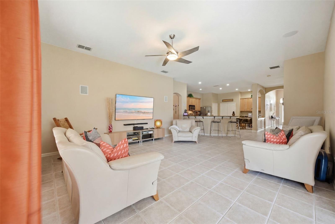
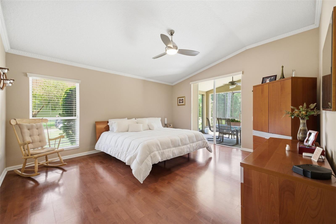
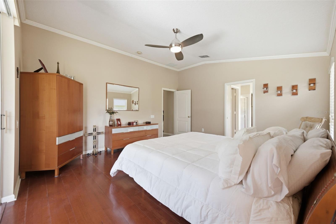
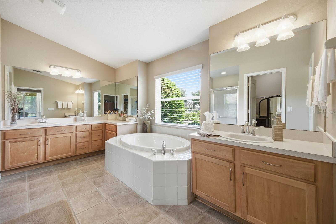
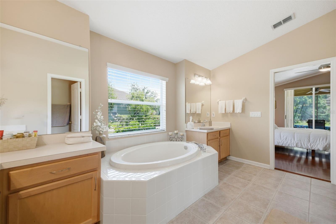
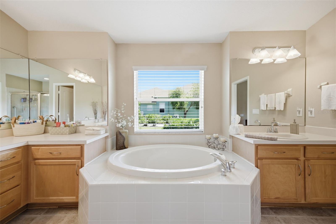
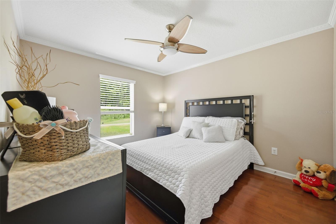
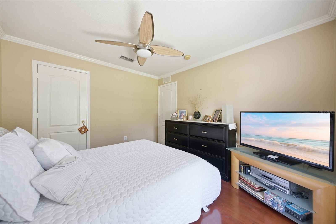
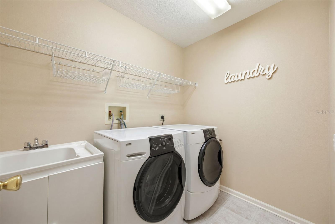
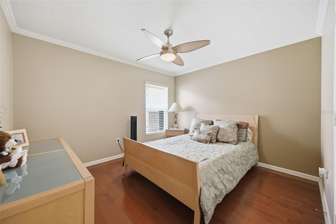
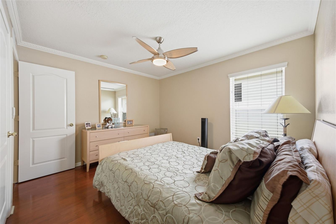
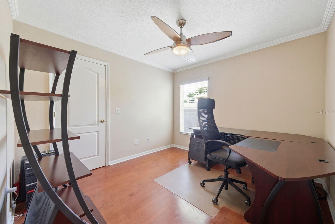
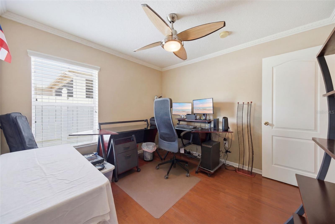
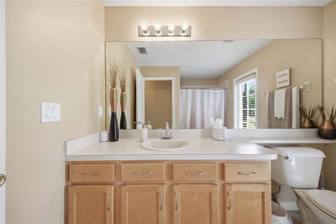
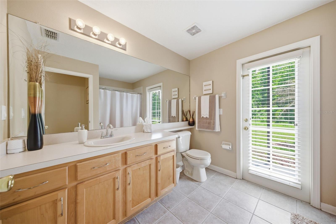
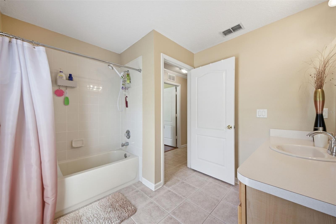
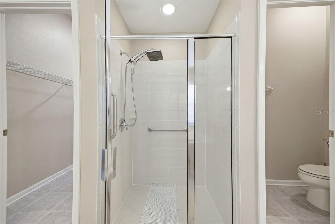
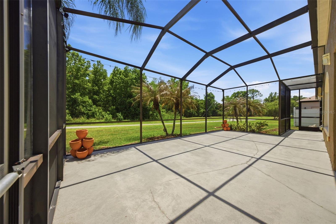
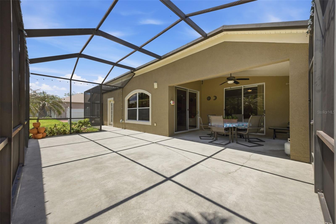
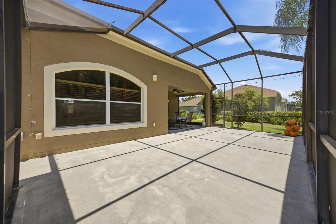
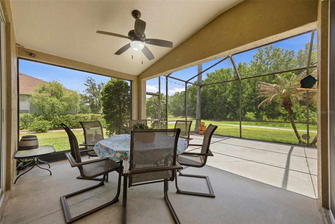
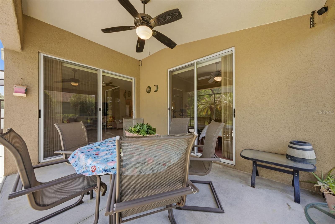
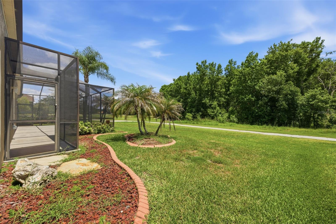
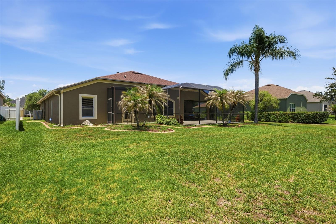
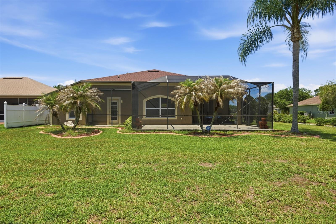
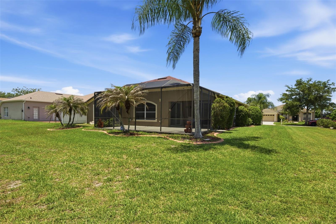
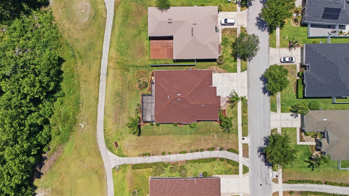
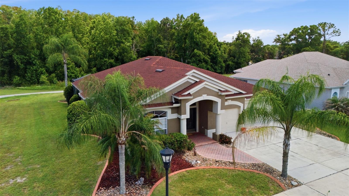
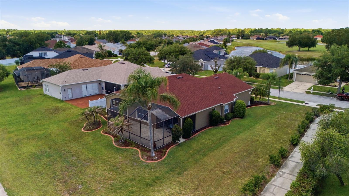
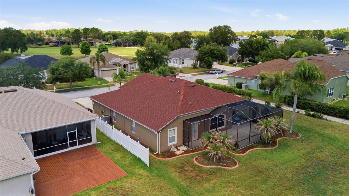
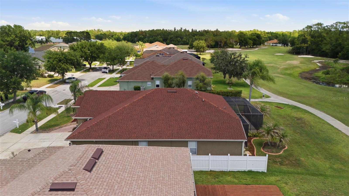
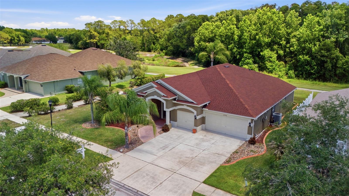
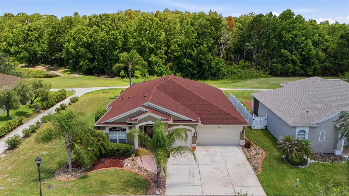
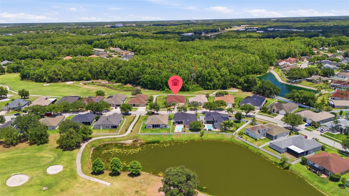
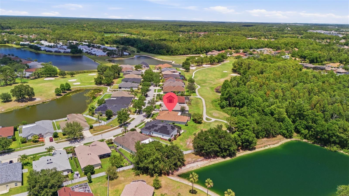
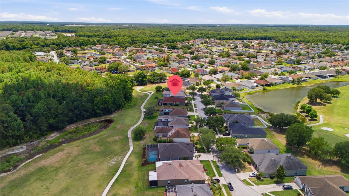
Under contract-accepting backup offers. *BACK ON THE MARKET-BUYER FINANCING FELL THROUGH*Welcome to the highly desirable Lexington Oaks Golf Club community. Perfectly positioned along the 8th hole, this beautifully maintained home offers tranquil GOLF COURSE VIEWS from the private screened lanai overlooking the tee box — the ideal setting to relax and enjoy Florida living. From the moment you arrive, you’ll appreciate the home’s exceptional curb appeal, highlighted by upgraded pavers, gutters, and mature palm landscaping that enhances the property’s inviting exterior. Elegant French front doors create a warm and impressive entrance into the spacious interior. Inside, the home features a desirable split floor plan that provides both privacy and functionality. Formal living and dining room areas offer the perfect spaces for entertaining guests or hosting special occasions, while the open-concept main living areas create a comfortable everyday flow. The kitchen is thoughtfully designed with plenty of cabinet space, granite countertops, stainless steel appliances, a breakfast bar, cooking island, and complemented by premium water systems, including a Flow-Tech system and reverse osmosis filtration. An indoor laundry room adds everyday convenience and practicality. The functional layout also features a desirable 3-car garage, offering ample space for storage and convenience. Recent major updates provide added peace of mind, including the roof and HVAC system, both replaced in 2022. Blink security cameras will also convey with the home. This exceptional golf course residence combines comfort, quality upgrades, and picturesque surroundings in one of Wesley Chapel’s established golf communities. Lexington Oaks is a deed-restricted golf community with many amenities including a championship 18-hole golf course, fitness center, heated pool, soccer, tennis, basketball & volleyball courts, playground, splash pad, clubhouse, and Omari's Bar & grill. Lexington Oaks is conveniently located near daycares, schools, hospitals, restaurants and several major shopping districts.
Keep exploring

Listings courtesy of Stellar MLS as distributed by MLS GRID. MLS #MFR790490964. Listing brokerage: KELLER WILLIAMS TAMPA PROP.. Status: Active Under Contract.
IDX information is provided exclusively for consumers' personal, non-commercial use, may not be used for any purpose other than to identify prospective properties consumers may be interested in purchasing, and is deemed reliable but not guaranteed by MLS GRID. Properties displayed may be listed or sold by various participants in the MLS.
Based on information submitted to the MLS GRID as of November 7, 2026 at 10:15 AM UTC. All data is obtained from various sources and may not have been verified by broker or MLS GRID. Supplied Open House Information is subject to change without notice. All information should be independently reviewed and verified for accuracy. Properties may or may not be listed by the office/agent presenting the information.
Information deemed reliable but not guaranteed. All listings are subject to prior sale, change, or withdrawal. Neither the listing broker(s) nor Vectis by Wolliz shall be responsible for any typographical errors, misinformation, or misprints. © 2026 Vectis by Wolliz, Inc.
More homes in WESLEY CHAPEL


