$729,900
2518 EMERALD TREE LN, APOPKA, FL 32712
ActiveProperty details
About this home
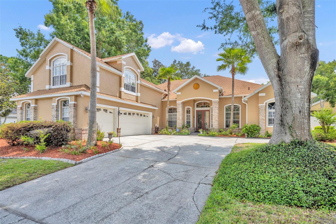
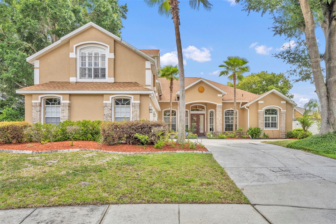
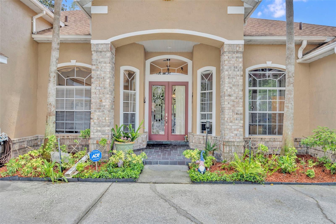
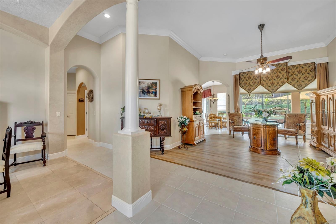
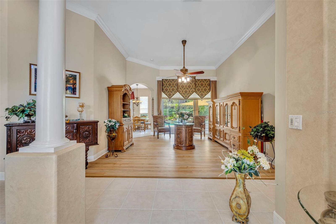
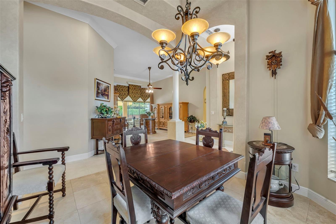
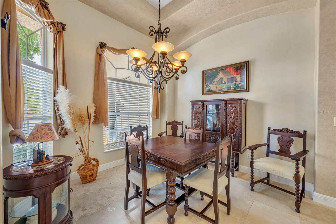
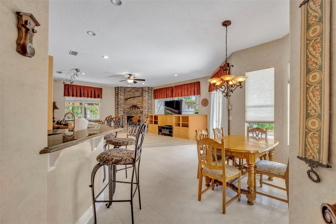
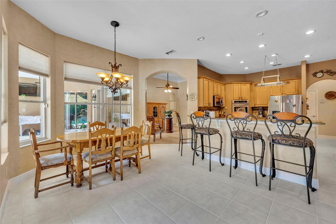
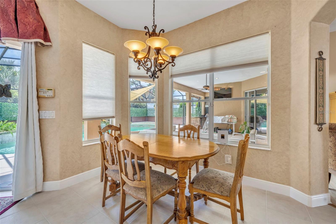
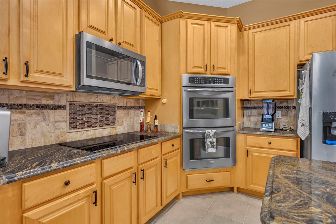
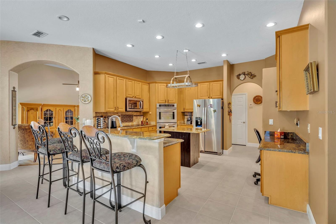
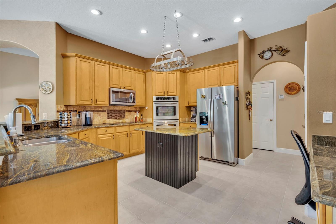
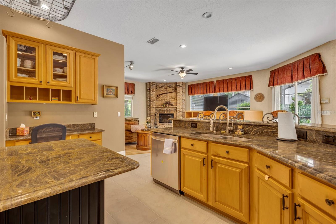
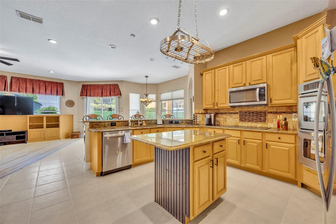
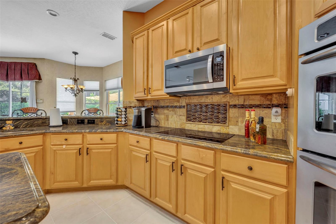
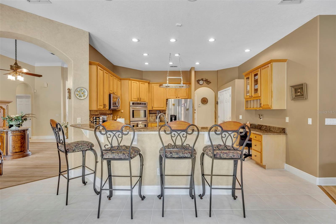
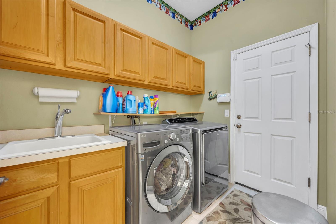
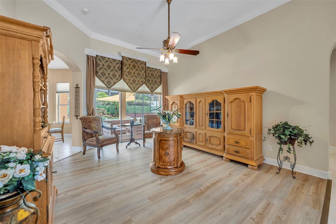
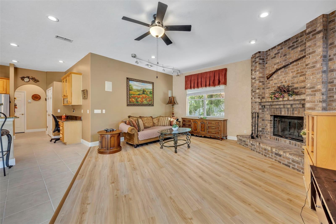
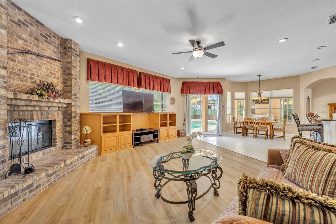
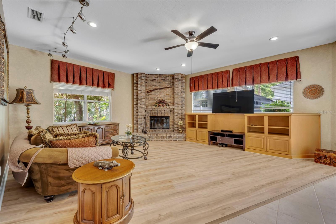
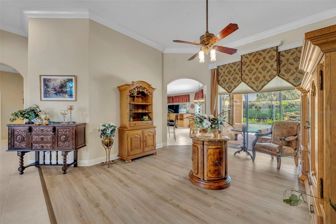
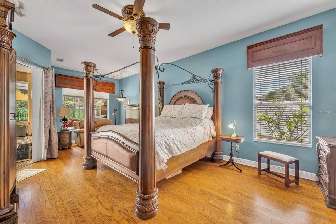
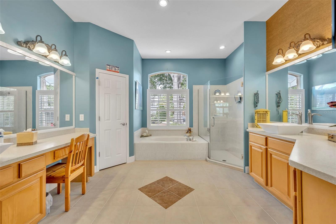
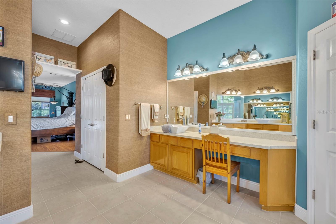
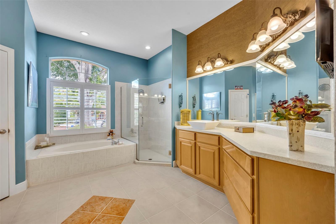
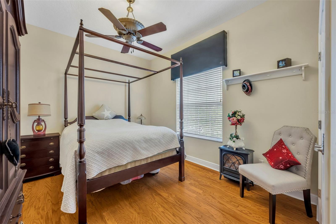
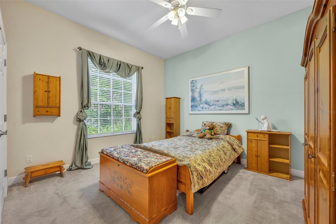
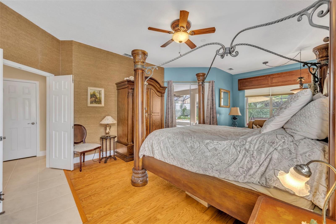
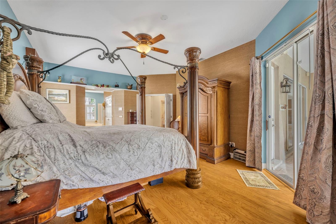
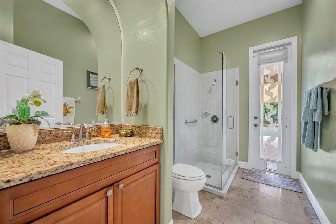
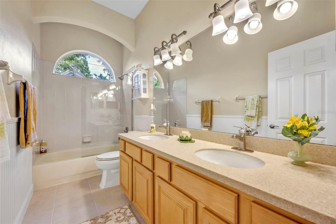
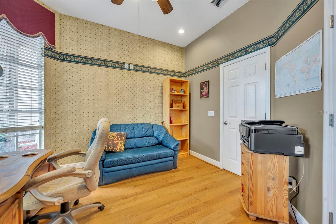
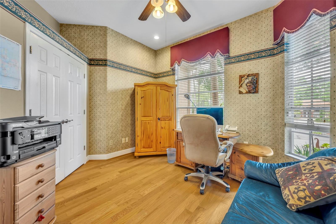
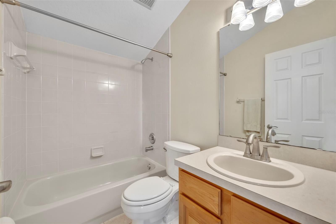
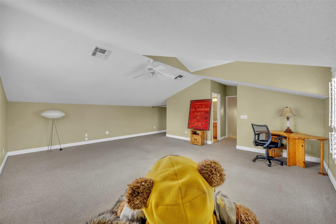
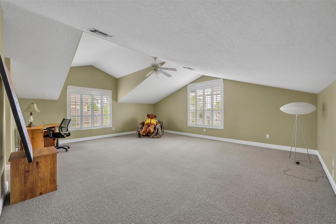
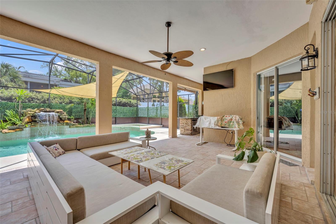
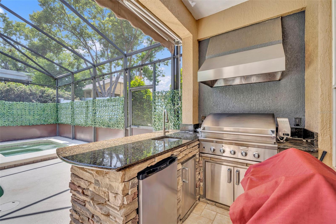
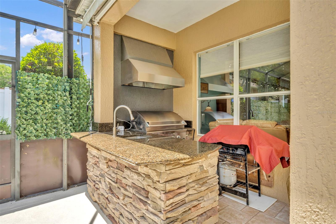
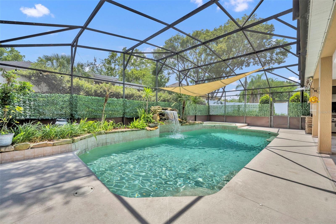
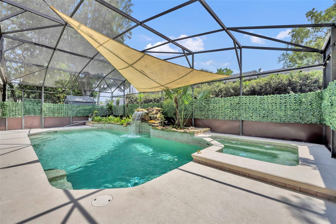
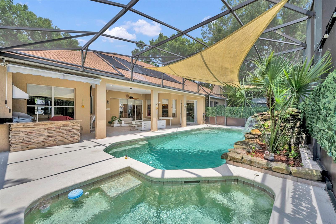
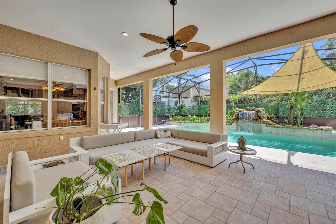
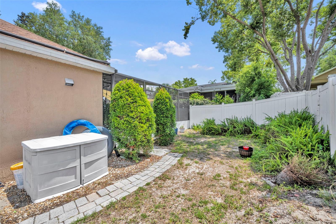
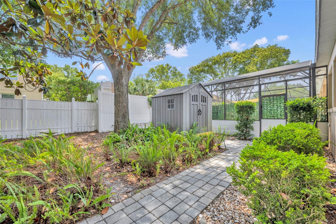
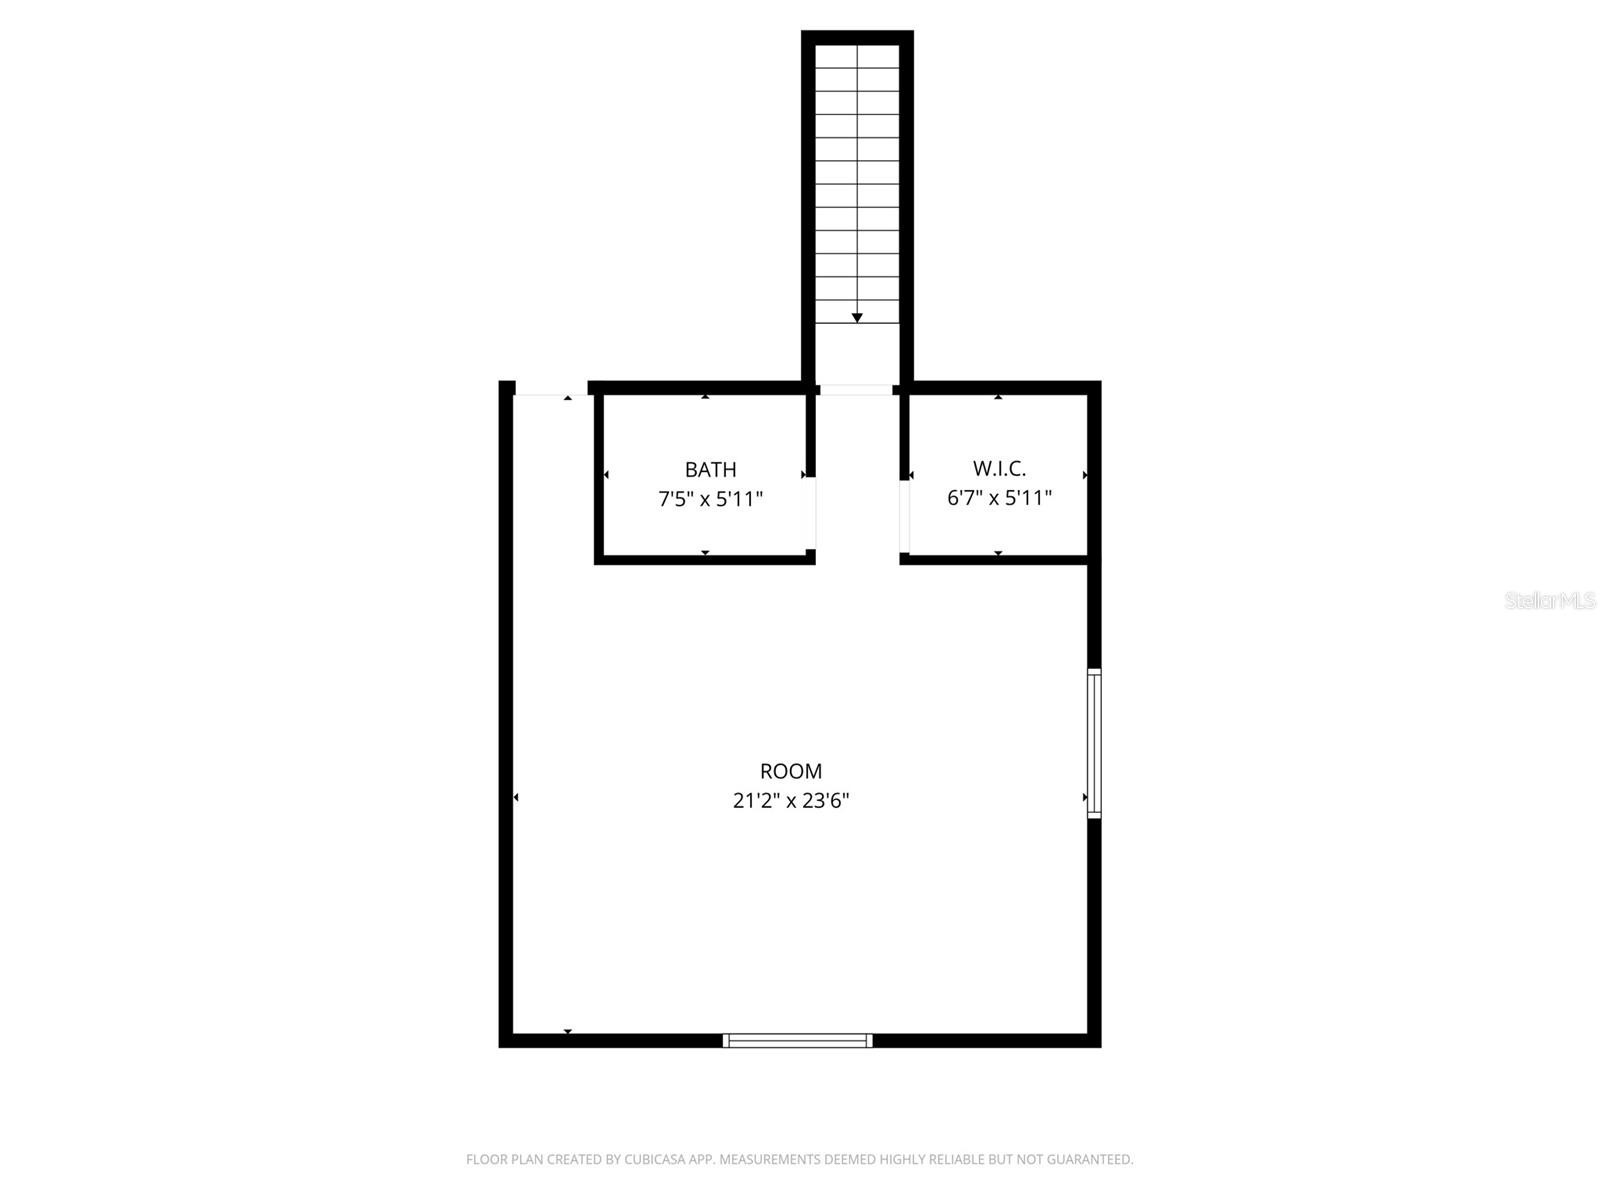
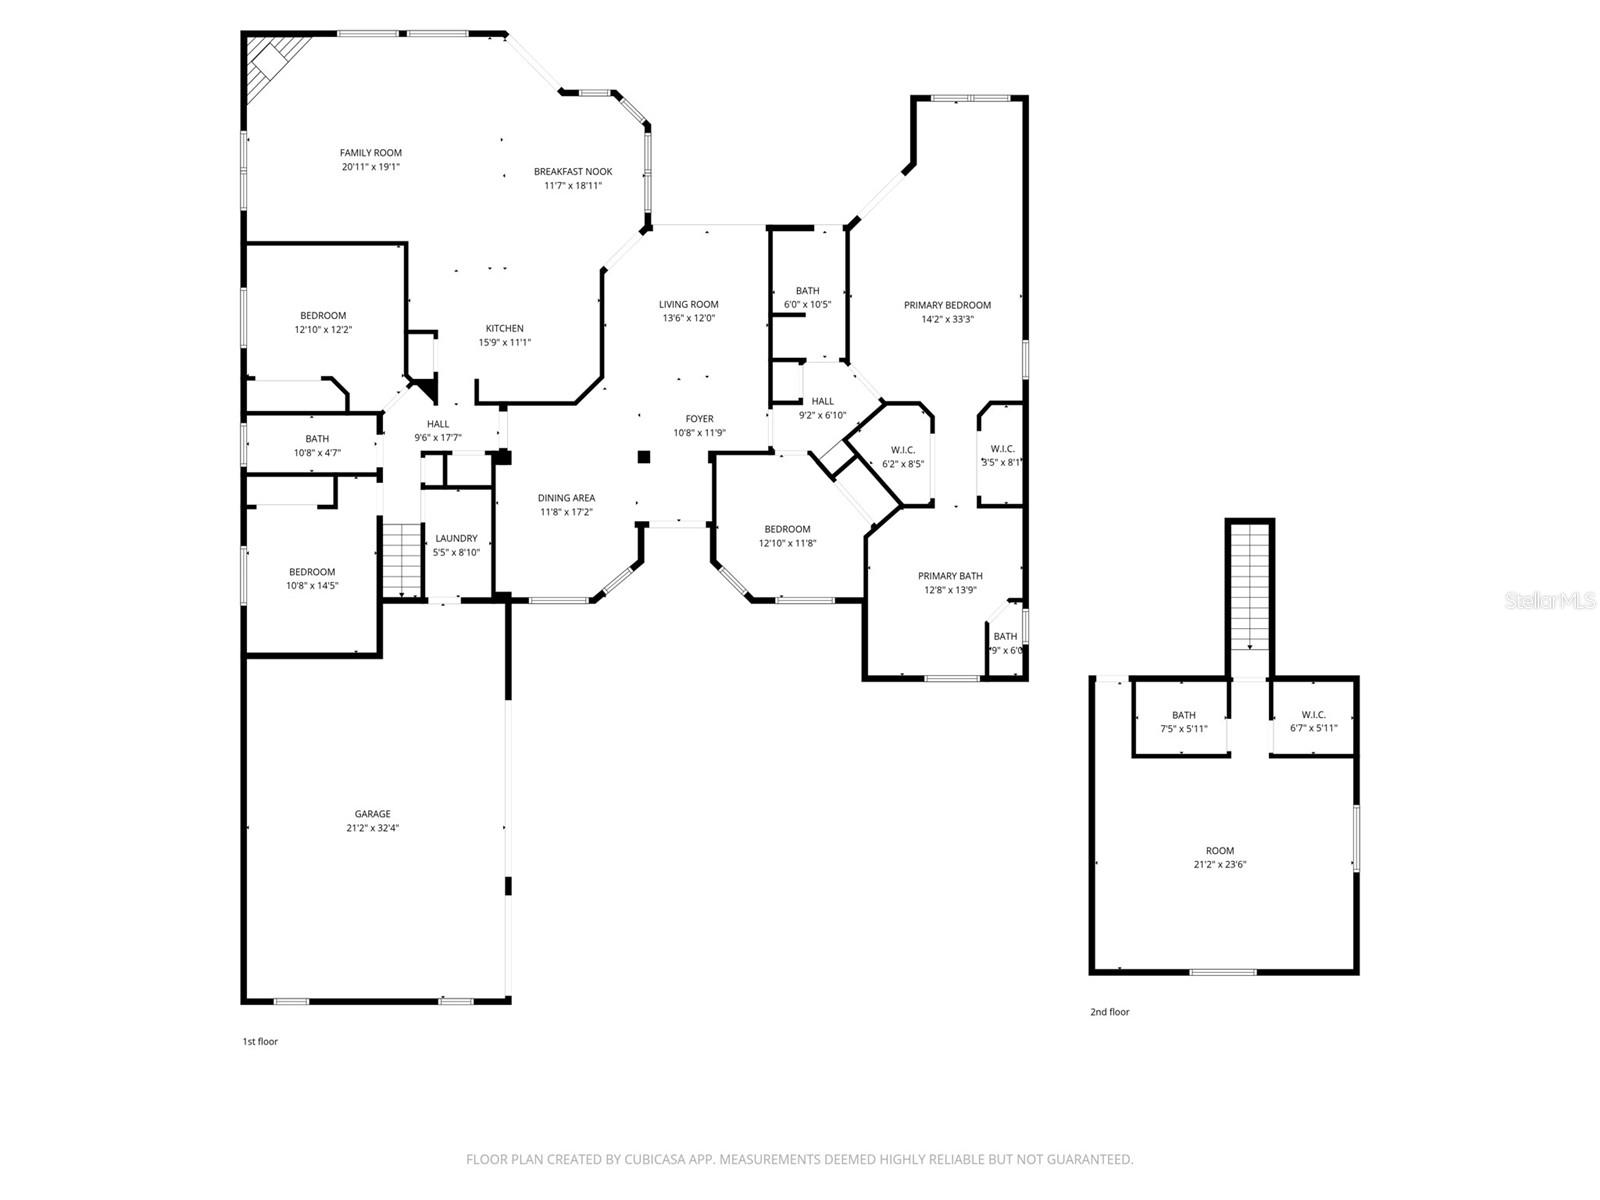
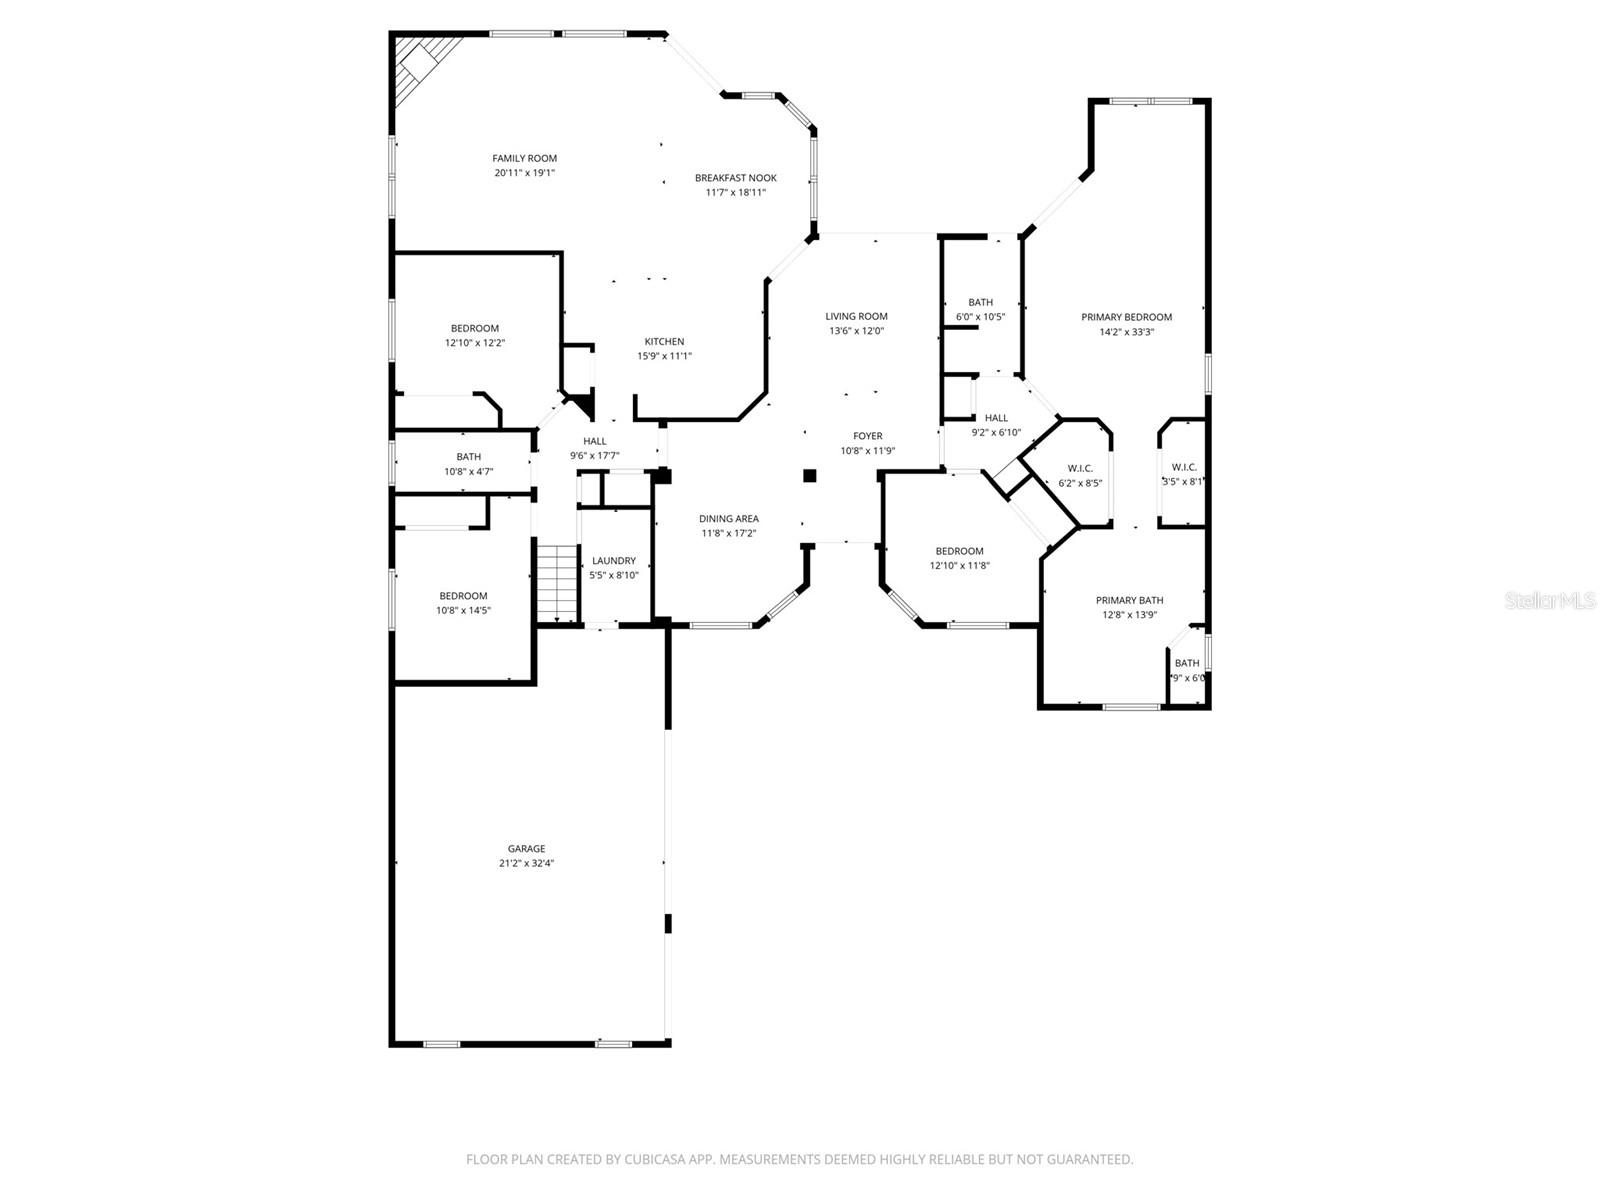
With undeniable curb appeal, this exquisite 3444 sq.ft. 5 bedroom 4 bath home in Sweetwater Country Club embodies timeless elegance and effortless Florida living. Roof is 4 years old and A/C is 3 years old. A grand double door entry opens to a welcoming foyer, immediately revealing serene views of the sparkling pool and living spaces. Designed for both refined entertaining and relaxed everyday living, this home features an inviting outdoor oasis complete with pool and solar heated spa, along with fully appointed outdoor kitchen. Inside, the formal living room impresses with soaring ceilings, crown molding and triple disappearing sliding glass doors that seamlessly connect to the lanai-blurring the line between indoor and outdoor living. A gracious formal dining room highlighted by distinctive coffered celiing sets the stage for unforgettable gatherings. At the heart of the home, the expansive chefs kitchen showcases 42" wood cabinetry, granite counters, tile backsplash and stainless steel appliances which include a double oven and glass cooktop. The adjacent family room is anchored by a cozy wood burning fireplace offering a warm and welcoming retreat. The luxurious primary suite is a private sanctuary featuring a spacious sitting area and dual walk in closets. The spa inspired en suite bath pampers with dual vanities, a deep soaking garden tub and a separate glass enclosed shower. 3 additional generously sized bedrooms are thoughtfully situated on the main level, while a versatile bonus room or 5th bedroom ensuite is on the 2nd floor, perfect for guests. This exceptional residence presents a rare opportunity to enjoy elegant living in one of the areas most sought communities. Residents of this desireable community also enjoy access to Lake Brantley, featuring a private boat ramp, beach, pavillion, beach volleyball court and playground. Convenient to Wekiva Springs State Park, a unique 7,000 acre natural retreat known for beautiful springs and beautiful walking trails.
Keep exploring

Listings courtesy of Stellar MLS as distributed by MLS GRID. MLS #MFR790449904. Listing brokerage: FANNIE HILLMAN & ASSOCIATES. Status: Active.
IDX information is provided exclusively for consumers' personal, non-commercial use, may not be used for any purpose other than to identify prospective properties consumers may be interested in purchasing, and is deemed reliable but not guaranteed by MLS GRID. Properties displayed may be listed or sold by various participants in the MLS.
Based on information submitted to the MLS GRID as of November 7, 2026 at 11:30 AM UTC. All data is obtained from various sources and may not have been verified by broker or MLS GRID. Supplied Open House Information is subject to change without notice. All information should be independently reviewed and verified for accuracy. Properties may or may not be listed by the office/agent presenting the information.
Information deemed reliable but not guaranteed. All listings are subject to prior sale, change, or withdrawal. Neither the listing broker(s) nor Vectis by Wolliz shall be responsible for any typographical errors, misinformation, or misprints. © 2026 Vectis by Wolliz, Inc.
More homes in APOPKA