$424,900
7016 LANIER FALLS RD, DELAND, FL 32724
ActiveProperty details
About this home
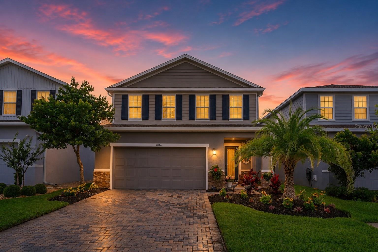
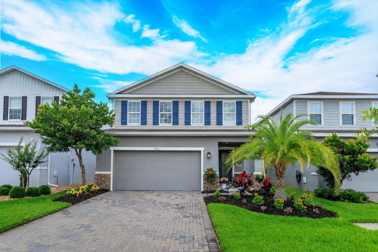
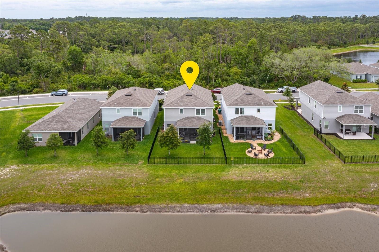
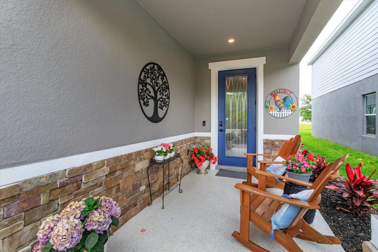
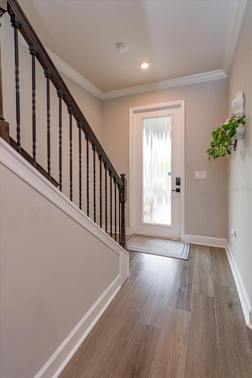
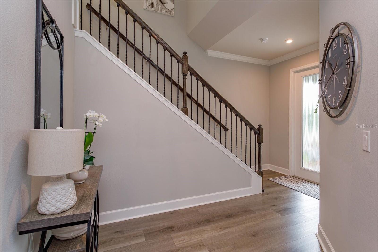
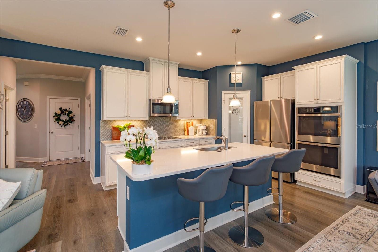
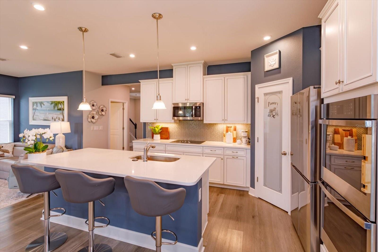
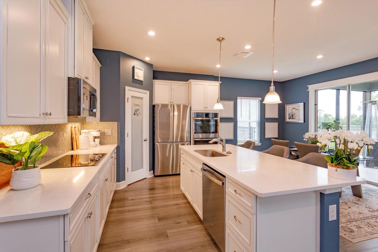
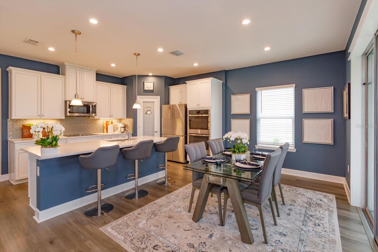
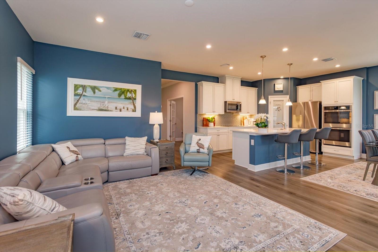
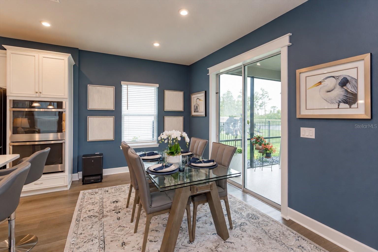
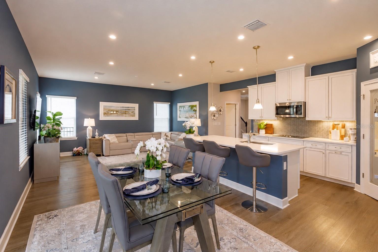
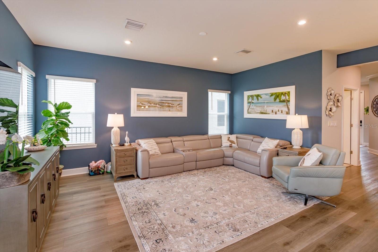
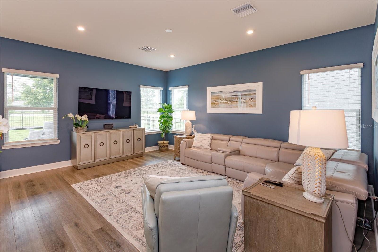
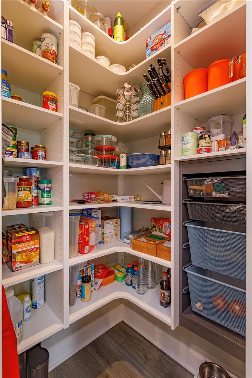
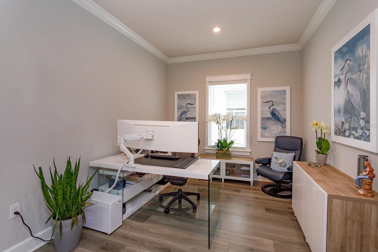
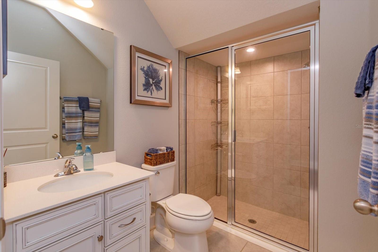
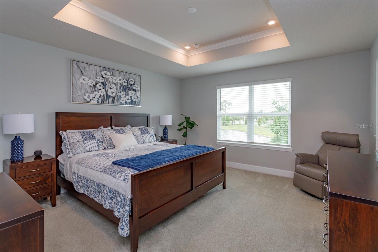
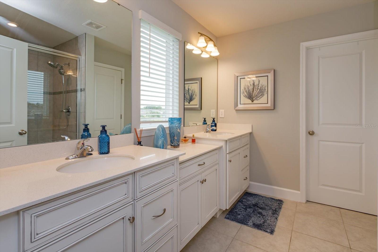
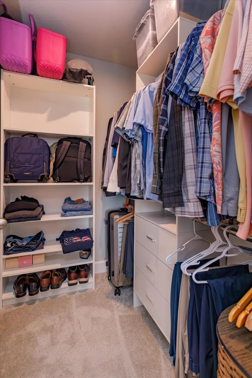
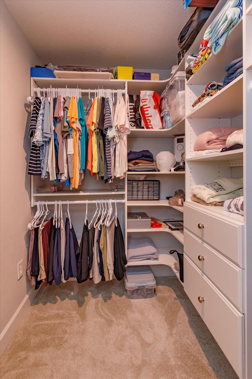
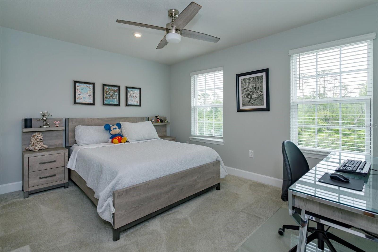
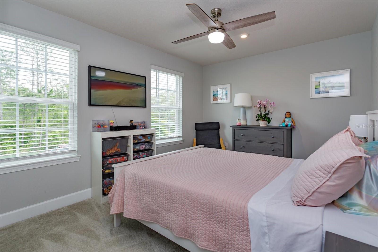
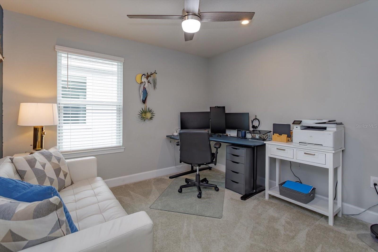
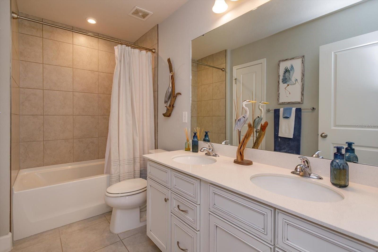
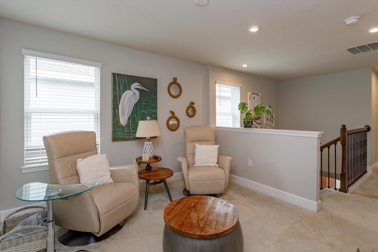
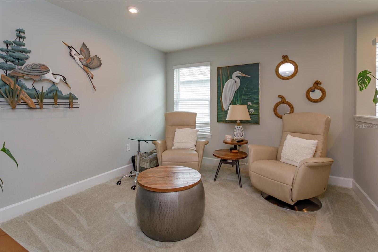
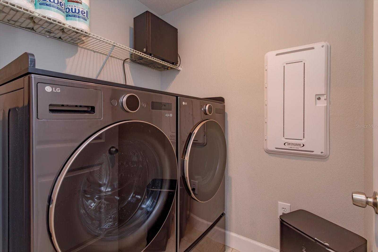
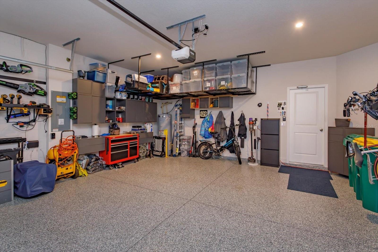
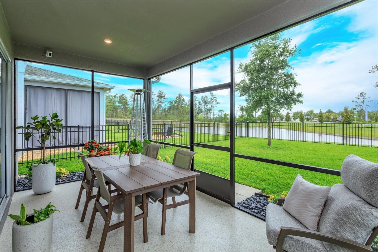
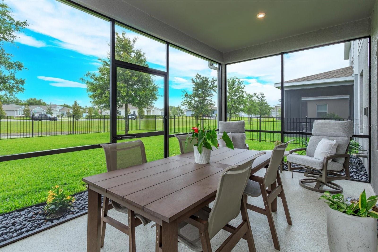
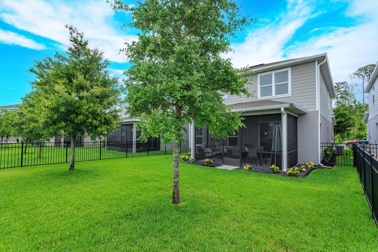
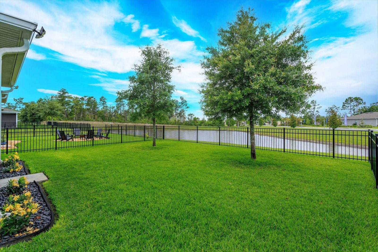
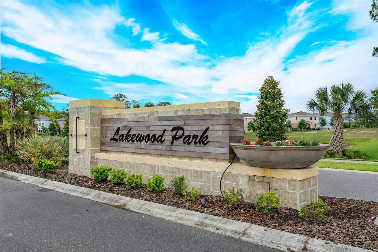
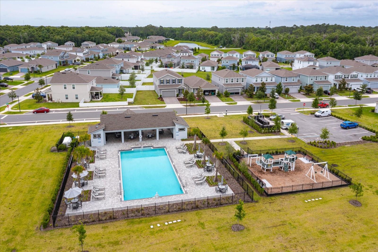
This meticulously maintained home shows like a model and is loaded with upgrades throughout. Perfectly positioned facing a conservation area and backing to serene pond views, this home offers both privacy and beauty in pristine, move-in-ready condition. Why wait to build when you can enjoy a home with so many thoughtful upgrades already in place? From the moment you arrive, the exceptional curb appeal stands out — featuring lush, well-maintained landscaping, upgraded stone veneer accents, and a welcoming front porch. Inside, the home offers 4 bedrooms, 3 full bathrooms, and a versatile flex room currently used as an office, but easily suitable as a fifth bedroom with a full bath conveniently located downstairs — ideal for multigenerational living or guest accommodations. The oversized foyer provides ample space for a bench or accent table, creating a warm and functional entryway. The chef’s kitchen is beautifully appointed with double ovens, tile backsplash, under-cabinet lighting, cabinet crown moulding, and a pantry featuring custom shelving. The spacious family room is filled with natural light, enhanced by additional side windows that create an open and airy feel. Upstairs, you’ll find a cozy loft, convenient laundry room, and three additional bedrooms. The spacious primary suite features an elegant tray ceiling and dual walk-in closets with custom organization systems. Every bedroom in the home includes custom closet systems for maximum functionality and storage. Step outside to the screened lanai, an ideal space for relaxing or entertaining, complete with durable epoxy flooring and tranquil views of the fenced backyard and pond. The homeowner has also added an outdoor kitchen rough-in, making it easy for future owners to design and install their dream summer kitchen. The garage is equally impressive, featuring commercial-grade epoxy flooring, built-in cabinets, and overhead storage. Located in Lakewood Park, residents enjoy access to a community pool and playground. Nearby, DeLand offers a vibrant downtown filled with charming boutiques, local dining, and cultural attractions, while convenient access to major highways makes commuting to Daytona Beach, Orlando, and beyond effortless. This home will not disappoint. Make an appointment to view today. May be under audio/visual surveillance.
Keep exploring

Listings courtesy of Stellar MLS as distributed by MLS GRID. MLS #MFR790446483. Listing brokerage: EXP REALTY LLC. Status: Active.
IDX information is provided exclusively for consumers' personal, non-commercial use, may not be used for any purpose other than to identify prospective properties consumers may be interested in purchasing, and is deemed reliable but not guaranteed by MLS GRID. Properties displayed may be listed or sold by various participants in the MLS.
Based on information submitted to the MLS GRID as of November 7, 2026 at 1:30 PM UTC. All data is obtained from various sources and may not have been verified by broker or MLS GRID. Supplied Open House Information is subject to change without notice. All information should be independently reviewed and verified for accuracy. Properties may or may not be listed by the office/agent presenting the information.
Information deemed reliable but not guaranteed. All listings are subject to prior sale, change, or withdrawal. Neither the listing broker(s) nor Vectis by Wolliz shall be responsible for any typographical errors, misinformation, or misprints. © 2026 Vectis by Wolliz, Inc.
More homes in DELAND


