


$249,000
2662 APPLELEAF CT, SPRING HILL, FL 34606
Under ContractProperty details
About this home
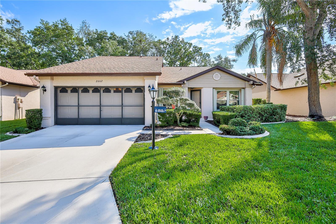
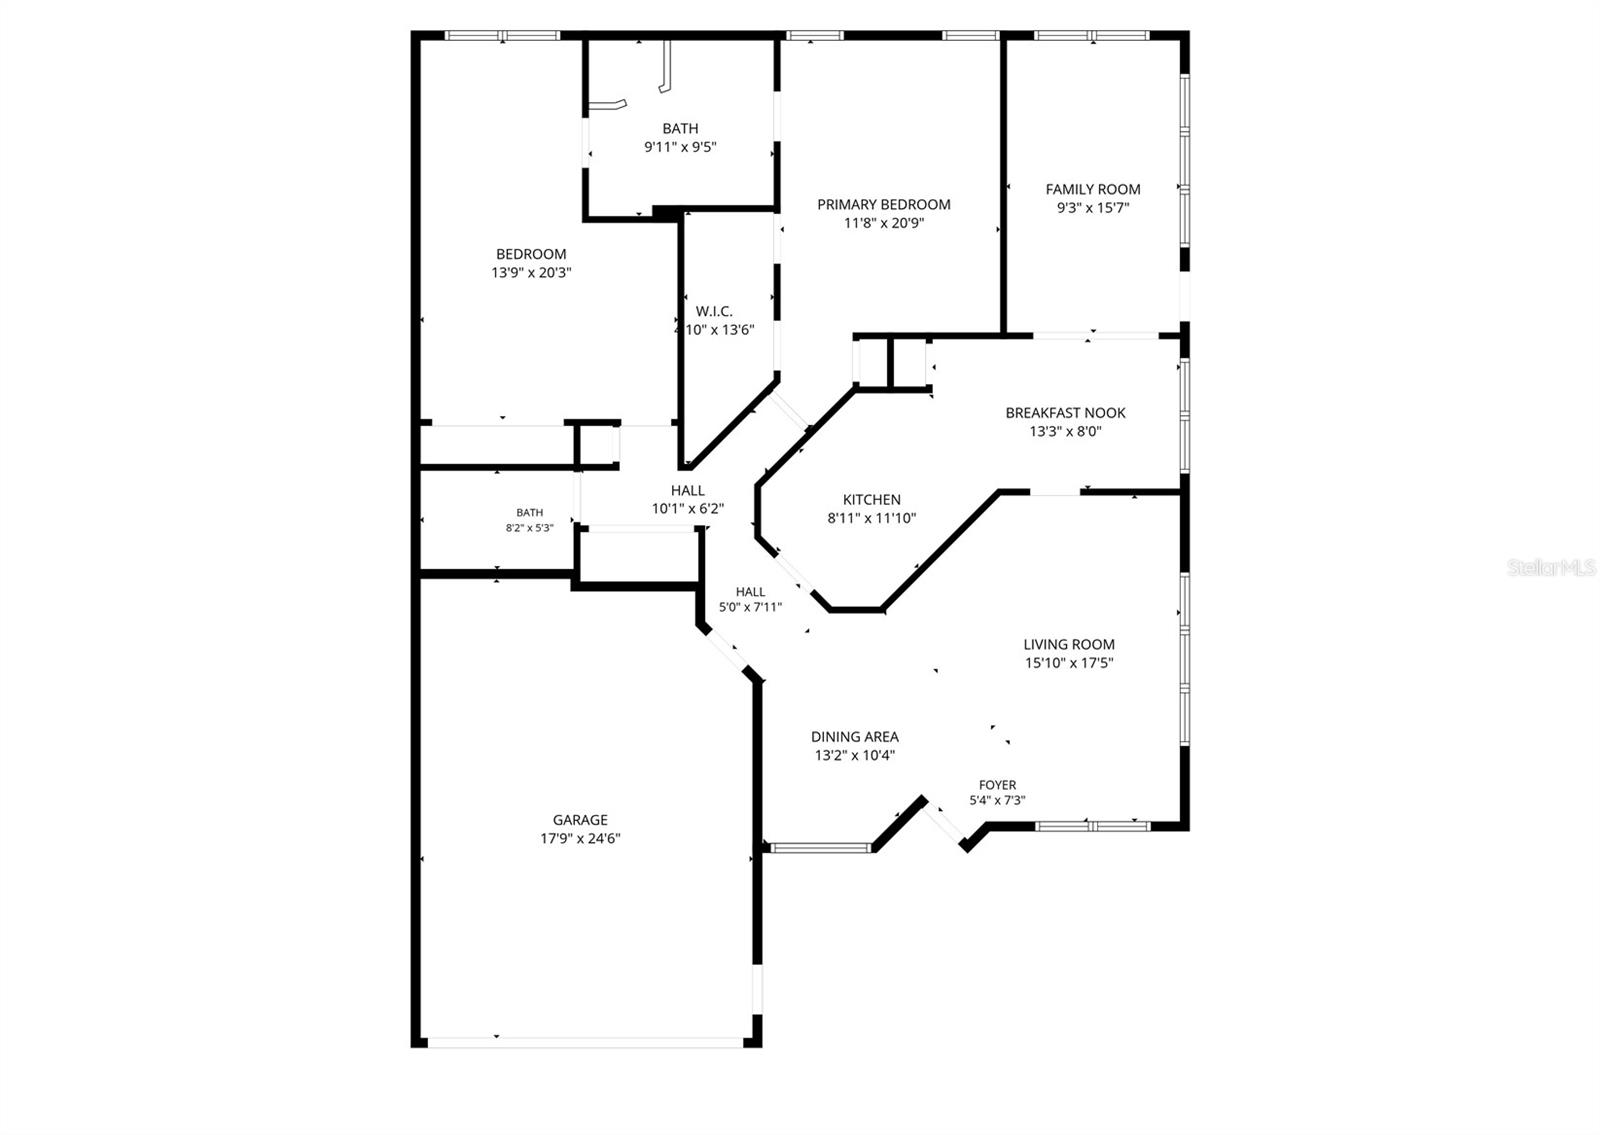
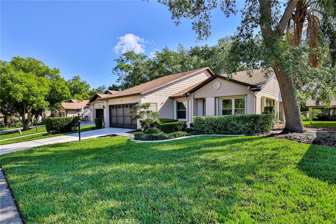
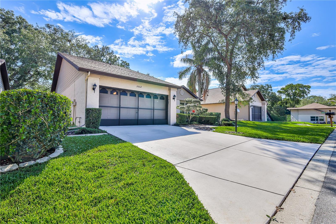
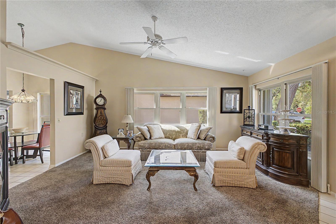
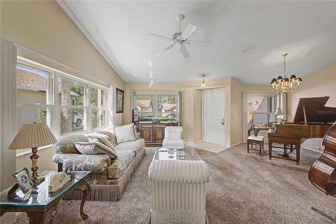
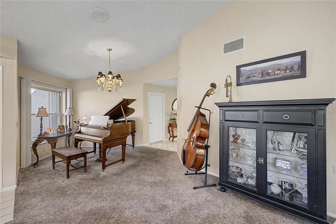
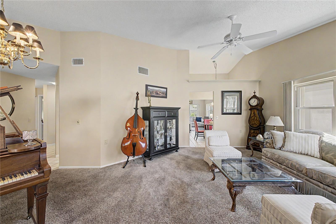
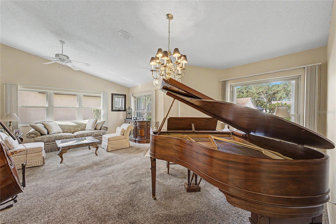
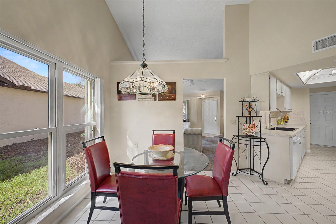
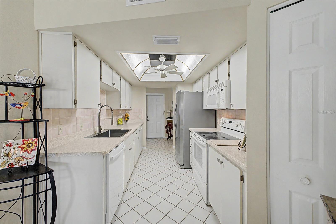
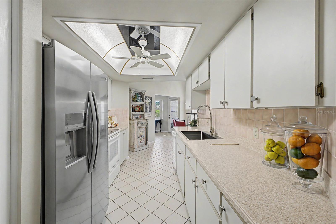
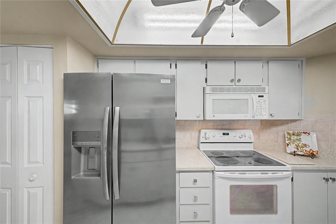
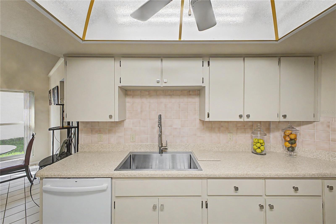
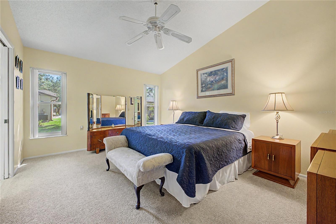
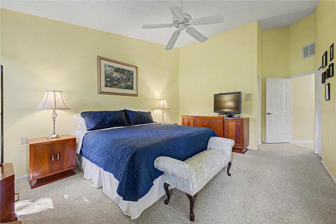
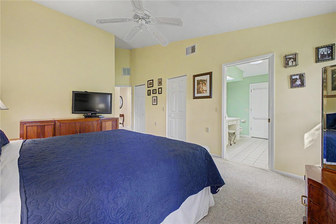
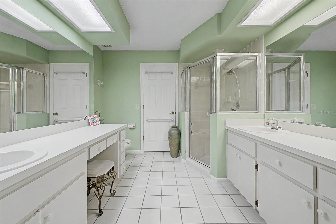
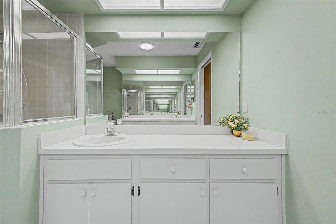
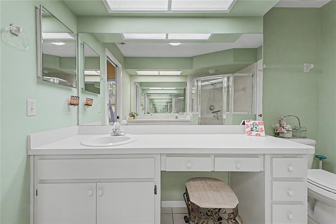
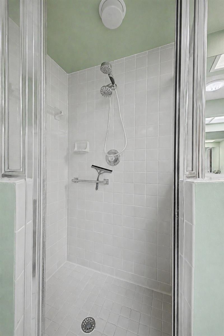
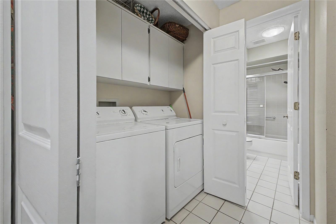
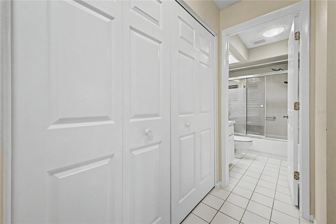
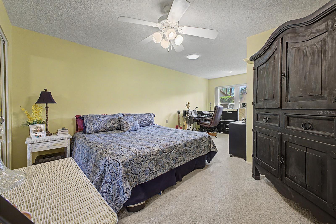
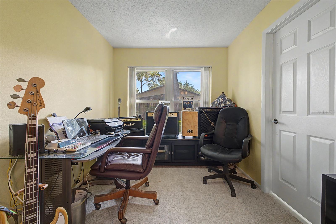
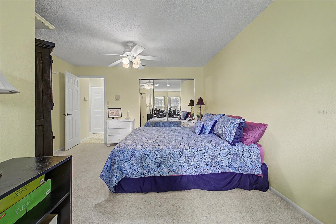
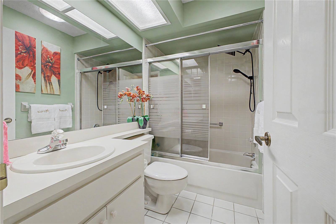
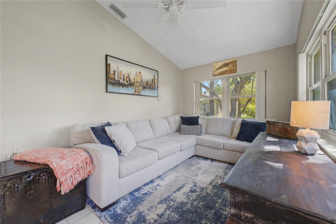
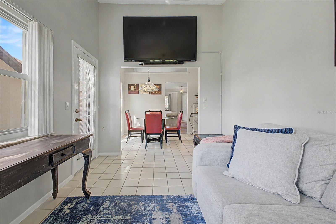
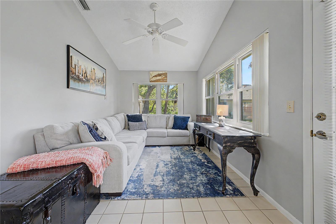
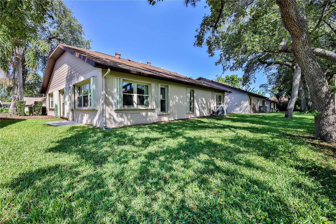
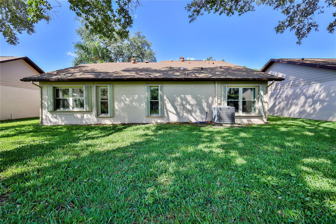
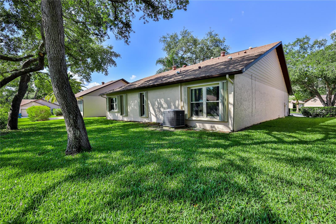
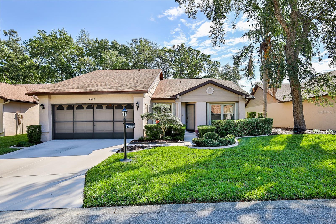
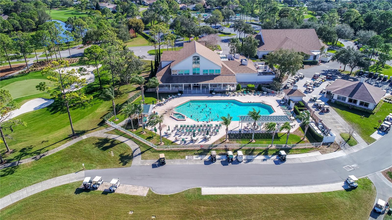
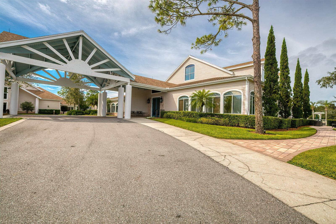
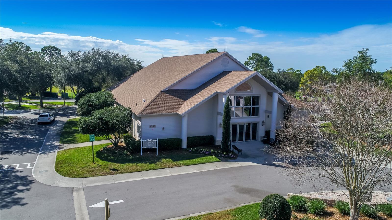
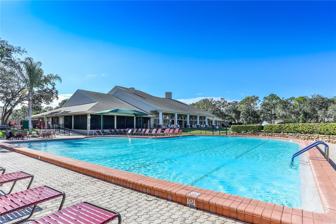
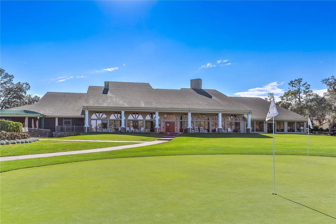
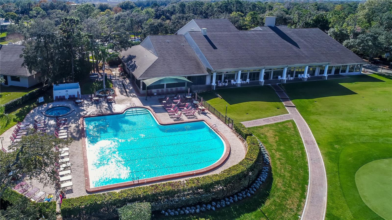
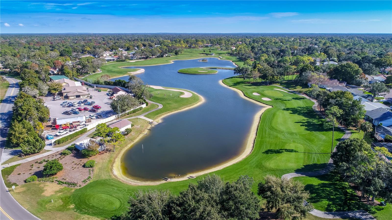
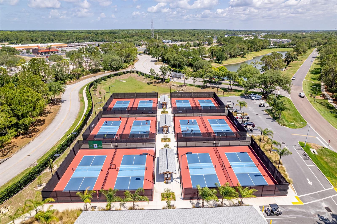
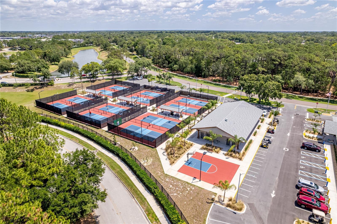
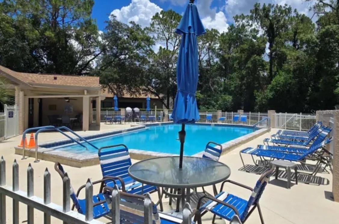
Under contract-accepting backup offers. Welcome to your slice of paradise! This charming stand-alone maintained villa offers a cozy retreat featuring 2 bedrooms, 2 bathrooms and a 2 car garage, with all the comforts you desire, nestled in a serene neighborhood that epitomizes Florida living at its finest. Manor Pines village has a private pool where you can cool off on hot summer days. Step inside to an open and bright living room and dining room combination featuring vaulted ceilings, newer windows, and a ceiling fan that enhance the spacious feel of the home. The galley-style kitchen offers, a large stainless-steel sink, newer refrigerator, tile flooring, two pantry closets, ceiling fan, and a sunny breakfast nook with a large window perfect for casual dining. The adjoining family room features vaulted ceilings and access to the side yard, creating additional living and entertaining space. The spacious primary suite features vaulted ceilings, ceiling fan, carpet flooring, a linen closet, and an enormous two-door pass-through closet. The en suite bathroom includes dual vanities with sinks, a dedicated makeup counter, and a step-down shower. The second bedroom offers a large closet, ceiling fan, and flexible space ideal for a home office. The guest bathroom features a tub/shower combination with a rain-head shower fixture. Additional features include: Laundry closet with cabinets, washer, and dryer included. Hall linen closet. 2-car garage with utility sink and pull-down attic access. Hurricane shutters attached to home, just close them up. Roof 2007. HVAC 2017. New windows 2018. Water heater 2025. Some furnishings are included. Two dogs are welcome ensuring that furry family members are part of the fun. Manor Pines maintenance includes Irrigation, lawn mowing, front hedge (shrubs) trimming, lawn fertilization, pest (lawn) & weed control, exterior painting and pool upkeep. Timber Pines is a 55+ guard-gated, deed restricted community. Golf enthusiasts can choose from three 18-hole courses or a 9-hole pitch & putt, while tennis and 12 pickleball courts cater to those with a competitive spirit. Enjoy the two pools, country club, restaurant, fitness center, billiards, performing arts, and a plethora of social clubs that make every day an adventure. Whether you want a winter retreat, investment or full time home, this home is ready for the next owner.
Keep exploring

Listings courtesy of Stellar MLS as distributed by MLS GRID. MLS #MFR790422067. Listing brokerage: KW REALTY ELITE PARTNERS. Status: Active Under Contract.
IDX information is provided exclusively for consumers' personal, non-commercial use, may not be used for any purpose other than to identify prospective properties consumers may be interested in purchasing, and is deemed reliable but not guaranteed by MLS GRID. Properties displayed may be listed or sold by various participants in the MLS.
Based on information submitted to the MLS GRID as of November 7, 2026 at 12:15 PM UTC. All data is obtained from various sources and may not have been verified by broker or MLS GRID. Supplied Open House Information is subject to change without notice. All information should be independently reviewed and verified for accuracy. Properties may or may not be listed by the office/agent presenting the information.
Information deemed reliable but not guaranteed. All listings are subject to prior sale, change, or withdrawal. Neither the listing broker(s) nor Vectis by Wolliz shall be responsible for any typographical errors, misinformation, or misprints. © 2026 Vectis by Wolliz, Inc.
More homes in SPRING HILL


