$499,000
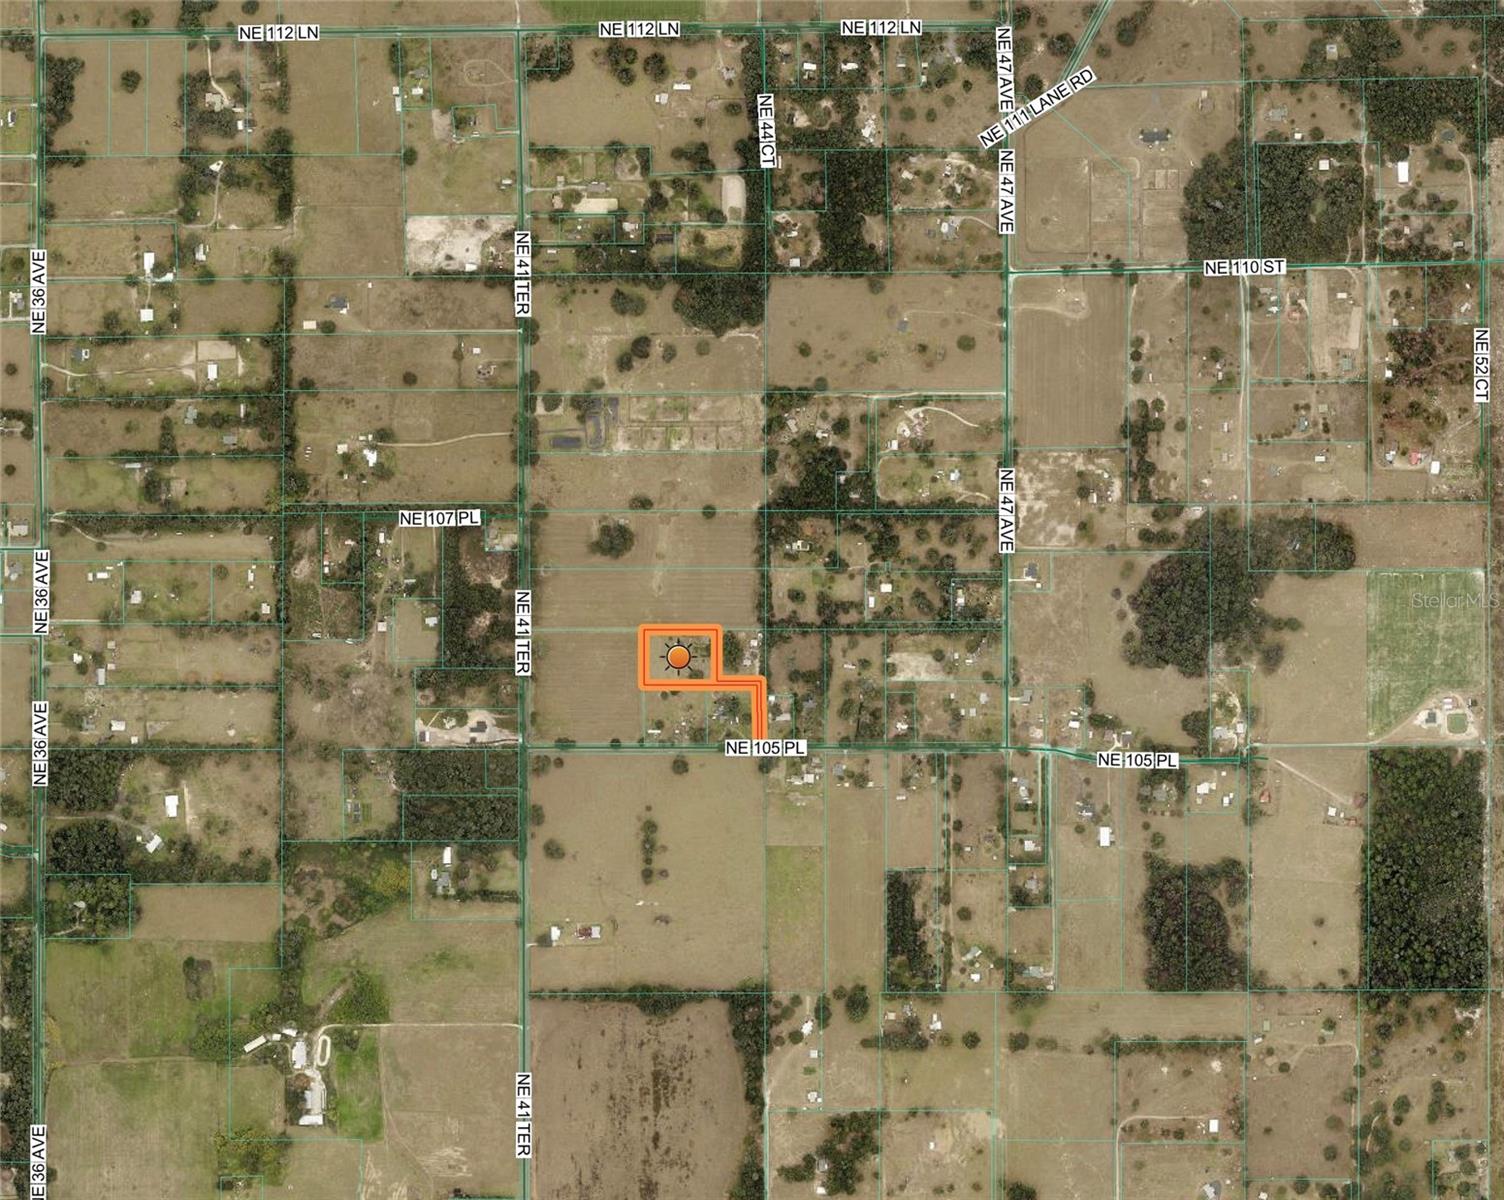
4381 NE 105TH PL, ANTHONY, FL 32617
ActiveProperty details
About this home
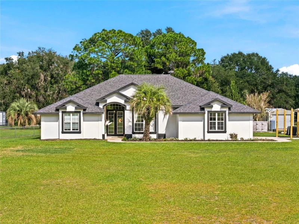
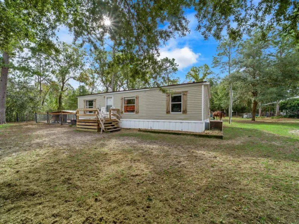
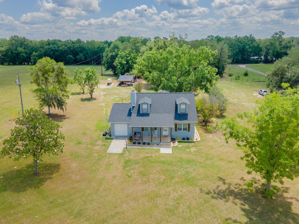
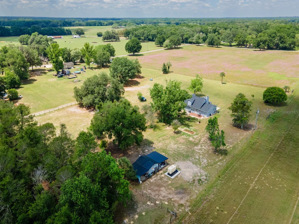
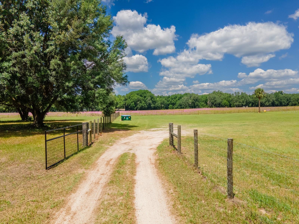
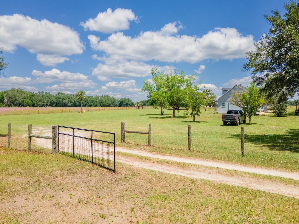
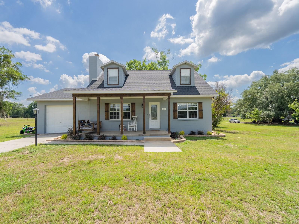
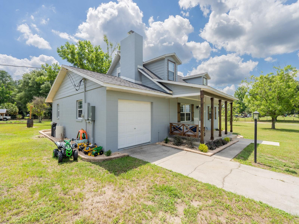
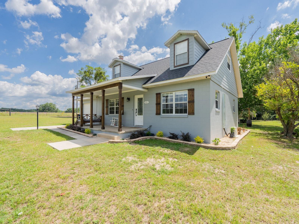
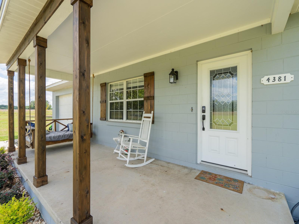
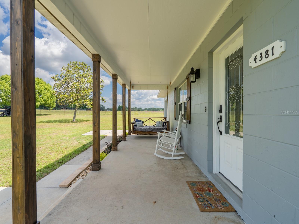
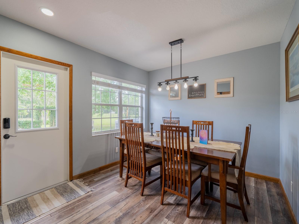
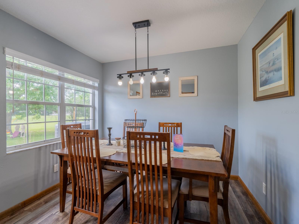
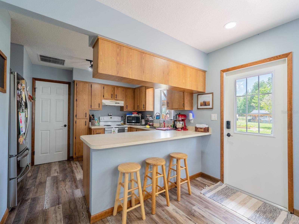
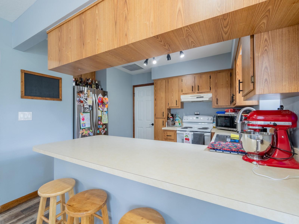
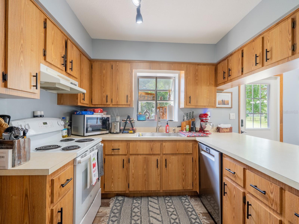
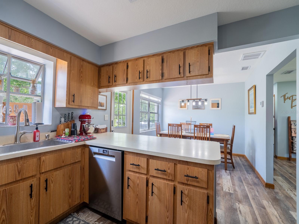
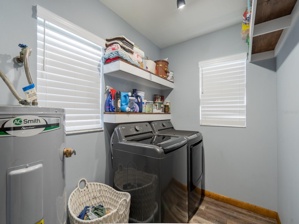
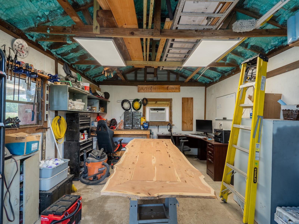
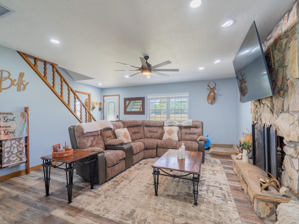
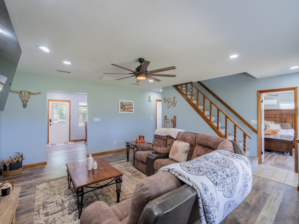
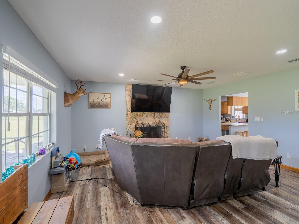
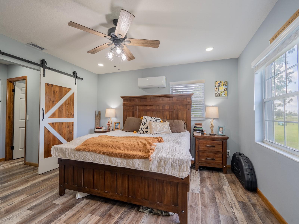
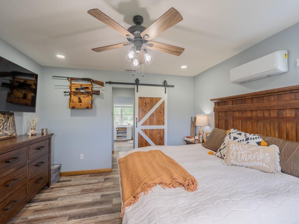
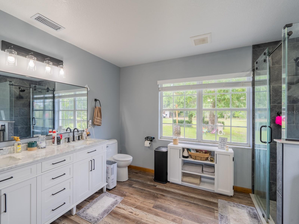
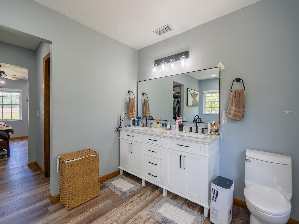
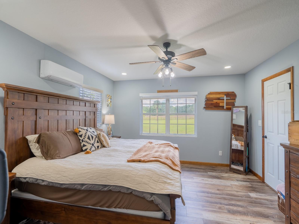
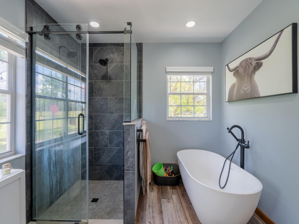
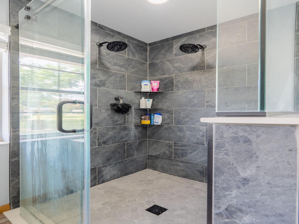
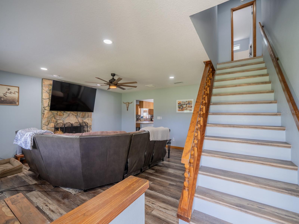
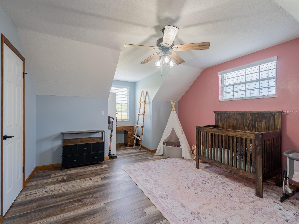
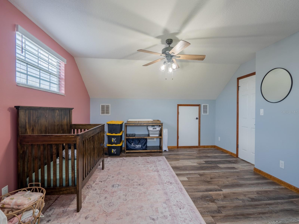
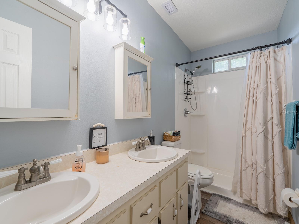
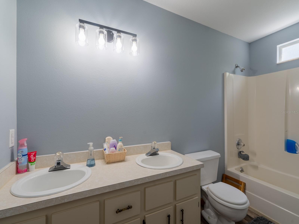
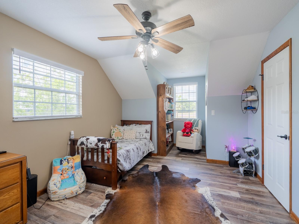
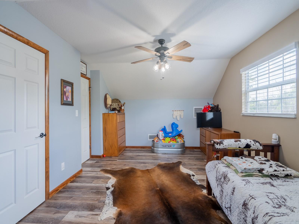
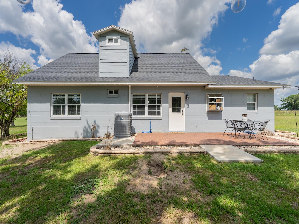
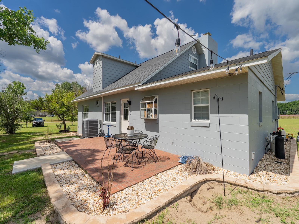
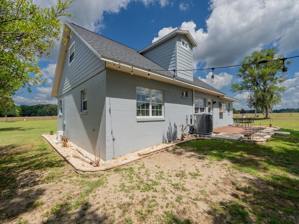
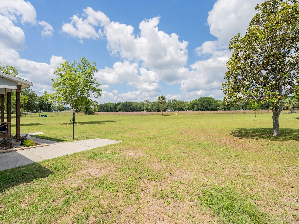
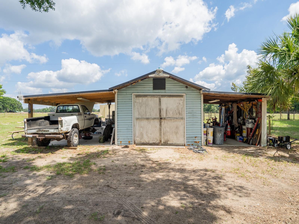
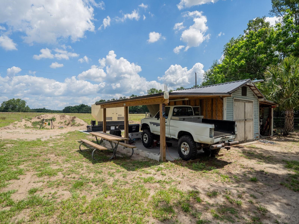
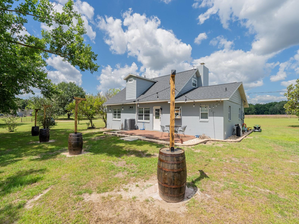
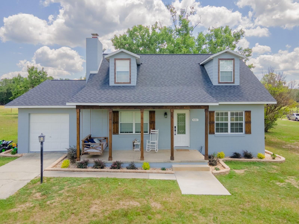
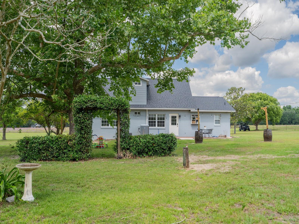
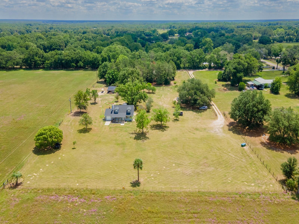
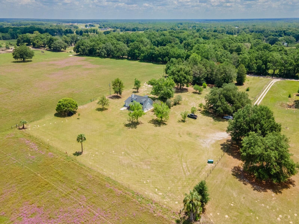
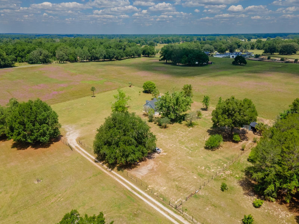
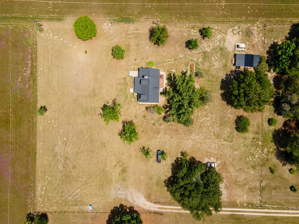
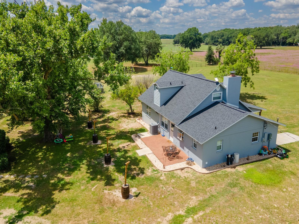
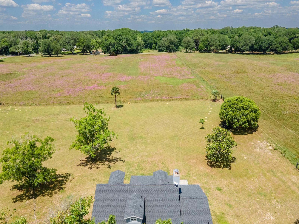
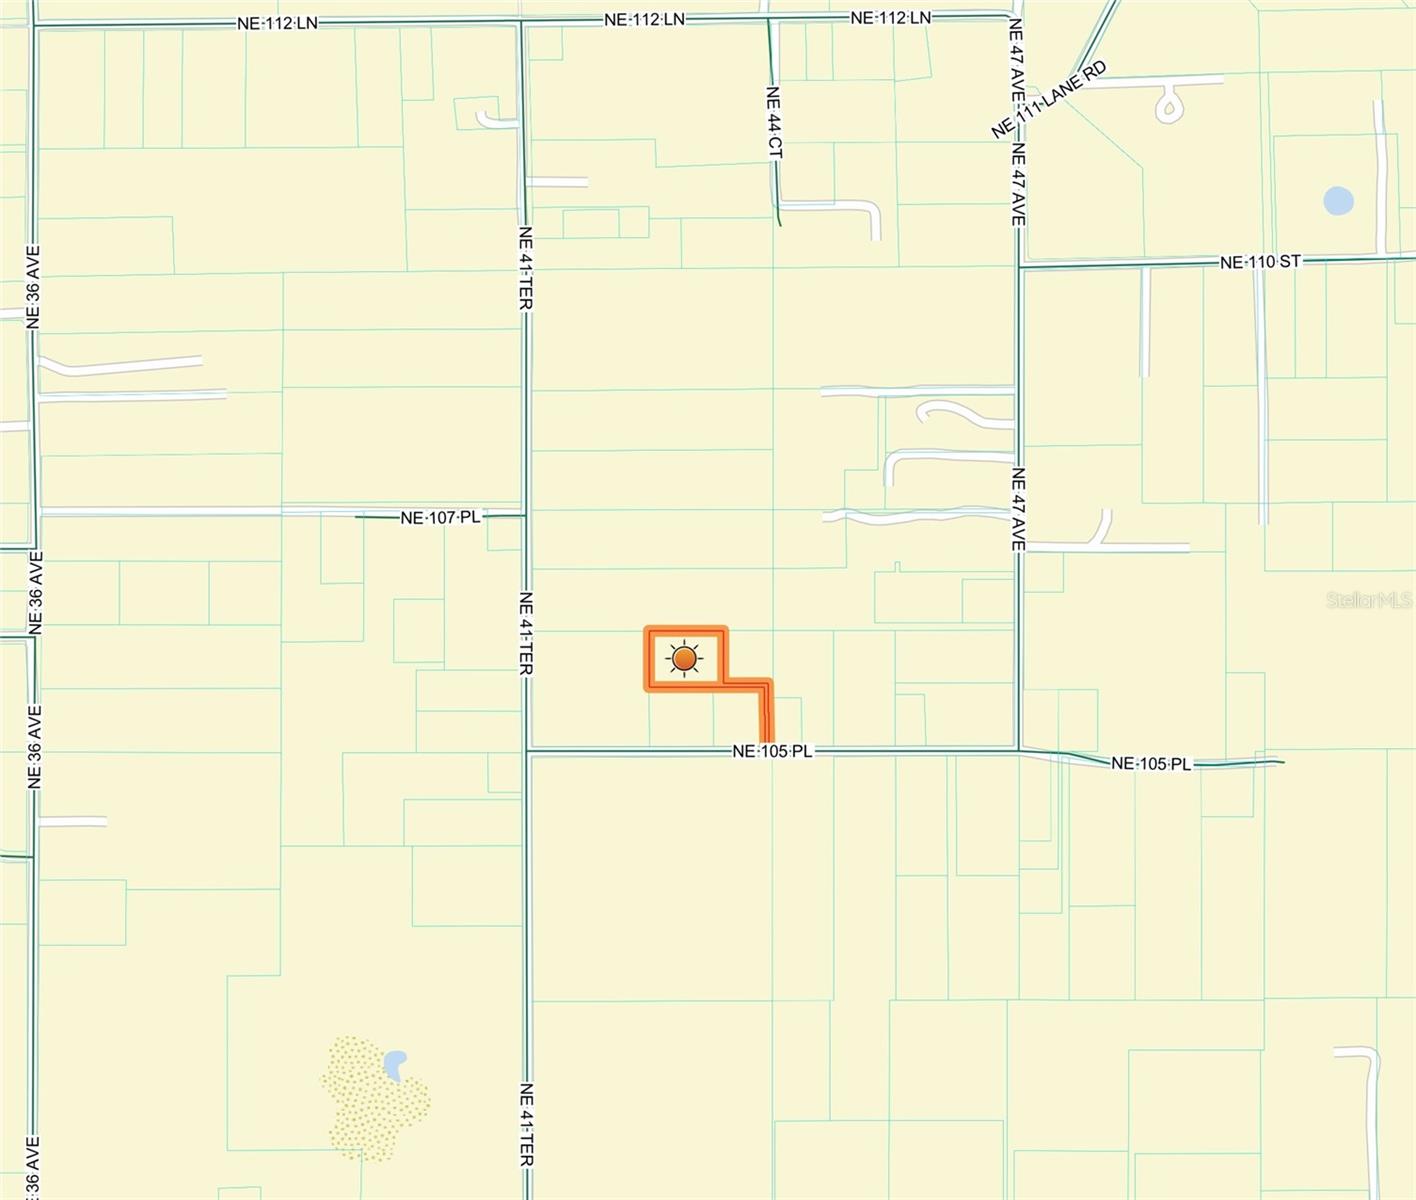
Welcome to your ultimate country retreat in Anthony, FL! Tucked away on a private, cleared 3.01-acre flag lot zoned for horses with no HOA, this solid block/concrete exterior home was originally built in 1989 and offers 3 bedrooms, 3 bathrooms, and 1,980 square feet of beautifully updated living space. From the welcoming country front porch overlooking the pasture, step inside to a spacious living room featuring a cozy stone wood-burning fireplace, recessed lighting, and a convenient guest bathroom just off the main living area. The floor plan flows seamlessly into a warm kitchen packed with ample cabinet and counter space, an eat-in dining area, and a large picture window showcasing the property. Directly off the kitchen, you will find a generous laundry room with easy access to the 1-car garage. Designed for functional living, the main floor boasts a completely renovated and expanded ground-level primary suite. This private oasis features durable luxury vinyl plank (LVP) flooring, spacious "his and hers" closets, and a stunning, spa-like main bath complete with a custom tiled shower, glass enclosure, and a deep soaking tub. Upstairs, the second-level retreat includes two additional bedrooms and a full bathroom equipped with a double-sink vanity and a tub/shower combination—perfect for family or guests. Brand-new blinds (2023) outfit the home for immediate comfort. The outdoor space is an absolute showstopper, starting with a 10'x22' brick patio outfitted with outdoor string lighting that overlooks a stunning backyard. The grounds come alive with a raised-bed garden, a fragrant jasmine trellis, and multiple water supply hookups. For projects and storage, the property includes a 14'x17' workshop with a 60-amp power supply, a covered 1-car lean-to, and extra storage structures. The entire 3.01 acres is fully secured with wire fencing, making it completely ready for your horses, chickens, and toys. Peace of mind comes standard here thanks to a long list of premium capital improvements. The property features a new shingle roof (2023), fresh interior and exterior paint (2023), a high-efficiency 2024 21-SEER 3-ton HVAC unit, and a massive 30kW whole-house generator backed by a 250-gallon fuel tank. Don't miss this rare turn-key acreage—schedule your private tour today!
Keep exploring

Listings courtesy of Stellar MLS as distributed by MLS GRID. MLS #MFR790360575. Listing brokerage: ROUNTREE REALTY CORP.. Status: Active.
IDX information is provided exclusively for consumers' personal, non-commercial use, may not be used for any purpose other than to identify prospective properties consumers may be interested in purchasing, and is deemed reliable but not guaranteed by MLS GRID. Properties displayed may be listed or sold by various participants in the MLS.
Based on information submitted to the MLS GRID as of November 7, 2026 at 8:00 PM UTC. All data is obtained from various sources and may not have been verified by broker or MLS GRID. Supplied Open House Information is subject to change without notice. All information should be independently reviewed and verified for accuracy. Properties may or may not be listed by the office/agent presenting the information.
Information deemed reliable but not guaranteed. All listings are subject to prior sale, change, or withdrawal. Neither the listing broker(s) nor Vectis by Wolliz shall be responsible for any typographical errors, misinformation, or misprints. © 2026 Vectis by Wolliz, Inc.
More homes in ANTHONY