$735,000
8314 TRACY CIR, PORT CHARLOTTE, FL 33981
ActiveProperty details
About this home
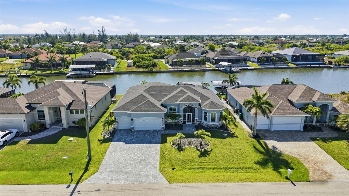
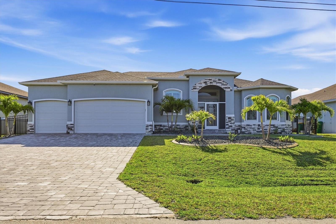
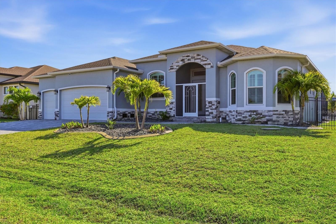
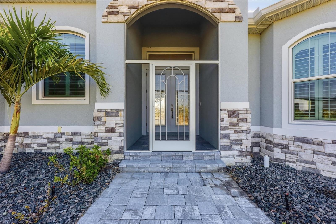
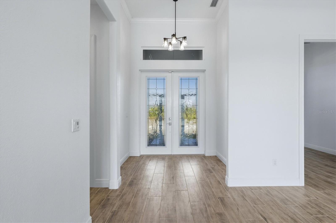
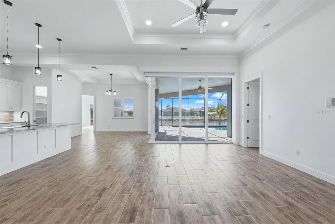
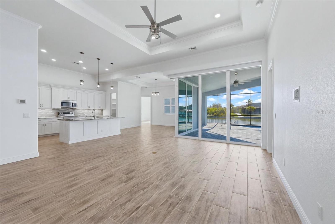
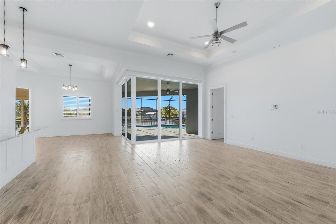
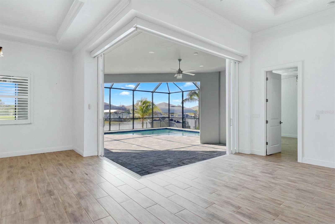
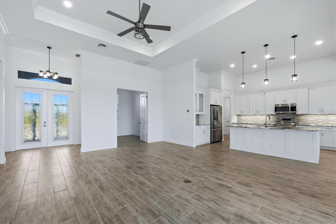
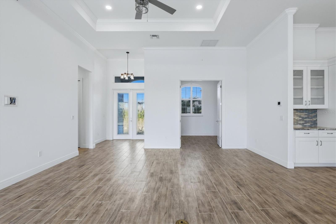
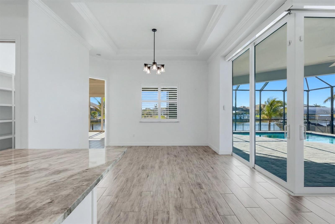
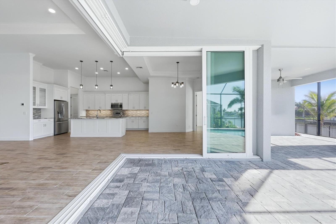
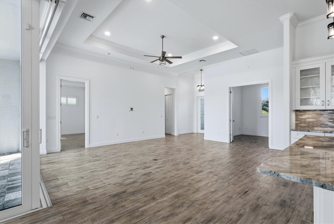
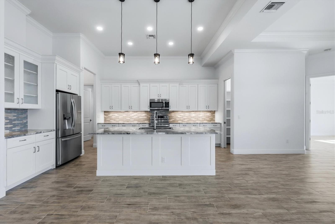
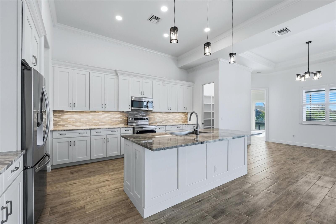
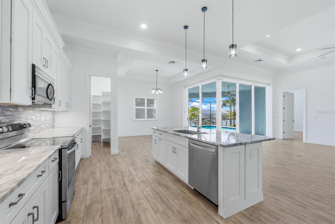
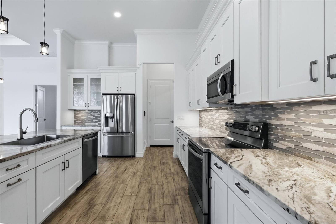
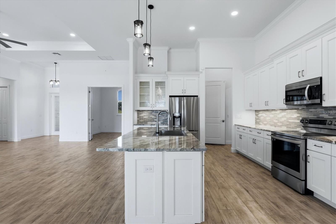
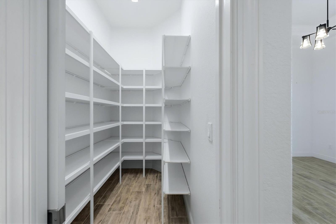
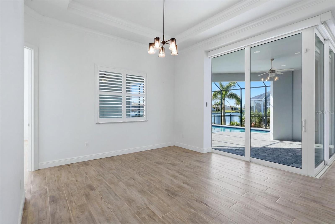
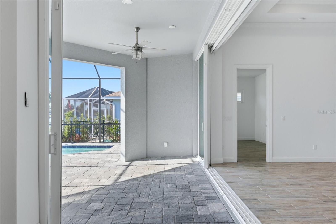
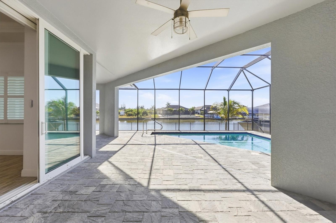
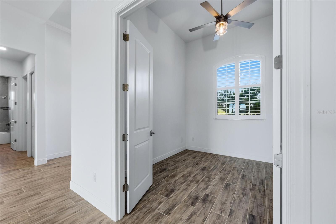
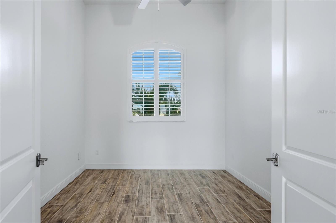
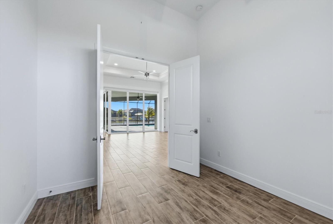
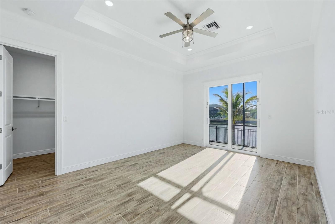
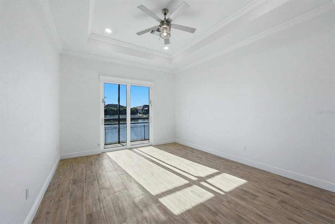
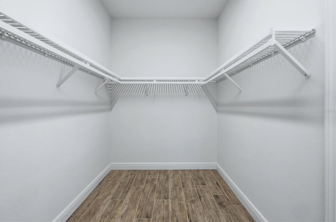
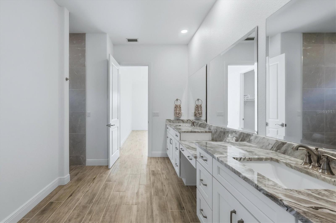
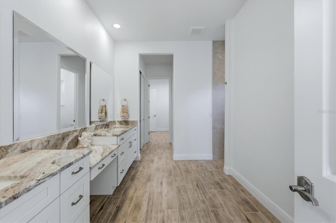
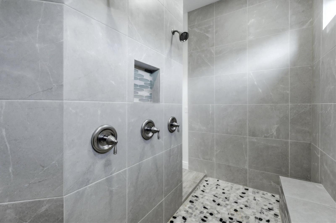
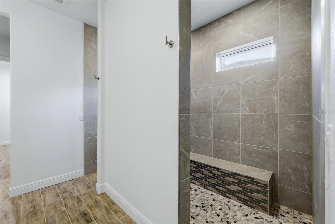
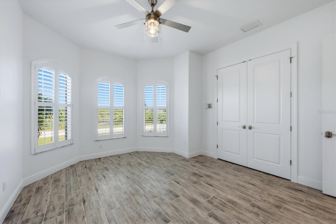
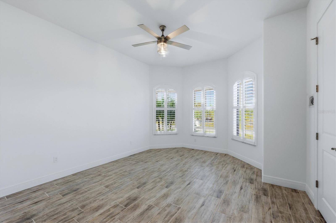
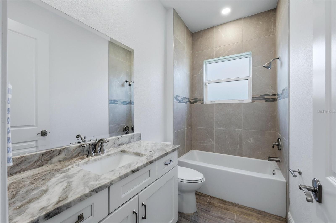
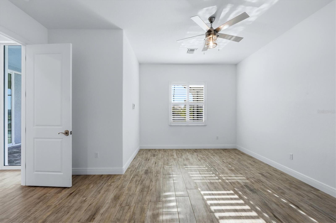
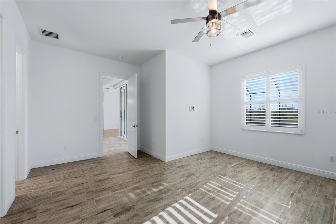
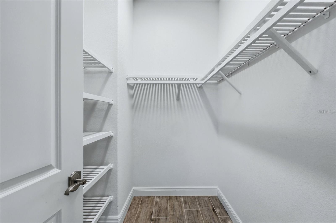
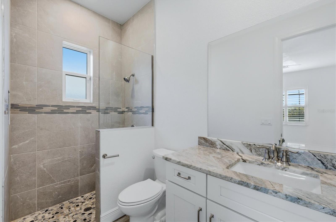
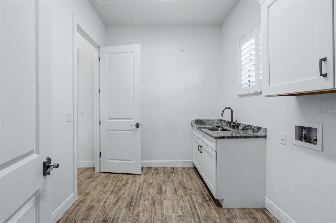
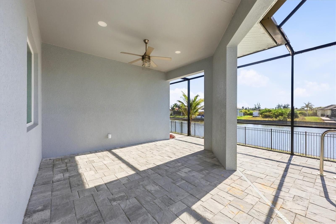
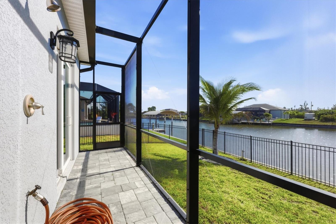
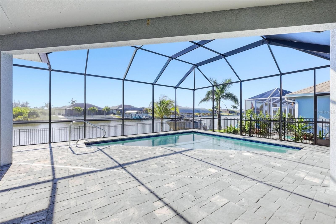
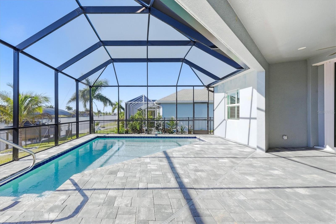
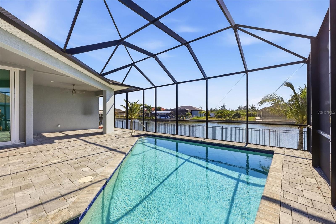
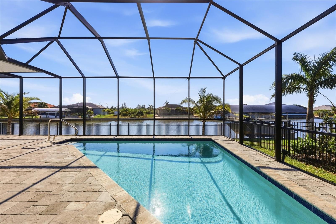
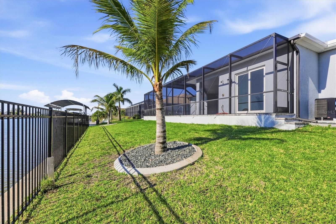
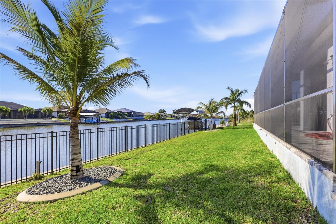
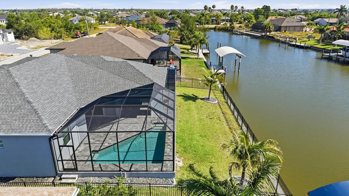
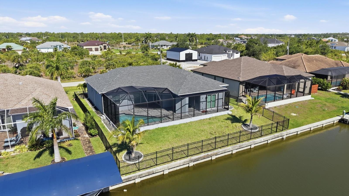
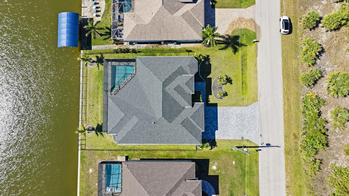
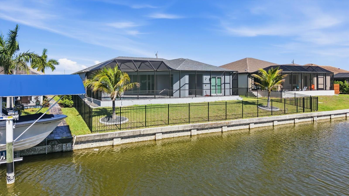
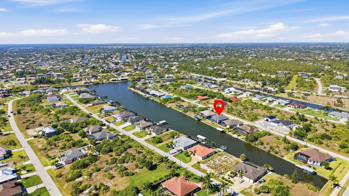
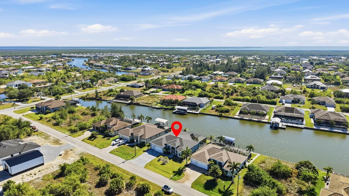
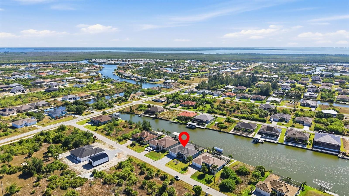
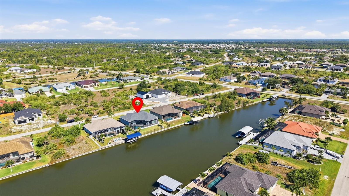
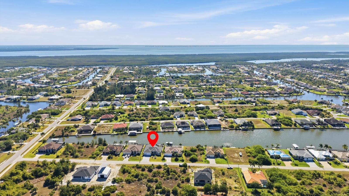
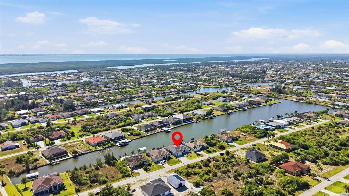
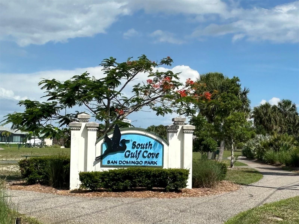
Virtually Staged. MOTIVATED SELLERS…. BRING YOUR OFFERS! Experience exceptional waterfront living in the highly sought-after community of South Gulf Cove! Built in 2023 by Turn Key Custom Homes, this beautifully appointed custom residence offers an impressive combination of quality craftsmanship, sophisticated finishes, and the relaxed Florida lifestyle you've been dreaming of. From the moment you enter through the elegant French doors, you'll appreciate the bright, spacious great room showcasing soaring tray ceilings, crown molding, 5-inch baseboards, and an inviting open-concept design that is perfect for everyday living and entertaining. At the heart of the home is a STUNNING CHEF'S KITCHEN featuring an oversized granite island, custom soft-close wood cabinetry, designer backsplash, stainless steel appliances, under-cabinet lighting with conveniently integrated power strips, stylish pendant lighting, and an expansive walk-in pantry. The kitchen flows effortlessly into the dining and living areas, creating a welcoming space where family and friends can gather while enjoying beautiful views of the outdoor living area. Escape to your PRIVATE PRIMARY SUITE, a peaceful retreat featuring sliding glass doors that open directly to the lanai with tranquil canal views. The luxurious ensuite bathroom is designed to impress, offering a spacious tiled Roman shower with dual shower heads, including a relaxing rainfall shower, dual vanities, a dedicated makeup vanity, and gorgeous granite countertops. A generously sized laundry room conveniently located just off the primary suite adds to the home's thoughtful design. Privacy and flexibility abound with guest bedrooms positioned on the opposite side of the residence. One guest bedroom offers an impressive walk-in closet with custom shelving and its own ensuite bathroom featuring a beautifully tiled walk-in shower. Need additional space? The versatile BONUS FLEX ROOM/DEN, complete with double doors and a charming half-moon window, provides endless possibilities for a home office, hobby room, or additional guest accommodations. Prepare to fall in love with the OUTDOOR LIVING SPACE! Expansive 10-foot, zero-degree tinted sliding glass doors with custom remote-controlled shades open to an oversized paver lanai, seamlessly blending indoor comfort with outdoor enjoyment. Take a refreshing dip in your HEATED SALTWATER POOL, thoughtfully positioned to maximize sunshine while overlooking the peaceful canal. With abundant covered seating, a separate dining and grilling area, and a convenient outdoor shower, this exceptional space is ideal for entertaining, relaxing, or simply enjoying Southwest Florida's beautiful weather. The backyard is also enclosed by an attractive black aluminum fence, providing an added level of security for your four-legged companions. Additional upgrades include BEAUTIFUL PORCELAIN TILE FLOORING THROUGHOUT, impact-resistant windows, sliding glass doors and garage doors, a security system, irrigation system, custom plantation shutters, motorized sliding-door shades, and a screened front entryway. Every detail reflects the quality, comfort, and attention to craftsmanship that make this home truly special.
Keep exploring

Listings courtesy of Stellar MLS as distributed by MLS GRID. MLS #MFR790354980. Listing brokerage: COLDWELL BANKER SUNSTAR REALTY. Status: Active.
IDX information is provided exclusively for consumers' personal, non-commercial use, may not be used for any purpose other than to identify prospective properties consumers may be interested in purchasing, and is deemed reliable but not guaranteed by MLS GRID. Properties displayed may be listed or sold by various participants in the MLS.
Based on information submitted to the MLS GRID as of November 7, 2026 at 5:30 PM UTC. All data is obtained from various sources and may not have been verified by broker or MLS GRID. Supplied Open House Information is subject to change without notice. All information should be independently reviewed and verified for accuracy. Properties may or may not be listed by the office/agent presenting the information.
Information deemed reliable but not guaranteed. All listings are subject to prior sale, change, or withdrawal. Neither the listing broker(s) nor Vectis by Wolliz shall be responsible for any typographical errors, misinformation, or misprints. © 2026 Vectis by Wolliz, Inc.
More homes in PORT CHARLOTTE


