$829,900
761 N BELFAST PL, CHULUOTA, FL 32766
Under ContractProperty details
About this home
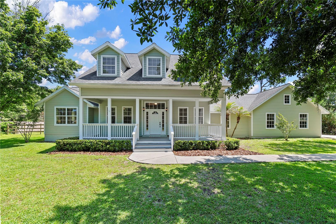
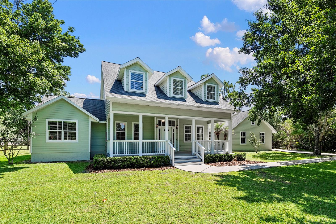
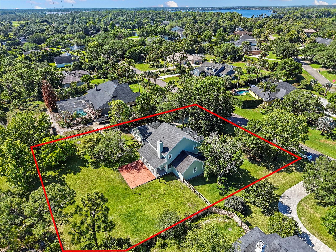
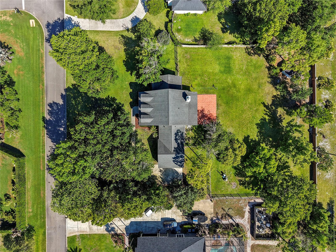
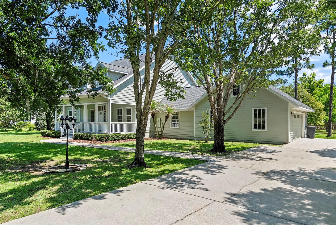
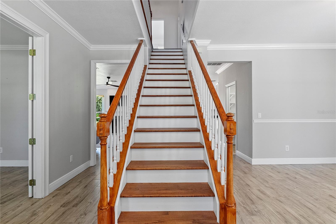
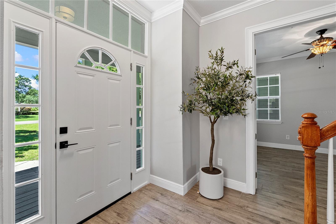
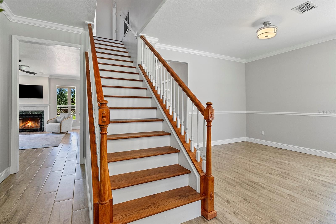
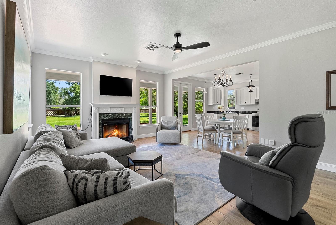
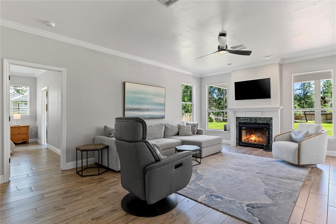
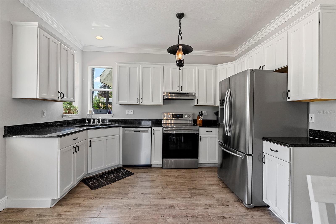
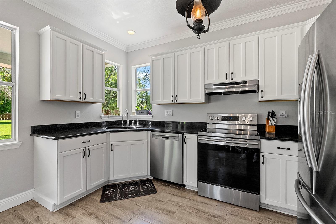
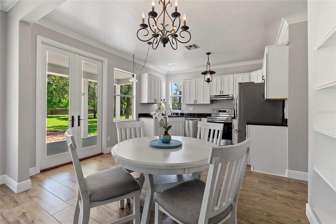
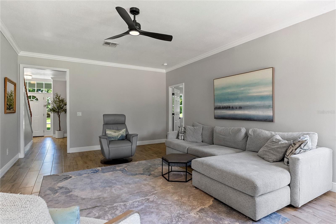
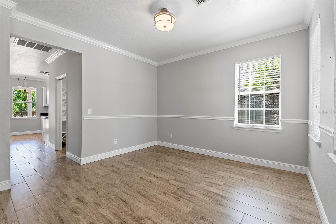
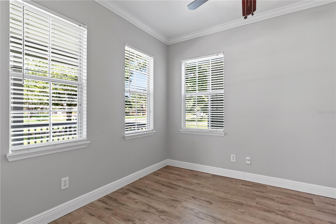
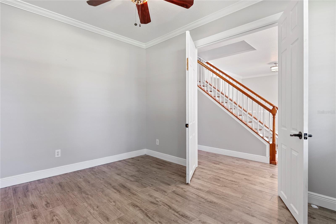
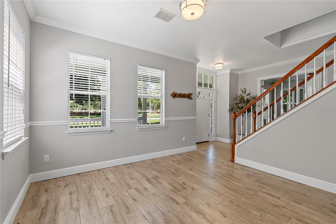
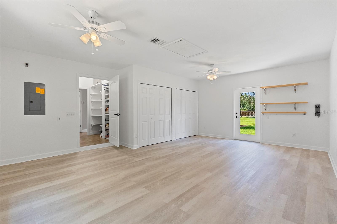
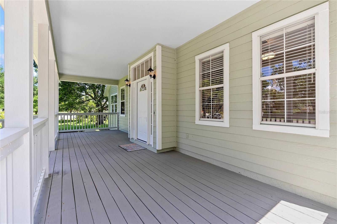
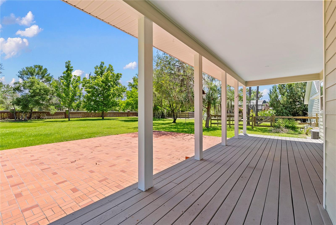
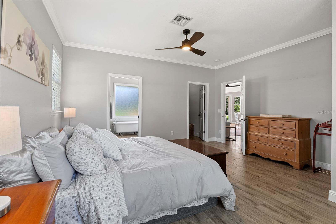
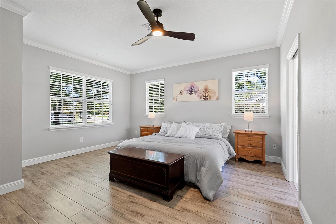
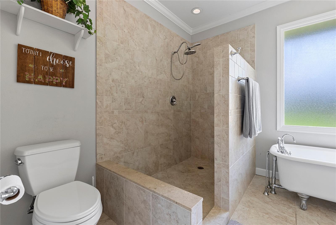
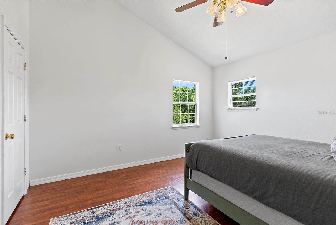
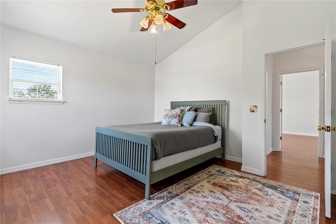
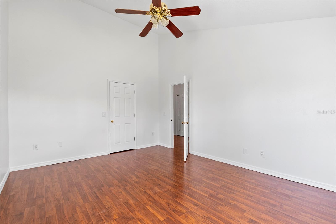
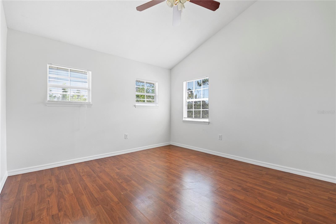
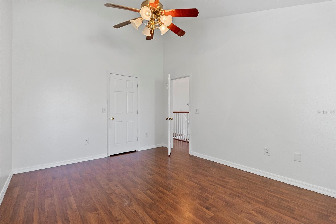
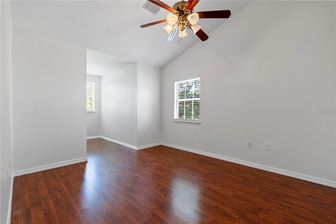
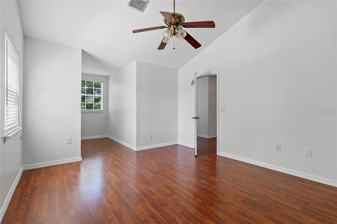
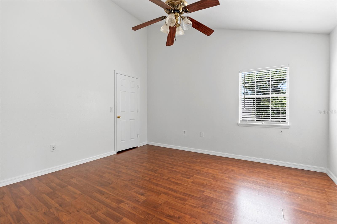
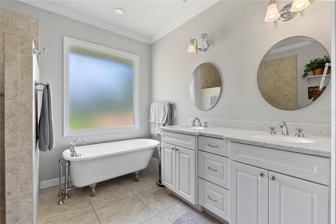
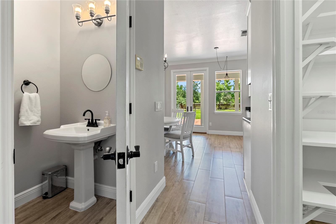
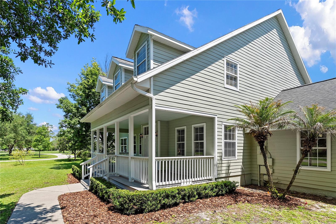
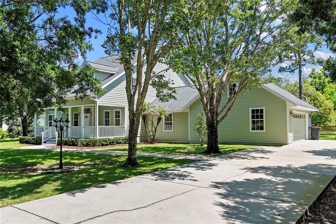
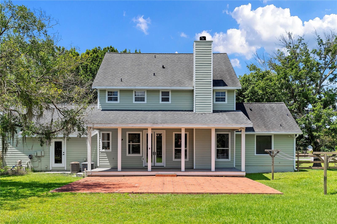
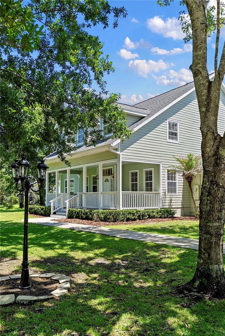
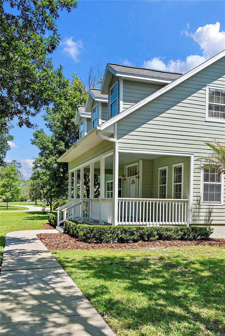
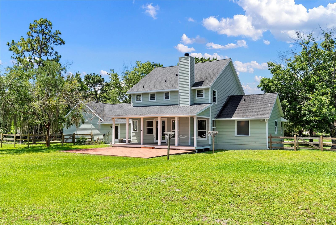
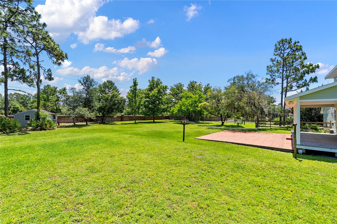
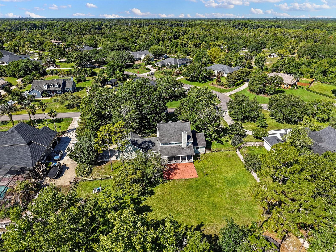
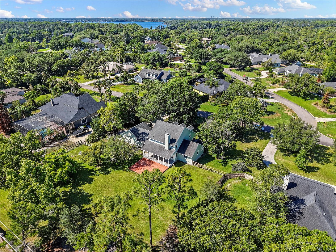
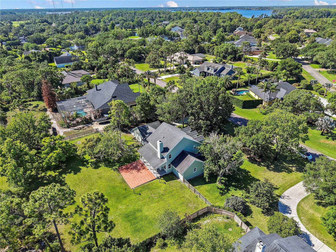
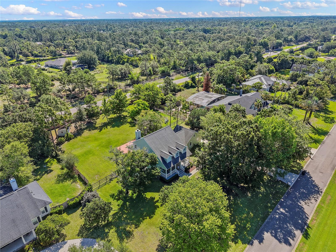
Under contract-accepting backup offers. Classic Country Charm, tucked inside one of Chuluota's most sought-after lake communities. This MOVE-IN READY Cape Cod residence sits on just over an acre of mature, tree-lined property with deeded access to Lake Pickett, one of Central Florida's most pristine private lakes. The streets here are quiet. The neighbors wave. And the only sound at night is the kind of silence buyers drive an hour to find. This 5-bedroom, 2.5-bath home offers 2,864 square feet of living space wrapped in the character that most modern homes simply lack. The wide covered front porch sets the tone before you even step inside. Once through the door, warm hardwood-look tile flooring, crown molding, and a sun-filled layout designed for real family living greet you at every turn. The heart of the home is the main living area, anchored by a wood-burning fireplace and framed by views of the brick paver patio and sprawling backyard beyond. French doors connect the kitchen and dining area to the outdoors effortlessly, made for the kind of easy Florida living this neighborhood was built around. The kitchen delivers with shaker cabinetry, dark granite countertops, and stainless steel appliances with walk-in pantry/utility room. The primary suite is on the main floor, offering the privacy and separation that busy professionals need. The ensuite bath is the standout of the home: a freestanding clawfoot soaking tub, a walk-in tile shower, double vanities, and the kind of quiet that makes mornings feel intentional. Also on the main floor, a dedicated home office and a generous flex room give you the space to work, create, or simply stop converting the dining room into something it was never meant to be. A stunning staircase with warm wood treads and classic balusters rises to the second floor, a statement piece that earns every inch. Upstairs, four additional bedrooms with room for every child, every guest, and every stage of family life, each benefiting from treetop views and natural light that only a lot like this can provide. Outside, the story is the land. Over an acre of usable property in a neighborhood where lots like this are increasingly rare. Room for a pool. Room to breathe. And Lake Pickett access steps away for kayaking, fishing, and unhurried evenings on the water. Located within Seminole County's top-rated school district, minutes from downtown Oviedo's dining and shopping, and with quick access to SR 417 connecting you to Orlando, Lake Nona, and the airport in under 30 minutes.
Keep exploring

Listings courtesy of Stellar MLS as distributed by MLS GRID. MLS #MFR790348076. Listing brokerage: THE AGENCY FL. Status: Active Under Contract.
IDX information is provided exclusively for consumers' personal, non-commercial use, may not be used for any purpose other than to identify prospective properties consumers may be interested in purchasing, and is deemed reliable but not guaranteed by MLS GRID. Properties displayed may be listed or sold by various participants in the MLS.
Based on information submitted to the MLS GRID as of November 7, 2026 at 4:15 PM UTC. All data is obtained from various sources and may not have been verified by broker or MLS GRID. Supplied Open House Information is subject to change without notice. All information should be independently reviewed and verified for accuracy. Properties may or may not be listed by the office/agent presenting the information.
Information deemed reliable but not guaranteed. All listings are subject to prior sale, change, or withdrawal. Neither the listing broker(s) nor Vectis by Wolliz shall be responsible for any typographical errors, misinformation, or misprints. © 2026 Vectis by Wolliz, Inc.
More homes in CHULUOTA