






$649,990
16185 TALIESIN ST, WINTER GARDEN, FL 34787
ActiveProperty details
About this home
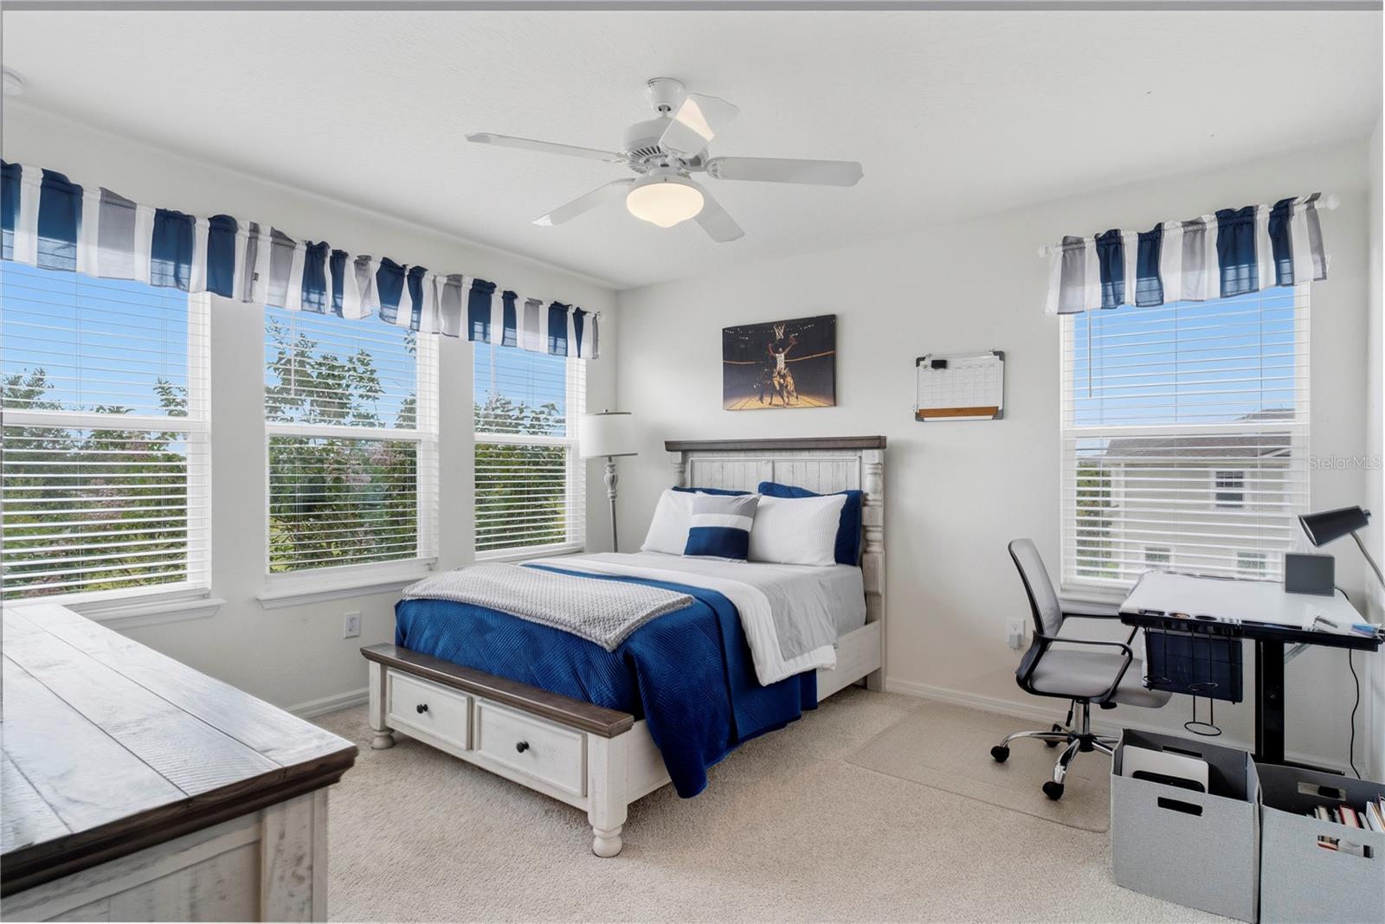
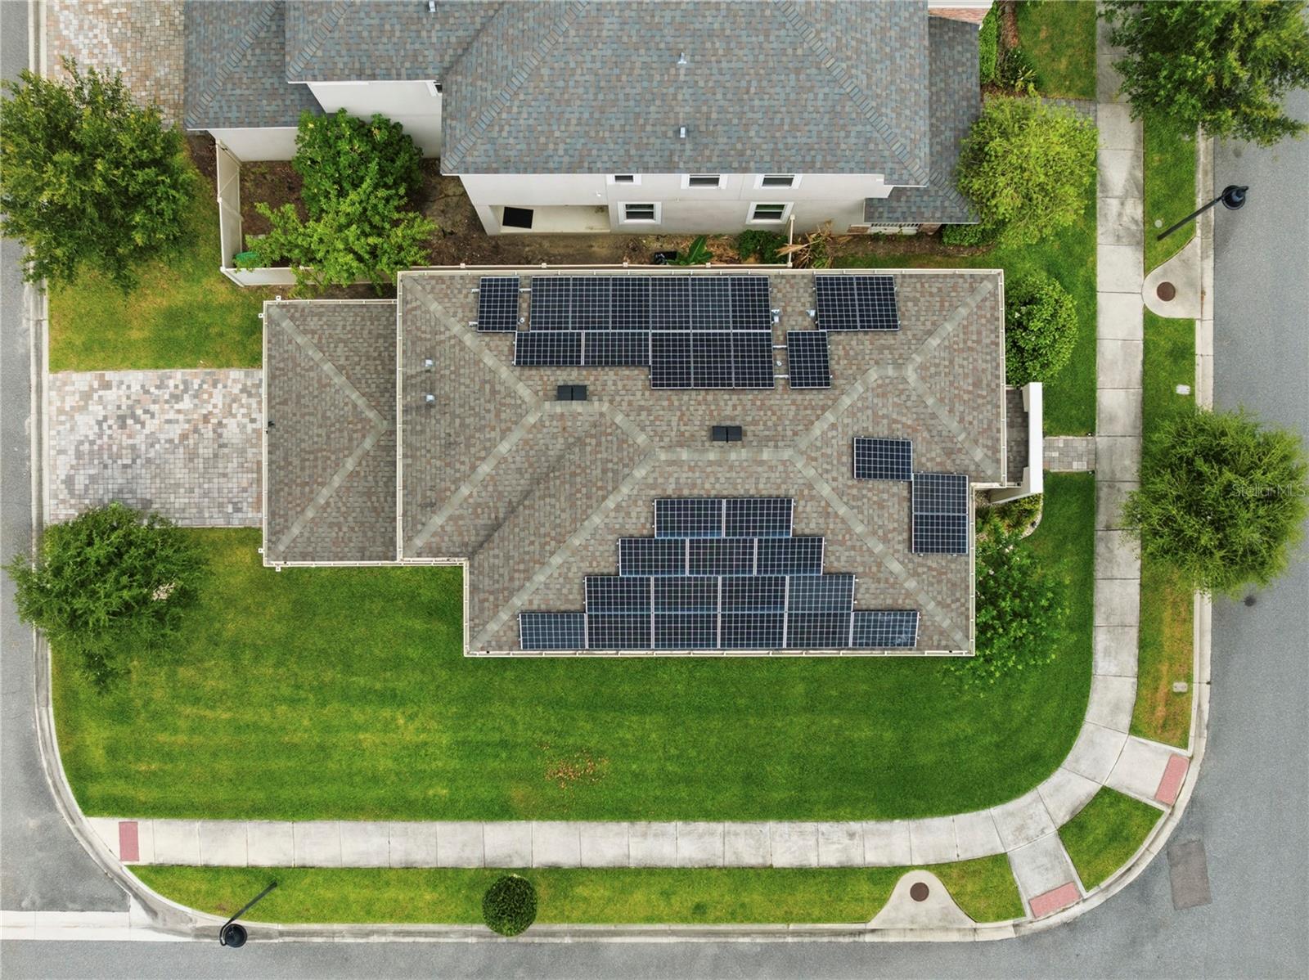
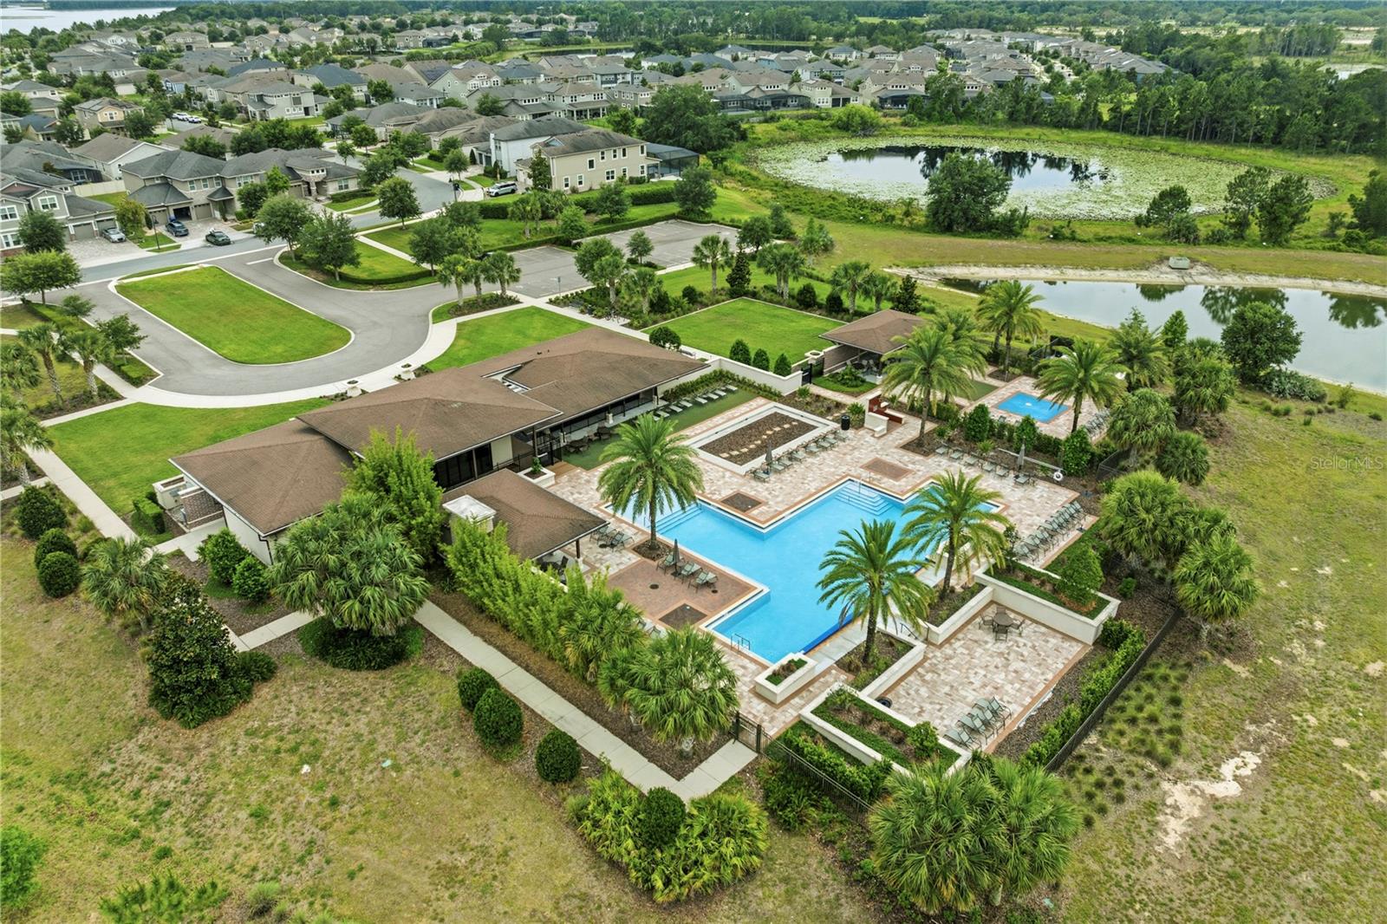
Virtually Staged. Beautifully maintained 4-bedroom, 3-bathroom two-story home located in the highly desirable Winter Garden area. Featuring over $58,000 in builder upgrades and premium features, including a premium corner lot, this home offers the perfect blend of comfort, style, and functionality. Fully paid solar panels and a fully owned whole-house water filtration system add even more value and energy efficiency. From the charming front porch and landscaped entry to the thoughtfully designed interior, every detail has been carefully selected. The open-concept first floor features tile flooring throughout the main living areas and is filled with natural light, creating a bright and airy feel. The spacious living and dining areas flow seamlessly into the gourmet kitchen, complete with stainless steel appliances, elegant upgraded cabinetry, quartz countertops, designer backsplash, and generous counter space, making it ideal for everyday living and entertaining. A first-floor bedroom and full bathroom provide the perfect setup for guests, multi-generational living, or a private home office. Upstairs, a spacious loft offers a great flex space for a media room, game room, or additional living area. The expansive primary suite serves as a relaxing retreat with a tray ceiling, large walk-in closet, and private bath featuring dual sinks. Additional bedrooms provide comfortable space and ample storage. Additional upgrades include upgraded lighting fixtures, enhanced tile and carpet flooring, 8-foot first-floor doors, added laundry room cabinetry, and an attached two-car garage with epoxy flooring, custom cabinetry, and an additional refrigerator. Residents enjoy access to fantastic community amenities including a clubhouse, resort-style pool, park, playground, and sidewalks throughout the neighborhood. Conveniently located just minutes from Hamlin Town Center, shopping, dining, entertainment, Walt Disney World, and major highways with easy access to Orlando and surrounding areas. This exceptional home combines modern upgrades, energy-efficient features, functional living spaces, and an unbeatable location. Schedule your private showing today.
Keep exploring

Listings courtesy of Stellar MLS as distributed by MLS GRID. MLS #MFR790345674. Listing brokerage: HOMEVEST REALTY. Status: Active.
IDX information is provided exclusively for consumers' personal, non-commercial use, may not be used for any purpose other than to identify prospective properties consumers may be interested in purchasing, and is deemed reliable but not guaranteed by MLS GRID. Properties displayed may be listed or sold by various participants in the MLS.
Based on information submitted to the MLS GRID as of November 7, 2026 at 12:01 PM UTC. All data is obtained from various sources and may not have been verified by broker or MLS GRID. Supplied Open House Information is subject to change without notice. All information should be independently reviewed and verified for accuracy. Properties may or may not be listed by the office/agent presenting the information.
Information deemed reliable but not guaranteed. All listings are subject to prior sale, change, or withdrawal. Neither the listing broker(s) nor Vectis by Wolliz shall be responsible for any typographical errors, misinformation, or misprints. © 2026 Vectis by Wolliz, Inc.
More homes in WINTER GARDEN


