$384,900
5332 PIERPOINT AVE, SPRING HILL, FL 34608
ActiveProperty details
About this home
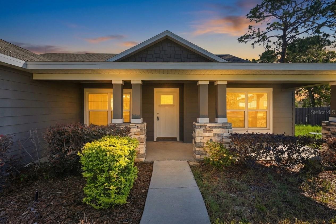
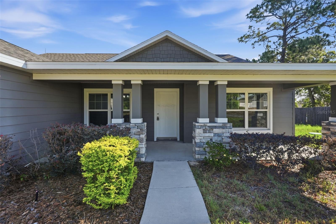
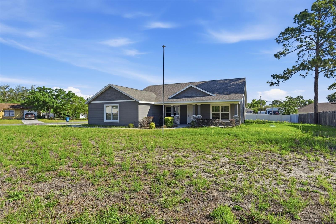
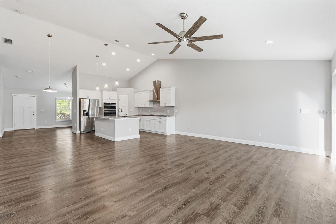
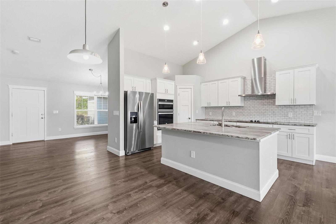
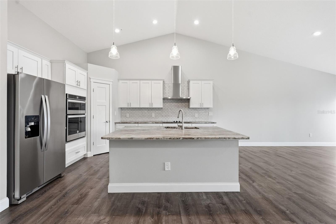
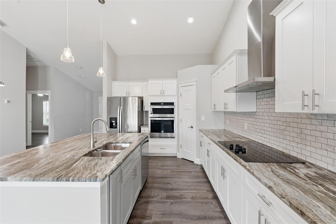
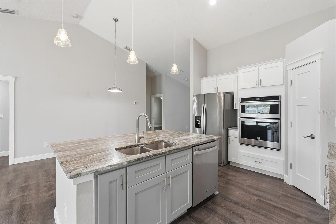
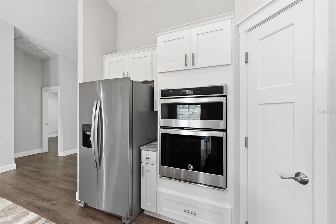
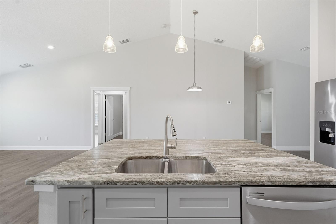
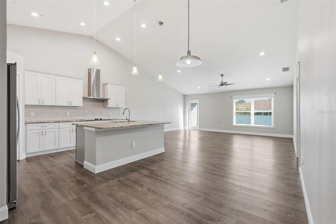
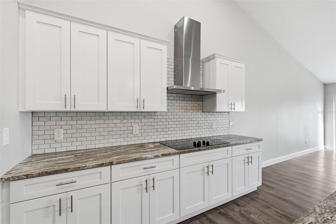
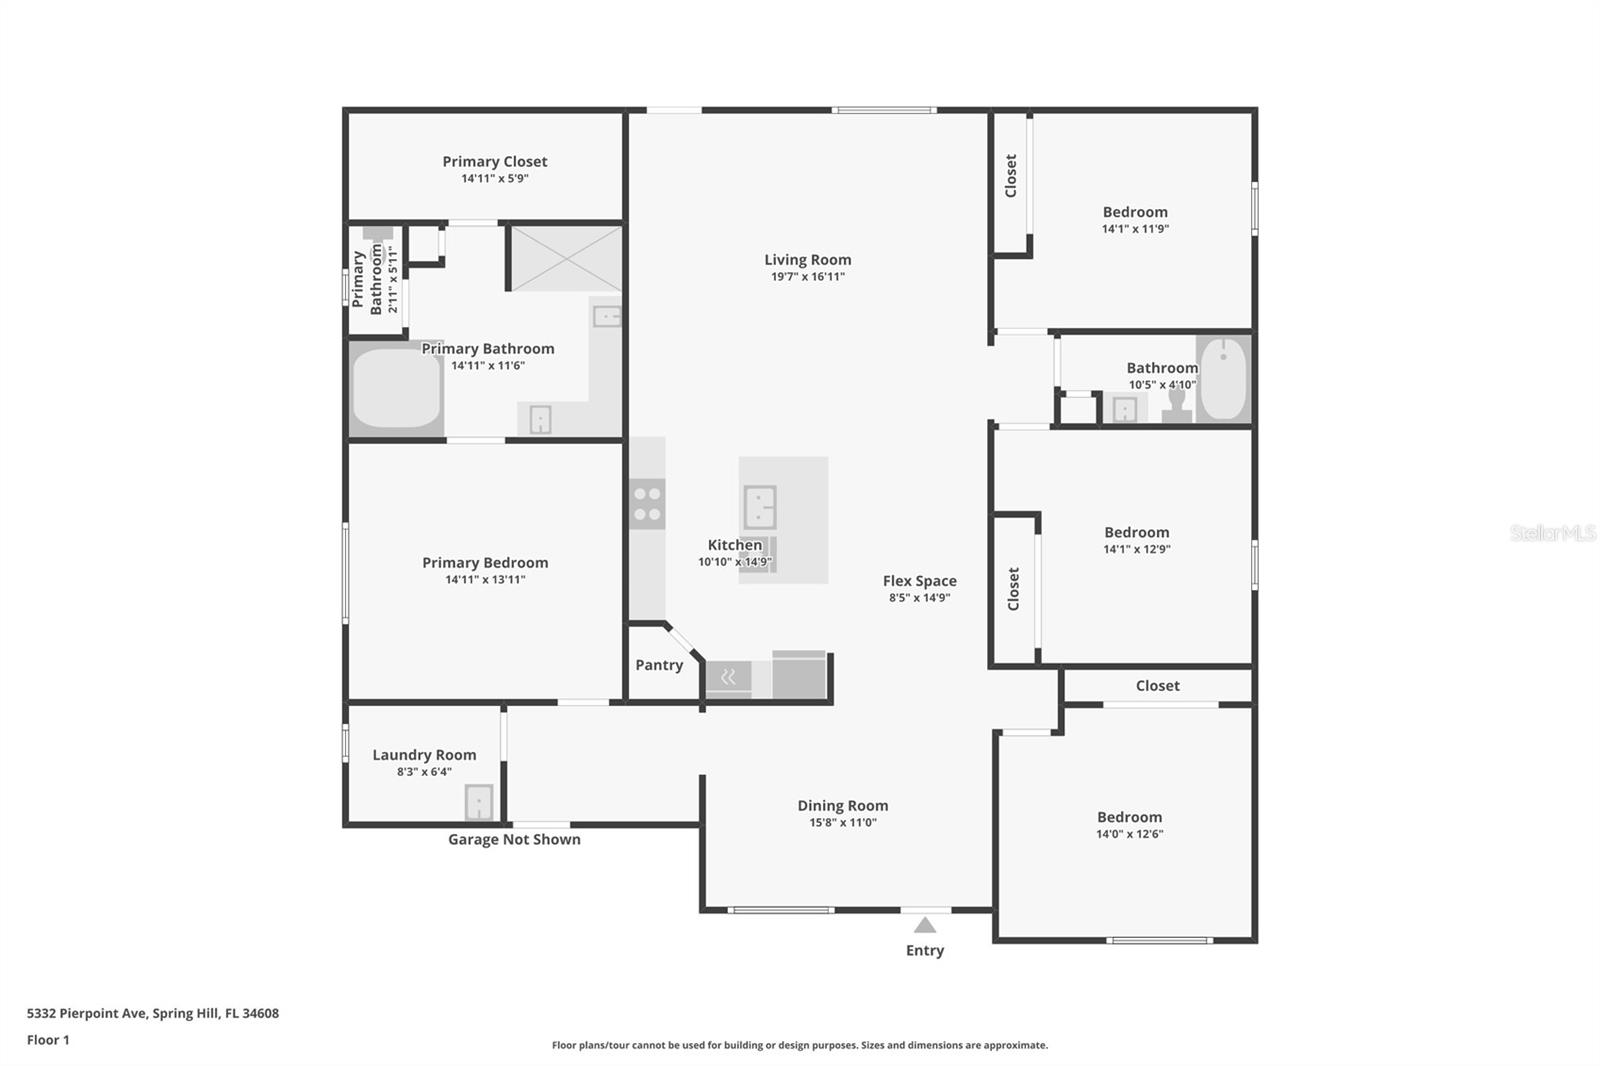
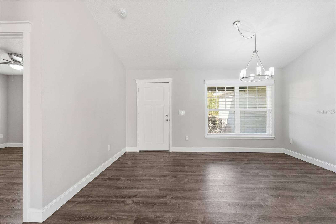
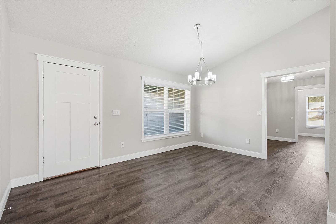
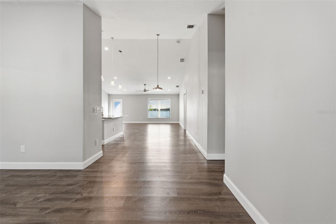
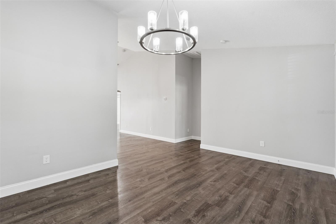
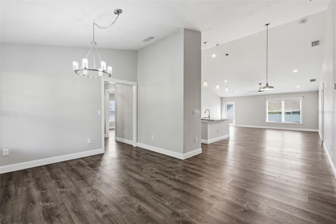
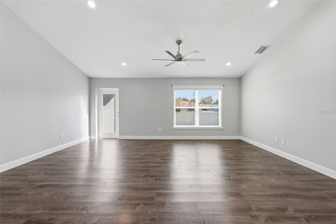
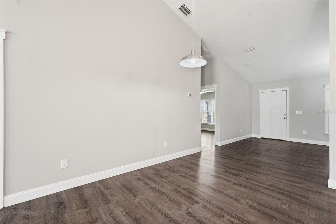
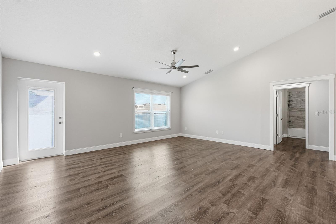
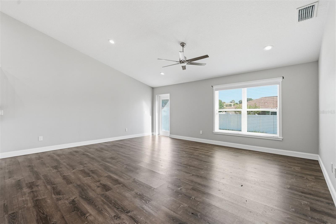
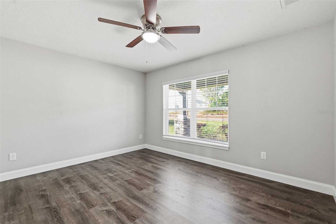
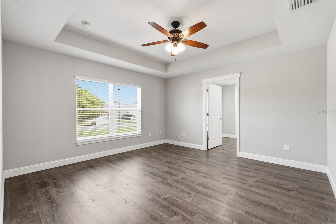
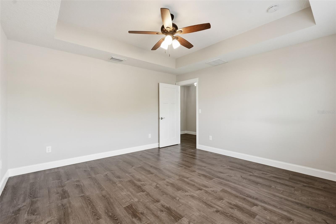
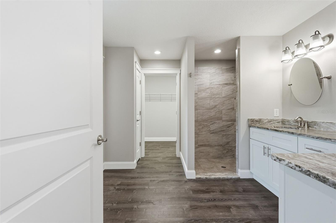
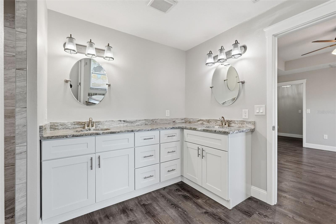
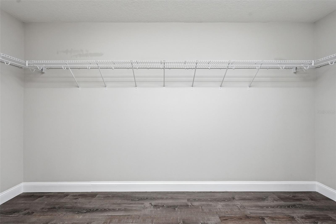
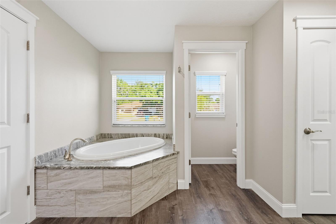
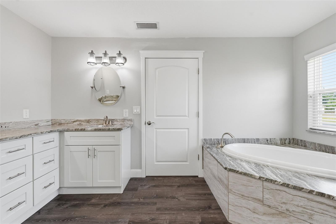
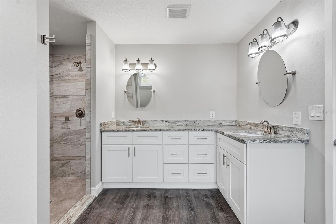
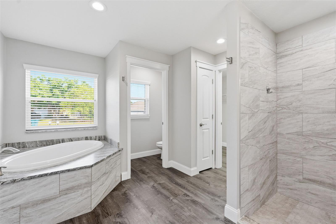
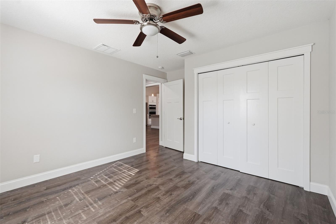
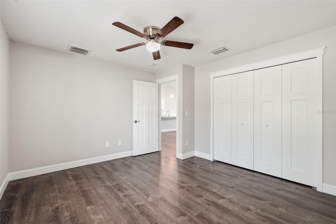
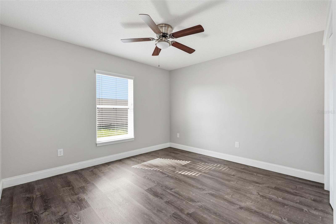
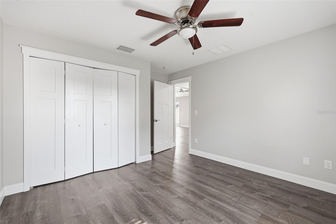
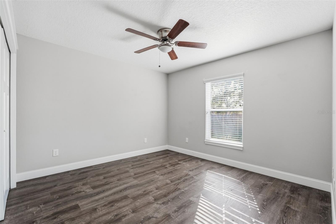
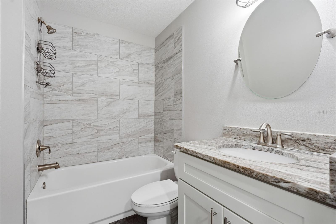
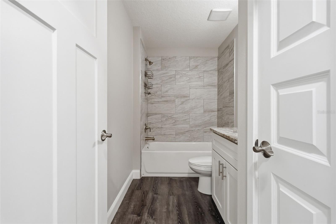
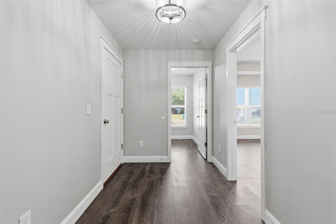
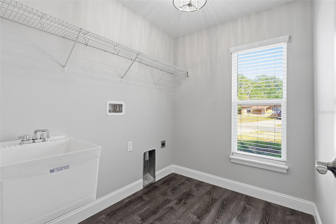
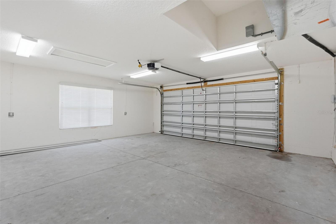
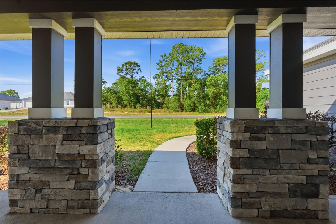
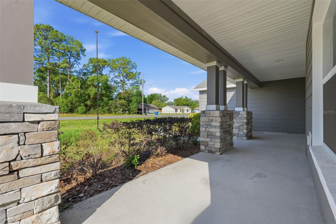
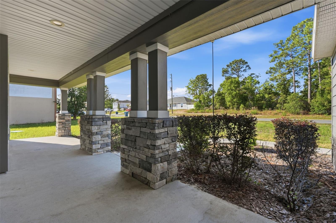
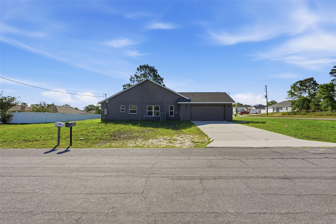
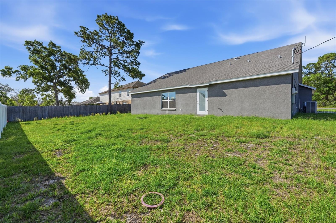
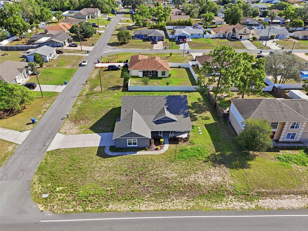
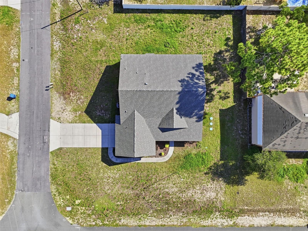
Beautifully designed 2021-built home offering 4 bedrooms, 2 bathrooms, and 2,100 square feet of bright one-story living on a spacious 0.30-acre corner lot. No HOA, no CDD fees, and located in Flood Zone X for added flexibility. Soaring vaulted ceilings and an open-concept split-bedroom floor plan create an inviting space for everyday living and entertaining. The kitchen is the heart of the home, featuring ceiling-height shaker cabinetry, stone countertops, an oversized island with a double undermount sink, built-in electric cooktop, stainless steel range hood, French-door refrigerator, wall oven, built-in microwave, and a stylish tile backsplash. Open living and dining areas provide plenty of room to gather with an easy, natural flow. The private primary suite includes a generous walk-in closet and a spa-inspired bathroom with dual sinks, a soaking tub, and a floor-to-ceiling tiled walk-in shower. Three additional bedrooms offer flexible space for guests, a home office, or hobbies. Additional features include a dedicated laundry room and an attached two-car garage. Outside, the spacious yard offers endless possibilities for entertaining, gardening, outdoor living, or a future pool. Conveniently located near shopping, restaurants, medical facilities, and everyday essentials. View the floor plan and schedule your private showing today!
Keep exploring

Listings courtesy of Stellar MLS as distributed by MLS GRID. MLS #MFR790337184. Listing brokerage: PALM PARADISE REALTY GROUP. Status: Active.
IDX information is provided exclusively for consumers' personal, non-commercial use, may not be used for any purpose other than to identify prospective properties consumers may be interested in purchasing, and is deemed reliable but not guaranteed by MLS GRID. Properties displayed may be listed or sold by various participants in the MLS.
Based on information submitted to the MLS GRID as of November 7, 2026 at 11:30 AM UTC. All data is obtained from various sources and may not have been verified by broker or MLS GRID. Supplied Open House Information is subject to change without notice. All information should be independently reviewed and verified for accuracy. Properties may or may not be listed by the office/agent presenting the information.
Information deemed reliable but not guaranteed. All listings are subject to prior sale, change, or withdrawal. Neither the listing broker(s) nor Vectis by Wolliz shall be responsible for any typographical errors, misinformation, or misprints. © 2026 Vectis by Wolliz, Inc.
More homes in SPRING HILL


