$342,900
2121 RIVER HAWK LOOP, WINTER HAVEN, FL 33880
ActiveProperty details
About this home
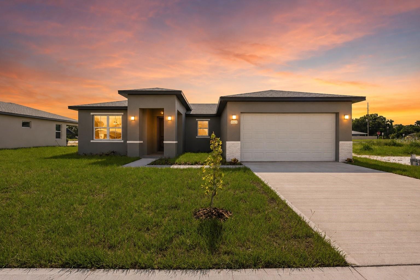
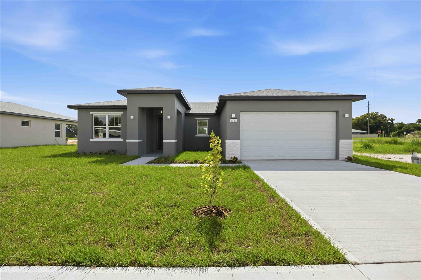
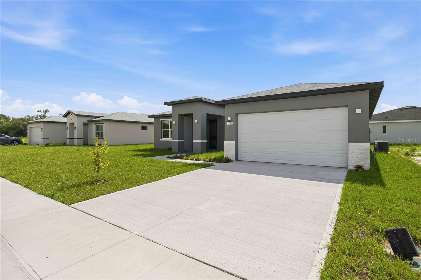
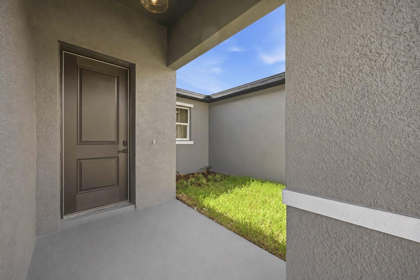
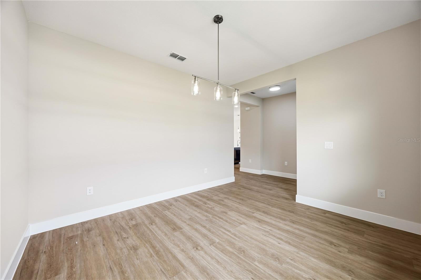
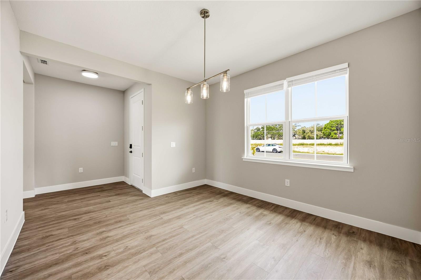
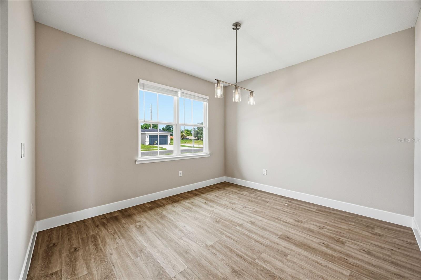
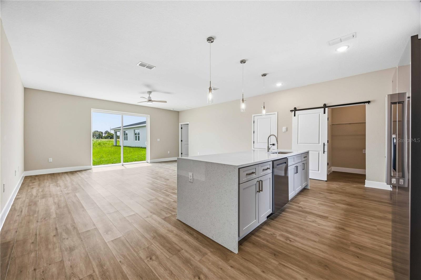
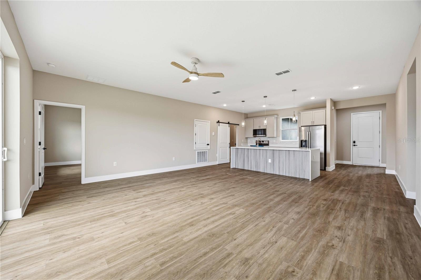
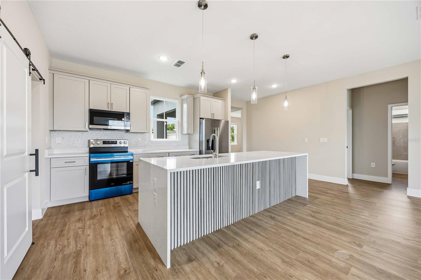
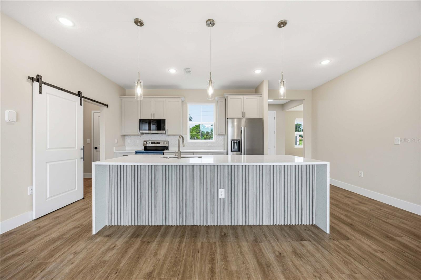
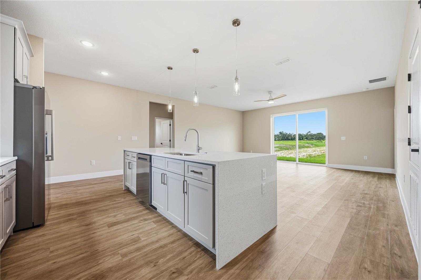
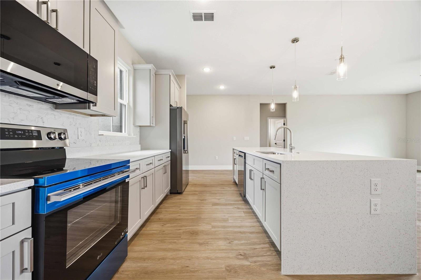
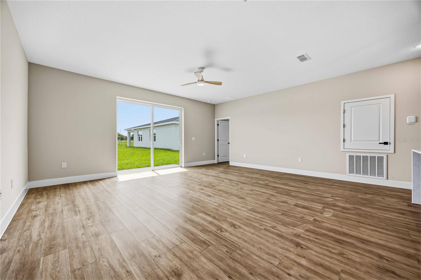
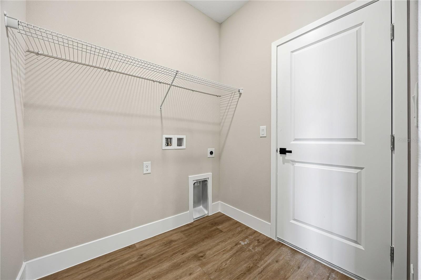
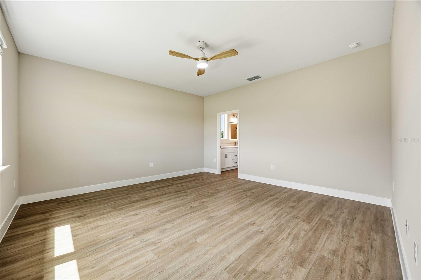
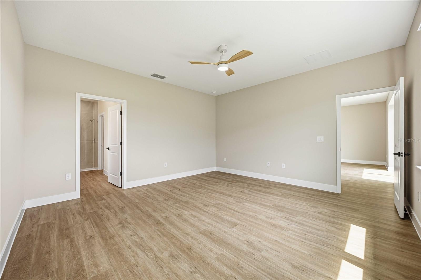
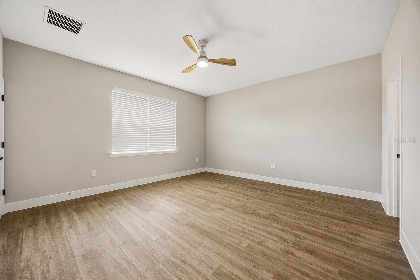
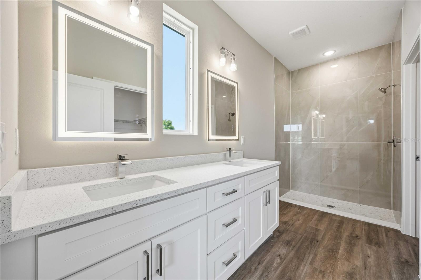
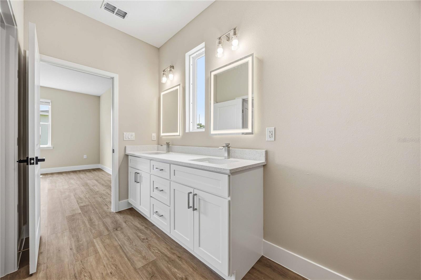
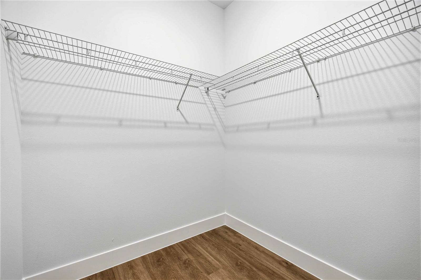
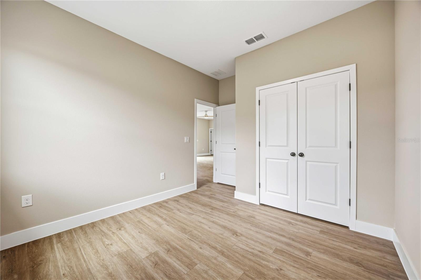
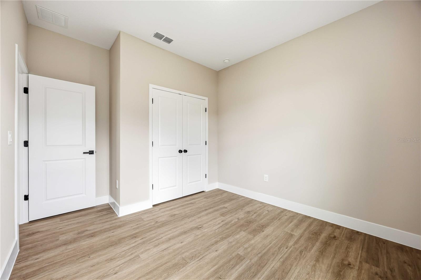
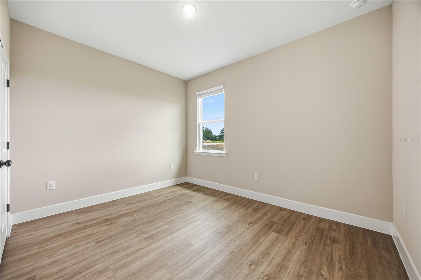
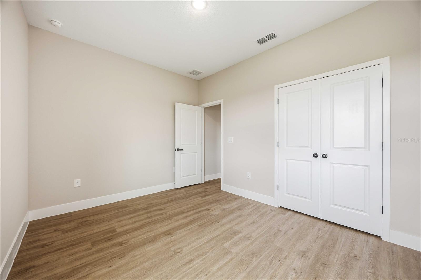
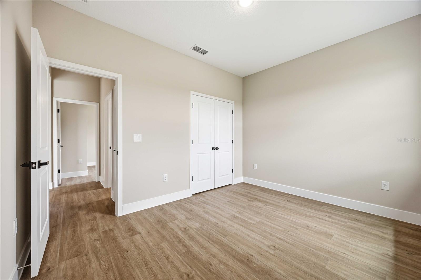
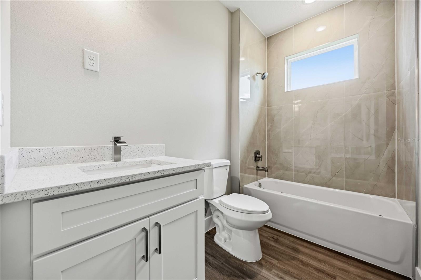
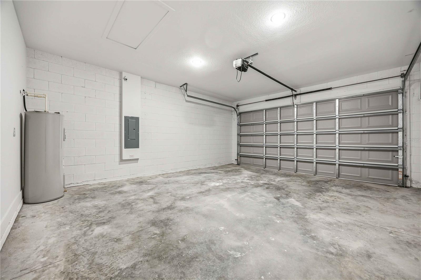
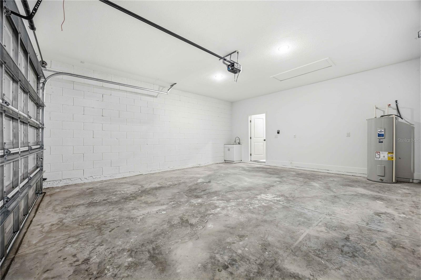
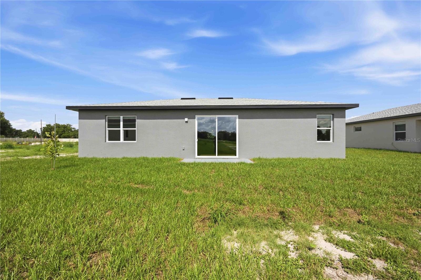
Discover the Key West by LAREF Homes, a thoughtfully designed 3-bedroom, 2-bath home that blends modern style with everyday functionality. Located in Residences at Winter Haven, an exclusive 63-lot semi-custom community, this home offers exceptional craftsmanship in a prime central Winter Haven location. The open-concept floor plan is complemented by a dedicated formal dining room, making it perfect for both everyday living and entertaining. At the heart of the home, the designer kitchen features a stunning waterfall island, 42-inch soft-close cabinetry with crown molding, a spacious walk-in pantry, premium stainless-steel appliances, and abundant storage. Additional highlights include luxury vinyl flooring throughout the main living areas, floor-to-ceiling porcelain tile in the shower, smart home technology, a dedicated laundry room with a utility sink, blinds throughout, four ceiling fans, and a 2-10 Home Buyers Warranty. Residents enjoy low HOA fees of just $225 quarterly, no CDD fees, and the opportunity to personalize future homes by selecting their lot, floor plan, exterior finishes, interior design package, and upgrade options. Estimated completion is at the end of June.
Keep exploring

Listings courtesy of Stellar MLS as distributed by MLS GRID. MLS #MFR790302472. Listing brokerage: KELLER WILLIAMS REALTY SMART 1. Status: Active.
IDX information is provided exclusively for consumers' personal, non-commercial use, may not be used for any purpose other than to identify prospective properties consumers may be interested in purchasing, and is deemed reliable but not guaranteed by MLS GRID. Properties displayed may be listed or sold by various participants in the MLS.
Based on information submitted to the MLS GRID as of November 7, 2026 at 10:30 AM UTC. All data is obtained from various sources and may not have been verified by broker or MLS GRID. Supplied Open House Information is subject to change without notice. All information should be independently reviewed and verified for accuracy. Properties may or may not be listed by the office/agent presenting the information.
Information deemed reliable but not guaranteed. All listings are subject to prior sale, change, or withdrawal. Neither the listing broker(s) nor Vectis by Wolliz shall be responsible for any typographical errors, misinformation, or misprints. © 2026 Vectis by Wolliz, Inc.
More homes in WINTER HAVEN