
$460,000
2265 EMERALD SPRINGS DR, APOPKA, FL 32712
ActiveProperty details
About this home
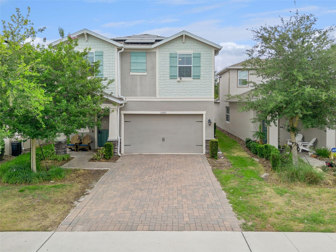
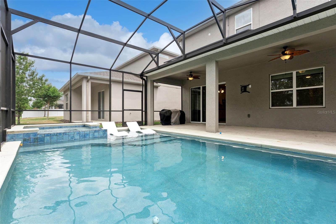
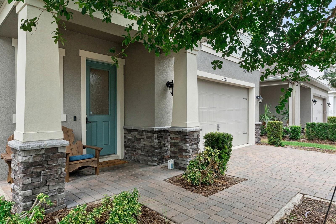
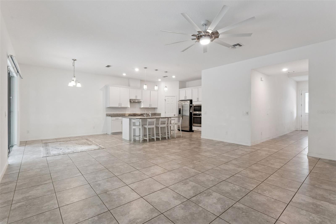
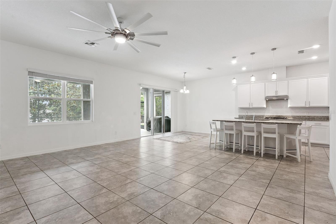
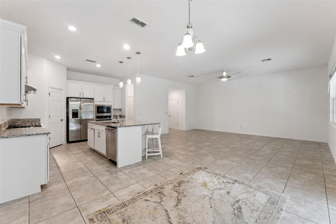
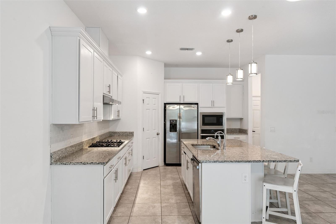
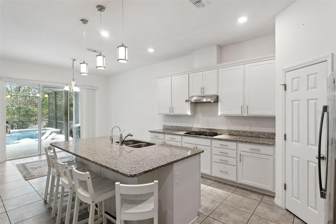
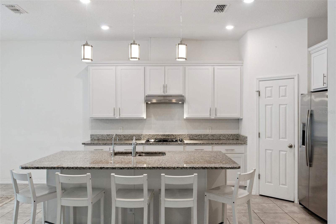
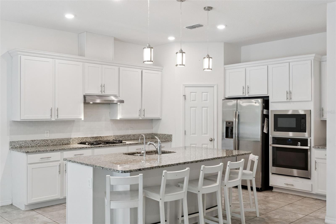
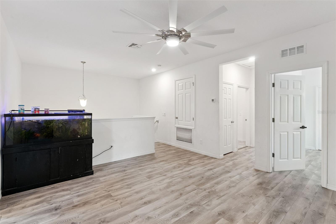
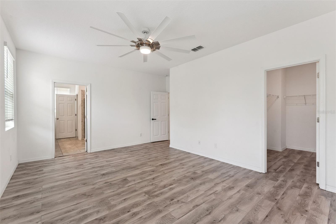
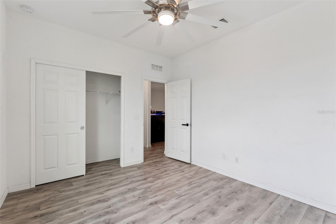
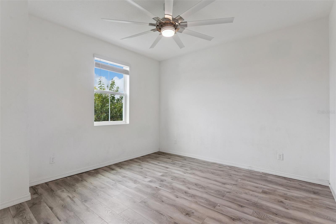
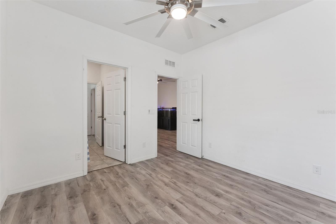
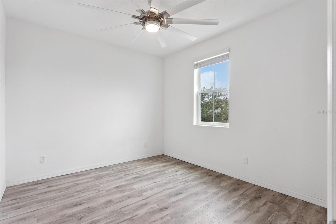
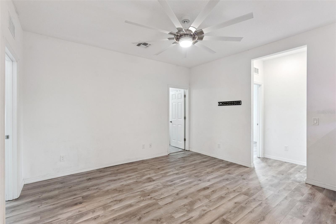
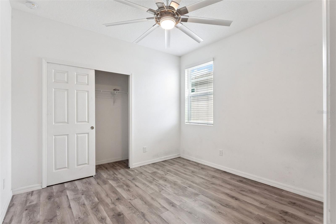
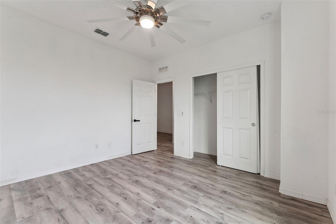
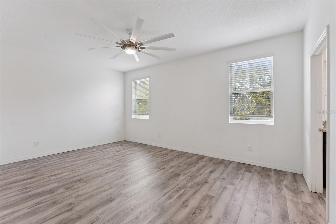
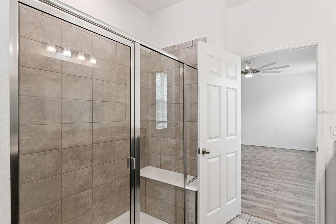
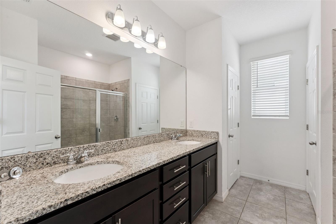
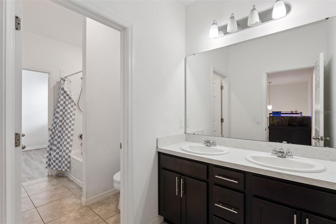
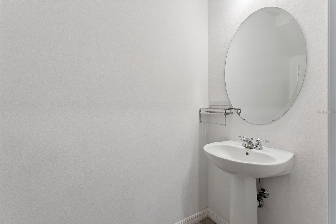
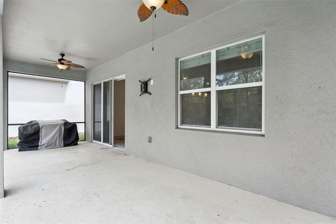
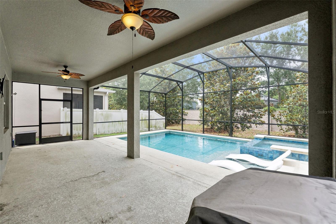
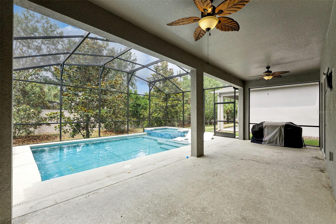
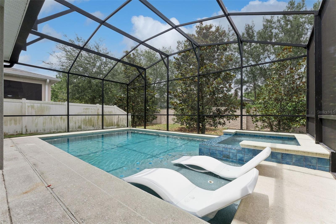
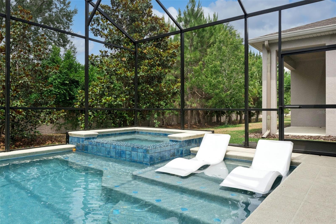
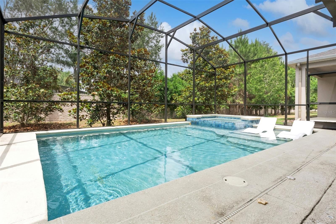
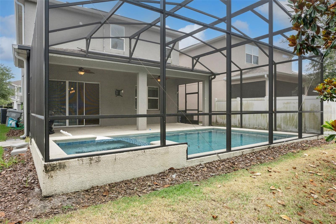
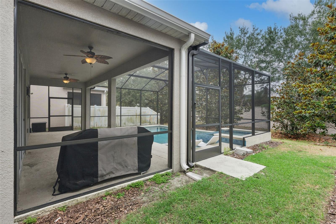
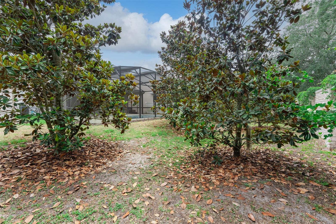
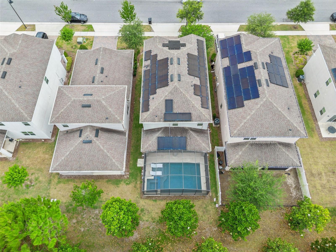
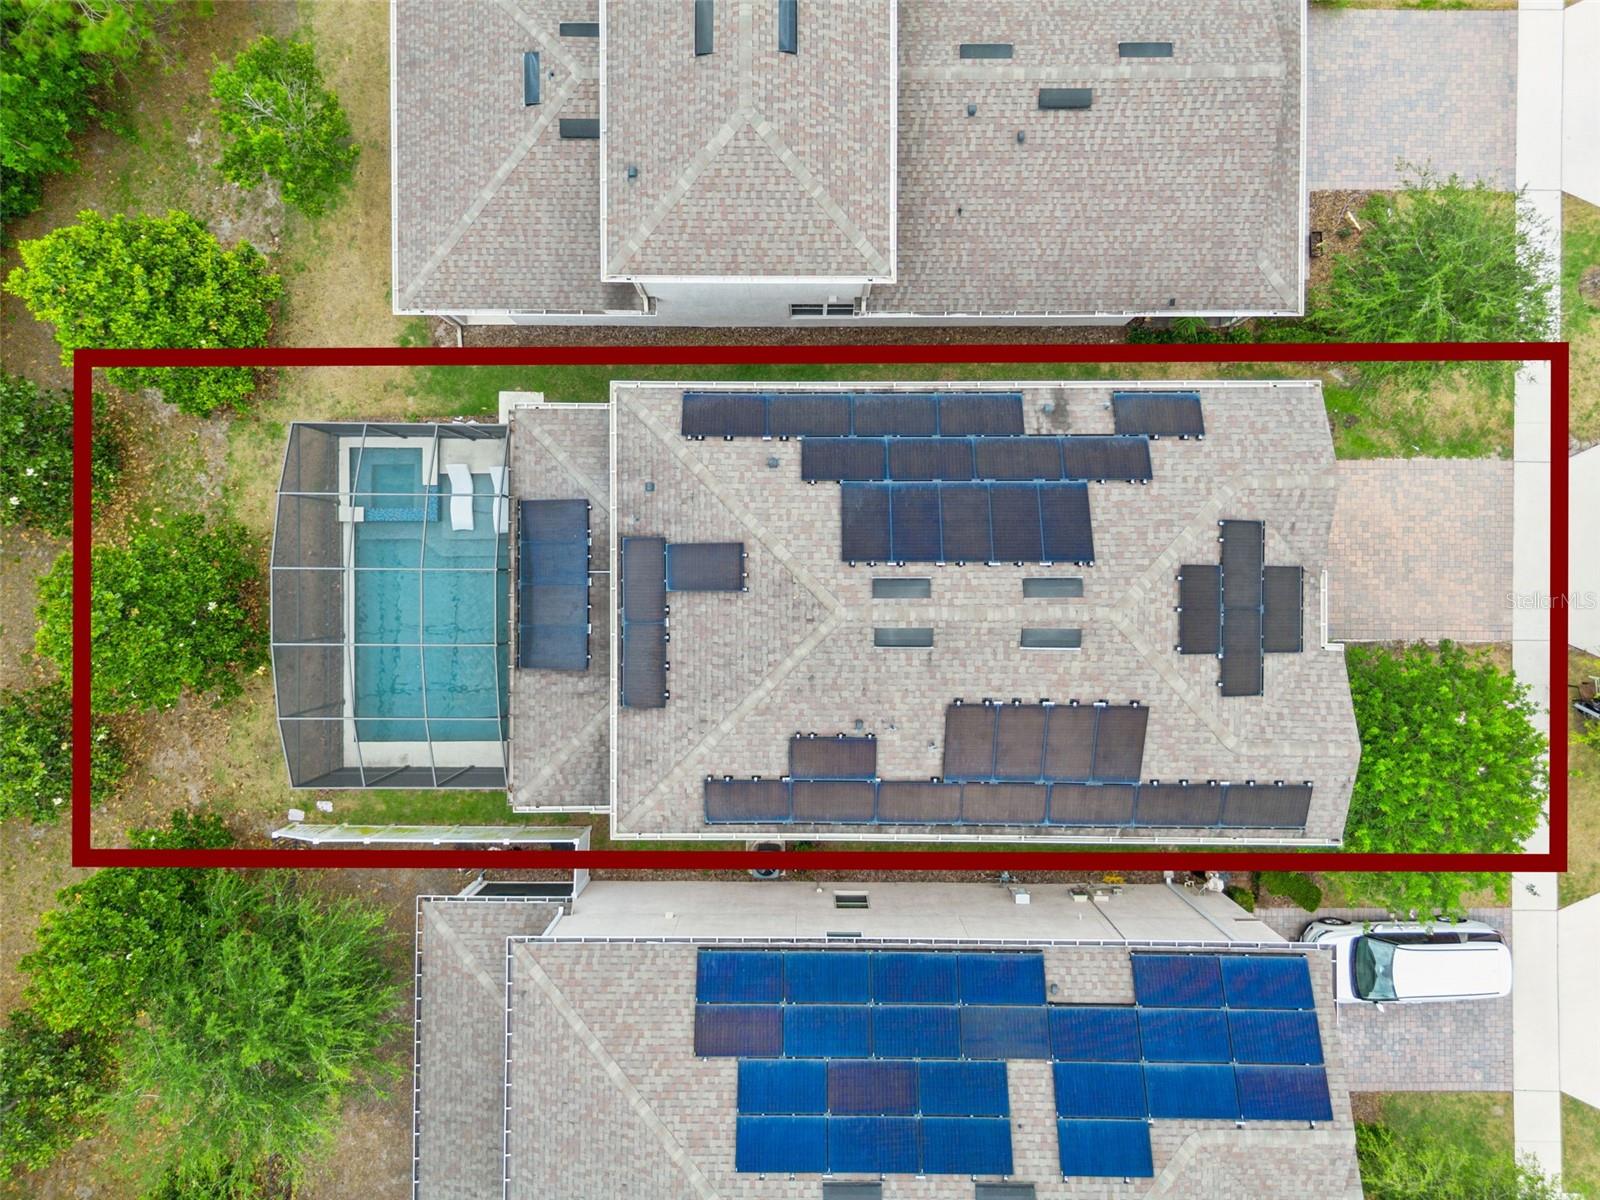
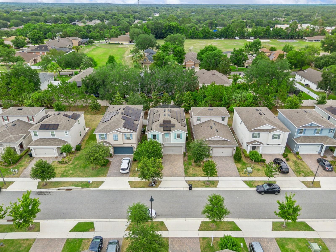
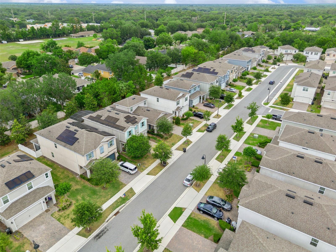
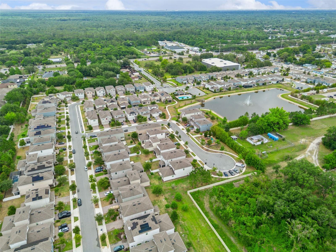
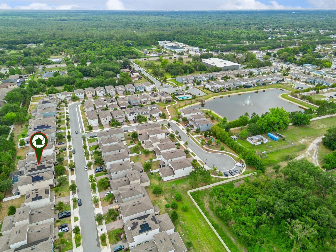
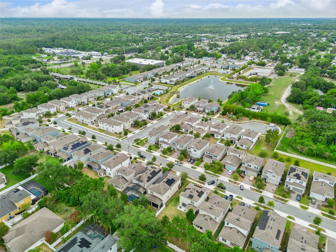
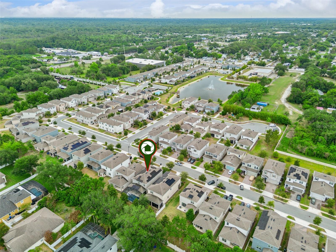
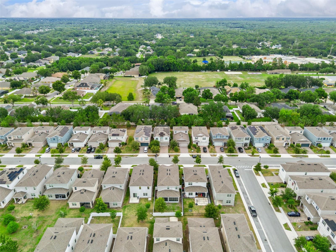
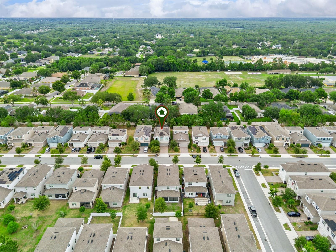
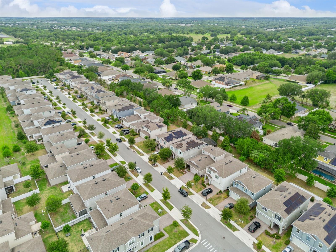
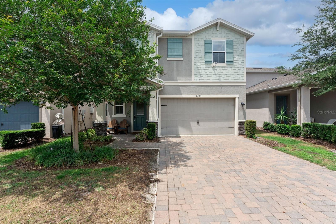
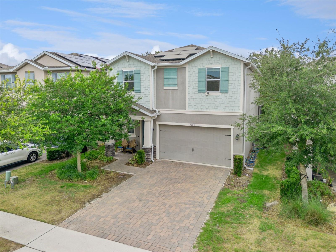
Paid off solar!!! Welcome to 2265 Emerald Springs Dr in Apopka, a spacious two-story home with an open floorplan designed for comfortable everyday living and easy entertaining. With well-connected living spaces and a layout that offers both function and flexibility, this home has the flow buyers are looking for. Inside, the open design creates a bright and inviting feel, allowing the main living areas to connect naturally for both daily routines and hosting guests. The two-story layout provides a nice separation between gathering spaces and private retreats, while the bedroom setup offers room for family, guests, a home office, or changing household needs. The bath layout adds convenience and practicality throughout the home. Step outside and enjoy a backyard setup made for Florida living. The screened in-ground pool and attached spa create a private place to relax, cool off, and unwind, while the surrounding deck and patio provide plenty of space for outdoor dining, lounging, and weekend entertaining. Together, these outdoor features create a welcoming extension of the home and a setting that is easy to enjoy year-round. In addition, the home comes equipped with solar panels for significant energy savings and a home water treatment system including reverse osmosis filtration. The community adds even more appeal with amenities that include a clubhouse, dog park, playground, and community pool, giving residents convenient access to recreation, gathering spaces, and everyday enjoyment close to home. The HOA also includes lawn care and landscaping, helping provide low-maintenance living and added curb appeal year-round. Located in Apopka, this home is set in an area known for its residential feel, growing convenience, and easy access to shopping, dining, parks, and major roadways. The neighborhood adds to the home’s appeal with a balance of comfort, accessibility, and the everyday convenience that makes Apopka an increasingly popular place to call home. **This house comes with a REDUCED RATE through the seller's preferred lender. This is a lender-paid rate buydown that reduces the buyer's interest rate and monthly payment.**
Keep exploring

Listings courtesy of Stellar MLS as distributed by MLS GRID. MLS #MFR790272197. Listing brokerage: KELLER WILLIAMS REALTY AT THE PARKS. Status: Active.
IDX information is provided exclusively for consumers' personal, non-commercial use, may not be used for any purpose other than to identify prospective properties consumers may be interested in purchasing, and is deemed reliable but not guaranteed by MLS GRID. Properties displayed may be listed or sold by various participants in the MLS.
Based on information submitted to the MLS GRID as of November 7, 2026 at 12:01 PM UTC. All data is obtained from various sources and may not have been verified by broker or MLS GRID. Supplied Open House Information is subject to change without notice. All information should be independently reviewed and verified for accuracy. Properties may or may not be listed by the office/agent presenting the information.
Information deemed reliable but not guaranteed. All listings are subject to prior sale, change, or withdrawal. Neither the listing broker(s) nor Vectis by Wolliz shall be responsible for any typographical errors, misinformation, or misprints. © 2026 Vectis by Wolliz, Inc.
More homes in APOPKA


