$210,000
Property details
About this home
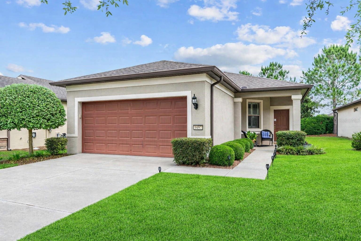
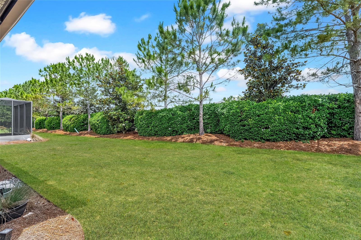
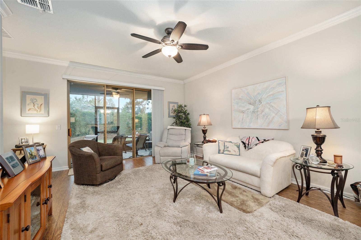
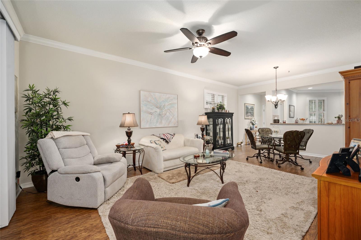
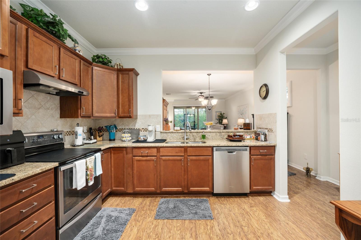
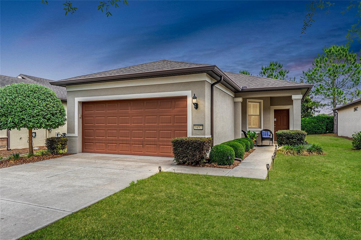
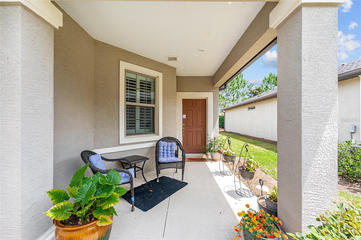
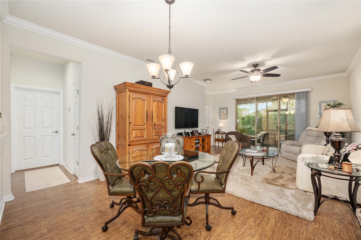
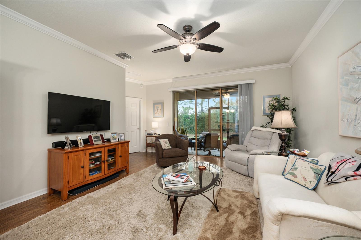
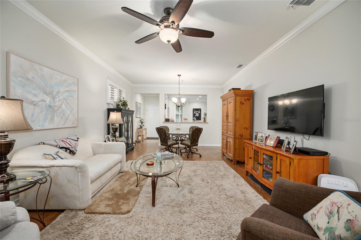
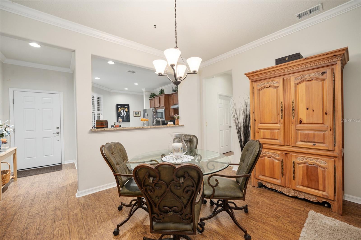
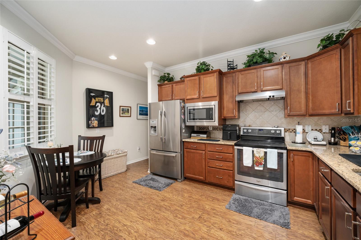
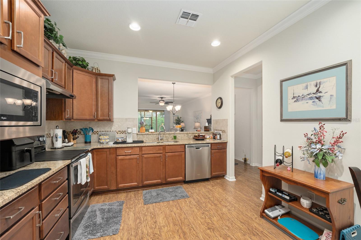
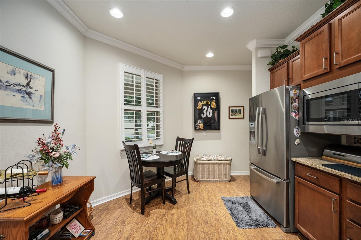
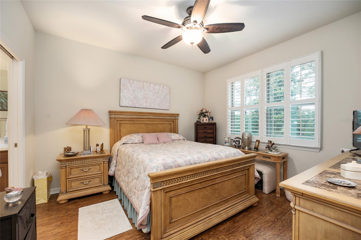
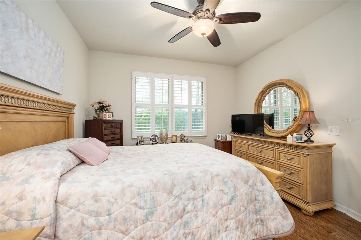
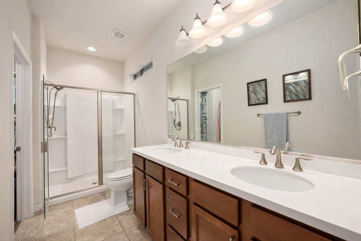
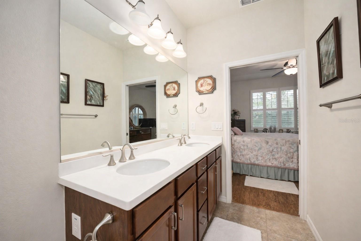
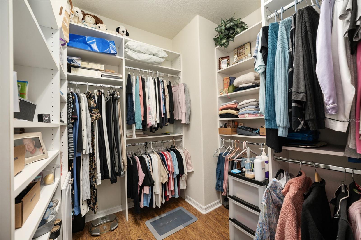
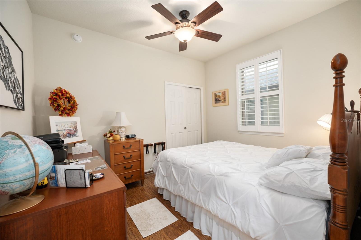
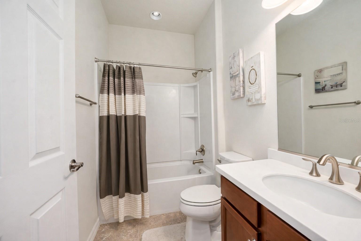
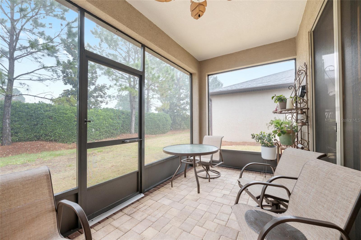
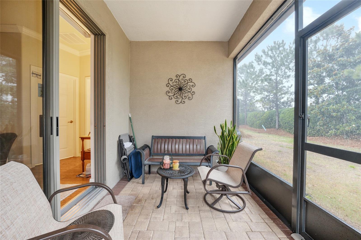
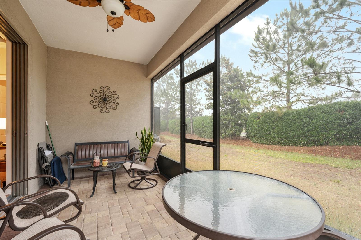
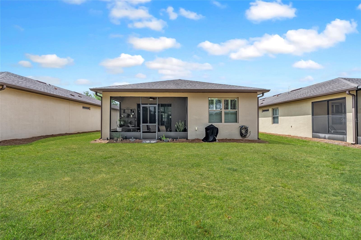
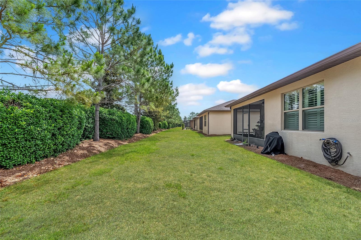
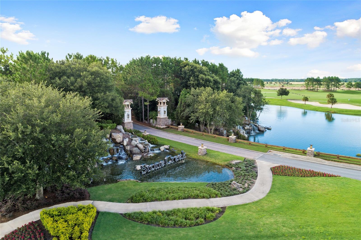
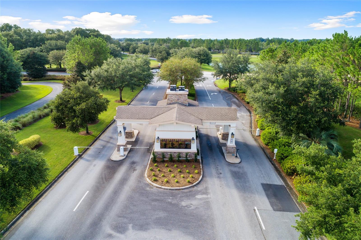
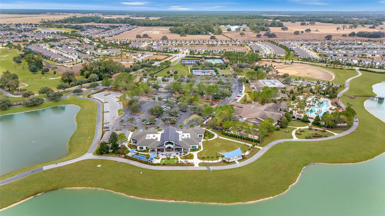
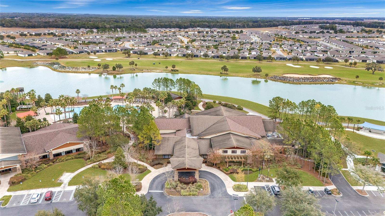
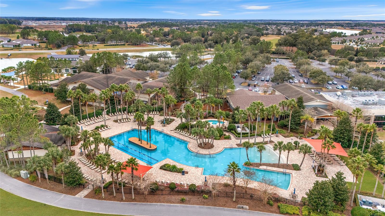
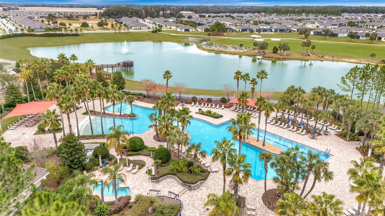
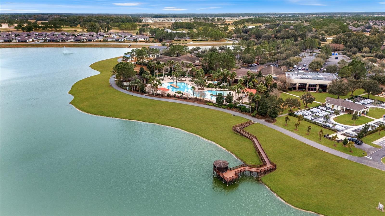
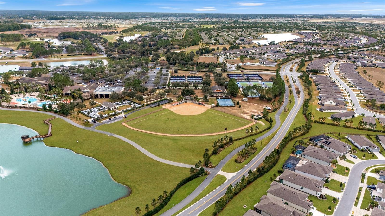
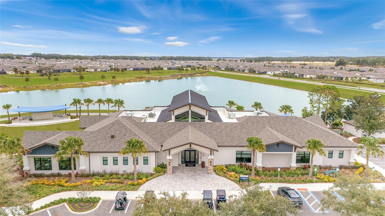
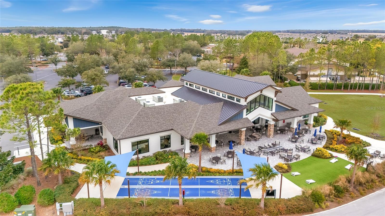
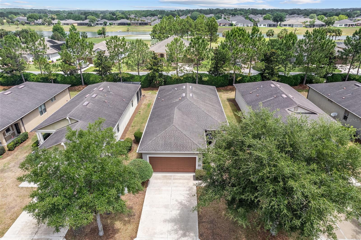
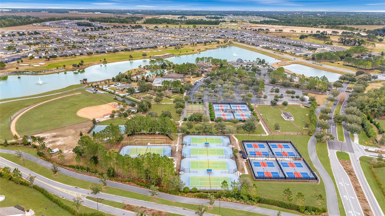
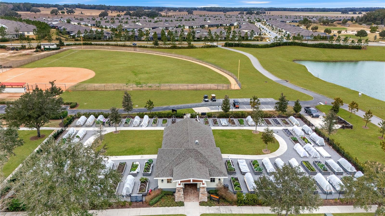
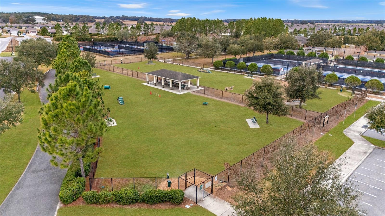
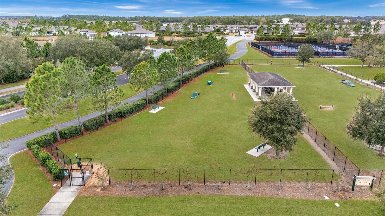
Experience the ease of resort-style living in this beautifully maintained Noir Coast model, perfectly positioned to capture private, tree-lined nature berm views. Located in the sought-after 55+ Stone Creek golf community, this 2 Bedroom 2 Bath Garden Series home offers truly carefree living, with lawn and landscaping maintenance expertly managed for you. This inviting home blends comfort, style, and effortless low-maintenance living, an ideal match for the exceptional amenities and vibrant lifestyle that make Stone Creek truly stand out. Inside, a light-filled, open living plan showcases low-maintenance laminate and tile flooring, elegant crown molding, timeless Plantation shutters, and a soft, neutral palette ready for your personal style. Glass sliders in the spacious gathering room open out to the screened-in lanai, creating an effortless indoor–outdoor living experience ideal for relaxing or entertaining. The well-appointed Kitchen features a casual dining nook, recessed LED lighting, a stainless steel appliance package, upgraded cabinetry, a stylish tiled backsplash, and rich granite countertops. A convenient pass-through overlooks the home’s dining area and gathering room, making everyday living and entertaining a breeze. The Owner’s Suite provides a peaceful retreat with a large window framing serene nature views and a custom-designed walk-in closet offering exceptional storage. The ensuite bath includes a step-in shower with glass doors and a durable fiberglass surround, along with a generous double-sink vanity. The next homeowner will also enjoy the bonus of a brand-new water heater (06/2026) for extra peace of mind. Make your move and embrace a community designed for both relaxation and recreation, beginning with a 24/7 staffed gated entrance that provides unmatched security and peace of mind. Enjoy resort-inspired amenities, including heated pools, a state-of-the-art fitness center, a rejuvenating spa, and soothing hot tubs and saunas. For those who love to stay active, the community offers pickleball, bocce, tennis, and a softball field, while a dedicated lifestyle team curates entertainment, clubs, activities, and special events that make connecting with neighbors effortless. Just beyond the gates, you’ll find a beautifully maintained golf course, pro shop, and on-site restaurant, perfect for socializing, dining, and unwinding after a day of fun.
Keep exploring
More homes in OCALA

