$579,999
6812 S KISSIMMEE ST, TAMPA, FL 33616
ActiveProperty details
About this home
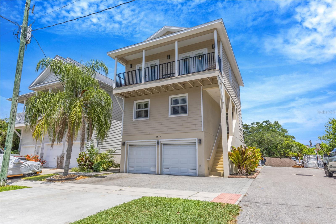
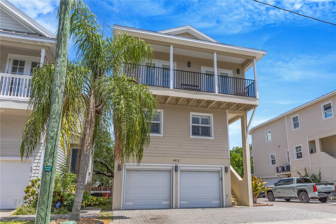
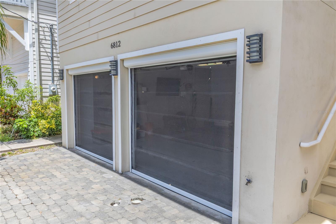
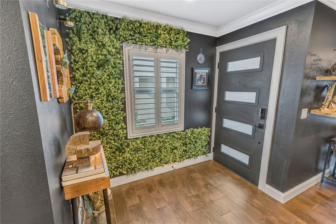
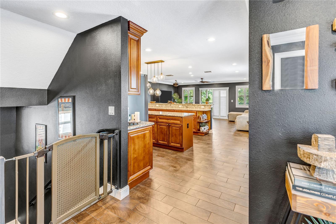
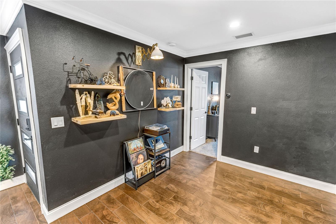
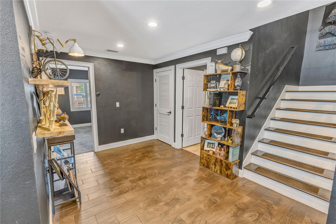
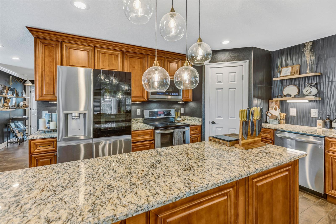
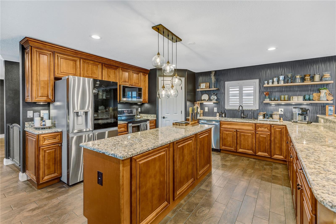
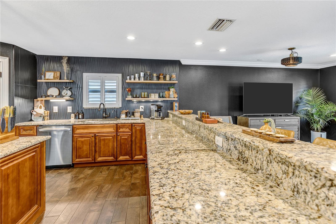
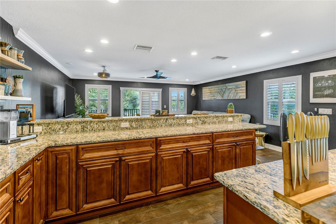
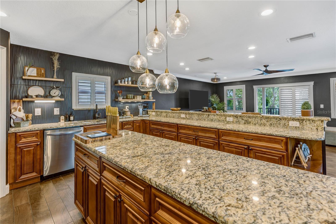
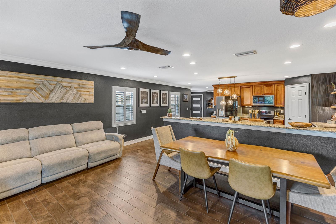
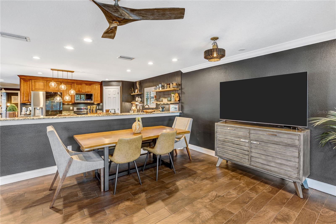
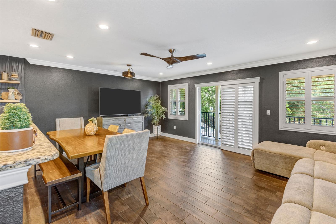
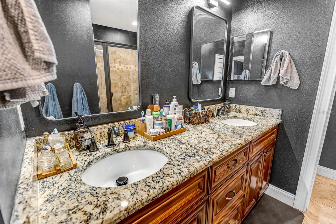
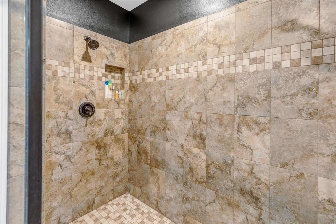
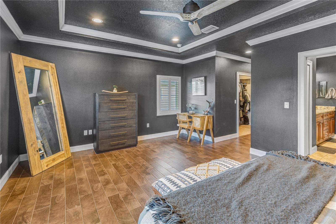
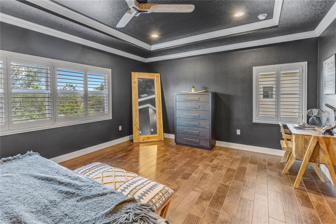
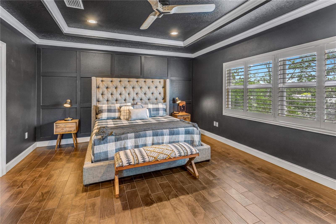
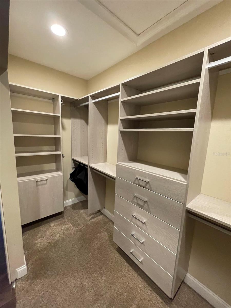
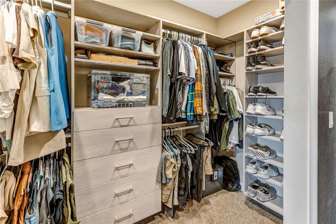
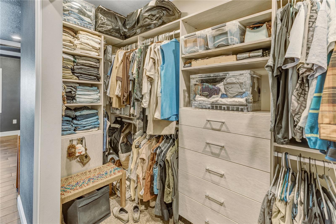
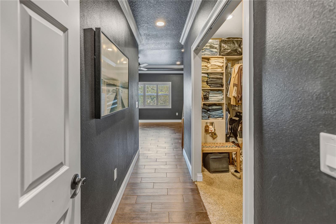
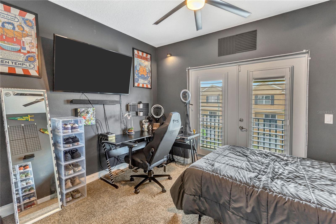
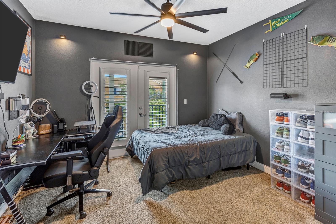
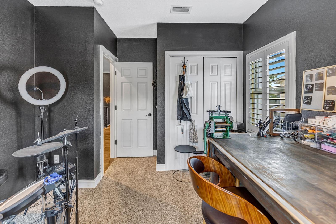
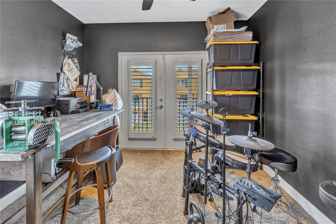
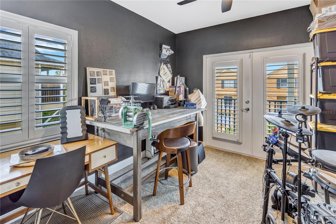
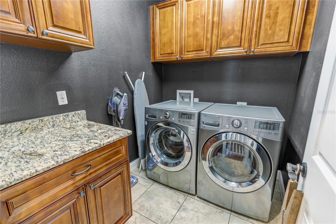
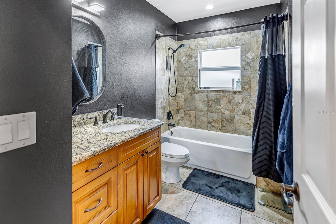
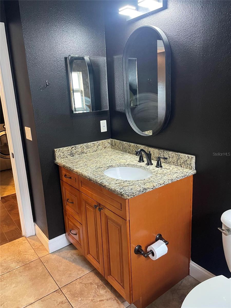
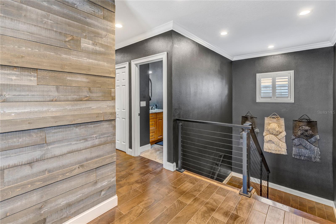
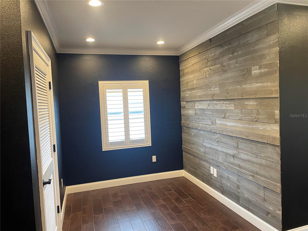
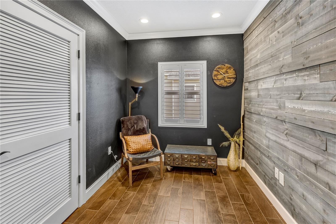
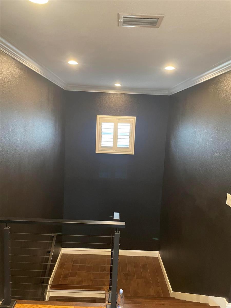
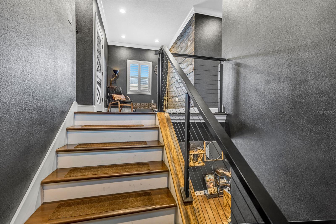
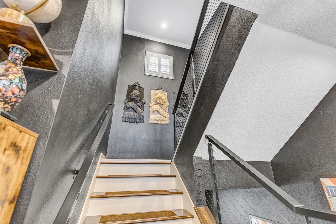
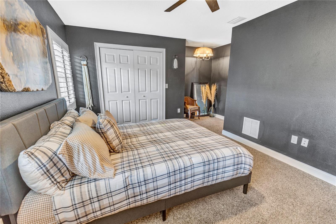
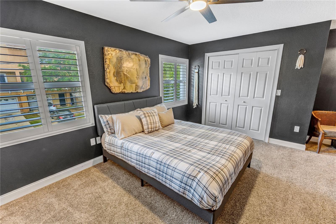
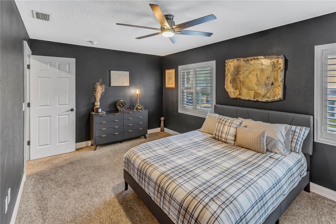
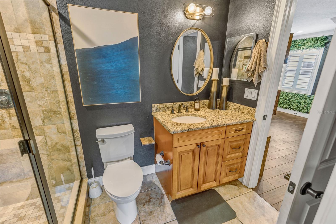
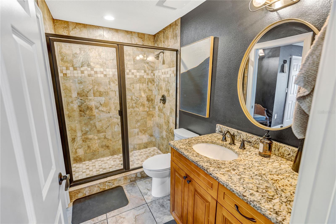
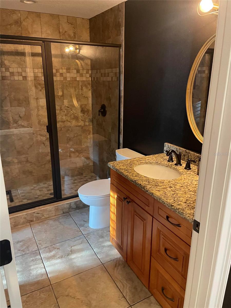
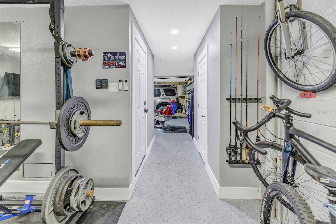
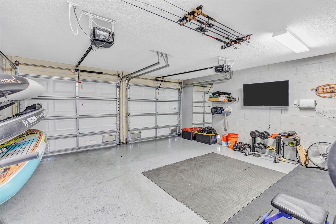
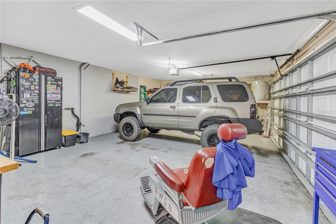
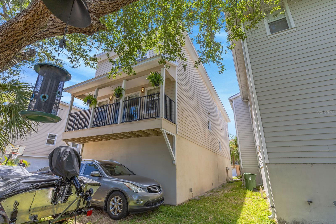
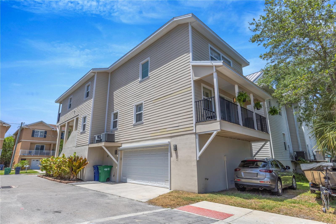
Virtually Staged. PRIME SOUTH TAMPA LOCATION! NO HOA! NO CDD! PRICED TO SELL! Welcome to this stunning three-story South Tampa home featuring solid block construction, no HOA fees, and no CDD fees—an exceptional opportunity for buyers seeking space, style, and value. This spacious residence offers an open floor plan with plenty of room for entertaining and enjoying the Florida lifestyle. The second floor serves as the heart of the home, featuring the kitchen, dining room, and family room. The beautifully upgraded kitchen showcases wood cabinetry, and stainless steel appliances. Sliding glass doors from the dining and family rooms open to a large covered deck, creating the perfect setting for outdoor entertaining or enjoying your morning coffee. A guest bedroom and full bathroom complete this level. The third floor features a luxurious owner's suite with two walk-in closets and an oversized shower with dual shower heads. Two additional bedrooms feature French doors that open to a spacious balcony. This level also includes a laundry room and a versatile bonus room—perfect for a home office, fitness room, playroom, media room, or additional living space. Plantation shutters throughout the home add an elegant finishing touch. The ground floor offers an enormous four-car garage, a separate storage room, and a whole-house water softener system, providing exceptional parking and storage space rarely found in South Tampa. Enjoy a convenient location near MacDill Air Force Base, Gandy Bridge, and Picnic Island Park, with easy access to St. Petersburg, waterfront recreation, shopping, dining, and major commuting routes. Experience everything South Tampa has while enjoying the space and features of this exceptional home. Priced to sell and ready for its next owner! Schedule your private showing today!
Keep exploring

Listings courtesy of Stellar MLS as distributed by MLS GRID. MLS #MFR790227274. Listing brokerage: RE/MAX REALTY UNLIMITED. Status: Active.
IDX information is provided exclusively for consumers' personal, non-commercial use, may not be used for any purpose other than to identify prospective properties consumers may be interested in purchasing, and is deemed reliable but not guaranteed by MLS GRID. Properties displayed may be listed or sold by various participants in the MLS.
Based on information submitted to the MLS GRID as of November 7, 2026 at 5:30 PM UTC. All data is obtained from various sources and may not have been verified by broker or MLS GRID. Supplied Open House Information is subject to change without notice. All information should be independently reviewed and verified for accuracy. Properties may or may not be listed by the office/agent presenting the information.
Information deemed reliable but not guaranteed. All listings are subject to prior sale, change, or withdrawal. Neither the listing broker(s) nor Vectis by Wolliz shall be responsible for any typographical errors, misinformation, or misprints. © 2026 Vectis by Wolliz, Inc.
More homes in TAMPA


