


$1,399,000
3870 SONOMA BLVD, KISSIMMEE, FL 34741
Under ContractProperty details
About this home
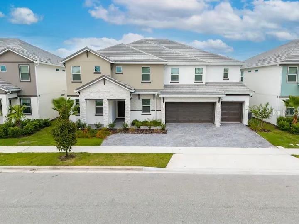
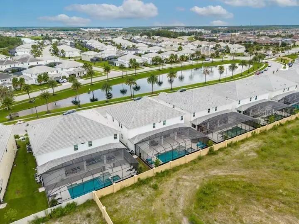
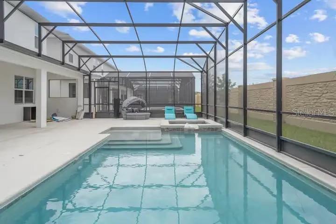
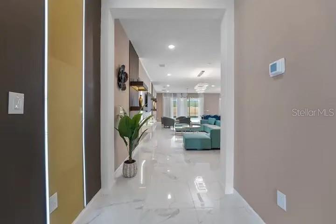
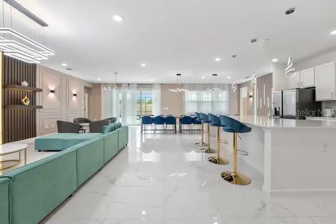
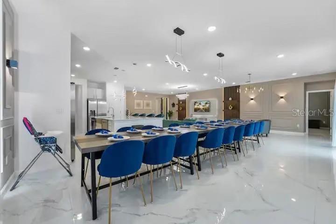
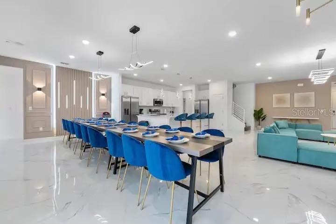
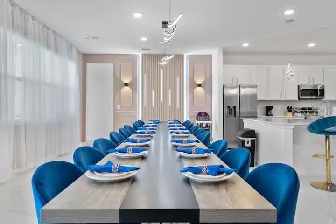
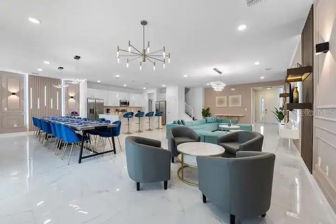
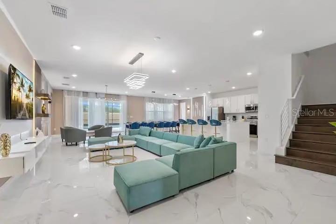
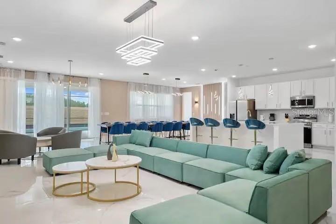
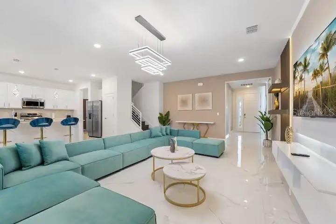
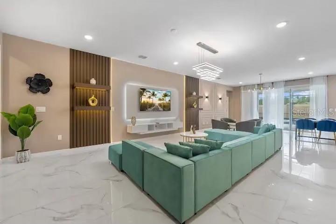
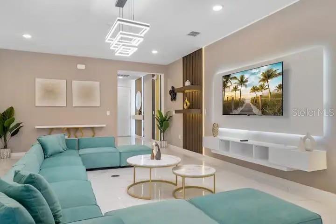
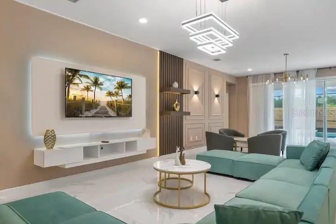
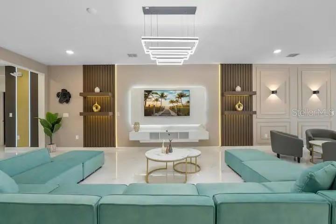
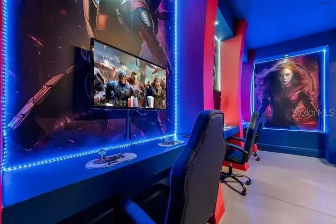
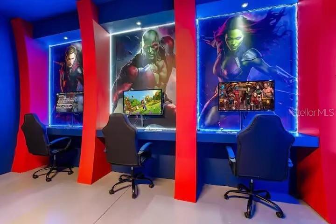
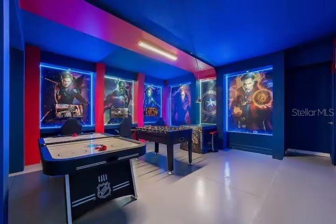
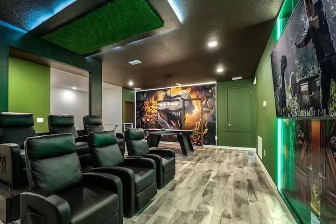
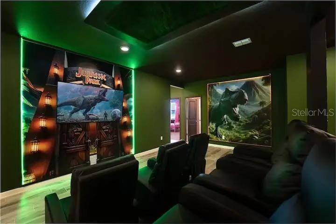
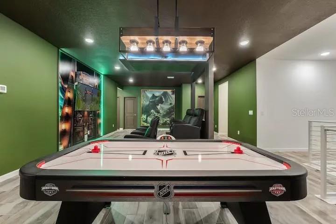
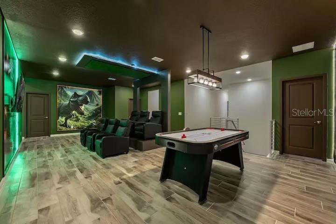
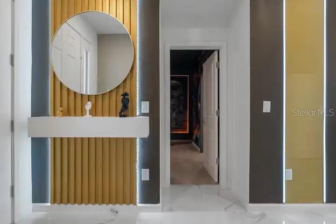
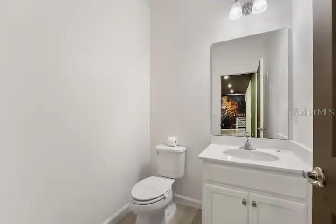
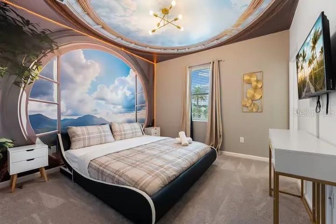
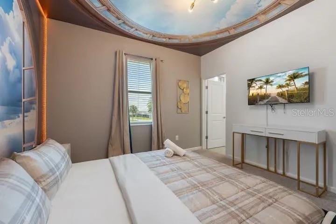
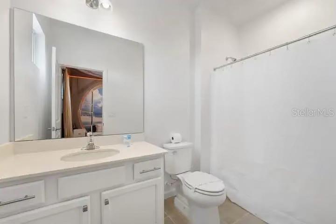
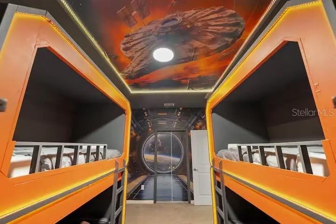
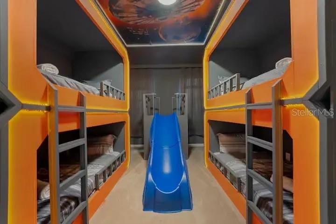
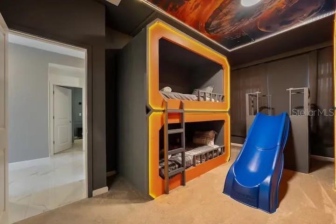
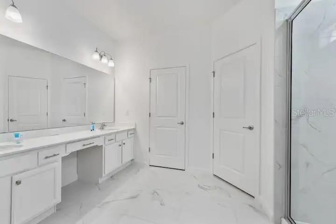
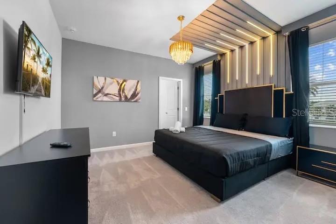
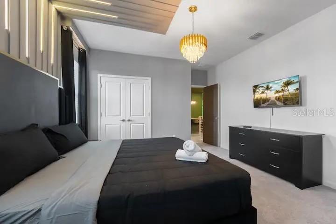
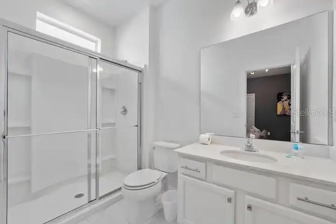
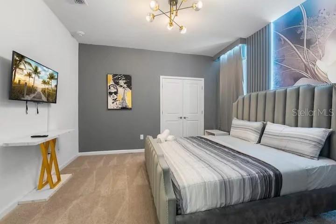
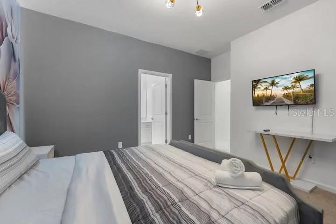
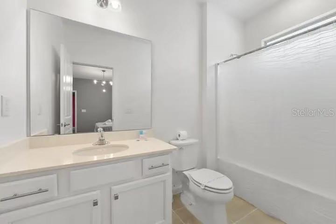
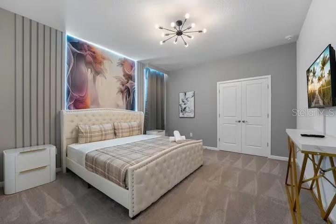
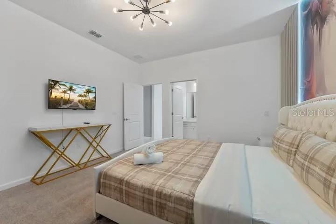
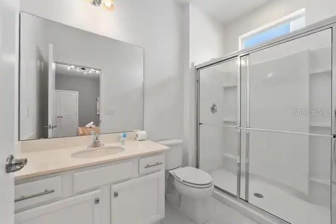
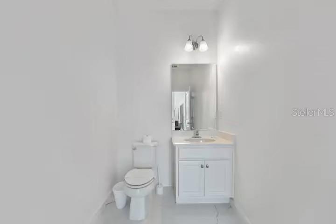
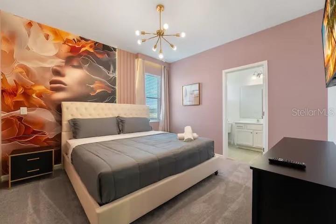
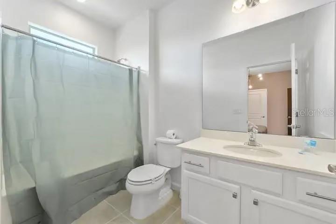
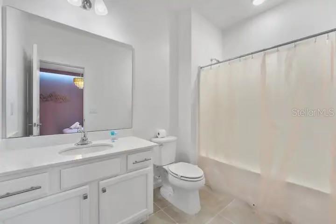
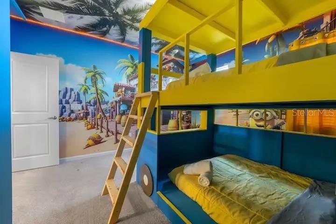
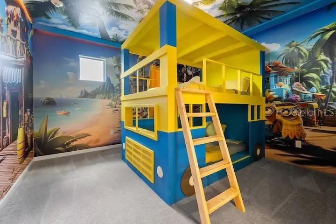
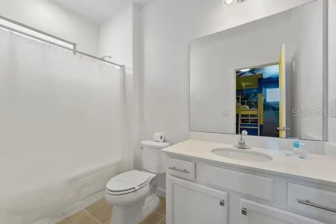
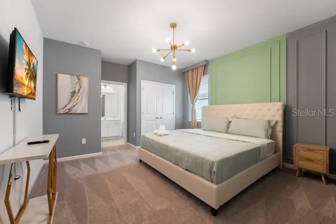
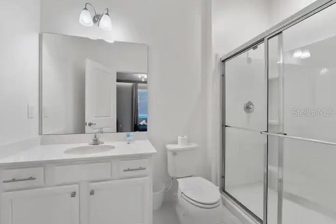
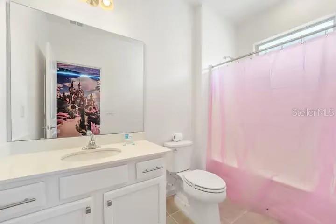
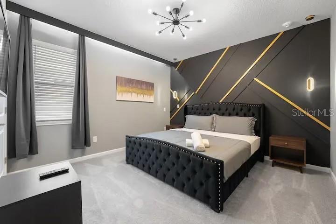
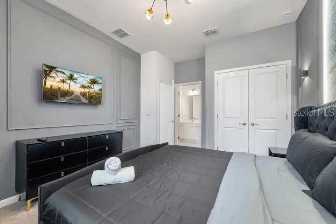
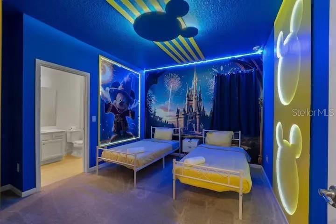
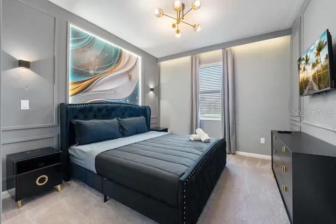
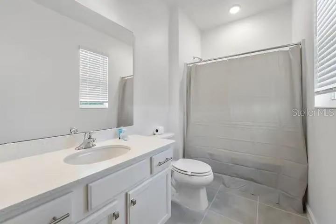
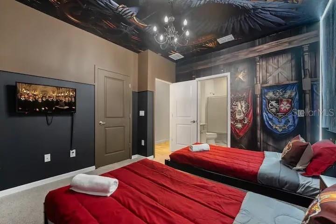
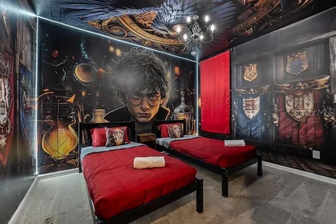
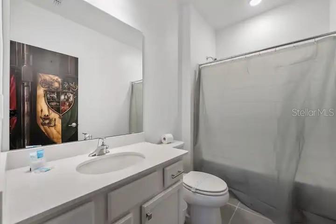
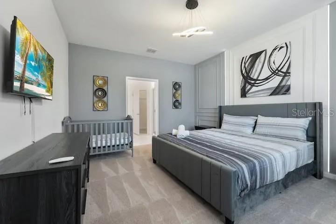
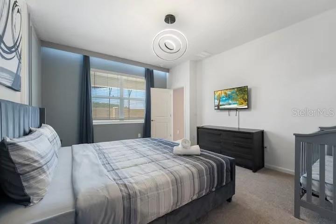
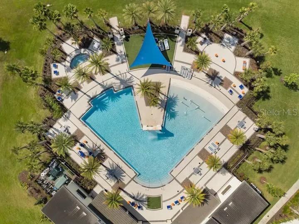
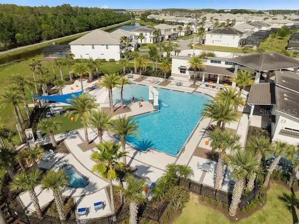
Under contract-accepting backup offers. Welcome to an extraordinary luxury vacation residence in the highly sought-after Sonoma Resort at Tapestry, where sophisticated modern design meets exceptional short-term rental potential. Perfectly positioned with tranquil water views at the front, this professionally curated home delivers a true resort-style experience just minutes from Disney, world-class dining, shopping, and Orlando’s premier attractions. Designed for both elegance and functionality, the home showcases expansive open-concept living spaces enhanced by sleek tile flooring throughout all common areas — completely free of carpet in the main living spaces for a refined aesthetic and easy maintenance. The chef-inspired kitchen seamlessly flows into the oversized dining and gathering areas, creating the ideal setting for entertaining large groups and luxury vacation stays. Every detail of this residence has been thoughtfully elevated, from the designer lighting and upscale finishes to the spectacular themed entertainment spaces that set this property apart from the competition. Multiple immersive themed bedrooms create unforgettable guest experiences, while the custom game rooms and private theater-style entertainment areas offer resort-level amenities rarely found in comparable properties. The beautifully designed themed suites provide both visual impact and strong guest appeal, making this home exceptionally attractive for high-performing vacation rental income. Step outside to your private screened pool and outdoor living area, offering the perfect Florida retreat for relaxation and entertaining year-round. Whether utilized as a primary residence, second home, or income-producing investment property, this exceptional home combines luxury, location, and proven vacation-rental desirability in one of Central Florida’s premier resort communities.
Keep exploring

Listings courtesy of Stellar MLS as distributed by MLS GRID. MLS #MFR790053822. Listing brokerage: INTEREALTY SERVICE. Status: Active Under Contract.
IDX information is provided exclusively for consumers' personal, non-commercial use, may not be used for any purpose other than to identify prospective properties consumers may be interested in purchasing, and is deemed reliable but not guaranteed by MLS GRID. Properties displayed may be listed or sold by various participants in the MLS.
Based on information submitted to the MLS GRID as of November 7, 2026 at 7:30 AM UTC. All data is obtained from various sources and may not have been verified by broker or MLS GRID. Supplied Open House Information is subject to change without notice. All information should be independently reviewed and verified for accuracy. Properties may or may not be listed by the office/agent presenting the information.
Information deemed reliable but not guaranteed. All listings are subject to prior sale, change, or withdrawal. Neither the listing broker(s) nor Vectis by Wolliz shall be responsible for any typographical errors, misinformation, or misprints. © 2026 Vectis by Wolliz, Inc.
More homes in KISSIMMEE


