$699,900
7341 FEATHERSTONE BLVD, SARASOTA, FL 34238
Under ContractProperty details
About this home
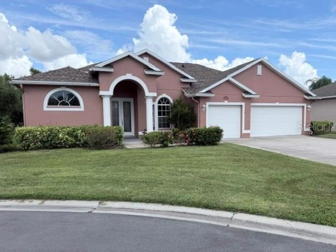
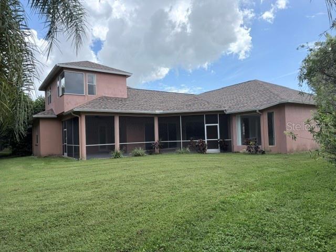
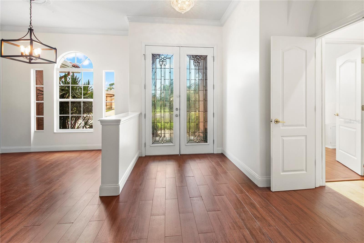
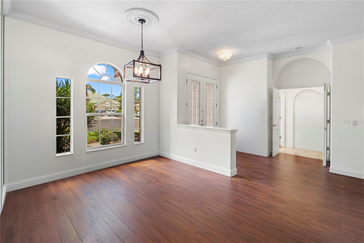
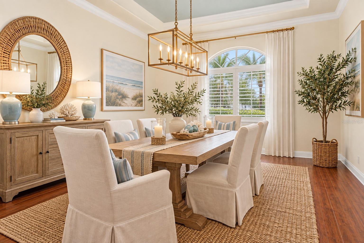
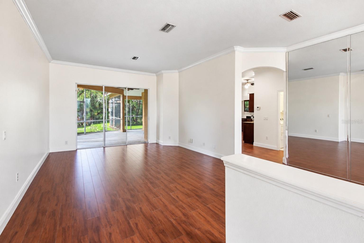
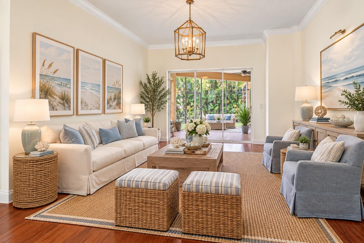
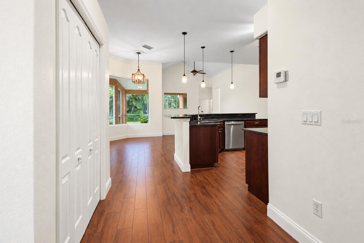
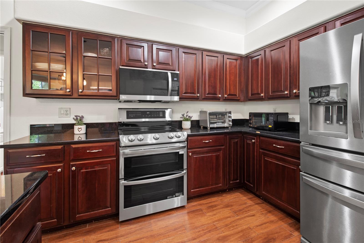
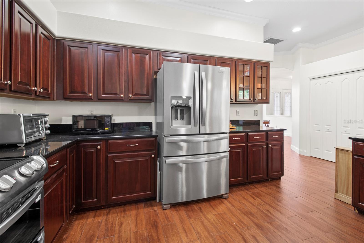
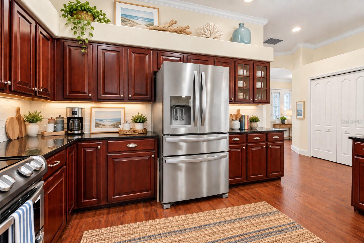
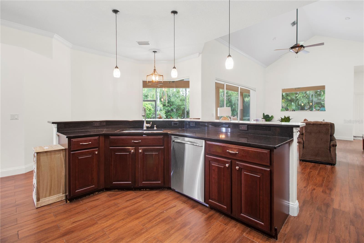
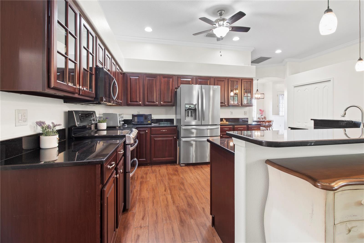
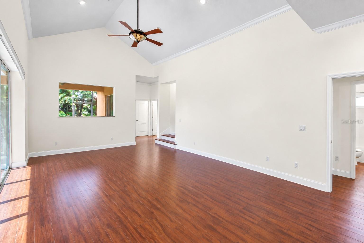
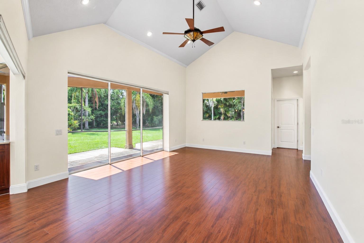
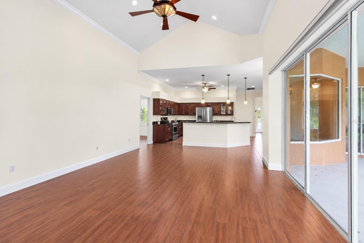
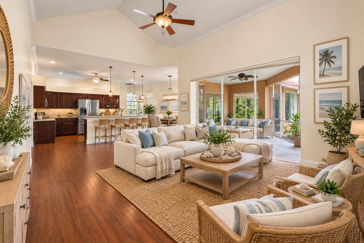
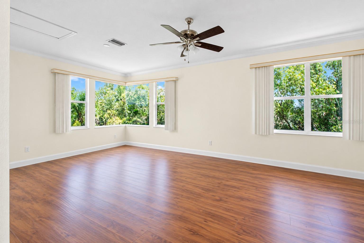
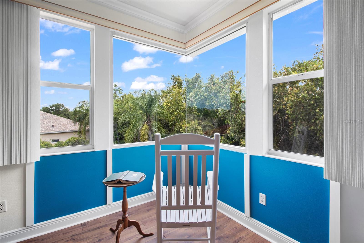
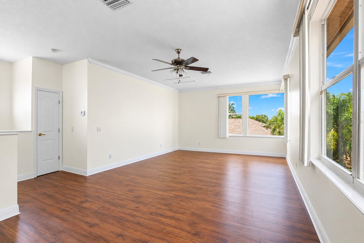
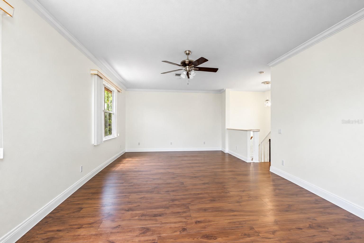
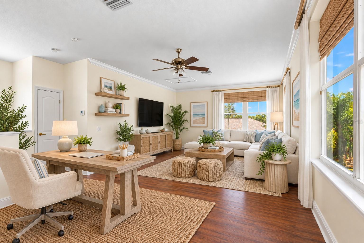
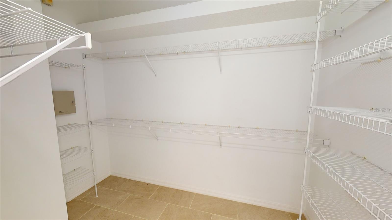
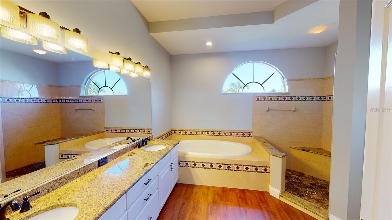
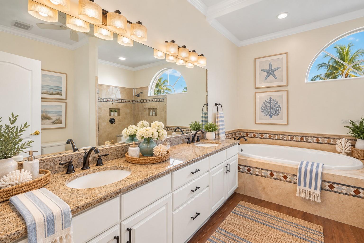
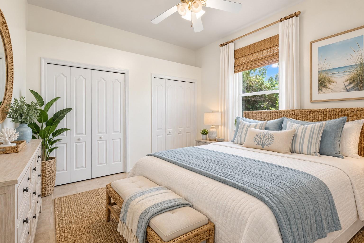
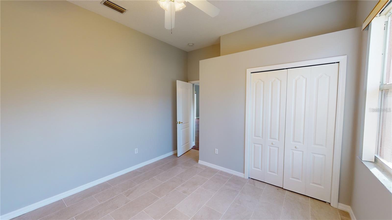
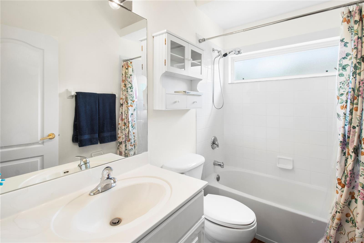
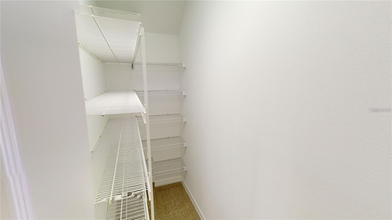
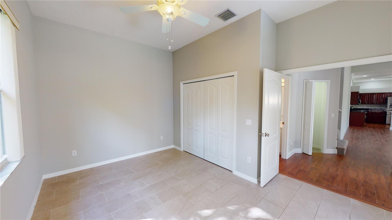
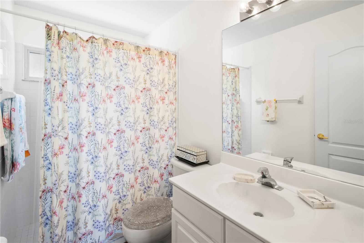
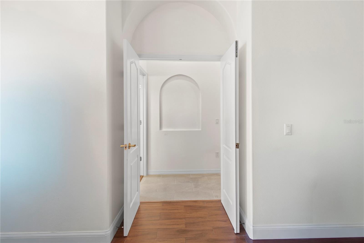
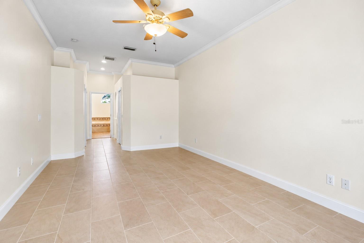
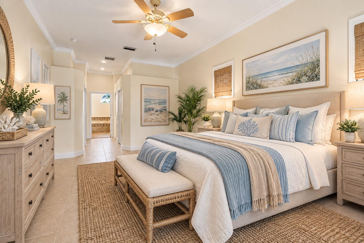
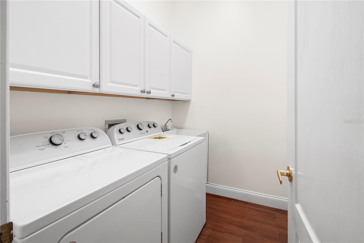
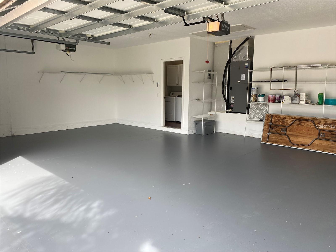
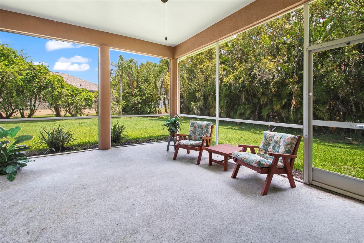
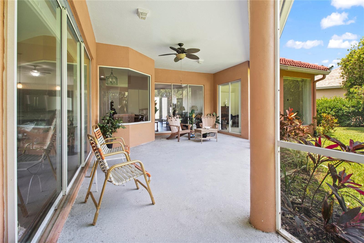
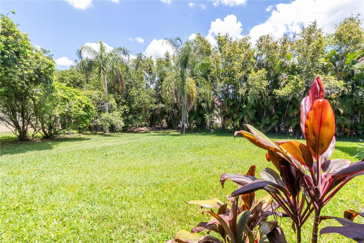
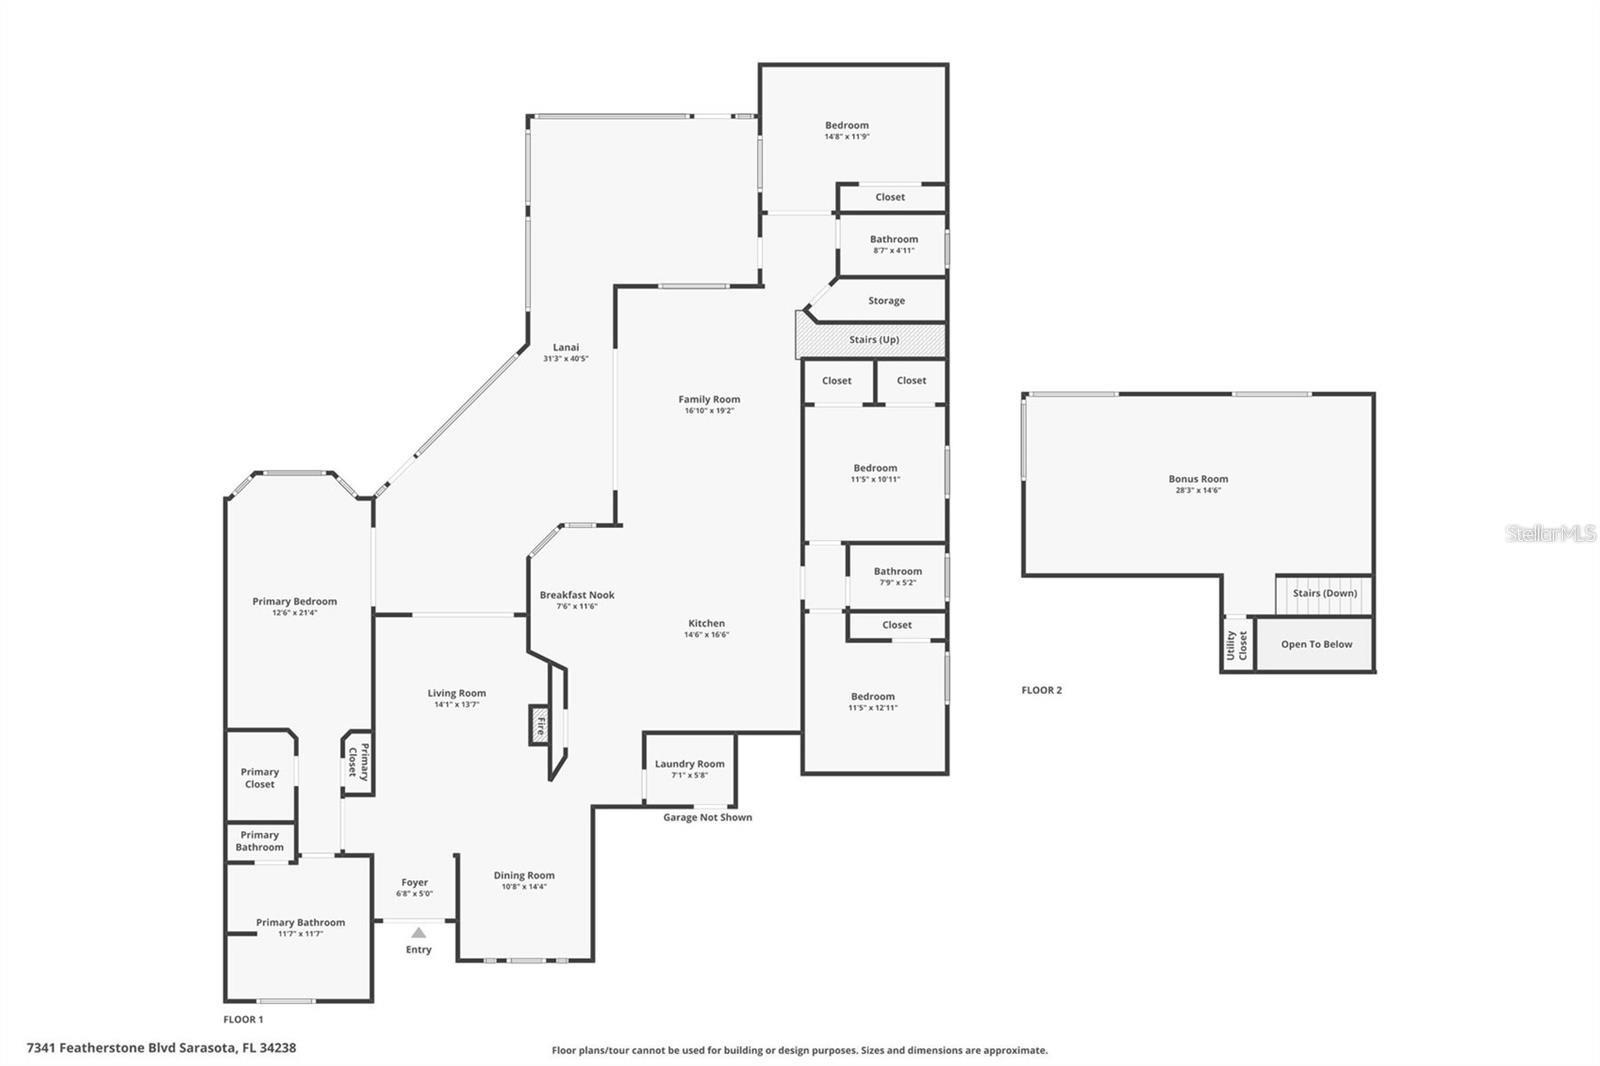
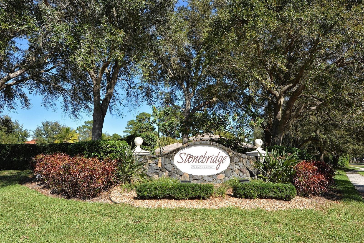
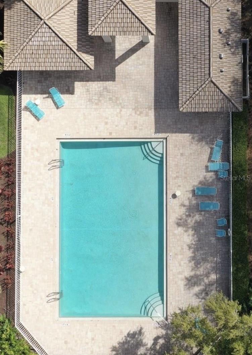
Under contract-accepting backup offers. Virtually Staged. BACK ON THE MARKET, AND BETTER THAN EVER with a brand-new roof (and much more)! Tucked away in a quiet cul-de-sac, this custom-built 4-bedroom, 3-bath residence with a full upstairs bonus room offers over 3,000 square feet of thoughtfully designed living space. Soaring vaulted and volume ceilings, crown molding, and an open, split floor plan create an airy, welcoming atmosphere throughout. The updated kitchen features granite countertops, newer stainless steel appliances, solid wood cabinets with decorative glass panes, lower level pull-outs, and corner lazy susan. Pendant lighting over a large island, and a sunny breakfast nook — with a separate formal dining room for those special occasions make it really great for gathering. The owner's suite is a true retreat, with double-door entry, his-and-hers closets, dual vanities, a walk-in shower, and a deep soaking tub. Three additional bedrooms provide generous space for family, guests, or a home office - the split plan ensures privacy. The expansive upstairs bonus room is ideal for a home theater, game room, or playroom. Step outside through pocketing sliding glass doors to your oversized screened lanai, perfect for entertaining and al fresco dining, with a spacious, lush and private backyard. The community offers a heated pool only 2 short blocks away for exercising, relaxing, and maybe even making some new friends! The generous 3-car garage offers room for vehicles and storage alike. Newer appliances in kitchen and laundry room in '24, garbage disposal 9/'26. Replumbed in 2012. Water heater and HVAC (both zones) replaced in '24. Situated in the heart of Palmer Ranch with low HOAs, and just minutes from the world-famous sugar sand beaches of Siesta Key, the 12-mile Legacy Trail, I75, world-class shopping, top-rated schools at every grade level, and so much more; this is the space, the setting, and the lifestyle you've been waiting for.
Keep exploring

Listings courtesy of Stellar MLS as distributed by MLS GRID. MLS #MFR790031675. Listing brokerage: ALLISON JAMES ESTATES & HOMES. Status: Active Under Contract.
IDX information is provided exclusively for consumers' personal, non-commercial use, may not be used for any purpose other than to identify prospective properties consumers may be interested in purchasing, and is deemed reliable but not guaranteed by MLS GRID. Properties displayed may be listed or sold by various participants in the MLS.
Based on information submitted to the MLS GRID as of November 7, 2026 at 11:30 AM UTC. All data is obtained from various sources and may not have been verified by broker or MLS GRID. Supplied Open House Information is subject to change without notice. All information should be independently reviewed and verified for accuracy. Properties may or may not be listed by the office/agent presenting the information.
Information deemed reliable but not guaranteed. All listings are subject to prior sale, change, or withdrawal. Neither the listing broker(s) nor Vectis by Wolliz shall be responsible for any typographical errors, misinformation, or misprints. © 2026 Vectis by Wolliz, Inc.
More homes in SARASOTA


