







$288,000
14468 MIDDLE FAIRWAY DR, SPRING HILL, FL 34609
Under ContractProperty details
About this home
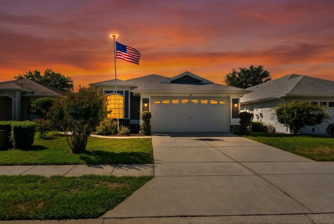
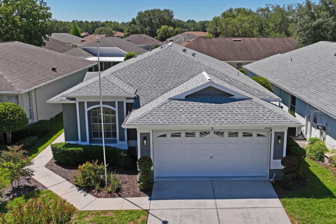
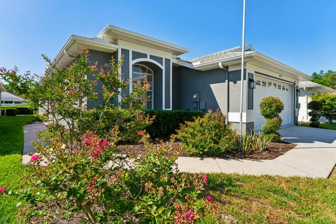
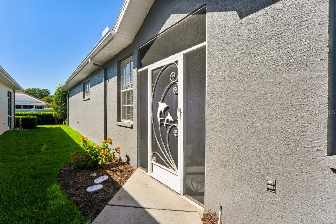
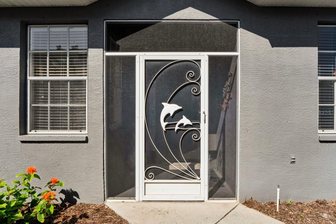
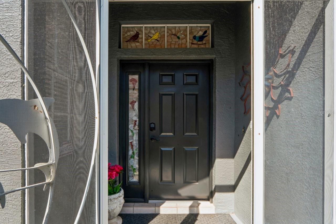
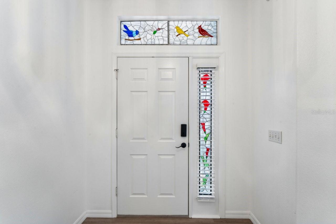
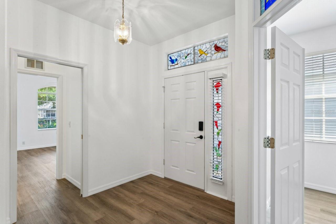
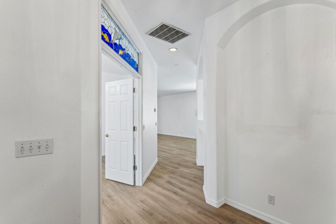
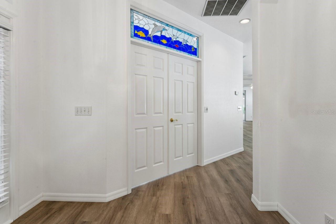
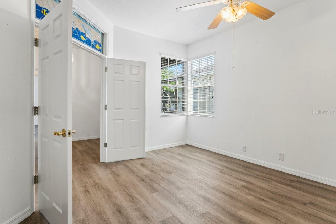
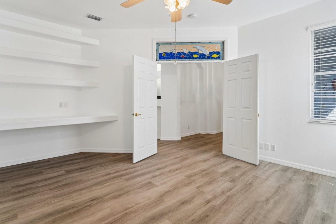
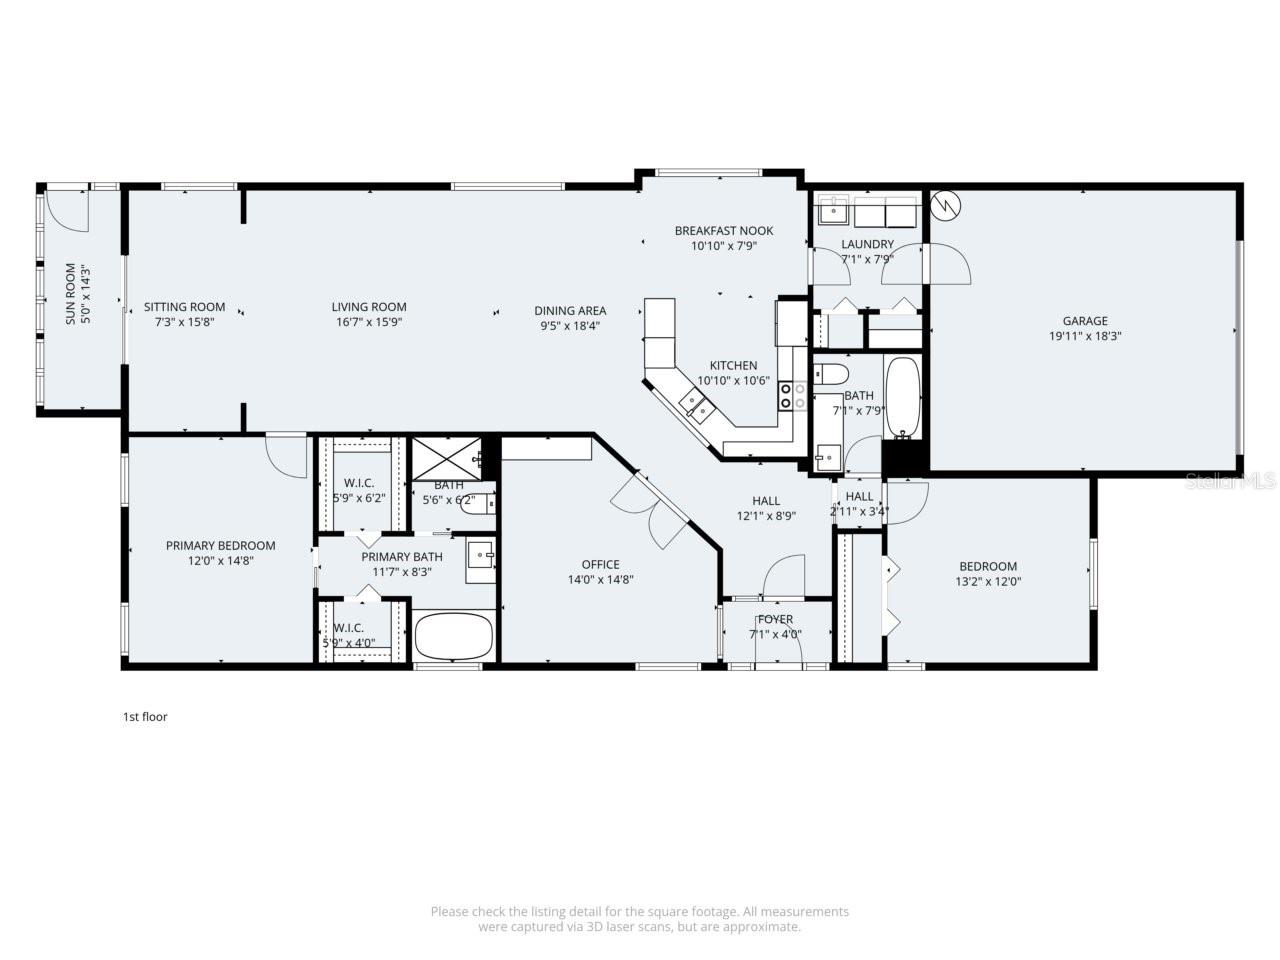
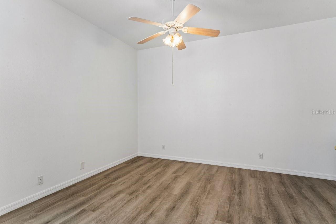
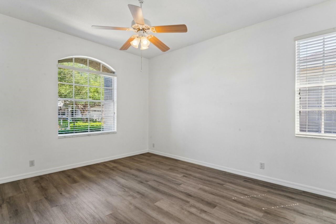
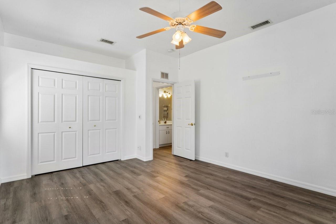
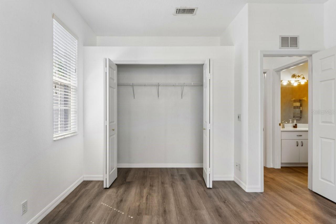
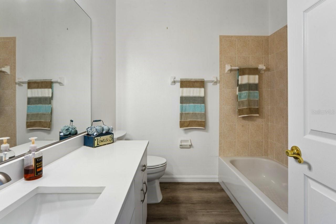
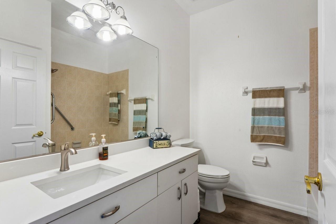
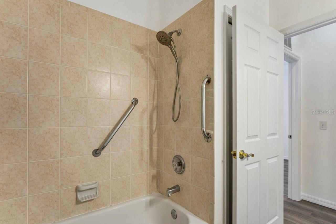
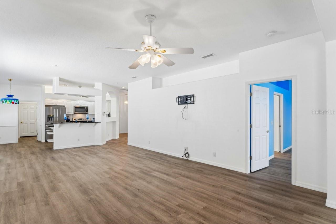
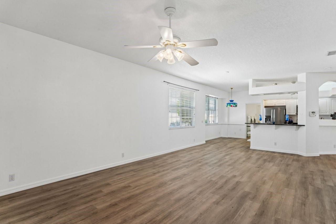
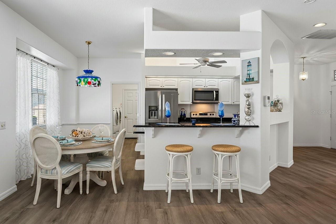
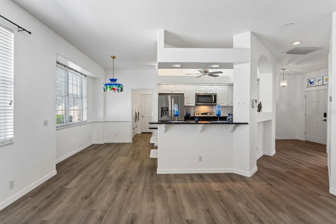
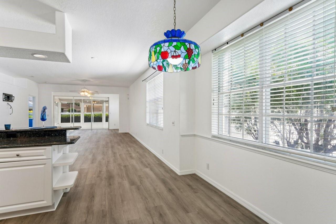
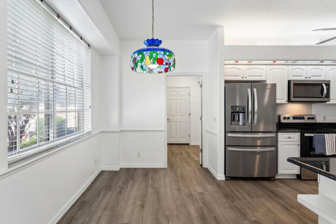
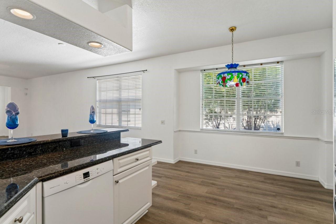
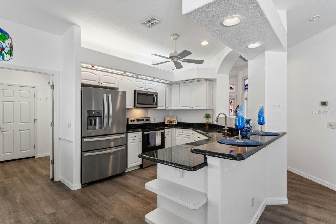
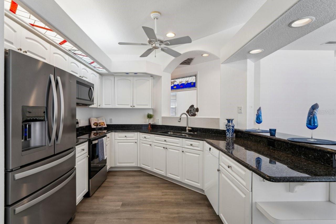
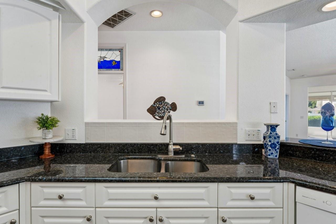
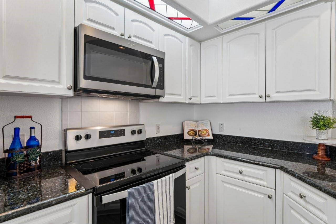
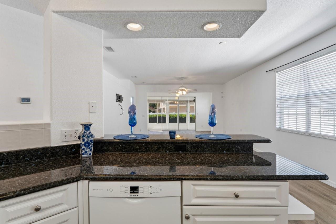
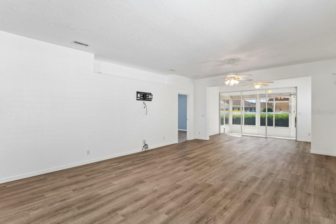
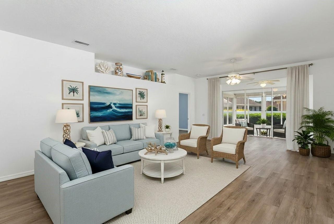
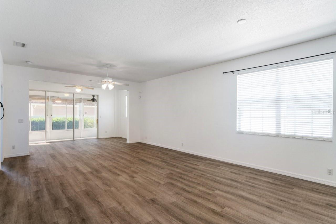
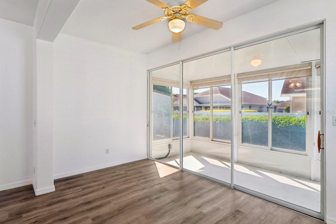
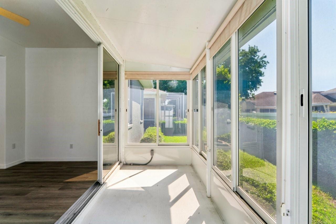
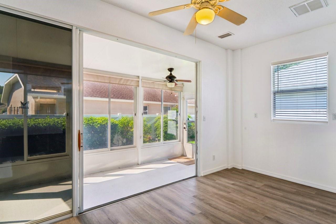
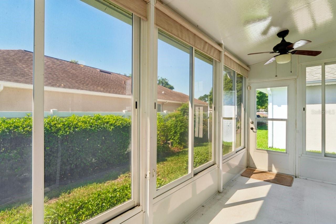
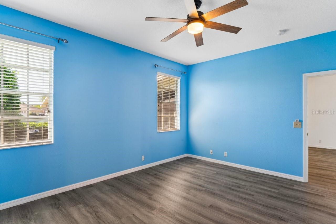
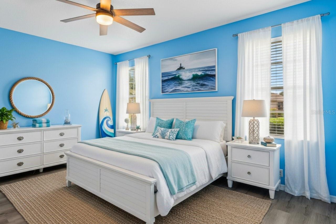
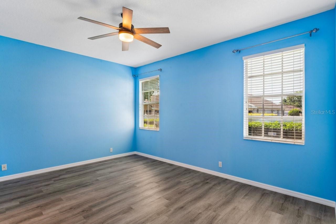
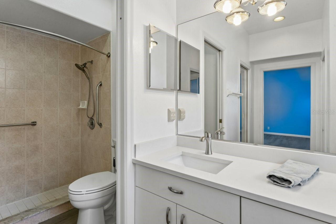
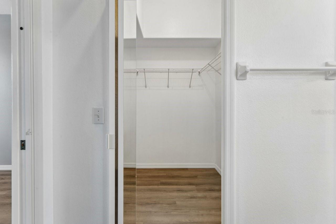
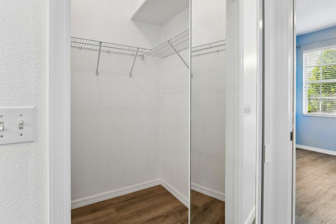
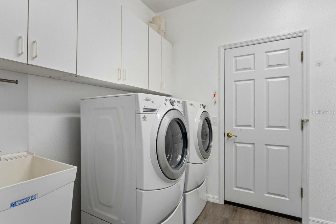
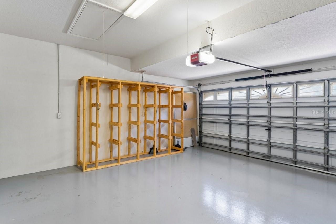
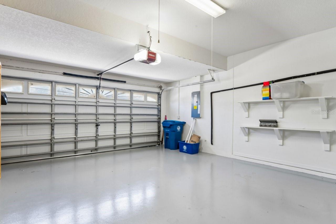
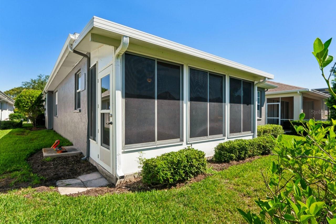
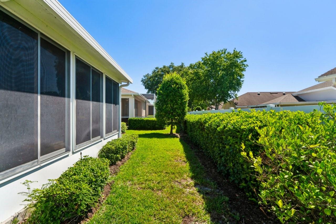
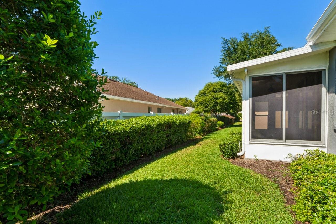
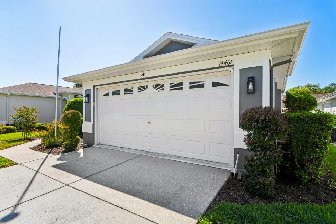
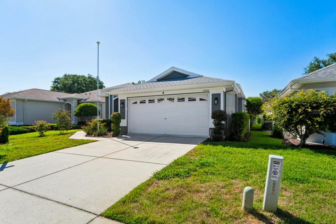
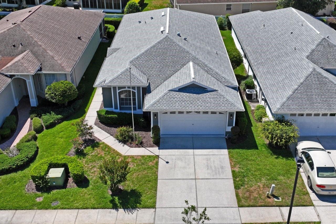
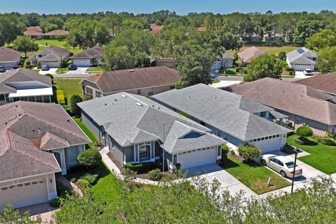
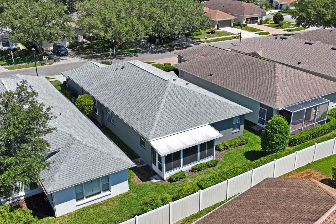
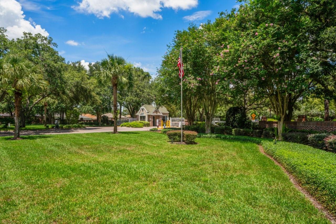
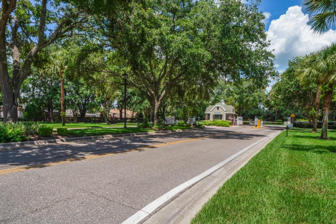
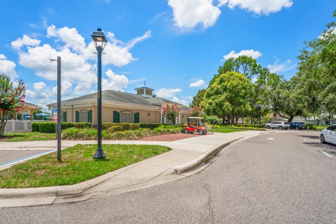
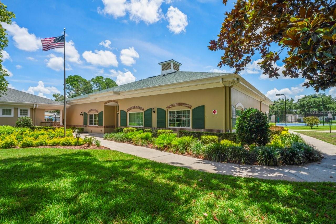
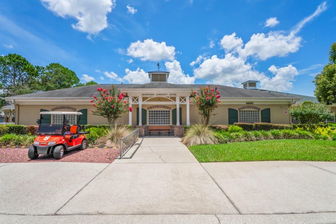
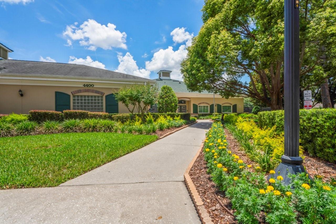
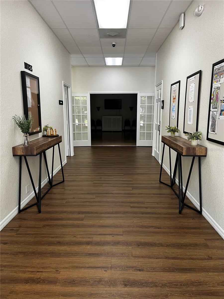
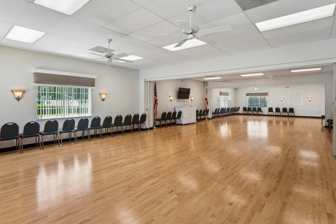
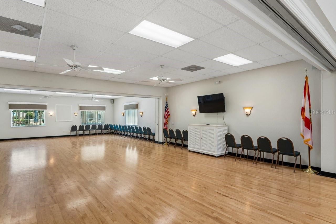
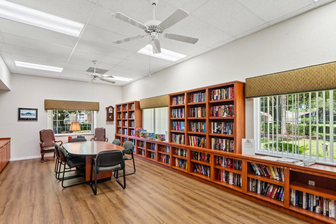
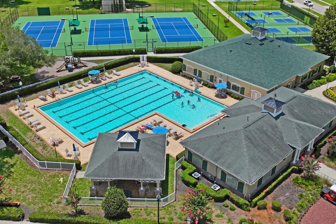
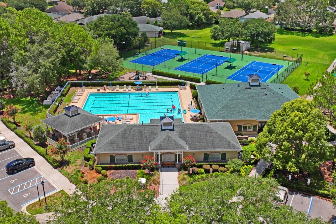
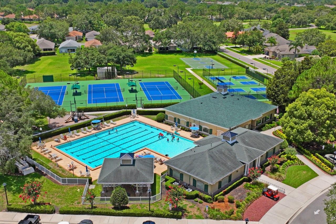
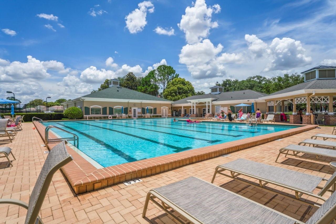
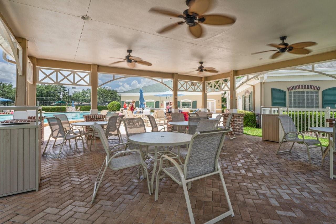
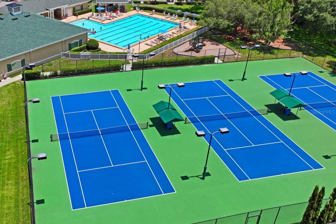
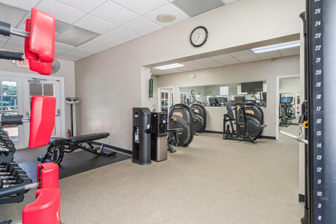
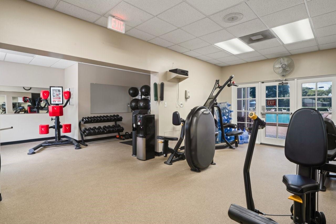
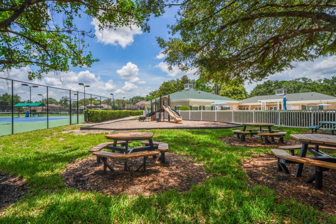
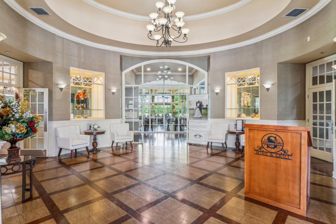
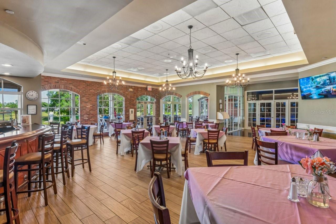
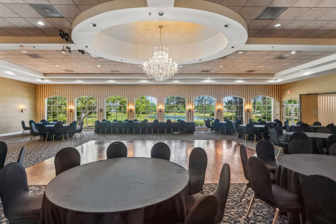
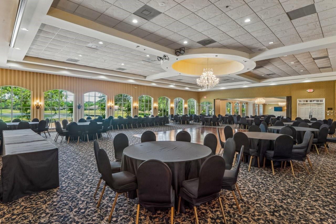
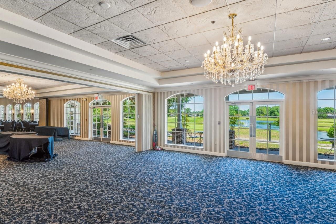
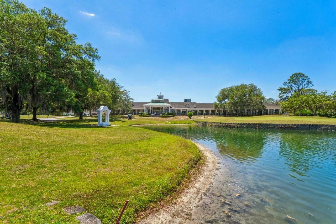
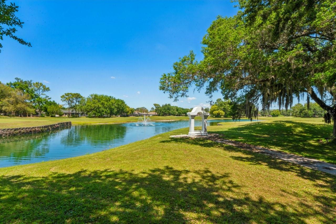
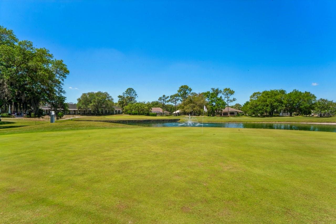
Under contract-accepting backup offers. Virtually Staged. Fantastic price! Nestled within the active and highly desirable Silverthorn Community, this beautifully maintained residence at 14468 Middle Fairway Drive offers the perfect combination of comfort, elegance, and low-maintenance Florida living. Located within a gated golf course community known for its scenic beauty, resort-style amenities, and convenient access to shopping, dining, medical facilities, and the Suncoast Parkway, this home is truly move-in ready. This spacious 3-bedroom, 2-bathroom home, (3rd bedroom /office) and a 2-car garage — offers 1,859 square feet of thoughtfully designed living space with an expanded great room layout ideal for both everyday living and entertaining. From the moment you enter, you’ll appreciate the abundance of natural light, neutral palette, and tasteful upgrades throughout. Recent improvements include new luxury vinyl plank flooring throughout, a brand-new HVAC system installed in March 2026, epoxy-coated garage flooring, and custom built-in garage storage. The roof is approximately 9 years old, adding additional peace of mind. Beautiful stained-glass accents in the kitchen and office/third bedroom add warmth and character rarely found in today’s homes. The kitchen is both stylish and functional, featuring white cabinetry, granite countertops, stainless steel appliances, and a convenient breakfast bar overlooking the main living area. The spacious primary suite is privately located at the rear of the home and features dual closets, a soaking garden tub, step-in shower, and transom window that fills the space with natural light. A thoughtfully designed split-bedroom floor plan provides privacy for guests, with the second bedroom and adjacent bath located toward the front of the home. A pocket door creates the option for a private guest suite or secondary ensuite arrangement. The office/flex room includes built-in shelving and can easily be converted into a traditional third bedroom if desired. You’ll also appreciate the interior laundry room complete with abundant cabinetry, large pantry space, utility tub, and front-load washer and dryer with pedestal storage. Outdoor living is equally inviting with a vinyl-enclosed rear lanai perfect for year-round enjoyment, along with a screened front entry that welcomes in fresh Florida breezes. Adding to the appeal, the HOA-maintained exterior services include exterior painting, lawn mowing, trimming, edging, and sprinkler maintenance — allowing for truly carefree living so you can spend more time enjoying the community amenities. Silverthorn offers a Jr. Olympic pool, fitness center, tennis and pickle ball courts, a playground, community center with library, craft and card room and beautiful event room. The Silverthorn wine and grill is open Tuesday through Sunday for lunch and dinner and offers great entertainment weekly. The premier golf course is available for private pay, and you will enjoy the active lifestyle Silverthorn is known for. Whether relaxing on the lanai, entertaining friends and family, or enjoying the beautifully maintained community surroundings, this exceptional home offers the Florida lifestyle buyers have been waiting for.
Keep exploring

Listings courtesy of Stellar MLS as distributed by MLS GRID. MLS #MFR789930511. Listing brokerage: HOMAN REALTY GROUP INC. Status: Active Under Contract.
IDX information is provided exclusively for consumers' personal, non-commercial use, may not be used for any purpose other than to identify prospective properties consumers may be interested in purchasing, and is deemed reliable but not guaranteed by MLS GRID. Properties displayed may be listed or sold by various participants in the MLS.
Based on information submitted to the MLS GRID as of November 7, 2026 at 5:00 PM UTC. All data is obtained from various sources and may not have been verified by broker or MLS GRID. Supplied Open House Information is subject to change without notice. All information should be independently reviewed and verified for accuracy. Properties may or may not be listed by the office/agent presenting the information.
Information deemed reliable but not guaranteed. All listings are subject to prior sale, change, or withdrawal. Neither the listing broker(s) nor Vectis by Wolliz shall be responsible for any typographical errors, misinformation, or misprints. © 2026 Vectis by Wolliz, Inc.
More homes in SPRING HILL


