$489,900
4303 ORANGE RIDGE CT, VALRICO, FL 33596
ActiveProperty details
About this home
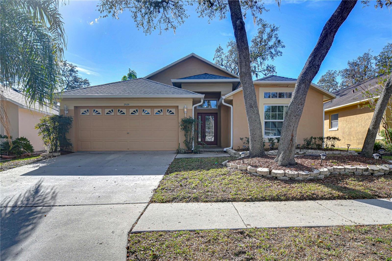
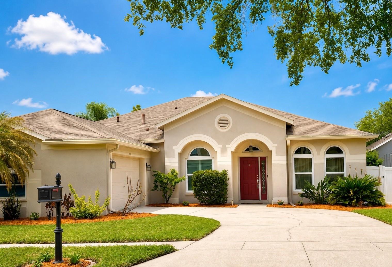
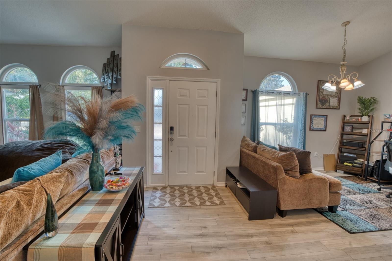
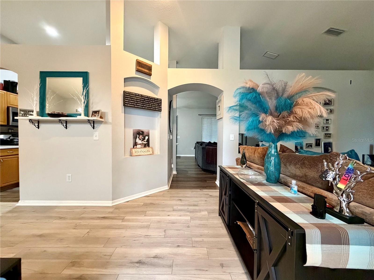
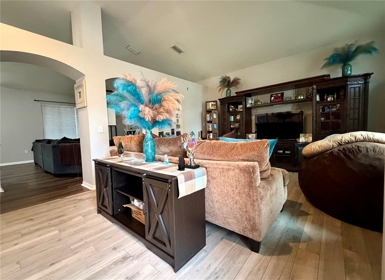
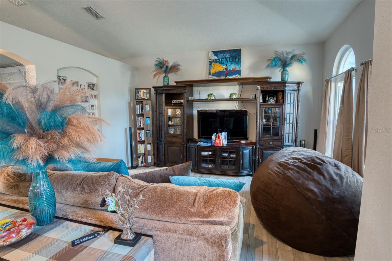
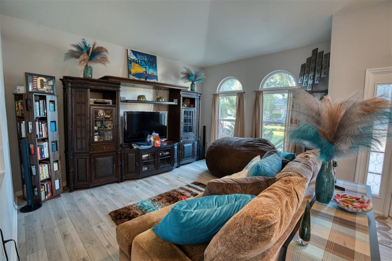
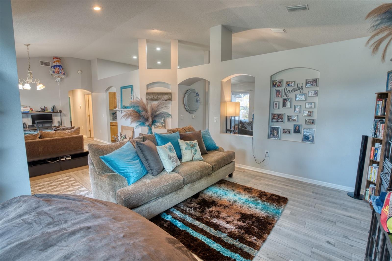
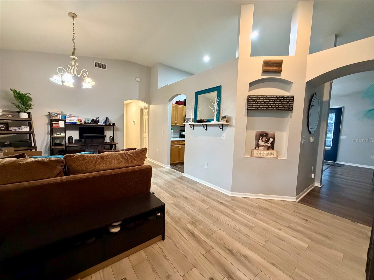
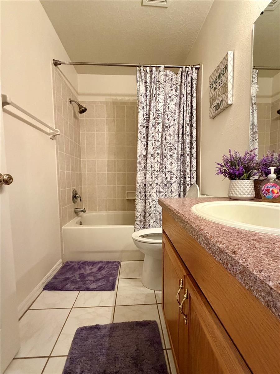
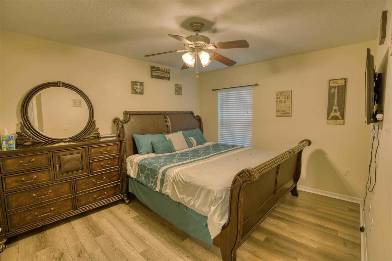
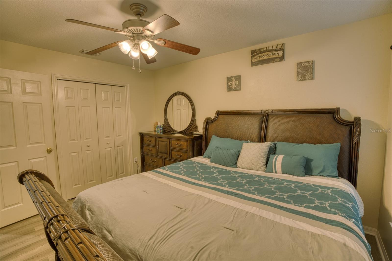
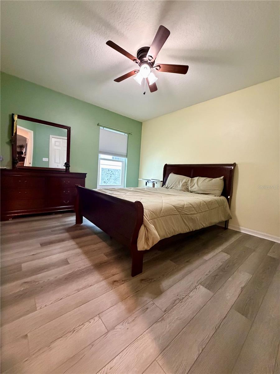
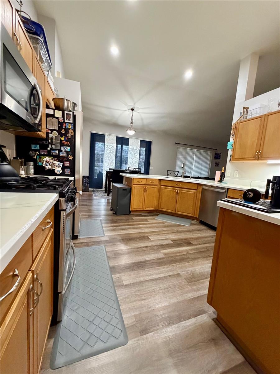
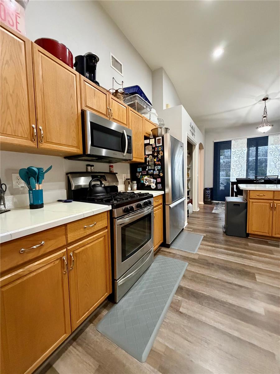
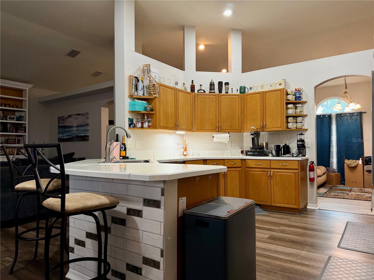
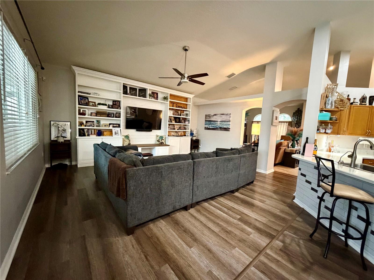
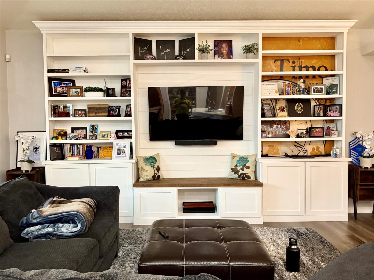
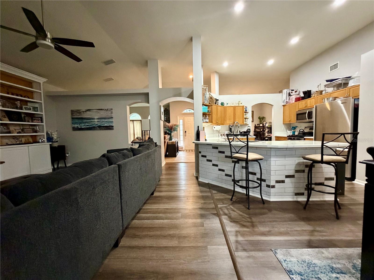
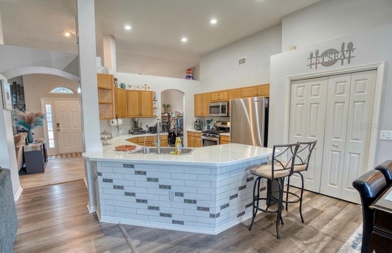
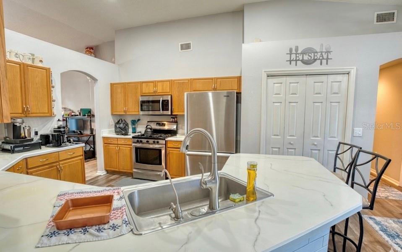
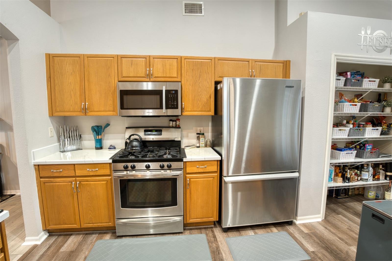
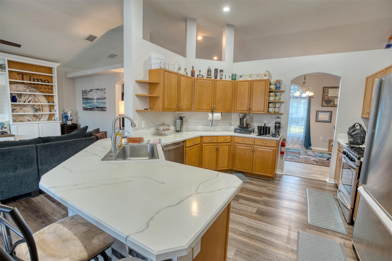
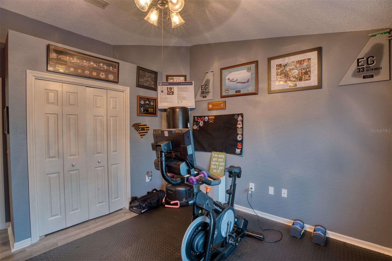
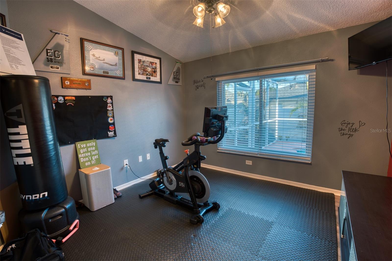
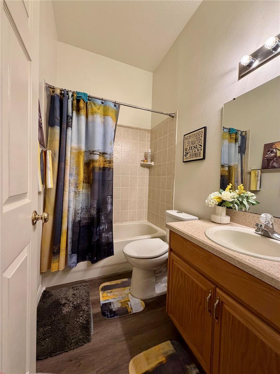
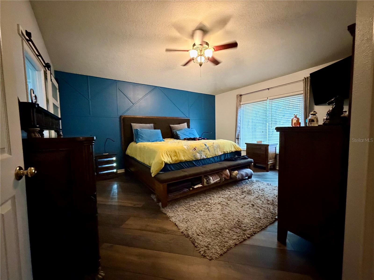
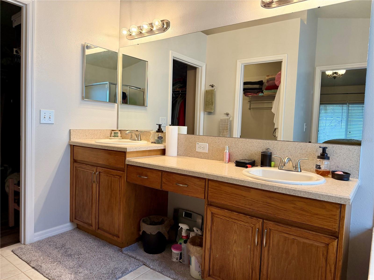
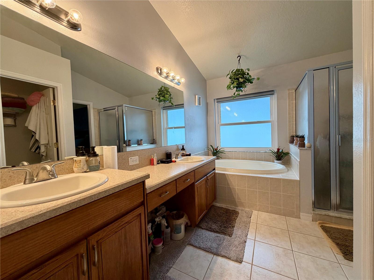
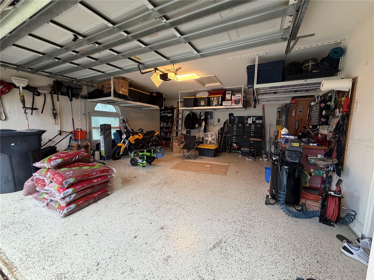
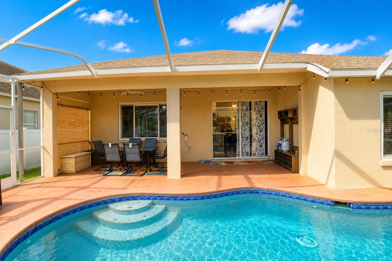
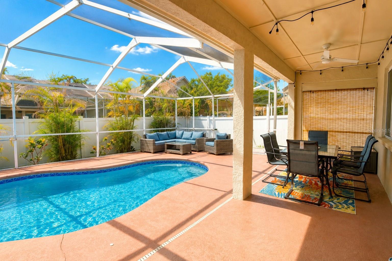
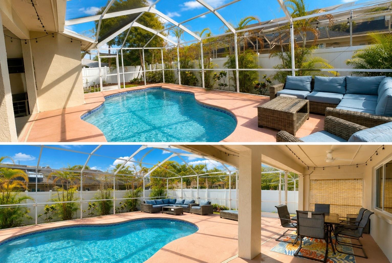
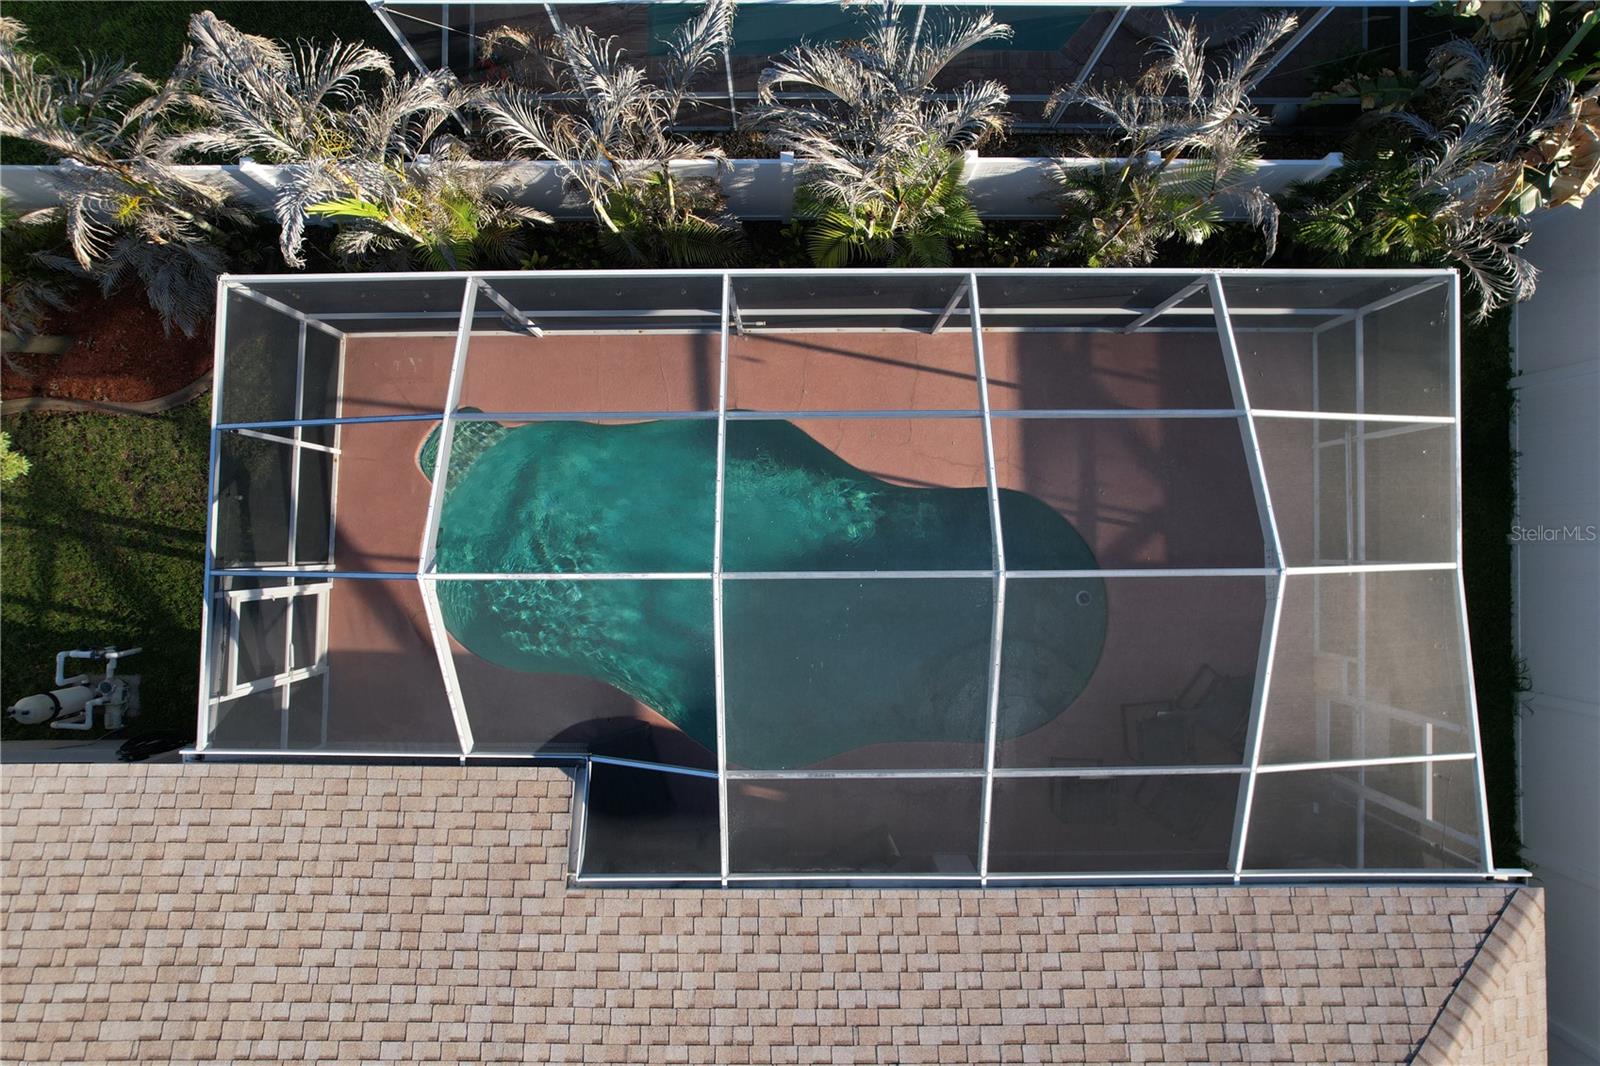
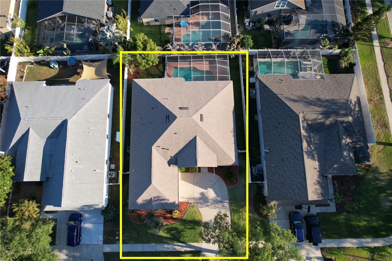
PRICE IMPROVEMENT!!! Seller Provided 1 year HOME WARRANTY for peace if mind!!! Located in the Buckhorn Grove community **NO CDD** this home boasts 4 Spacious Bedrooms, 3 FULL Bath, 2 Car Garage with nearly 2300 sqft of Living Space and a Pool side private Oasis. For peace of mind, major items recently updated include **BRAND NEW 5-TON AC (2020),** BRAND NEW STORM WINDOWS THROUGHOUT (2018),** and **BRAND NEW ROOF (2022)**. Walk in to an open foyer complete with vaulted ceilings that are flanked by a dining room on one side and office/flex space on the other. The family and kitchen complete the great room with soaring ceilings, custom built-in entertainment wall, large windows and sliding glass doors allowing natural light to enter throughout the house. The kitchen has high ceilings, GAS COOKING, stainless steel appliances (2022), plenty of storage area, and a spacious pantry. Step outside into your private oasis via sliding glass doors to a relaxing space complete with covered patio, newly screened Lanai, new PVC fencing and your own **SPARKLING BLUE POOL**. Owner's Retreat is nicely sized with vaulted ceilings and private bath ensuite complete with double sinks, soaking tub, separate shower and a LARGE WALK-IN CLOSET! All 3 secondary bedrooms have ample space for Queen size mattress! In the garage, Safe Rack Suspended Shelving system provides over 100 SF of additional storage along with built in cabinets and work bench. Nested in a **LOW HOA** neighborhood, this home is conveniently located near Shopping, Parks, Recreation, Restaurants, Schools, Hospitals, Golf Course, and Commuter Routes! With all this amazing home has already, you'll have both peace of mind and a pool view to enjoy the sunshine state!
Keep exploring

Listings courtesy of Stellar MLS as distributed by MLS GRID. MLS #MFR789915515. Listing brokerage: IMPACT REALTY TAMPA BAY. Status: Active.
IDX information is provided exclusively for consumers' personal, non-commercial use, may not be used for any purpose other than to identify prospective properties consumers may be interested in purchasing, and is deemed reliable but not guaranteed by MLS GRID. Properties displayed may be listed or sold by various participants in the MLS.
Based on information submitted to the MLS GRID as of November 7, 2026 at 11:30 AM UTC. All data is obtained from various sources and may not have been verified by broker or MLS GRID. Supplied Open House Information is subject to change without notice. All information should be independently reviewed and verified for accuracy. Properties may or may not be listed by the office/agent presenting the information.
Information deemed reliable but not guaranteed. All listings are subject to prior sale, change, or withdrawal. Neither the listing broker(s) nor Vectis by Wolliz shall be responsible for any typographical errors, misinformation, or misprints. © 2026 Vectis by Wolliz, Inc.
More homes in VALRICO