






$499,000
1106 EBLING LOOP, THE VILLAGES, FL 32163
ActiveProperty details
About this home
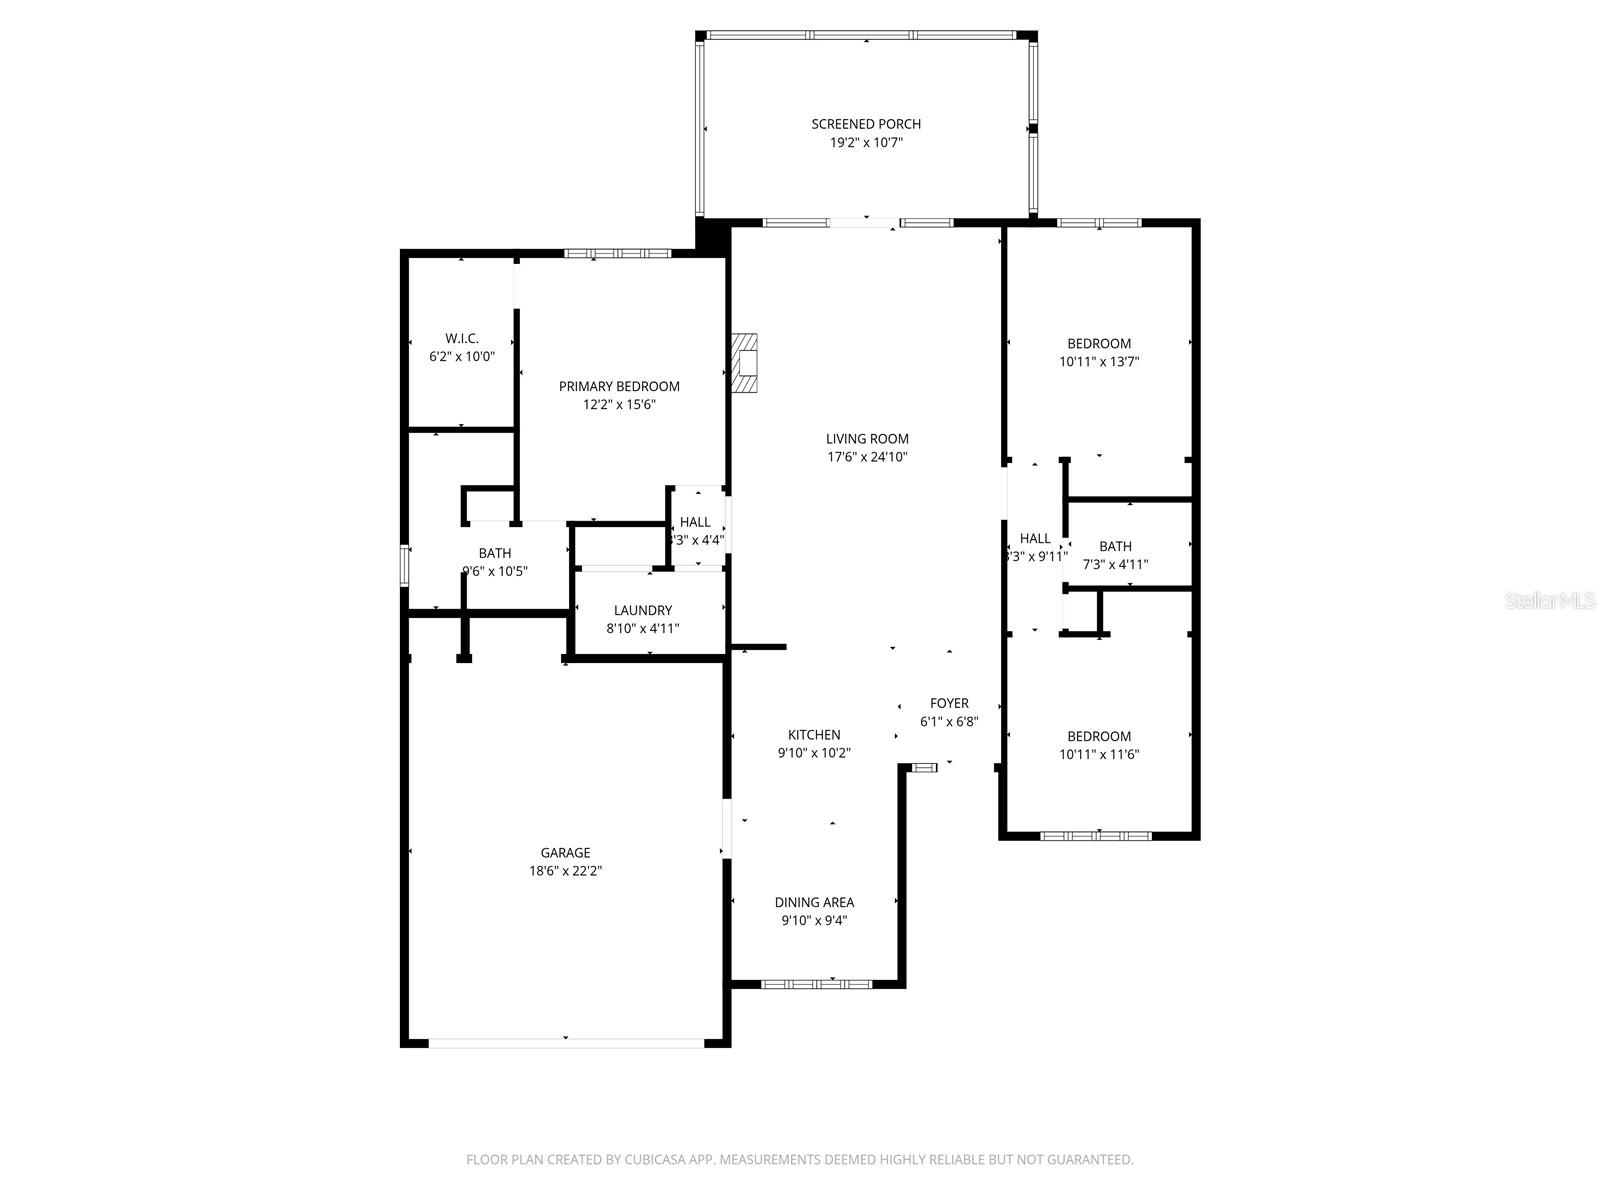
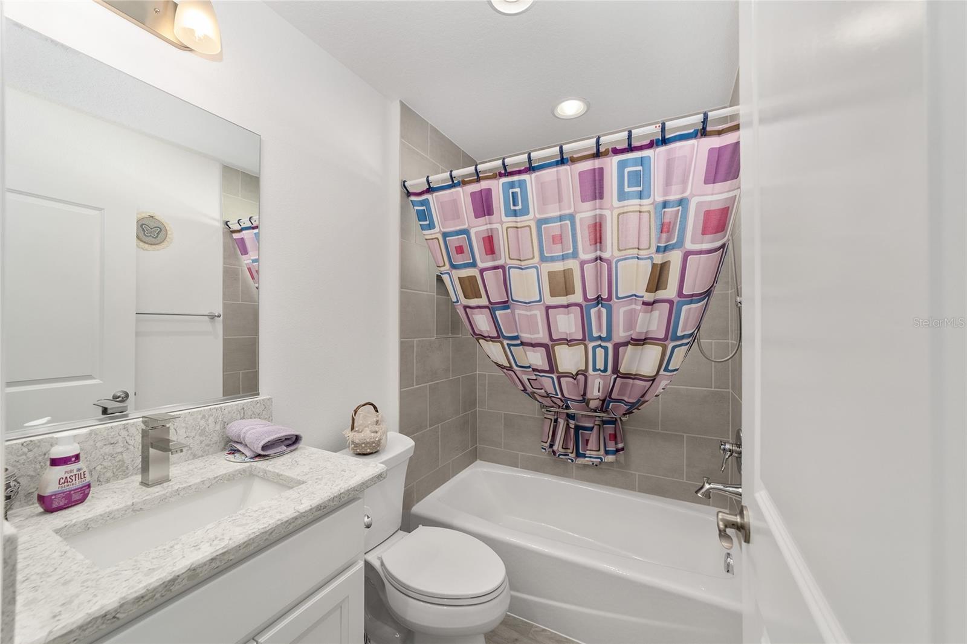
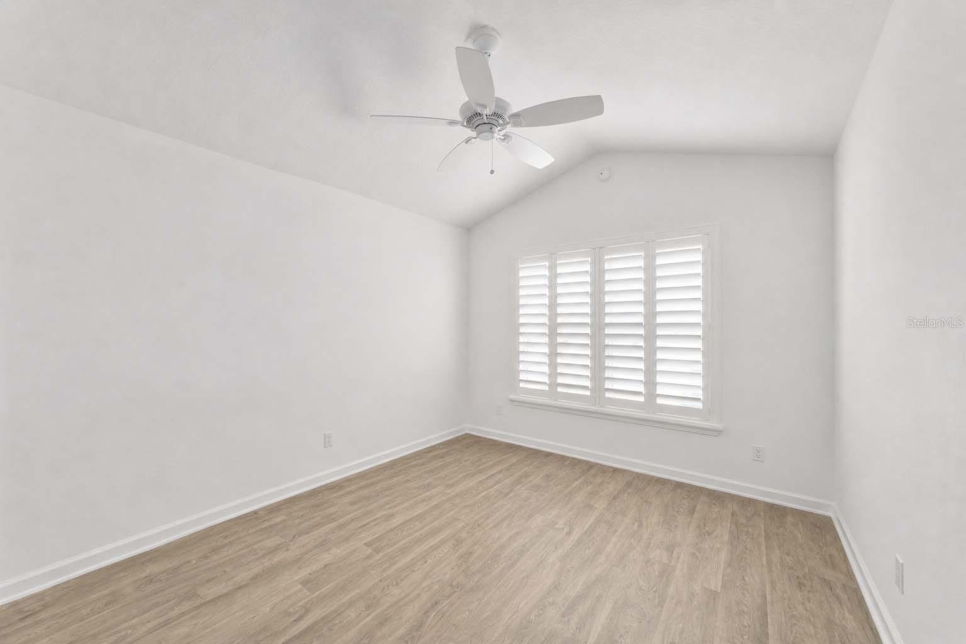
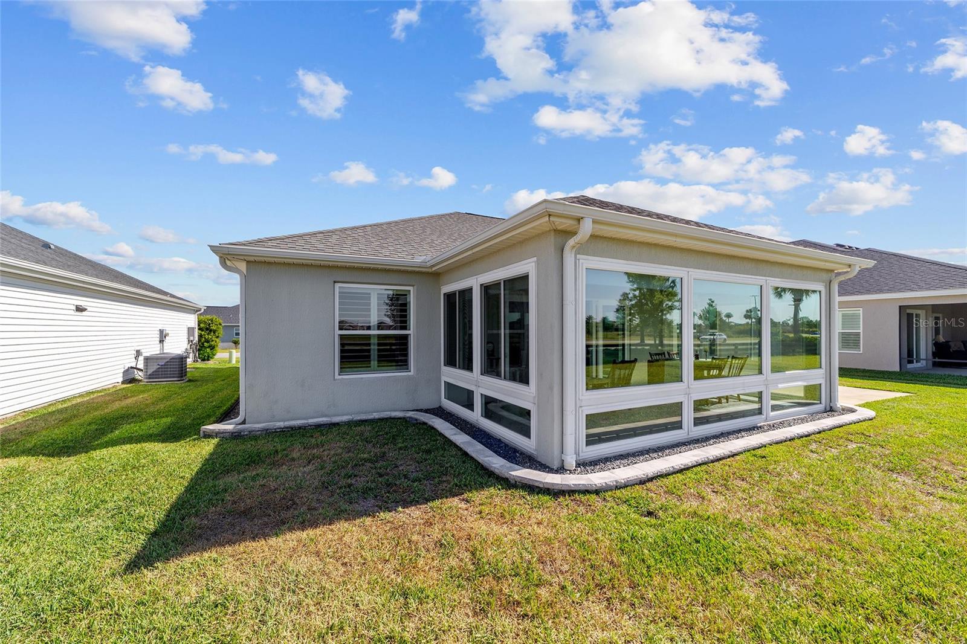
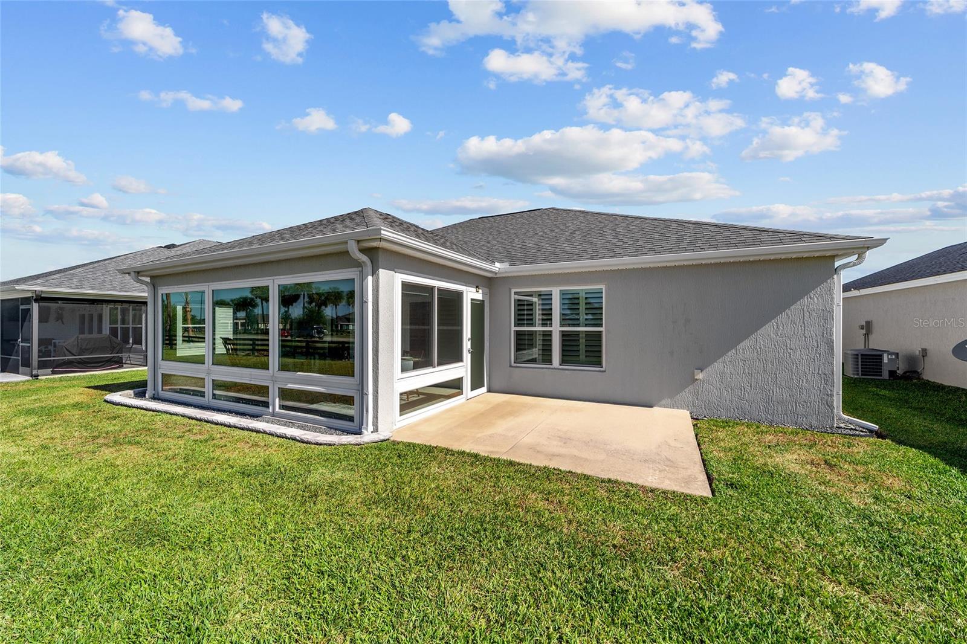
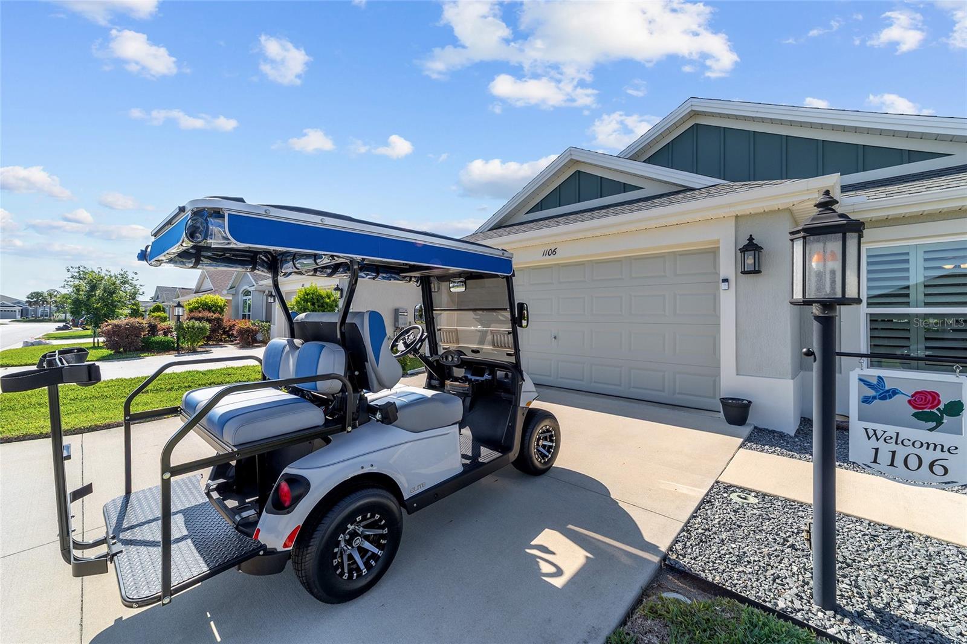
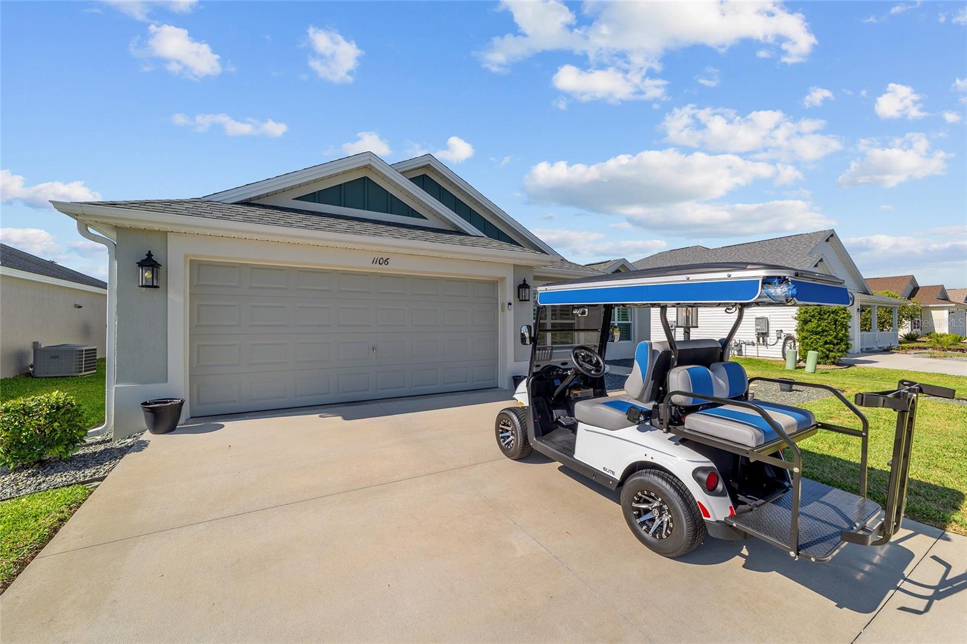
Experience refined living in this elegant JASMINE designer home located in the highly sought-after Village of St. Catherine. This beautifully appointed residence showcases QUARTZ COUNTERTOPS, a stylish DESIGNER BACKSPLASH, STAINLESS STEEL APPLIANCES, and timeless PLANTATION SHUTTERS. The NO-CARPET interior and VOLUME CEILINGS enhance the home’s clean, upscale, and airy ambiance, while the SPLIT FLOOR PLAN provides exceptional privacy for both owners and guests. A spacious homesite offers ROOM FOR A POOL, and thoughtful additions such as ATTIC STAIRS provide convenient extra storage above the garage. The home also features a stunning GLASS-ENCLOSED LANAI WITH TILE FLOORING, creating a luxurious, climate-controlled space perfect for year-round relaxation or entertaining. Ideally situated just minutes from Sawgrass Grove and the vibrant new Eastport Town Square, you’ll enjoy effortless access to nightly entertainment, premier dining, recreation centers, put-n-play, and the renowned Southern Oaks Championship Golf Course. A 2023 electric golf car is included, adding both convenience and exceptional value to this luxurious offering.
Keep exploring

Listings courtesy of Stellar MLS as distributed by MLS GRID. MLS #MFR789850941. Listing brokerage: SALLY LOVE REAL ESTATE. Status: Active.
IDX information is provided exclusively for consumers' personal, non-commercial use, may not be used for any purpose other than to identify prospective properties consumers may be interested in purchasing, and is deemed reliable but not guaranteed by MLS GRID. Properties displayed may be listed or sold by various participants in the MLS.
Based on information submitted to the MLS GRID as of November 7, 2026 at 1:30 PM UTC. All data is obtained from various sources and may not have been verified by broker or MLS GRID. Supplied Open House Information is subject to change without notice. All information should be independently reviewed and verified for accuracy. Properties may or may not be listed by the office/agent presenting the information.
Information deemed reliable but not guaranteed. All listings are subject to prior sale, change, or withdrawal. Neither the listing broker(s) nor Vectis by Wolliz shall be responsible for any typographical errors, misinformation, or misprints. © 2026 Vectis by Wolliz, Inc.
More homes in THE VILLAGES


