$649,900
1525 29TH AVE N, ST PETERSBURG, FL 33704
ActiveProperty details
About this home
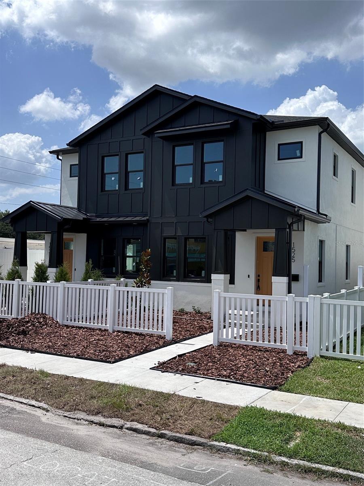
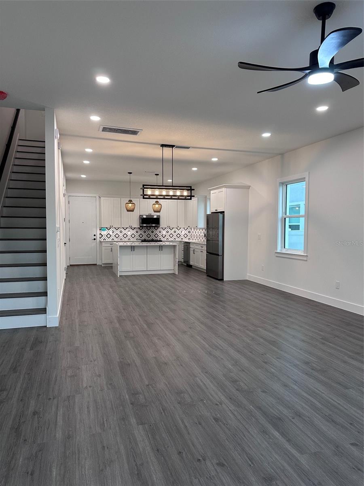
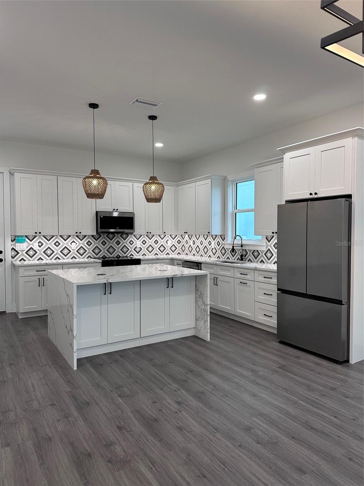
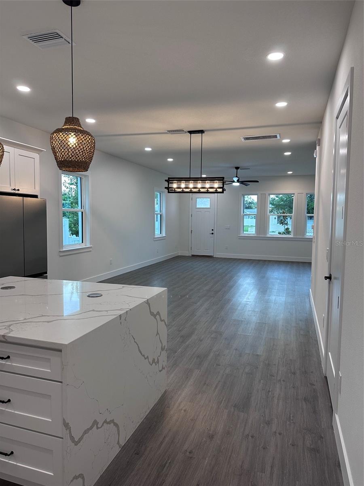
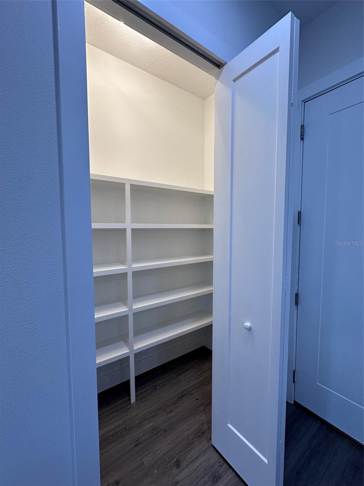
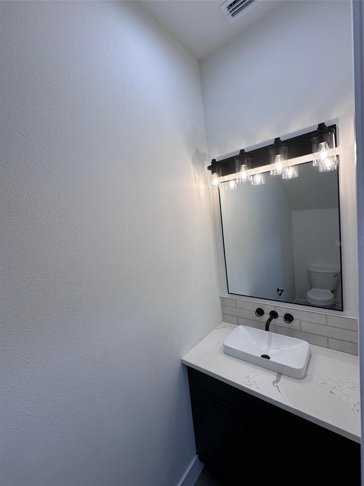
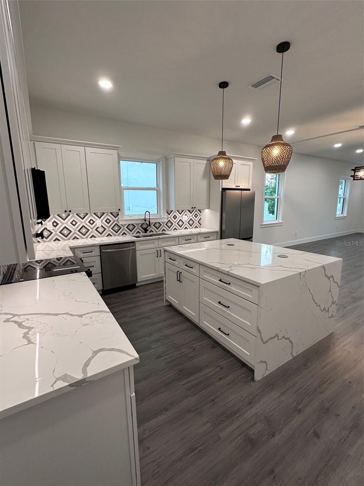
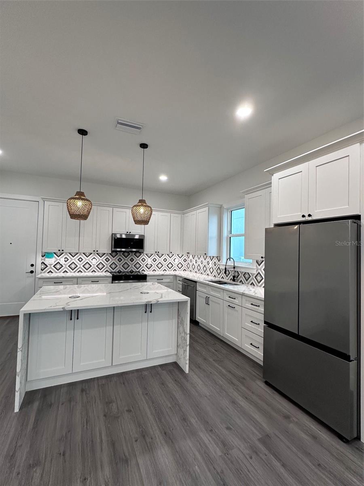
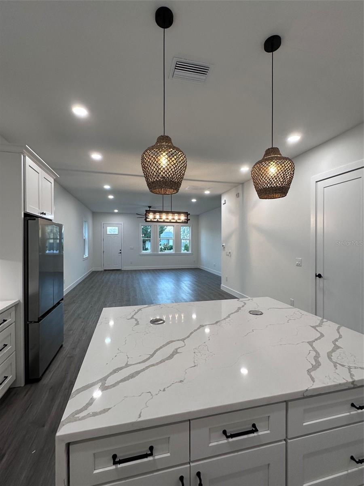
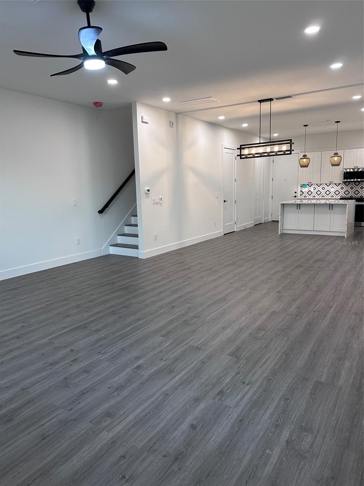
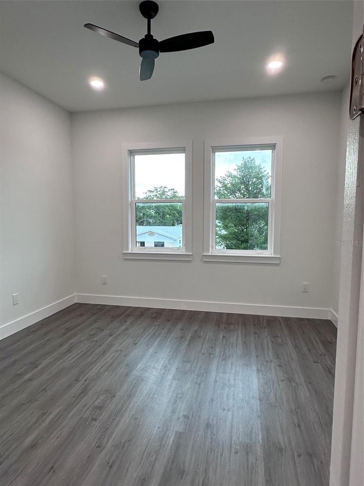
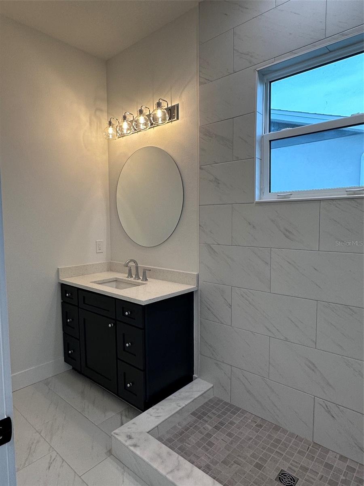
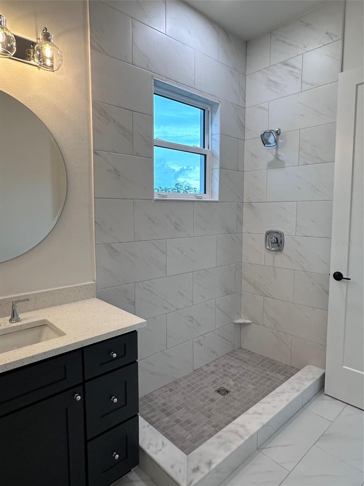
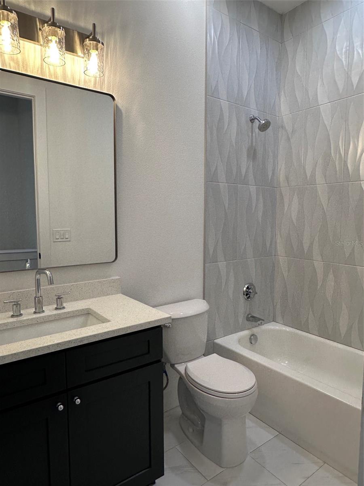
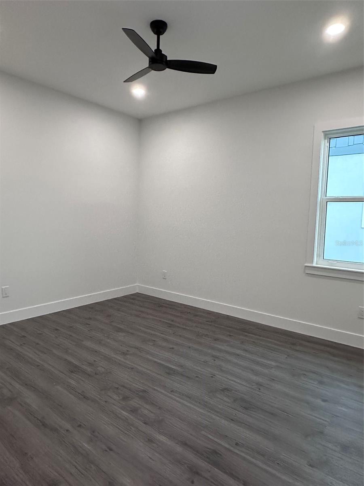
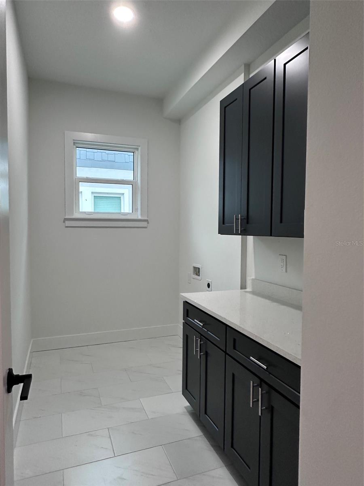
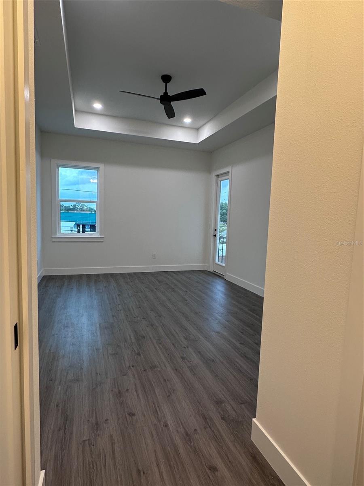
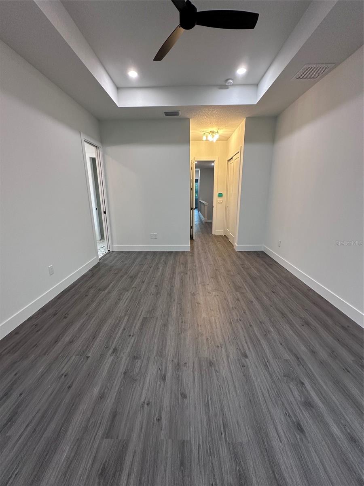
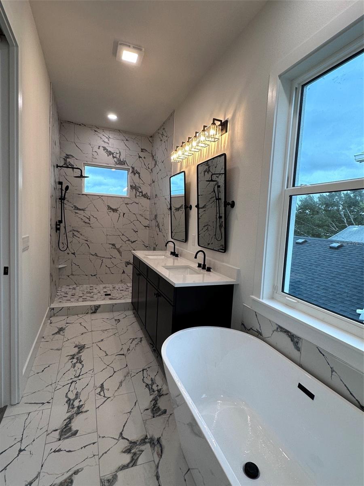
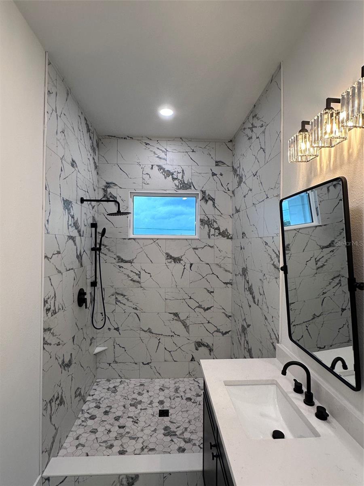
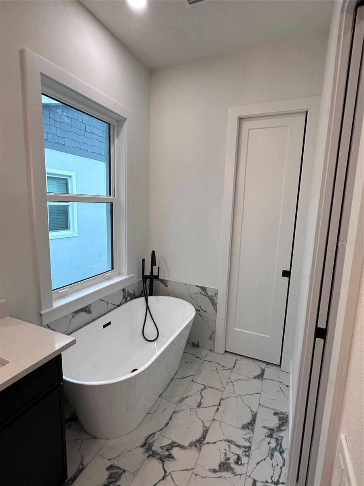
Virtually Staged. COMPLETED NEW CONSTRUCTION—READY FOR IMMEDIATE MOVE-IN! This pristine, never-lived-in luxury townhome features only one shared wall, delivering the space, privacy, and freedom of a single-family home with NO HOA FEES to add to your monthly expenses. THE STRUCTURAL ADVANTAGE: Unlike nearby competitors built with plywood and wood-framed second floors, this entire home features FULL BLOCK CONSTRUCTION all the way up. This solid concrete build provides maximum storm durability, superior fire safety, excellent soundproofing between levels, and lower insurance premiums. For ultimate peace of mind, the property is equipped with full hurricane impact-resistant windows and doors, along with a comprehensive builder warranty package (1-year workmanship, 2-year mechanical, and 10-year structural). OUTDOOR PRIVACY & CONVENIENCE: Step outside into your own fully fenced private backyard, thoughtfully designed for secure, low-maintenance outdoor retreat. It is the perfect, worry-free space for pets to play safely while providing maximum privacy from the outside world. The exterior also features a private balcony for fresh air, an inviting covered front porch, and a spacious attached two-car garage. INTERIOR HIGHLIGHTS: Inside, the bright open-concept layout features soaring 10-foot ceilings and luxury vinyl plank flooring throughout. At the heart of the home is a show-stopping gourmet kitchen with a dramatic quartz waterfall island, 42-inch cabinetry, a designer tile backsplash, upgraded stainless steel appliances, and a generous walk-in pantry. Upstairs, retreat to a luxurious primary suite filled with natural light, dual closets, and an elegant tray ceiling. The spa-inspired primary bath offers double vanities, a freestanding soaking tub, and a spacious walk-in shower. High-efficiency HVAC and ENERGY STAR appliances keep utility bills low. Why wait months to build or settle for a wood-framed alternative? This rare combination of full-block strength, a private, pet-friendly yard, and zero HOA fees is complete and ready for its first owner today. Schedule your tour before it's gone!
Keep exploring

Listings courtesy of Stellar MLS as distributed by MLS GRID. MLS #MFR789829785. Listing brokerage: AROUND THE BAY REALTY. Status: Active.
IDX information is provided exclusively for consumers' personal, non-commercial use, may not be used for any purpose other than to identify prospective properties consumers may be interested in purchasing, and is deemed reliable but not guaranteed by MLS GRID. Properties displayed may be listed or sold by various participants in the MLS.
Based on information submitted to the MLS GRID as of November 7, 2026 at 7:45 PM UTC. All data is obtained from various sources and may not have been verified by broker or MLS GRID. Supplied Open House Information is subject to change without notice. All information should be independently reviewed and verified for accuracy. Properties may or may not be listed by the office/agent presenting the information.
Information deemed reliable but not guaranteed. All listings are subject to prior sale, change, or withdrawal. Neither the listing broker(s) nor Vectis by Wolliz shall be responsible for any typographical errors, misinformation, or misprints. © 2026 Vectis by Wolliz, Inc.
More homes in ST PETERSBURG