$349,900
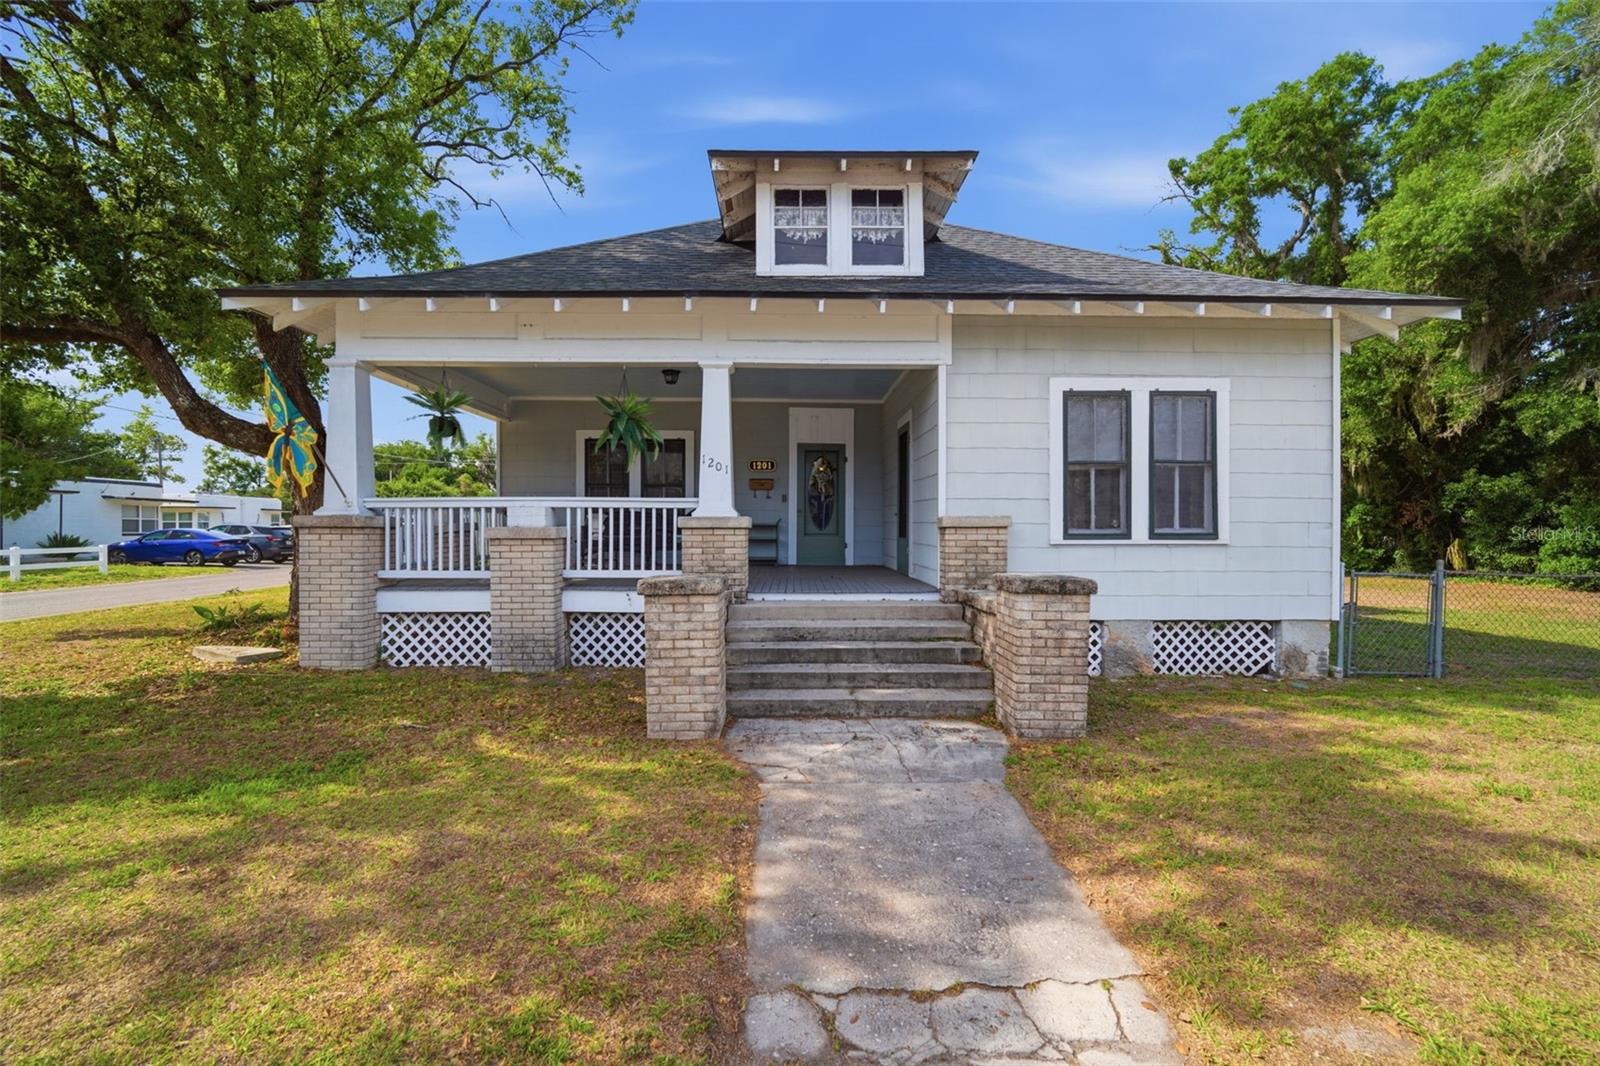
1201 W REYNOLDS ST, PLANT CITY, FL 33563
ActiveProperty details
About this home
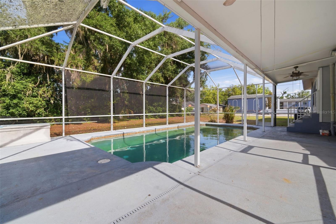
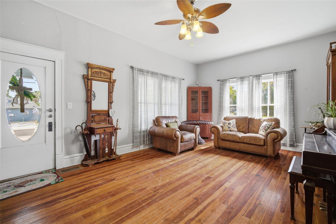
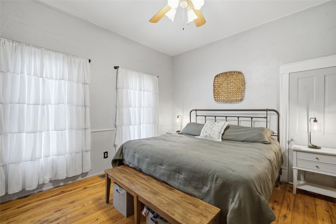
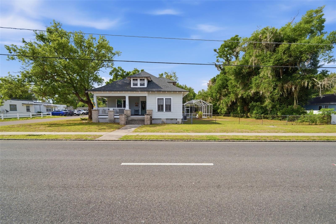
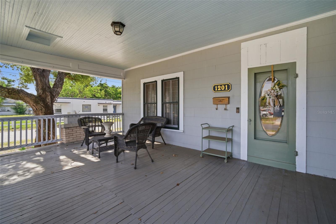
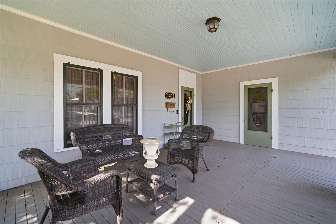
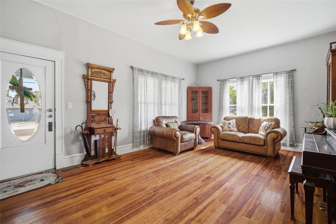
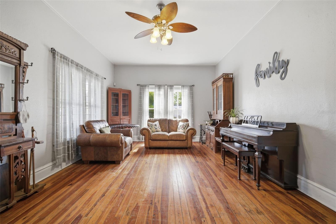
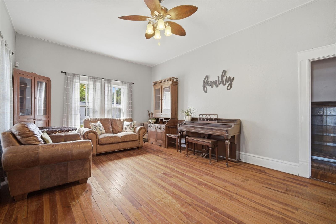
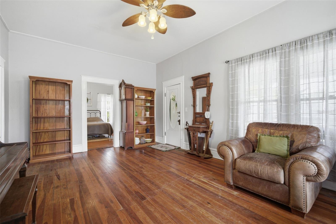
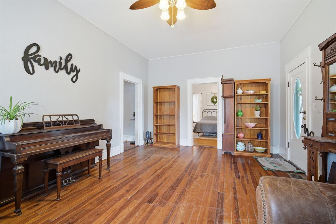
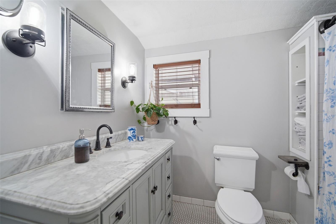
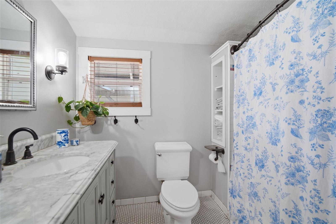
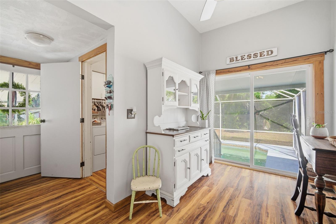
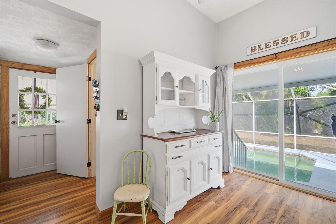
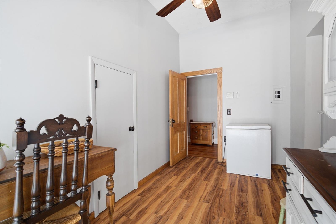
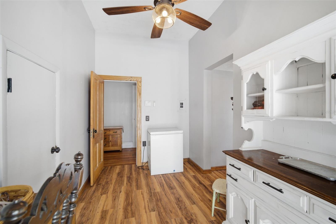
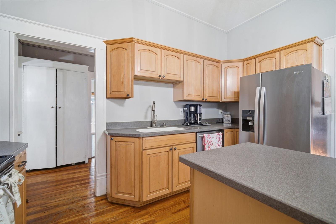
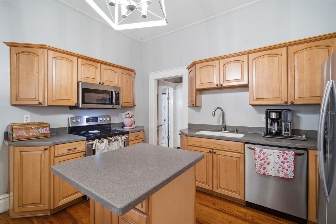
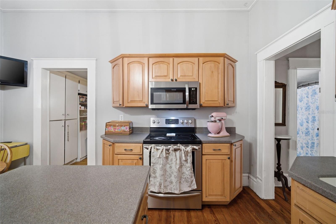
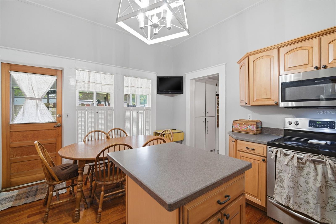
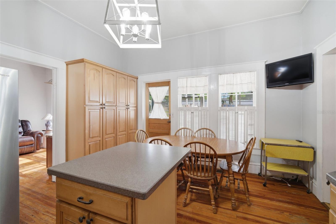
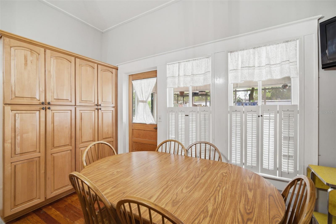
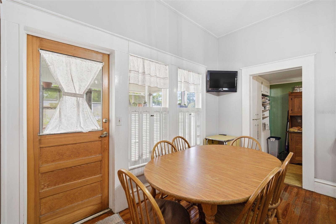
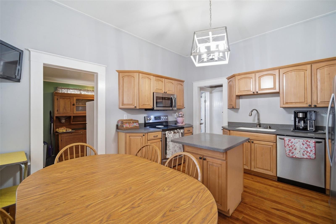
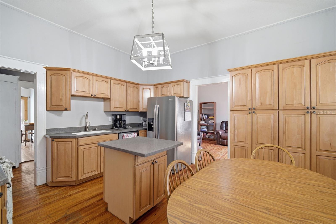
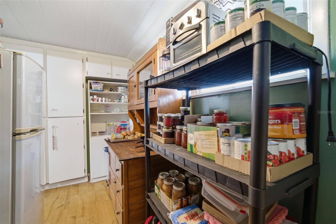
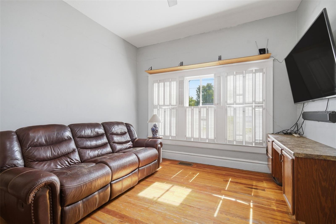
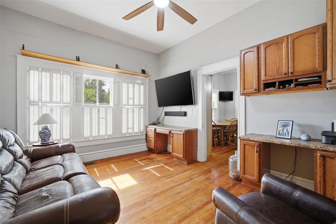
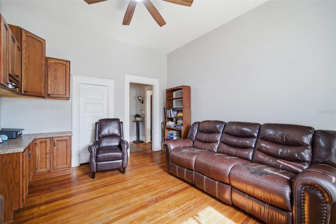
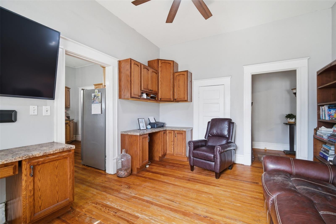
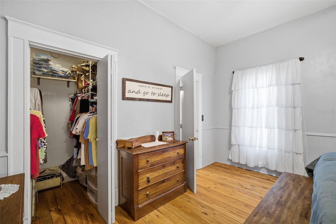
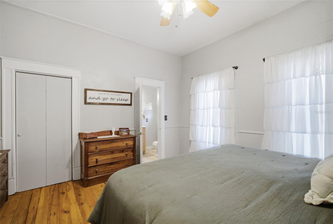
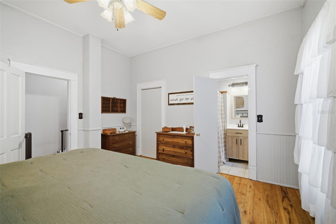
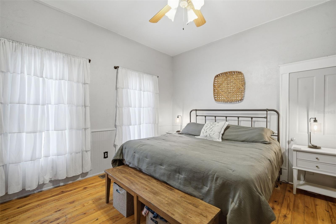
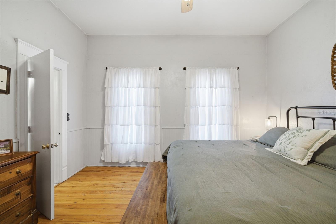
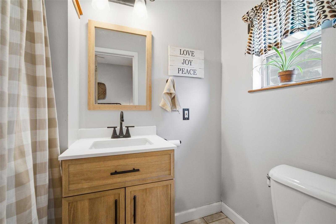
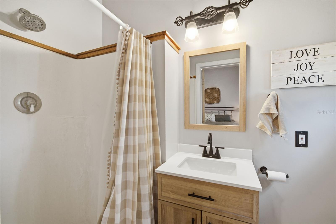
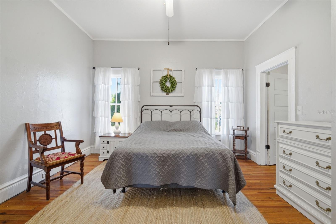
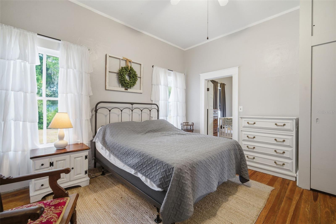
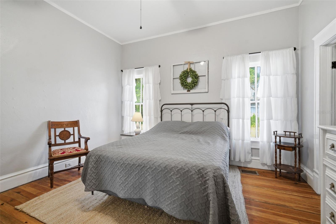
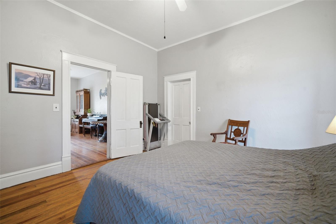
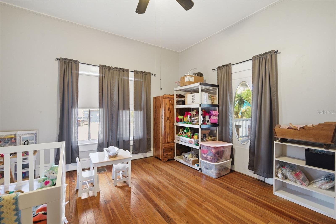
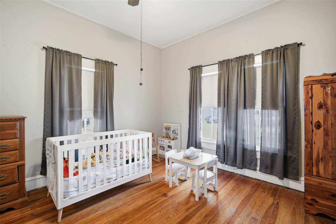
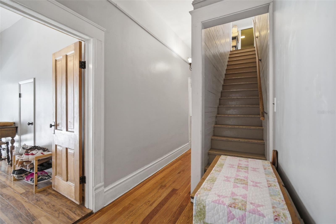
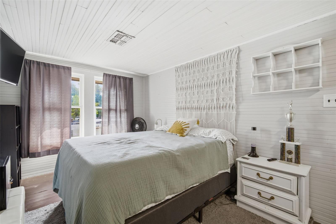
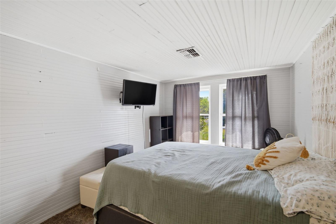
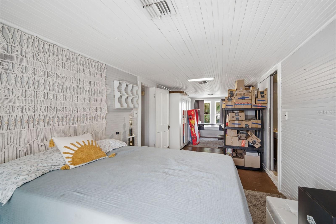
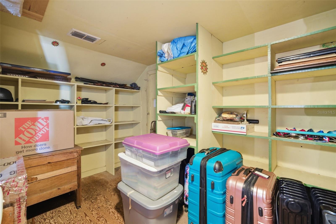
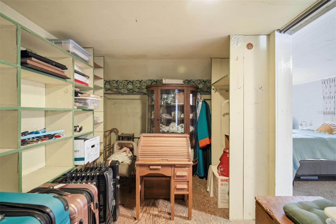
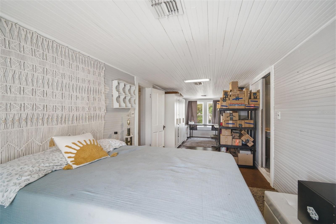
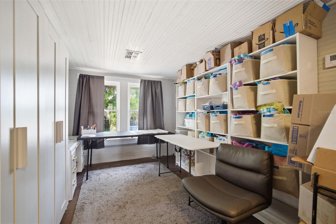
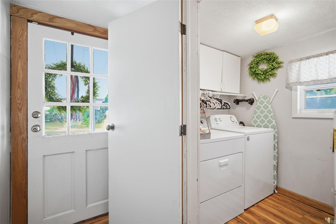
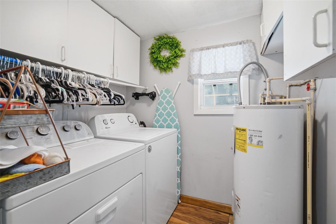
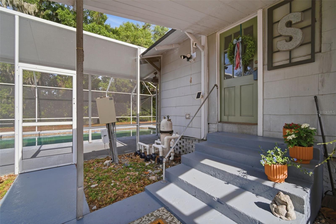
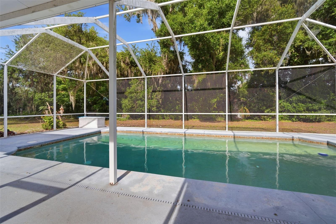
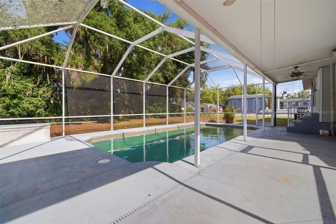
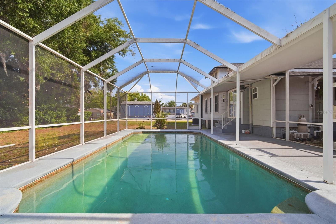
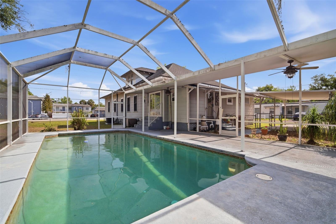
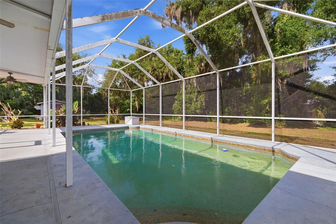
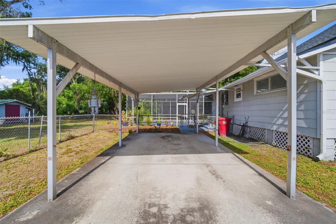
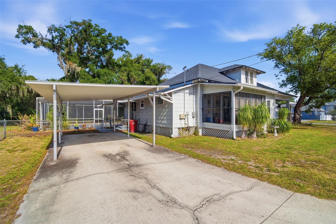
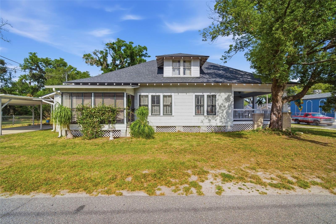
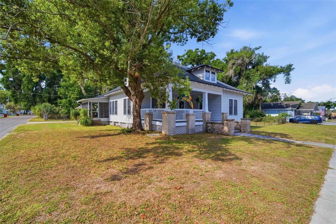
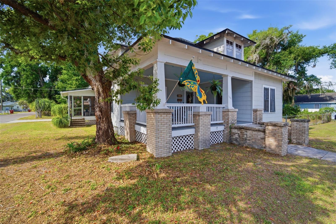
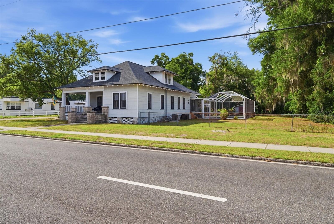
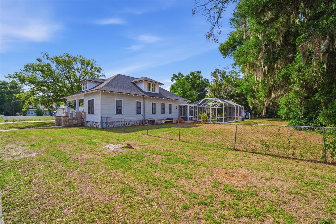
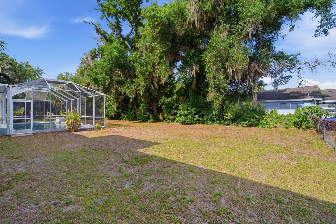
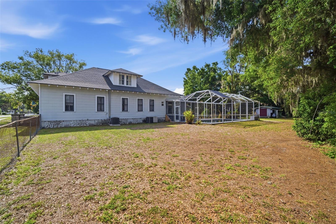
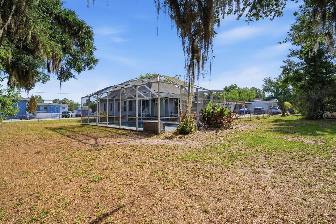
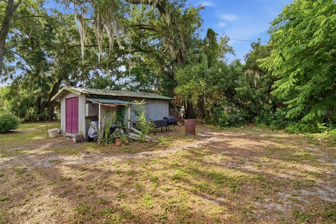
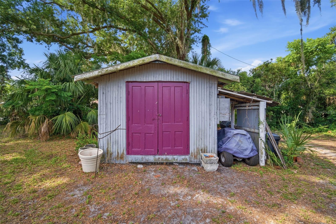
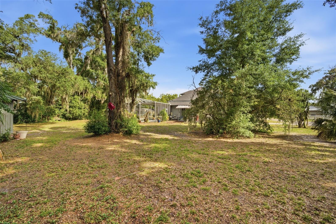
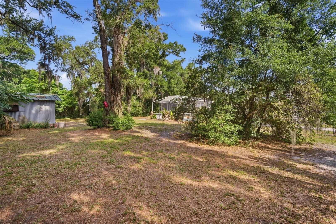
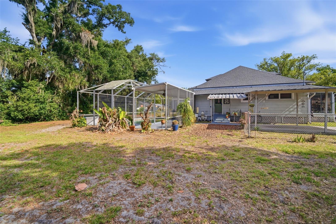
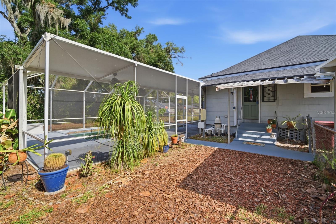
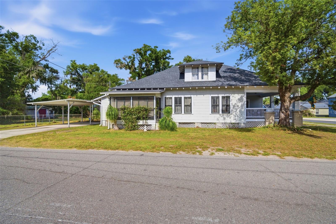
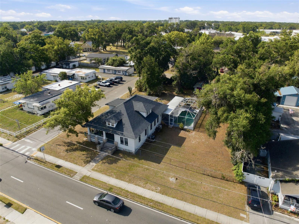
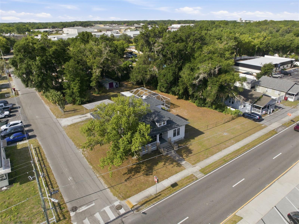
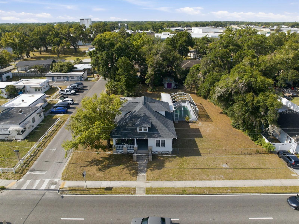
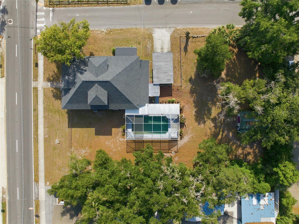
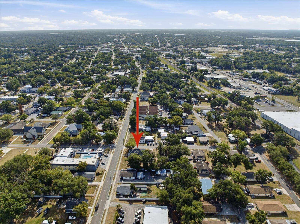
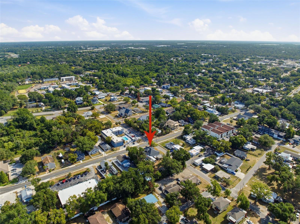
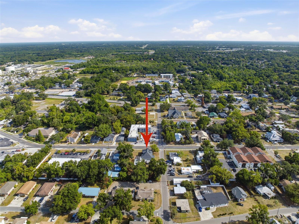
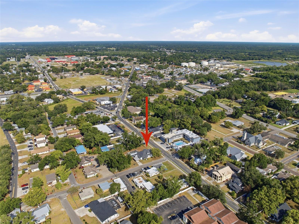
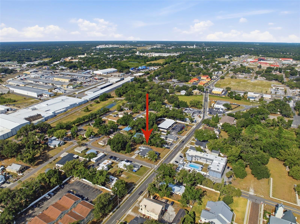
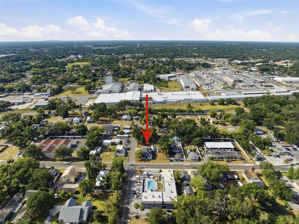
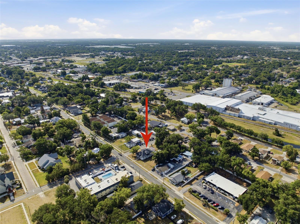
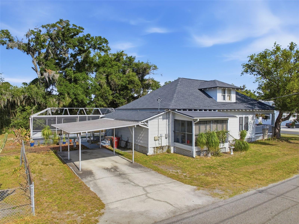
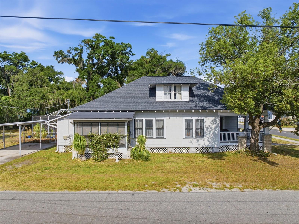
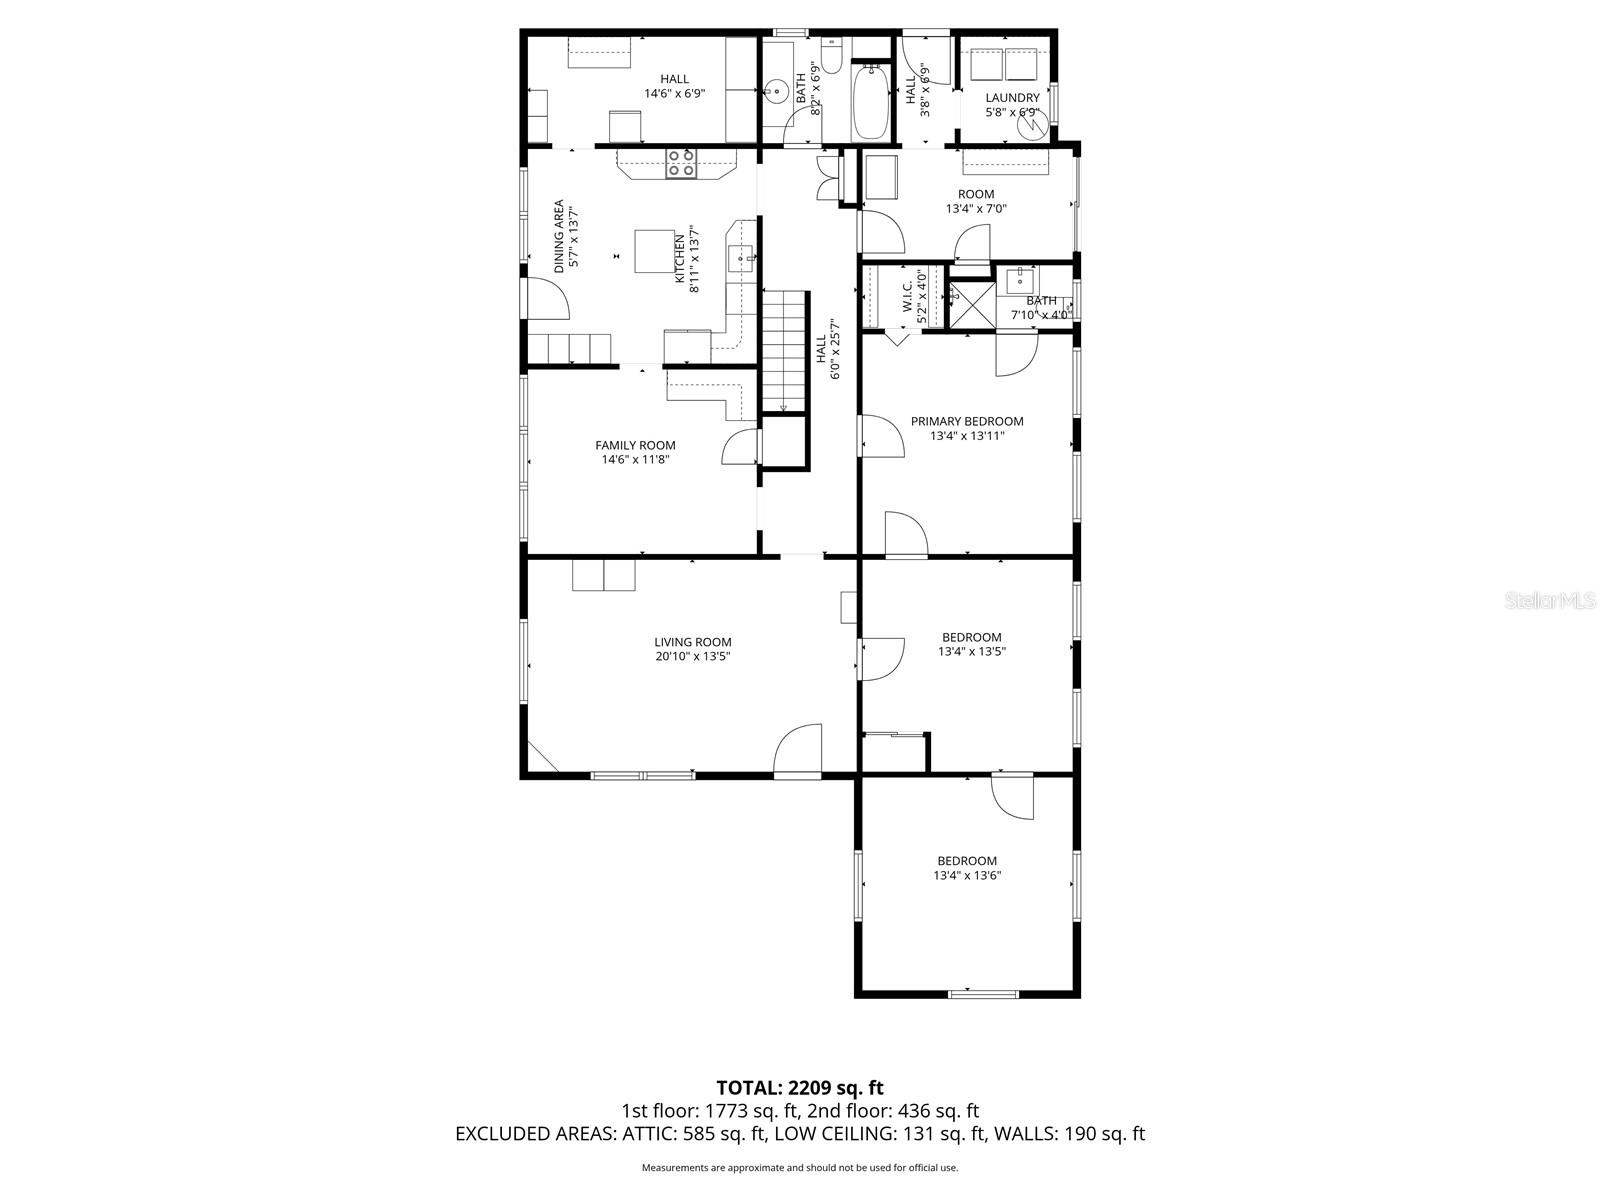
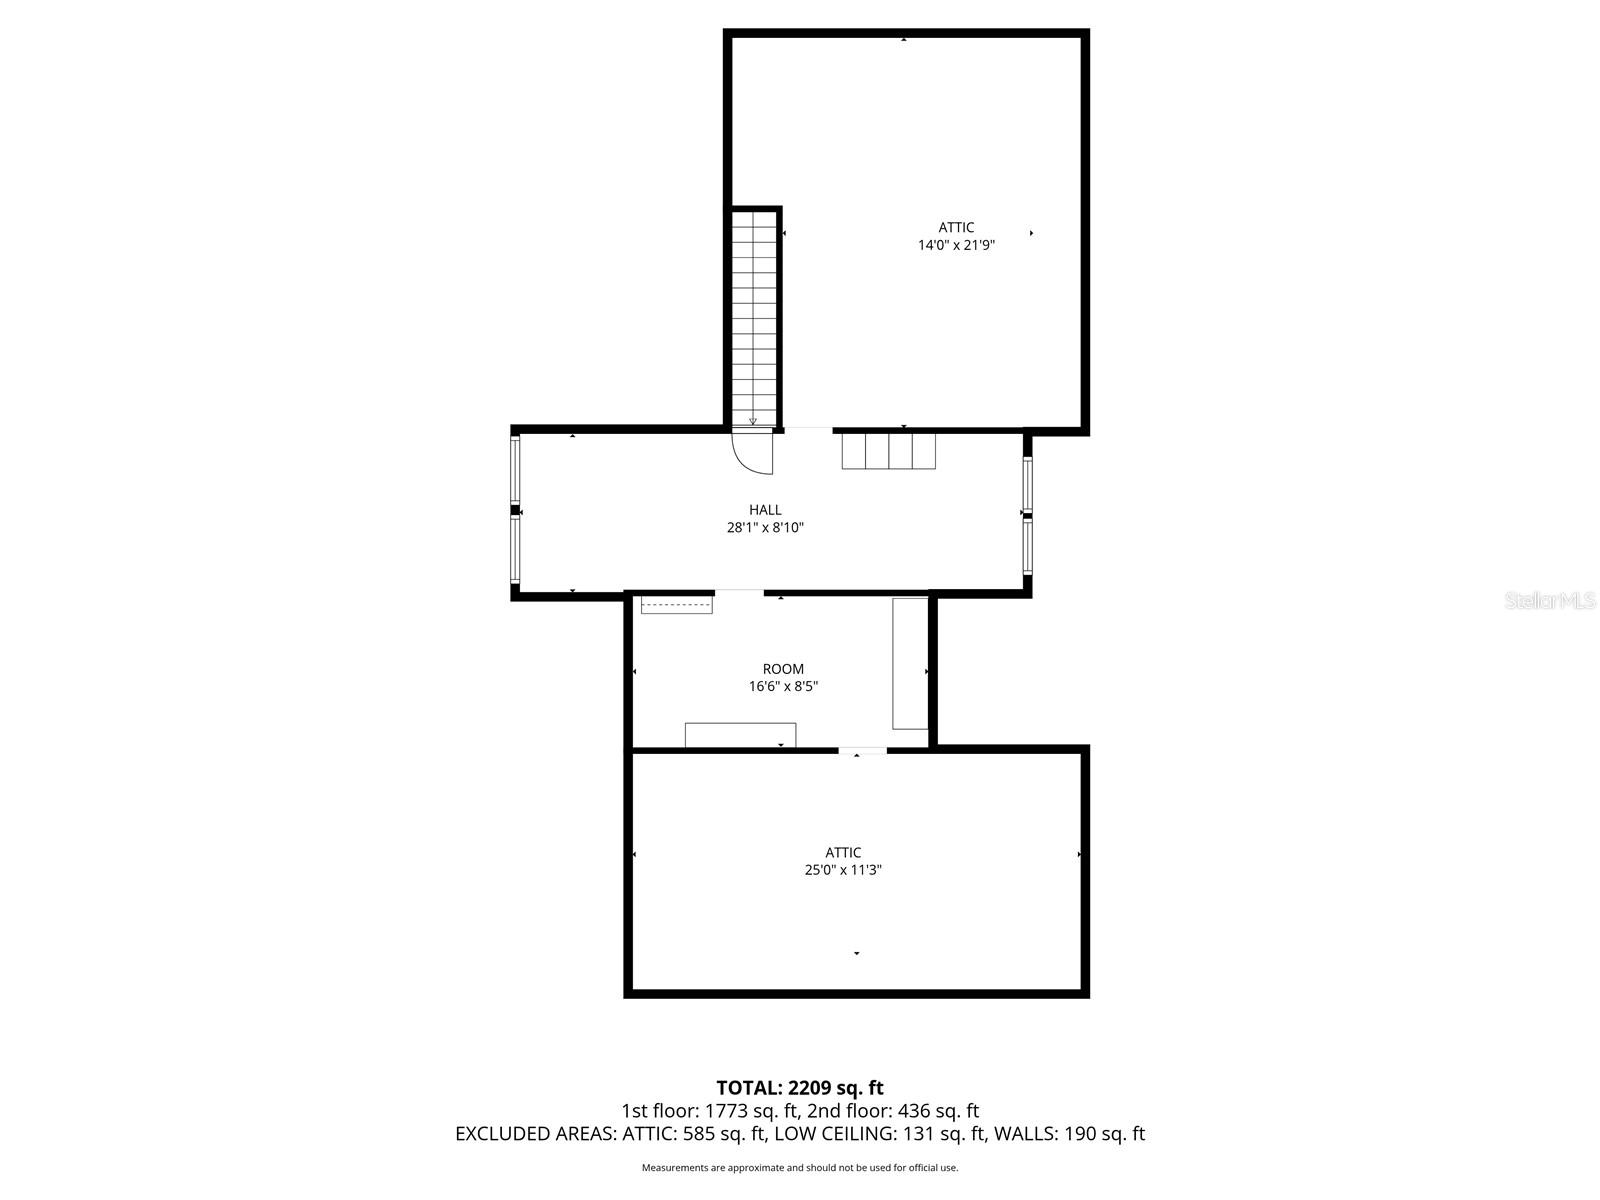
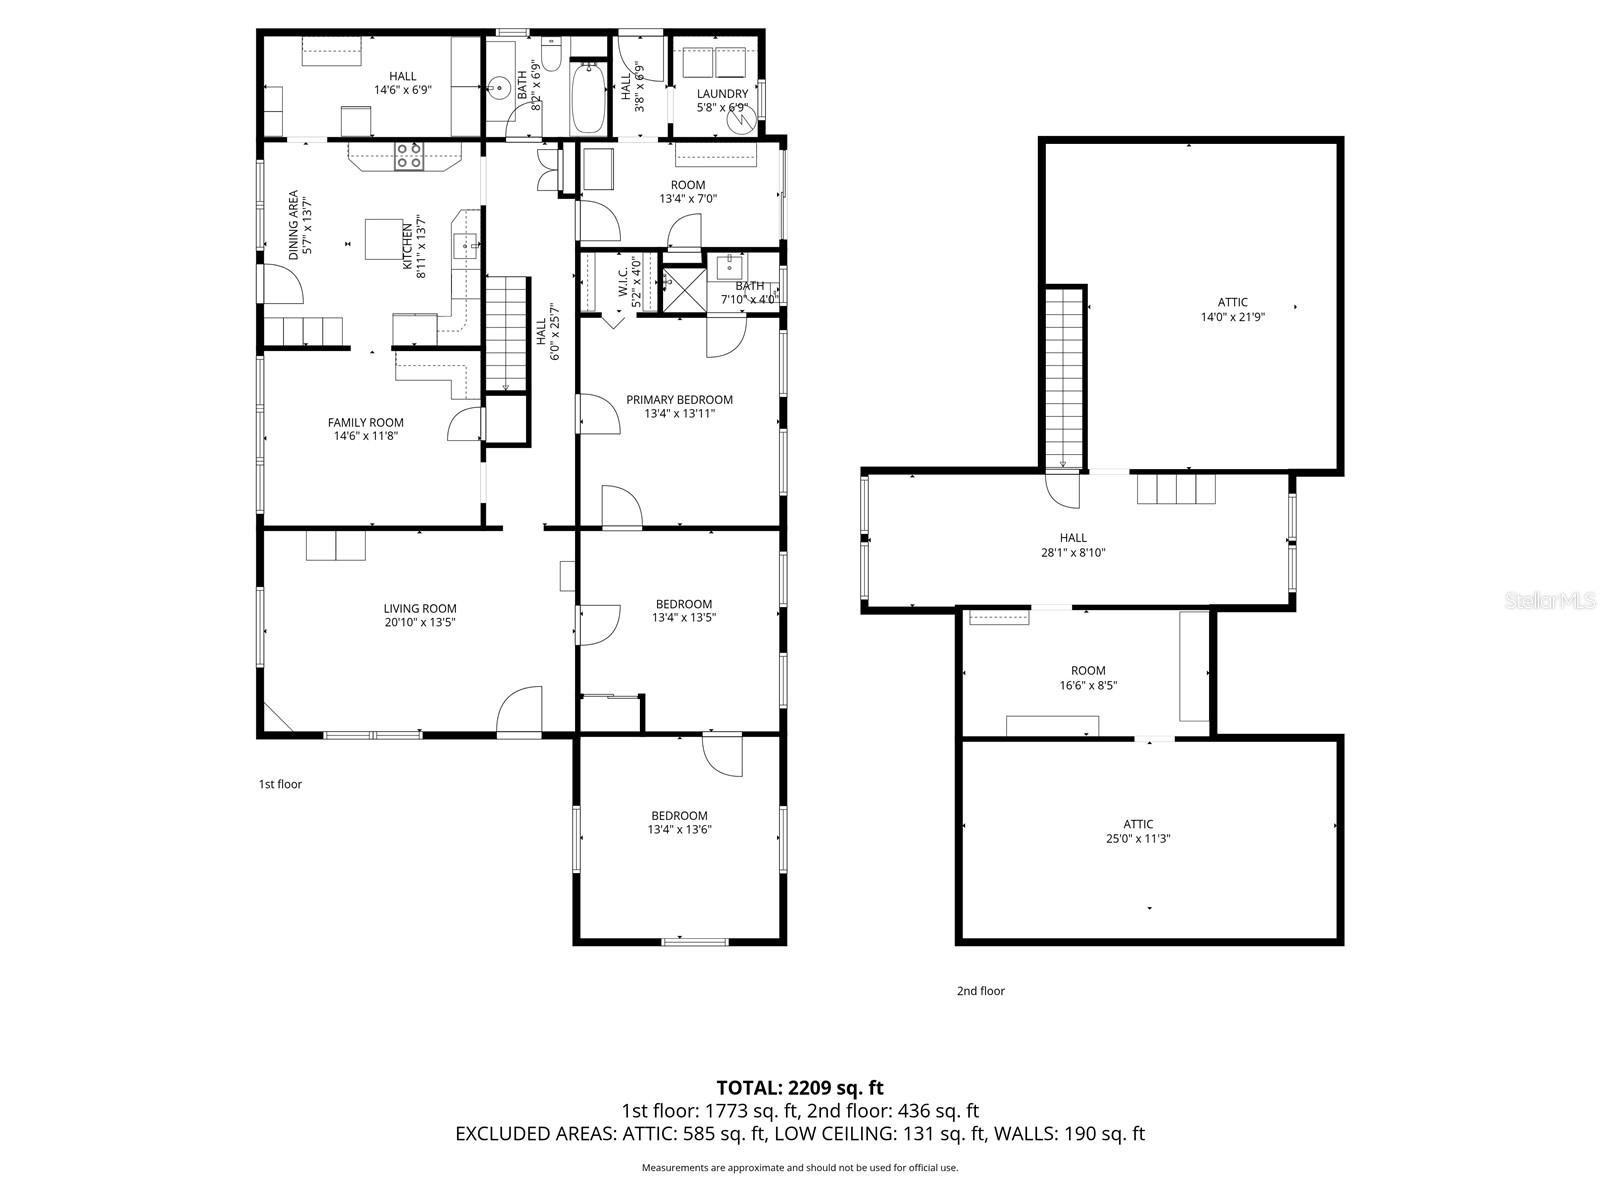
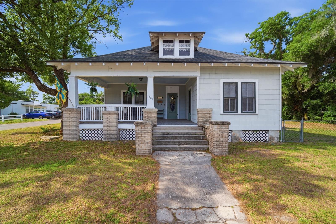
Nestled on an exceptionally rare double lot spanning more than half an acre, this timeless Craftsman estate offers a unique opportunity to own one of the largest residential parcels in the area, nearly double the size of many surrounding homesites. Located in the heart of historic Plant City, this beautifully preserved residence blends classic architectural character with meaningful system upgrades that provide confidence, comfort, and flexibility for years to come. From the moment you arrive, the home showcases the charm and craftsmanship rarely found today. Inside, rich Heart Pine flooring, soaring 10-foot ceilings, oversized baseboards, and detailed millwork create a warm and authentic atmosphere filled with historic personality. Thoughtfully updated over time, the property offers the peace of mind modern buyers are searching for, including a newer roof installed in 2021, updated plumbing and electrical systems, upgraded electrical panels, and the added benefit of being located outside of a flood zone. The spacious interior layout was designed for both everyday living and entertaining. The kitchen connects seamlessly to an expansive L-shaped butler’s pantry, offering an incredible amount of storage and functionality uncommon for homes of this era. The private master suite features a renovated en-suite bathroom and a generously sized walk-in closet, while the upstairs retreat provides additional living flexibility with its own newer HVAC system installed in 2025. Beyond its current footprint, the home also presents exciting future potential. Large floored attic spaces offer the opportunity to expand heated living area over time, while preserved original five-panel wood doors and a cedar-lined closet serve as reminders of the home’s rich history and enduring craftsmanship.Outside, the property truly sets itself apart. Towering Grand Oaks frame the expansive backyard, creating a private setting for the screened-in pool, detached workshop, and double carport. With no HOA or CDD restrictions, the oversized homesite offers rare flexibility and freedom. The property is approved for two residential units, opening the door for a future guest house, in-law suite, private office, gym, or an incoming-producing investment. Positioned just moments from the brick-lined streets of downtown Plant City, residents can enjoy convenient access to local restaurants, boutiques, parks, and community events at McCall Park. Rich in character, thoughtfully improved, and situated on one of the most desirable oversized lots in the area, this is more than simply a home. It is a property with history, presence, and opportunity. Call today to schedule your private showing!
Keep exploring

Listings courtesy of Stellar MLS as distributed by MLS GRID. MLS #MFR789721134. Listing brokerage: COMPASS FLORIDA LLC. Status: Active.
IDX information is provided exclusively for consumers' personal, non-commercial use, may not be used for any purpose other than to identify prospective properties consumers may be interested in purchasing, and is deemed reliable but not guaranteed by MLS GRID. Properties displayed may be listed or sold by various participants in the MLS.
Based on information submitted to the MLS GRID as of November 7, 2026 at 10:15 AM UTC. All data is obtained from various sources and may not have been verified by broker or MLS GRID. Supplied Open House Information is subject to change without notice. All information should be independently reviewed and verified for accuracy. Properties may or may not be listed by the office/agent presenting the information.
Information deemed reliable but not guaranteed. All listings are subject to prior sale, change, or withdrawal. Neither the listing broker(s) nor Vectis by Wolliz shall be responsible for any typographical errors, misinformation, or misprints. © 2026 Vectis by Wolliz, Inc.
More homes in PLANT CITY