$220,000
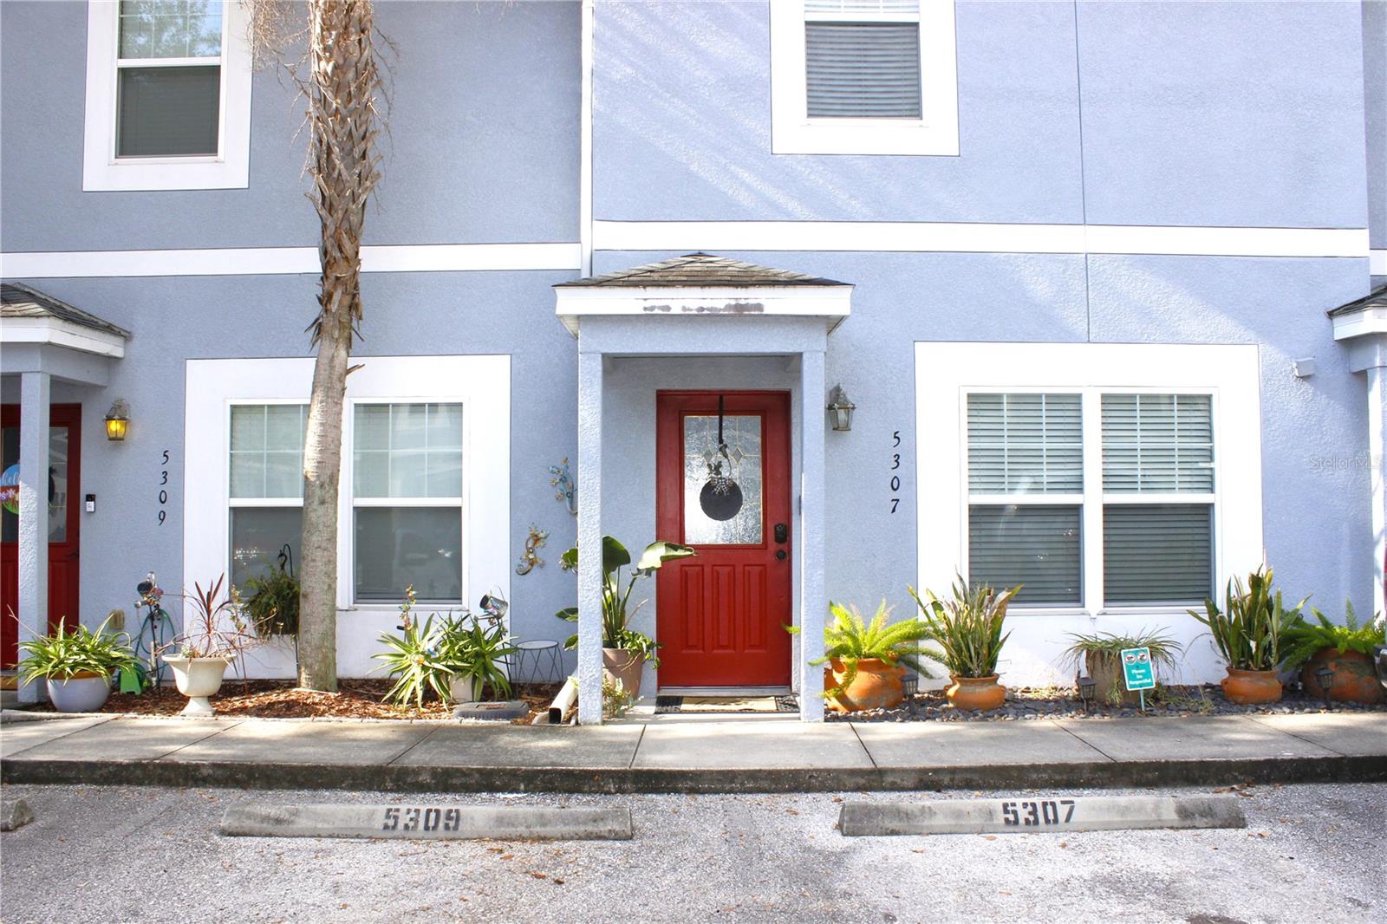
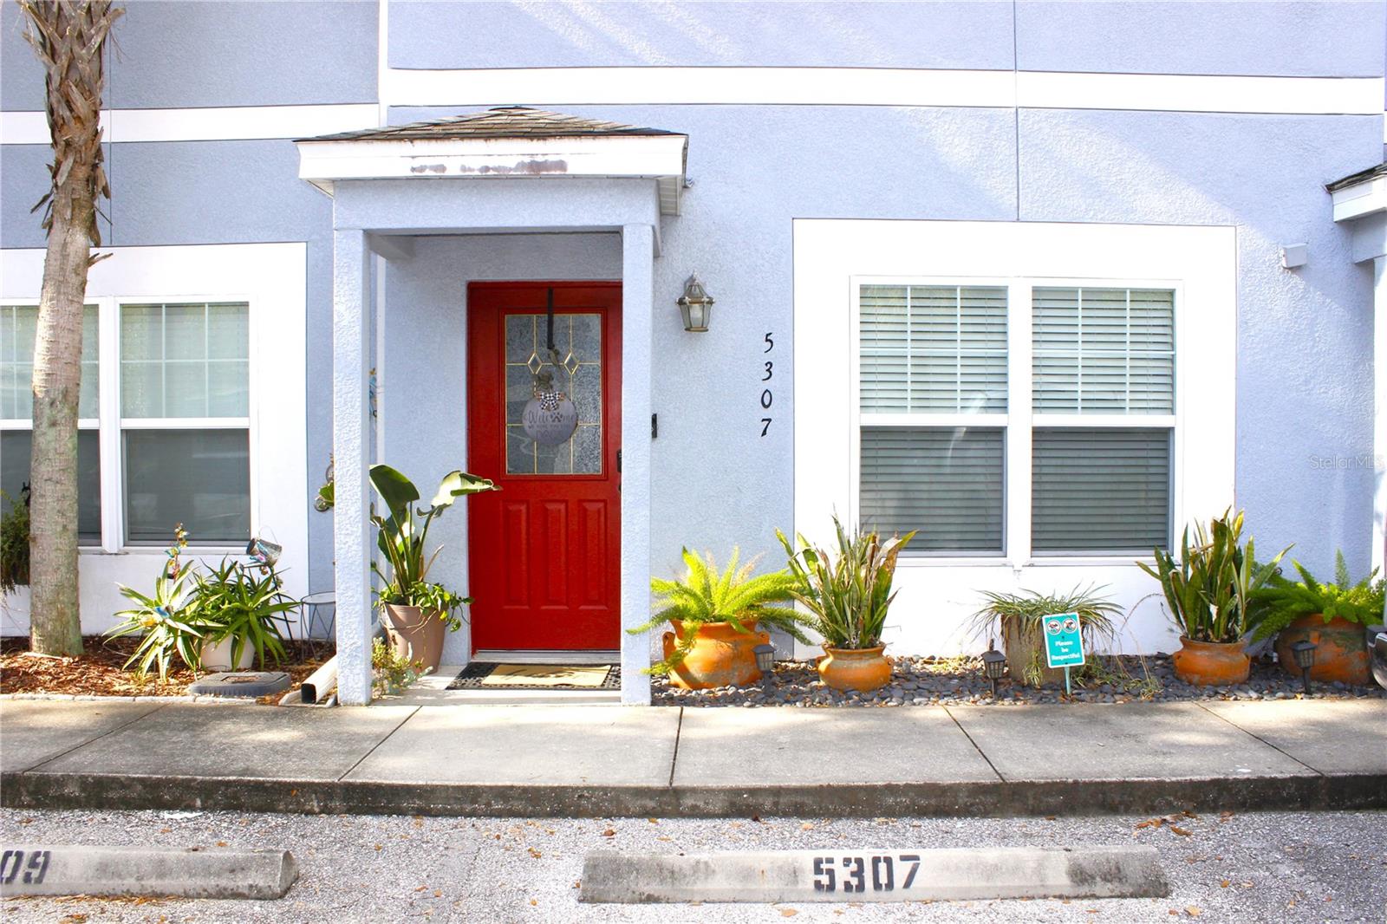
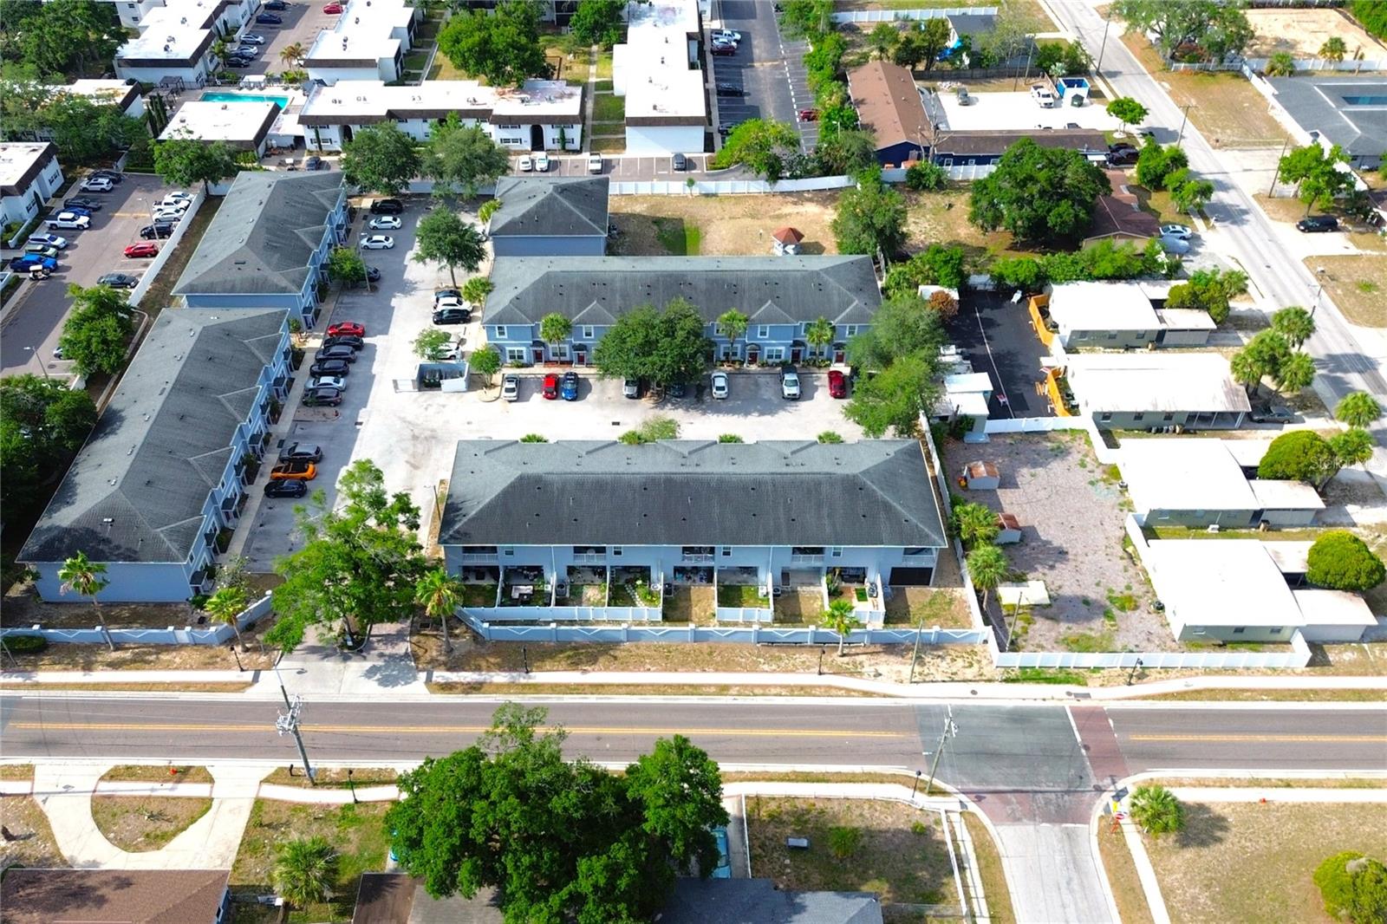
5307 TERRAZA CT, TEMPLE TERRACE, FL 33617
ActiveProperty details
About this home
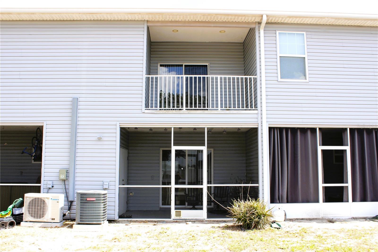
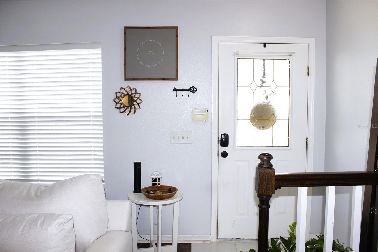
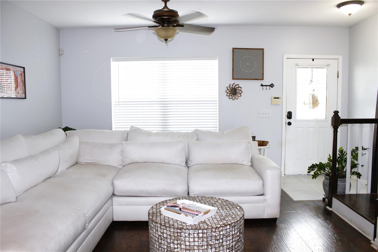
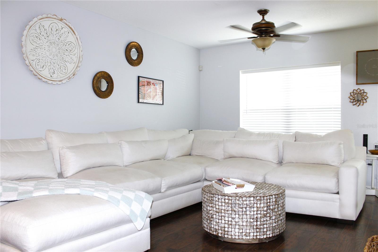
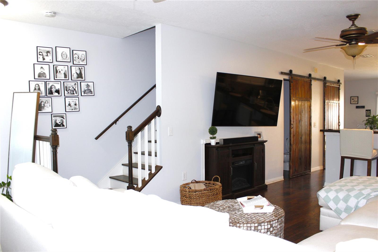
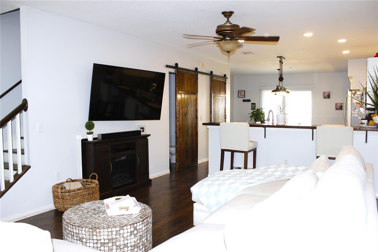
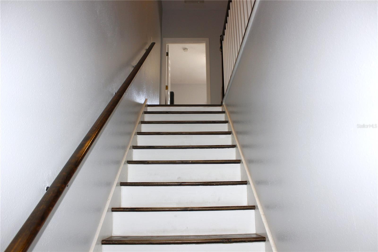
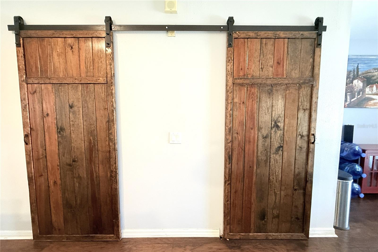
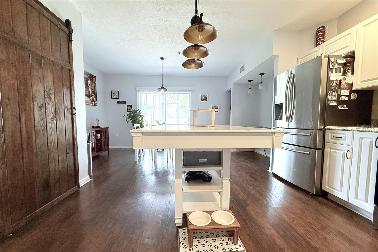
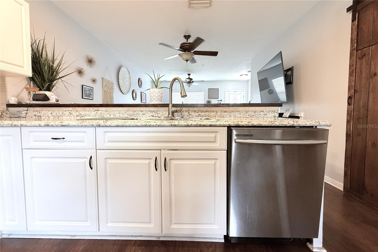
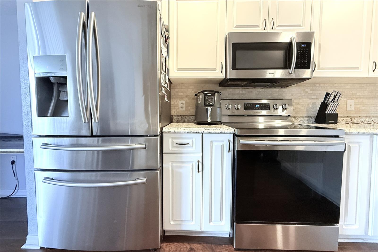
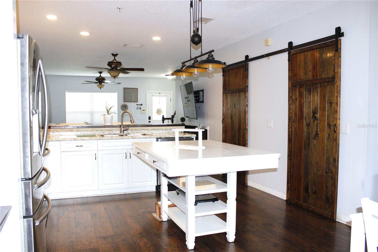
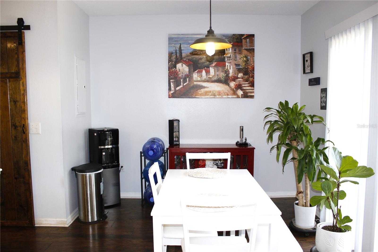
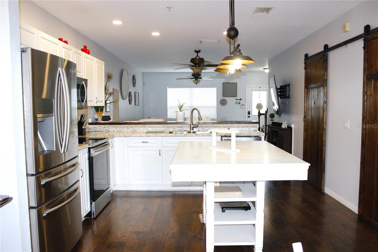
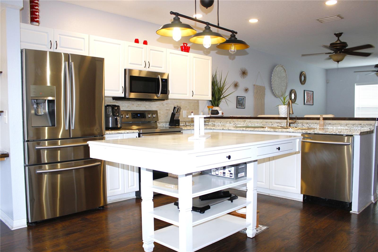
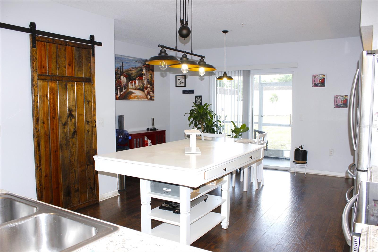
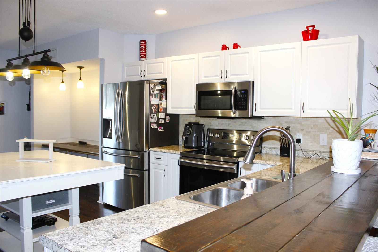
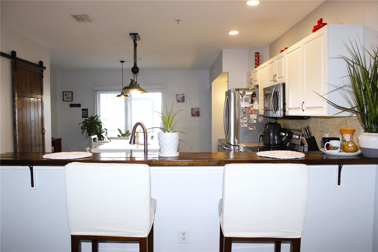
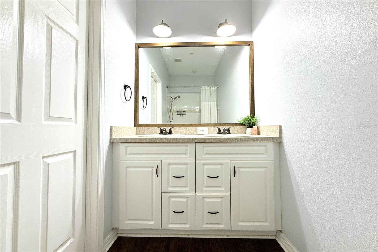
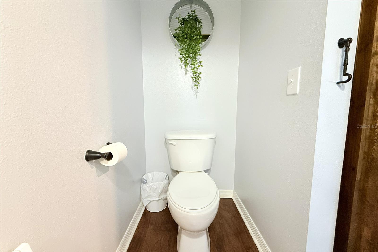
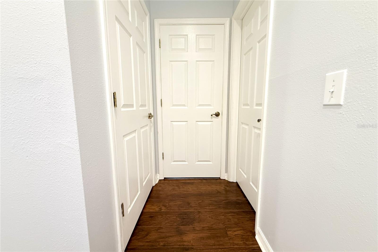
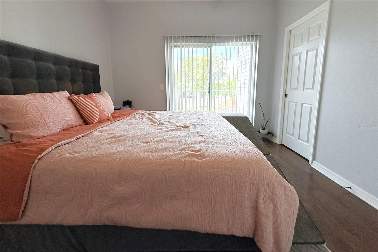
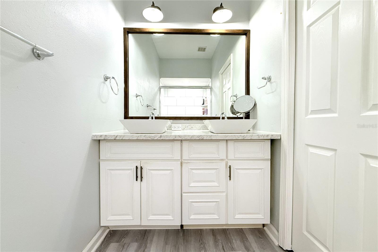
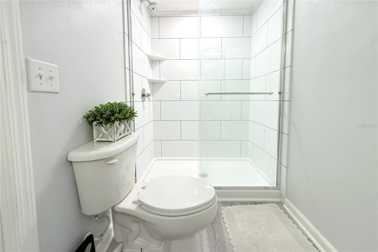
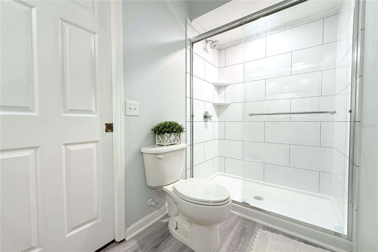
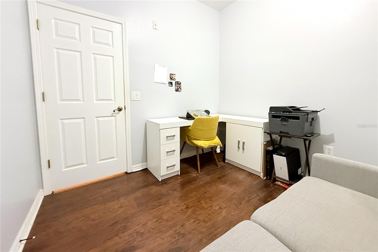
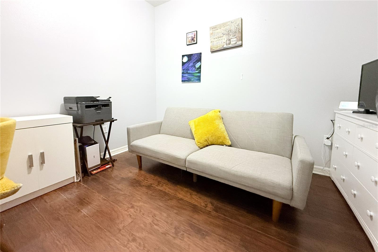
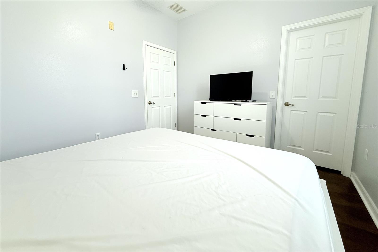
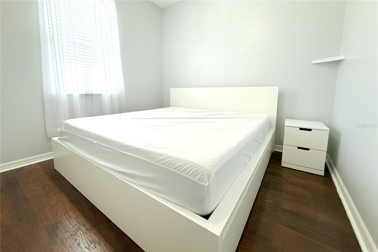
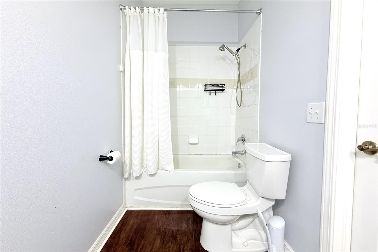
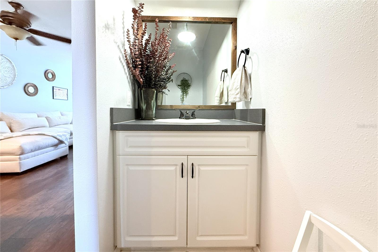
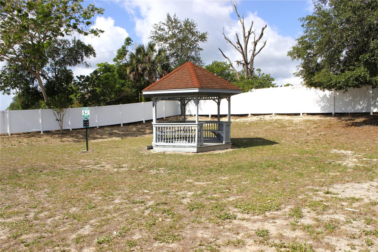
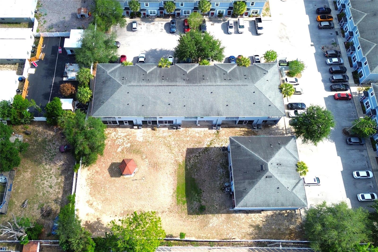
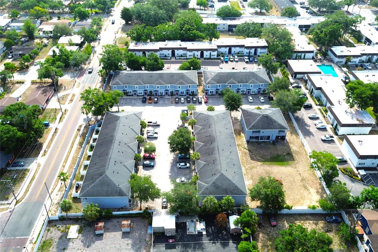
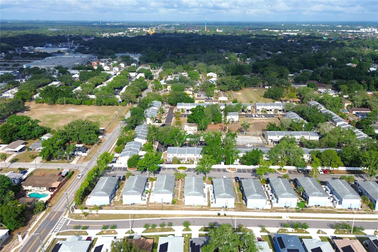
Enjoy the convenience and value of an HOA that includes exterior maintenance, including the roof (excluding windows and doors), water, cable TV, internet, trash, pest control, common area maintenance, fire system maintenance, and tree trimming. The community also allows rentals with no waiting period, making this property an attractive option for both homeowners and investors. Buyers are encouraged to verify all leasing restrictions, requirements, and regulations directly with the HOA. Just minutes from Busch Gardens, Adventure Island, USF, Moffitt Cancer Center, and major highways, this renovated farmhouse-style townhome combines comfort, convenience, and location. Seller welcomes offers. This move-in ready home features 2 bedrooms, 2.5 bathrooms, and a bonus room ideal for an office, guest space, or flex room. Fresh interior paint, updated exterior finishes, open-concept living areas, and laminate plank flooring throughout with no carpet. The kitchen features stainless steel appliances, a spacious island, large pantry with barn door detail, and built-in office space. Upstairs offers a private layout with updated bathrooms, laundry area, and a covered porch off the primary suite. Additional exterior storage is included. Schedule your private showing today!
Keep exploring

Listings courtesy of Stellar MLS as distributed by MLS GRID. MLS #MFR789716261. Listing brokerage: AVISTA BAY REALTY, LLC. Status: Active.
IDX information is provided exclusively for consumers' personal, non-commercial use, may not be used for any purpose other than to identify prospective properties consumers may be interested in purchasing, and is deemed reliable but not guaranteed by MLS GRID. Properties displayed may be listed or sold by various participants in the MLS.
Based on information submitted to the MLS GRID as of November 7, 2026 at 12:15 PM UTC. All data is obtained from various sources and may not have been verified by broker or MLS GRID. Supplied Open House Information is subject to change without notice. All information should be independently reviewed and verified for accuracy. Properties may or may not be listed by the office/agent presenting the information.
Information deemed reliable but not guaranteed. All listings are subject to prior sale, change, or withdrawal. Neither the listing broker(s) nor Vectis by Wolliz shall be responsible for any typographical errors, misinformation, or misprints. © 2026 Vectis by Wolliz, Inc.
More homes in TEMPLE TERRACE