$410,000
Property details
About this home
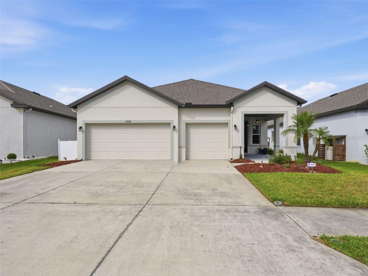
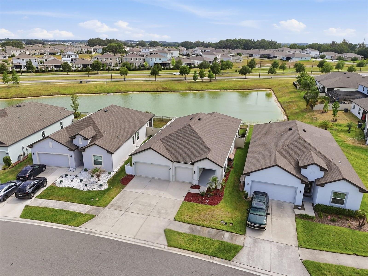
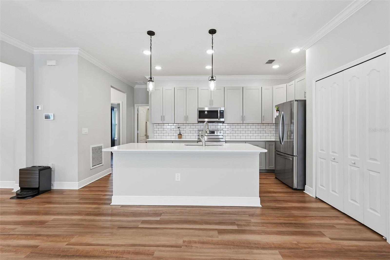
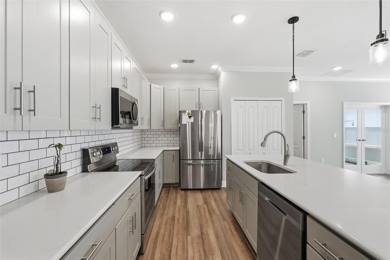
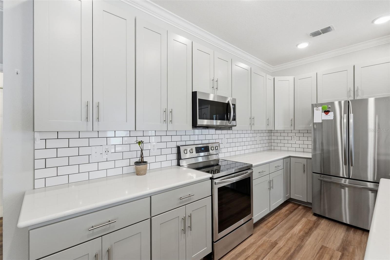
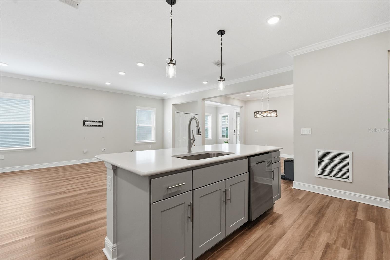
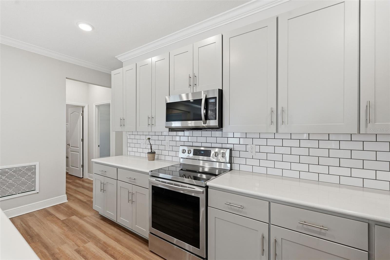
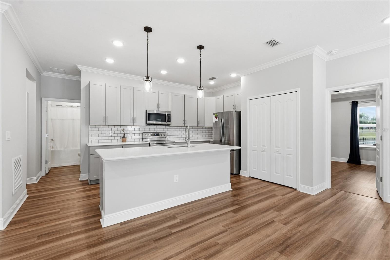
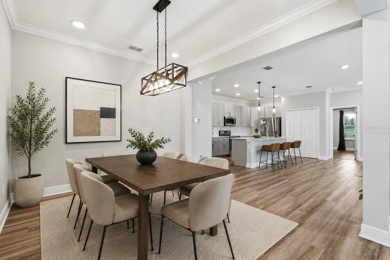
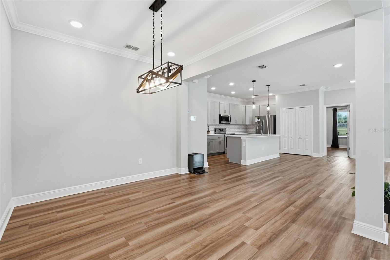
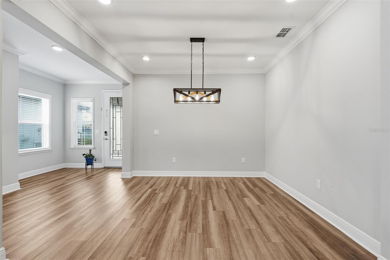
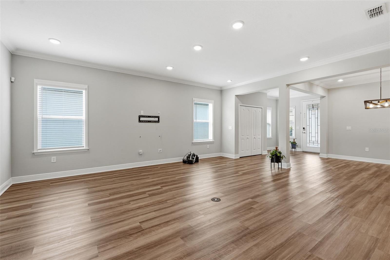
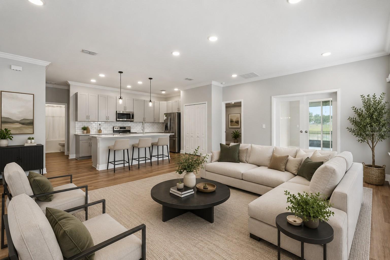
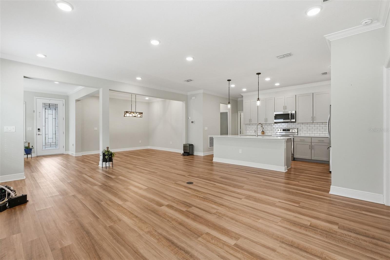
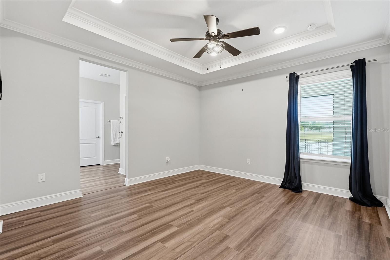
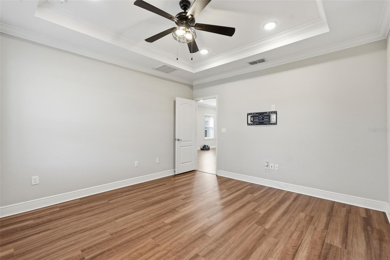
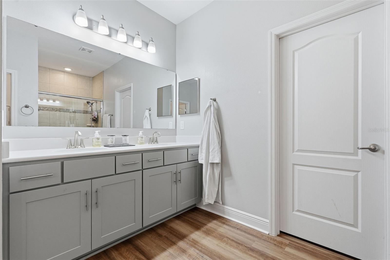
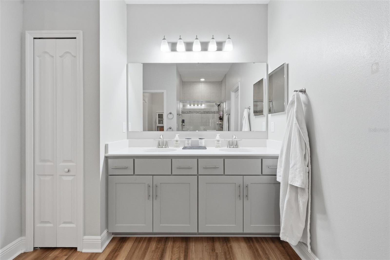
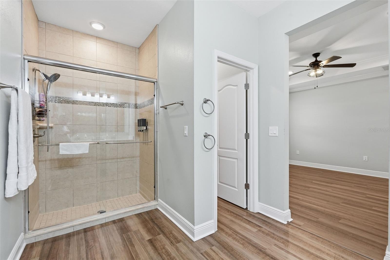
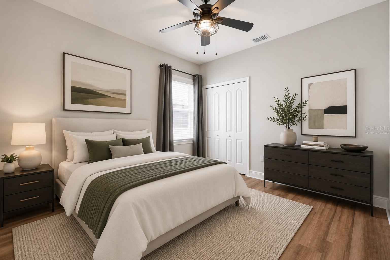
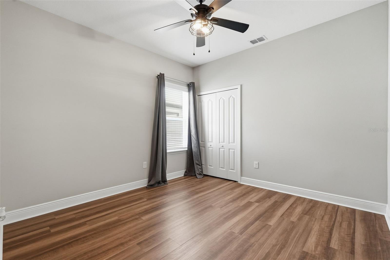
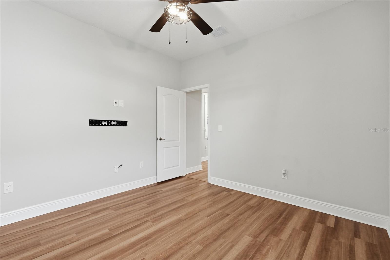
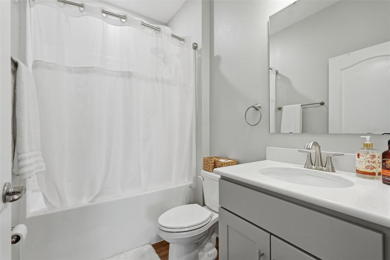
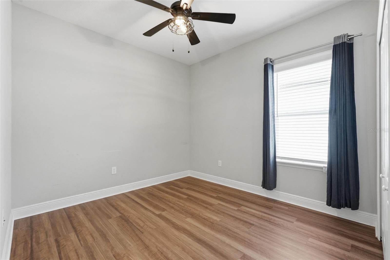
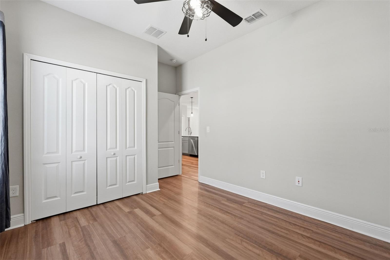
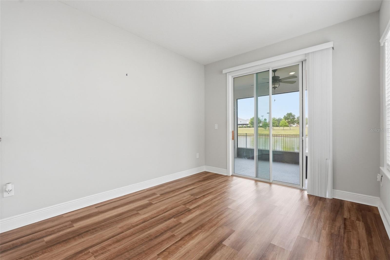
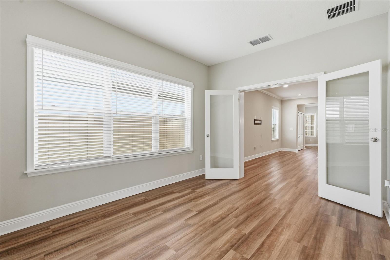
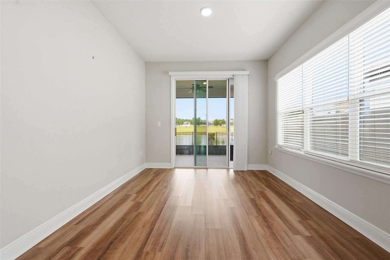
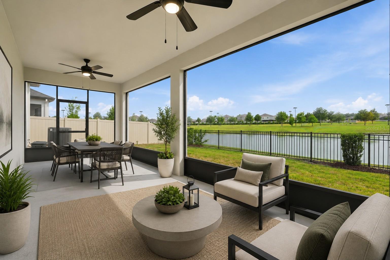
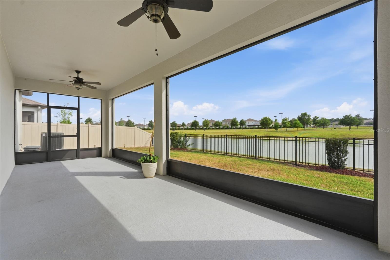
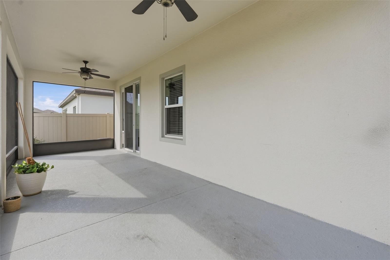
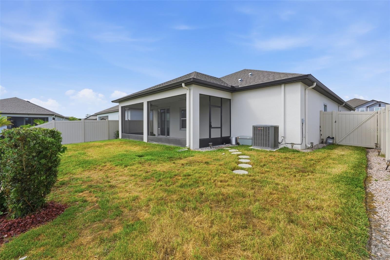
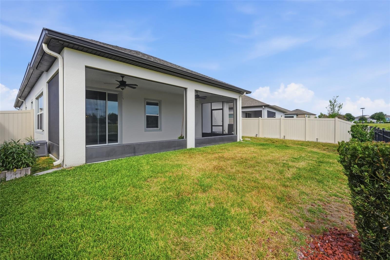
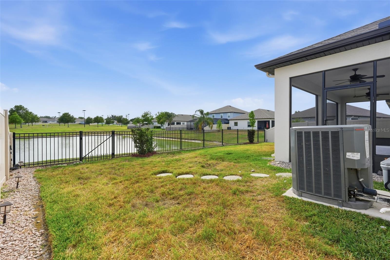
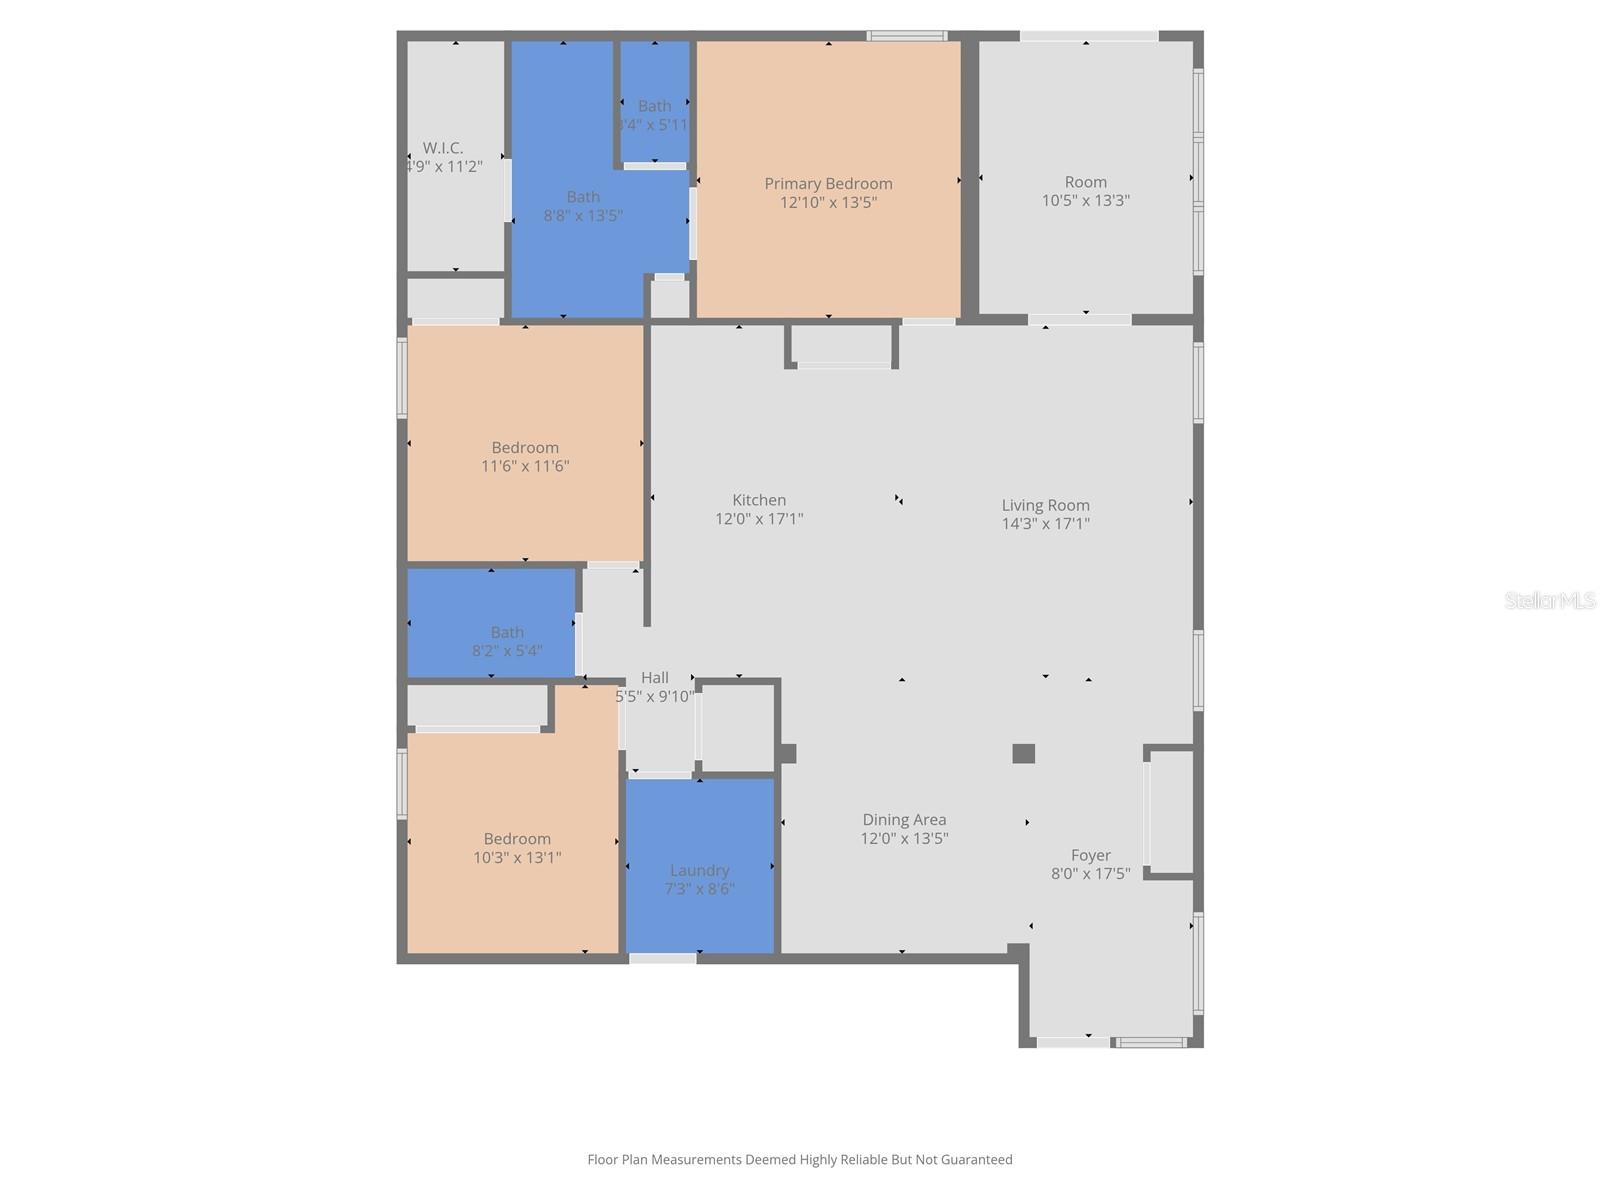
Virtually Staged. Welcome to this beautifully maintained 2021-built home in the Mirada community of San Antonio, where modern comfort meets the Florida lifestyle. Perfectly positioned with no rear neighbors and peaceful pond views, this three-bedroom, two-bathroom residence offers privacy and exceptional indoor-outdoor living. Inside, you’ll find an open and airy floor plan highlighted by high ceilings and a deluxe interior trim package featuring upgraded baseboards, crown molding, and elegant wood window trim. The spacious living and dining areas seamlessly flow into the heart of the home - a stunning kitchen designed for both entertaining and everyday functionality. Enjoy a large center island with pendant lighting, stainless steel appliances, soft-close cabinetry, abundant cabinet storage, and a separate pantry for added organization. The spacious primary suite serves as a relaxing retreat with tranquil water views, a large walk-in closet, and an attached bathroom complete with a dual-sink vanity, glass-enclosed shower, and private water closet. The additional bedrooms are nicely sized and feature ceiling fans for added comfort and share a full bathroom with a tub/shower combo. A versatile bonus flex room provides the perfect space for a home office, playroom, gym, or additional lounge area. Additional conveniences include a dedicated laundry room with lower cabinets with folding counter space, and a utility sink located in the garage. Built with an OSB radiant roof barrier, this home was designed with energy efficiency in mind. Step outside to enjoy the extended screened-in covered patio with ceiling fans, creating the perfect setting for relaxing mornings, outdoor dining, or enjoying the peaceful pond view year-round. The fenced backyard provides additional privacy and room to enjoy the outdoors. Located less than a mile from the renowned Mirada Lagoon, residents enjoy access to one of the nation’s largest crystal lagoons featuring resort-style amenities and endless recreation. Conveniently situated near grocery stores, dining, SR 52, and I-75, with Wiregrass Mall and Tampa Premium Outlets just 20 minutes away, this home offers the ideal balance of tranquility and accessibility. Schedule your visit today!
Keep exploring
More homes in SAN ANTONIO

