$312,900
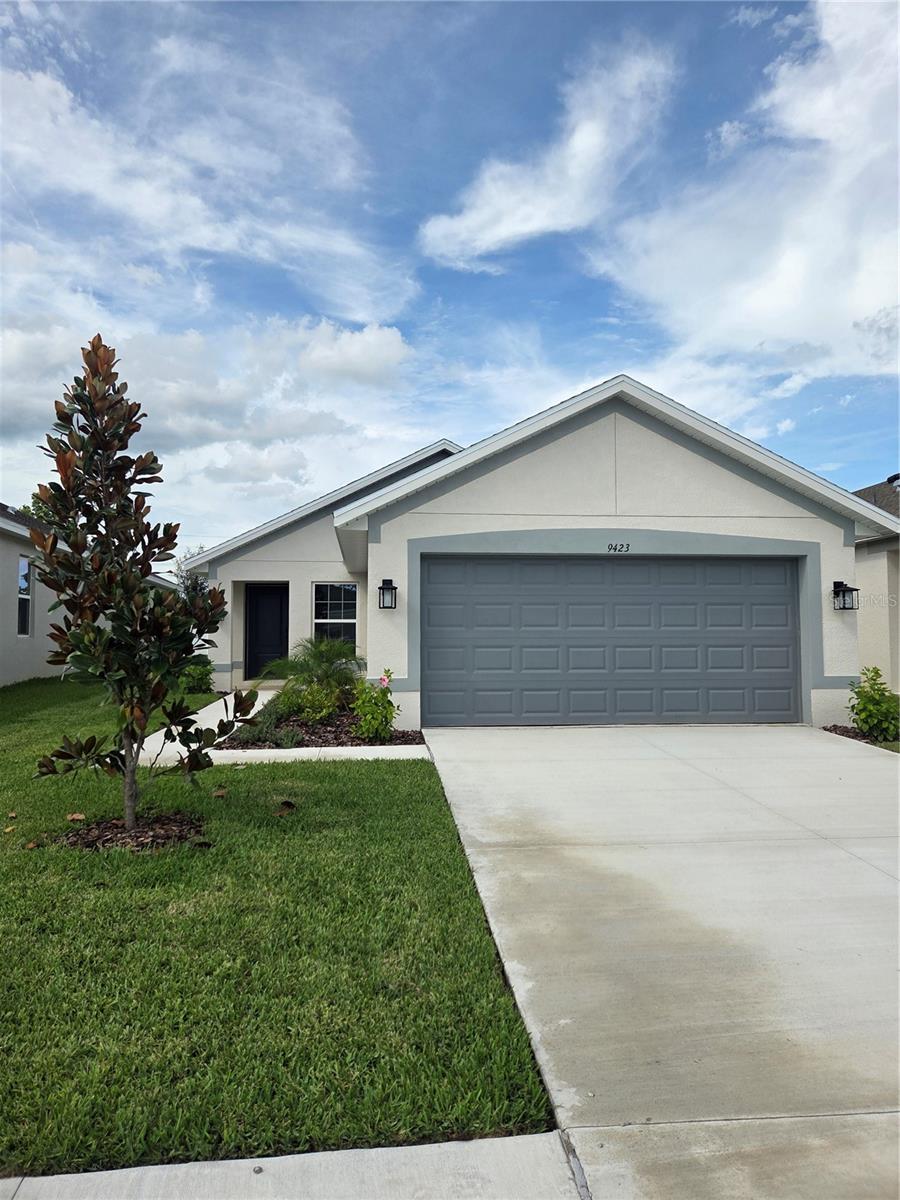
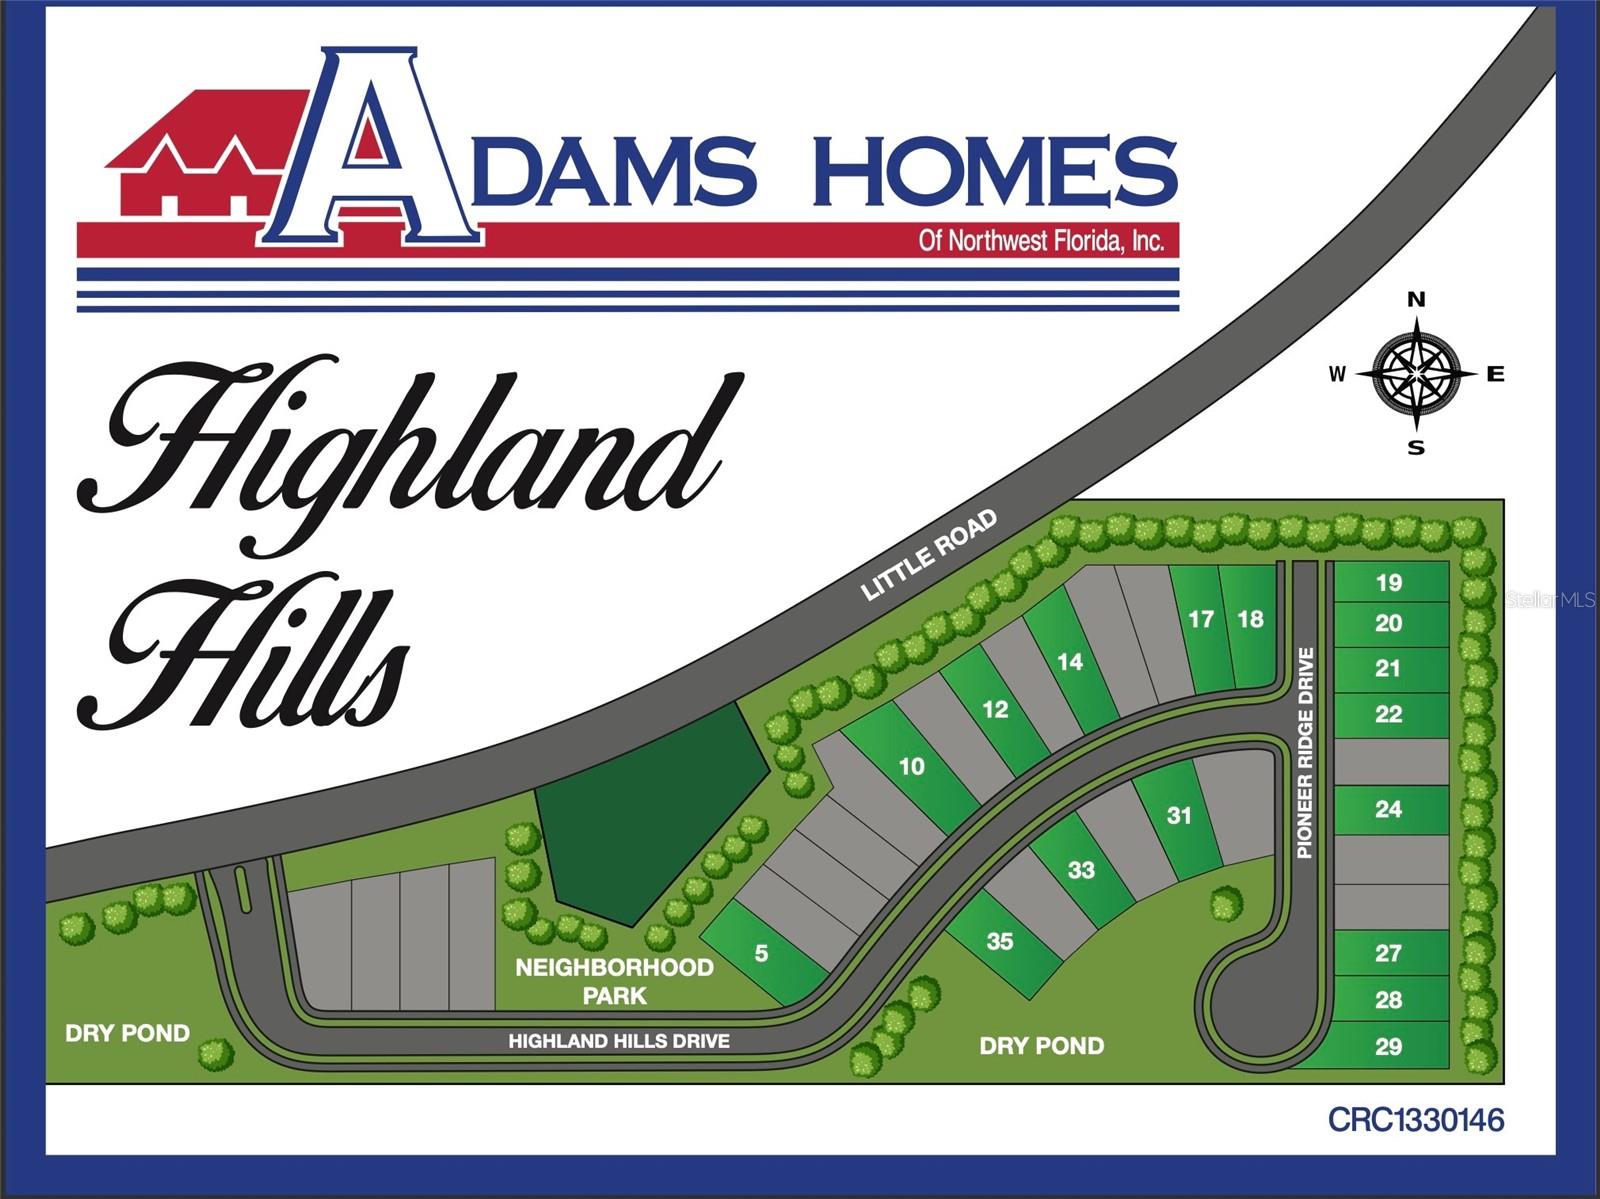
9423 HIGHLAND HILLS DR ST, HUDSON, FL 34667
ActiveProperty details
About this home
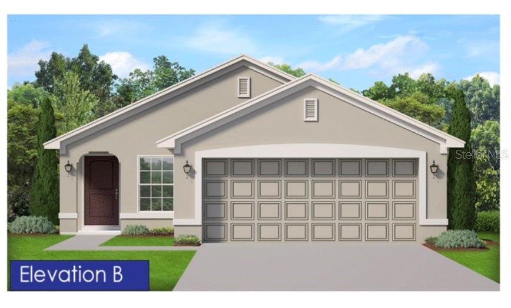
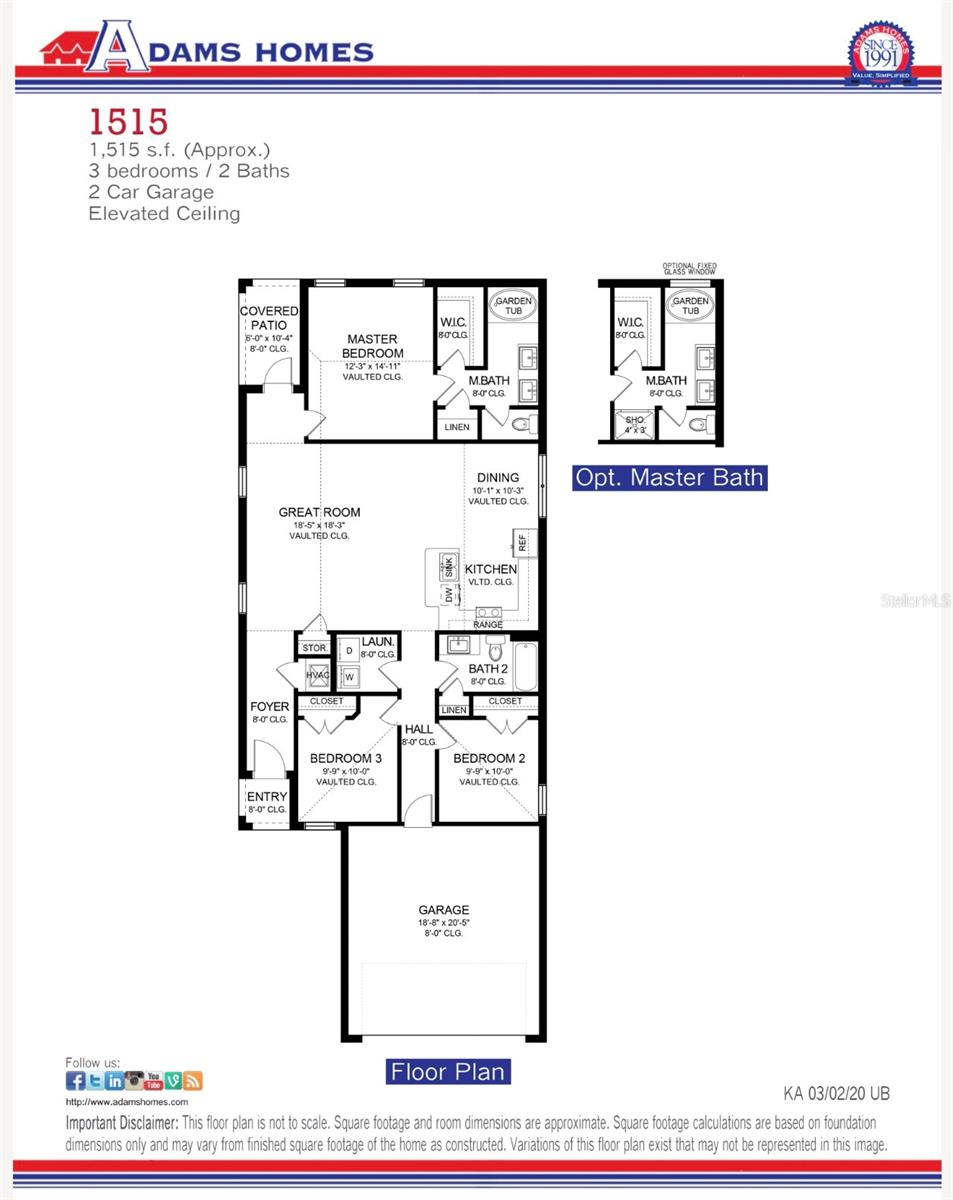
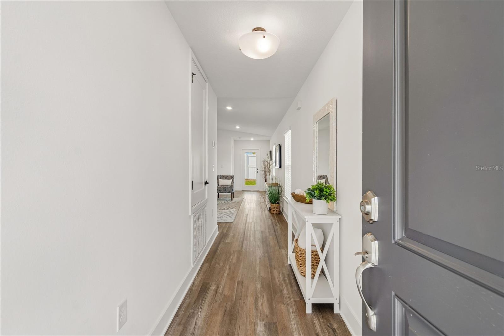
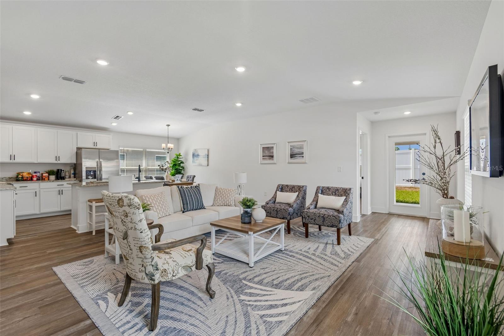
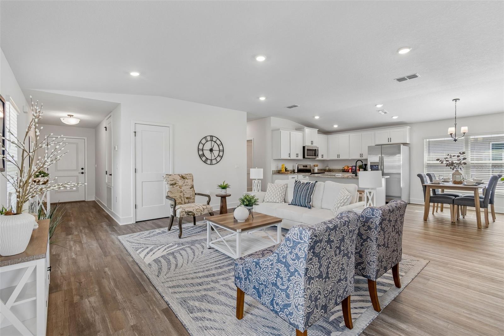
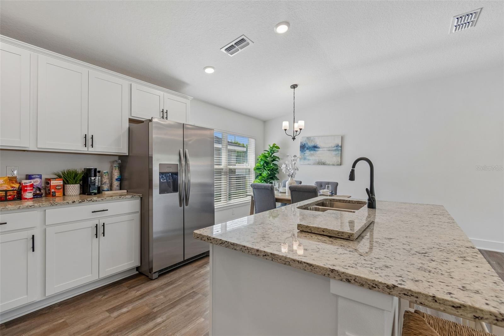
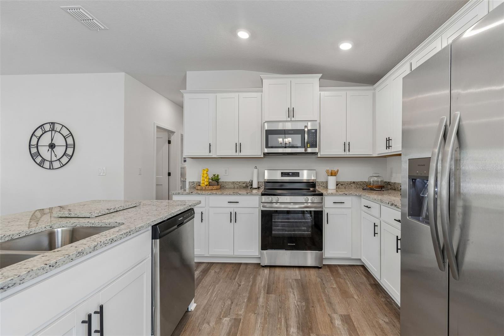
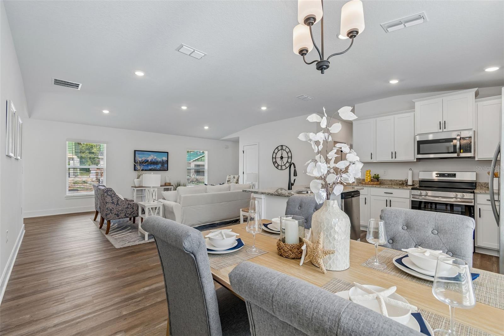
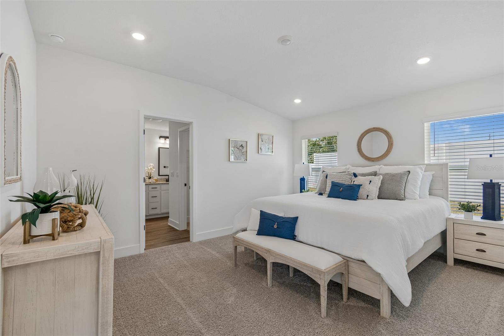
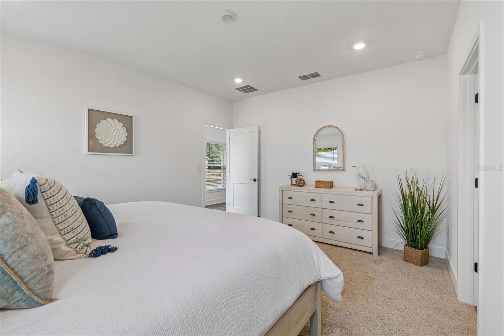
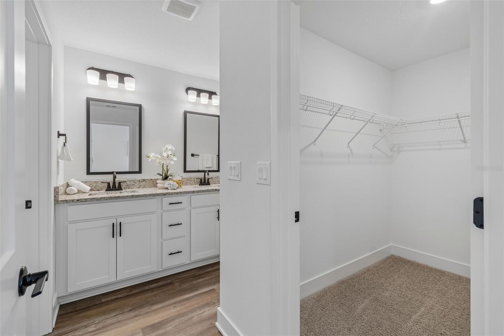
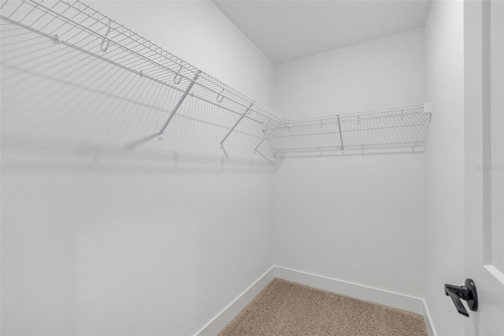
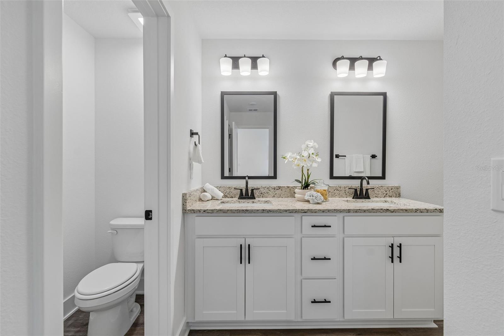
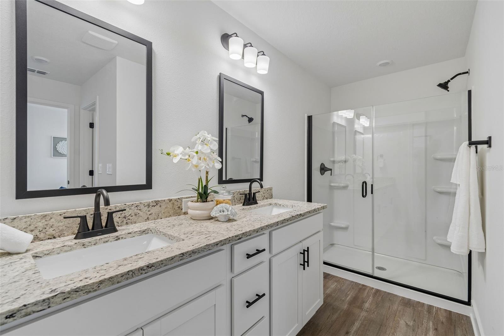
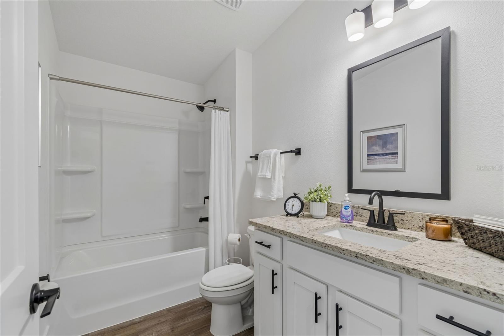
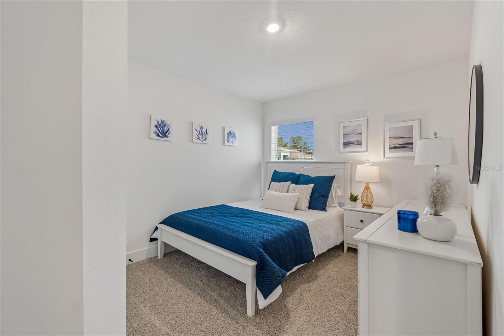
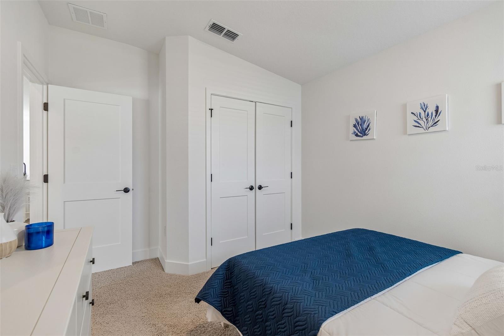
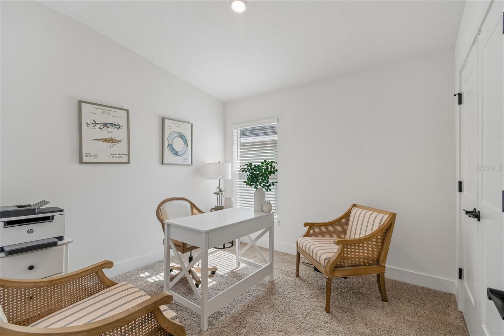
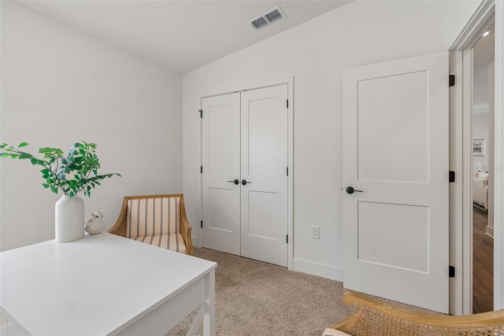
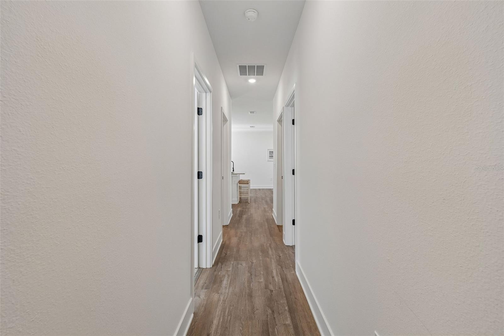
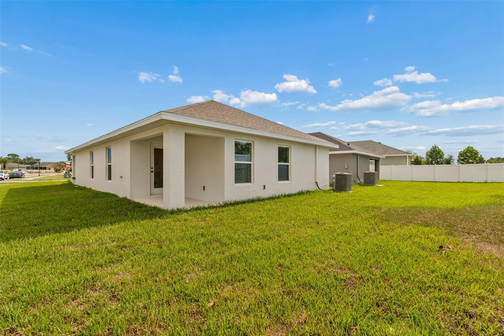
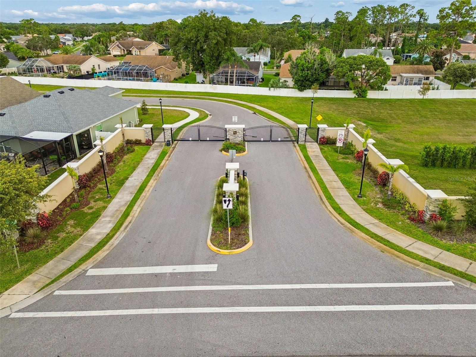
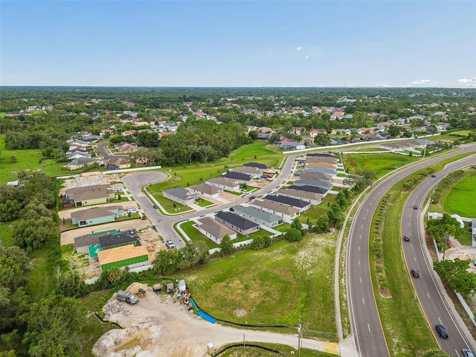
Welcome to the 1515 Floor Plan. A thoughtfully designed 3-bedroom, 2-bath home with a 2-car garage, offering modern finishes and a functional open layout. This home features extended luxury vinyl flooring throughout the main living areas, with carpet in the bedrooms for comfort. The kitchen stands out with snow cabinetry, crown molding, and quartz countertops, opening seamlessly into the living and dining spaces. Ideal for both everyday living and entertaining. The primary suite features a 5-foot walk-in shower in place of a garden tub, giving it a clean, updated feel. Step outside to a covered lanai, perfect for relaxing or hosting guests. Located in a gated community, this home offers both privacy and peace of mind. Additional Highlights: • 1515 Floor Plan – Elevation B • No CDD • Low HOA • Quartz countertops (kitchen & baths) • White cabinets with crown molding • Extended LVP flooring (main areas) • Carpet in bedrooms • 5-ft shower in primary bath • Covered lanai Some photos have been virtually staged to help buyers visualize the property's potential. Property will be shown unfurnished.
Keep exploring

Listings courtesy of Stellar MLS as distributed by MLS GRID. MLS #MFR789663962. Listing brokerage: ADAMS HOMES REALTY,INC.. Status: Active.
IDX information is provided exclusively for consumers' personal, non-commercial use, may not be used for any purpose other than to identify prospective properties consumers may be interested in purchasing, and is deemed reliable but not guaranteed by MLS GRID. Properties displayed may be listed or sold by various participants in the MLS.
Based on information submitted to the MLS GRID as of November 7, 2026 at 1:30 PM UTC. All data is obtained from various sources and may not have been verified by broker or MLS GRID. Supplied Open House Information is subject to change without notice. All information should be independently reviewed and verified for accuracy. Properties may or may not be listed by the office/agent presenting the information.
Information deemed reliable but not guaranteed. All listings are subject to prior sale, change, or withdrawal. Neither the listing broker(s) nor Vectis by Wolliz shall be responsible for any typographical errors, misinformation, or misprints. © 2026 Vectis by Wolliz, Inc.
More homes in HUDSON