$355,000
2225 VISTA PALM DR, EDGEWATER, FL 32141
ActiveProperty details
About this home
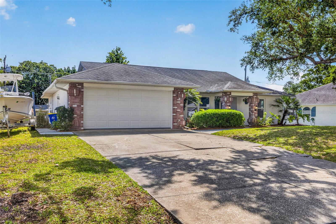
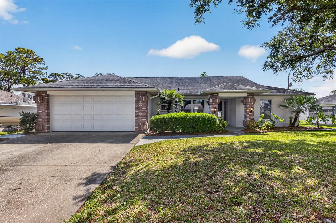
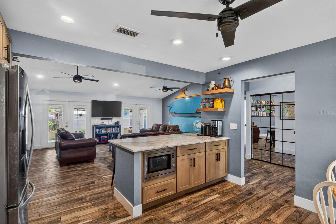
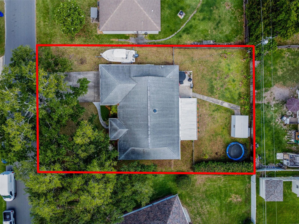
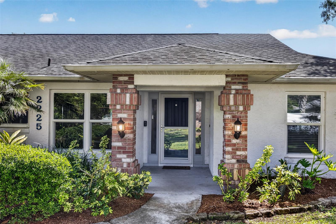
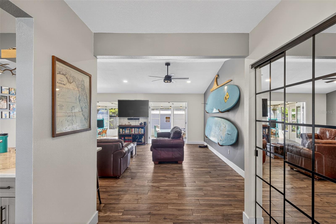
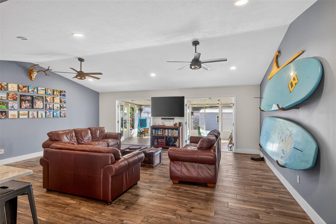
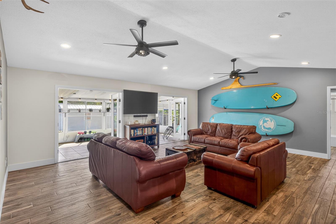
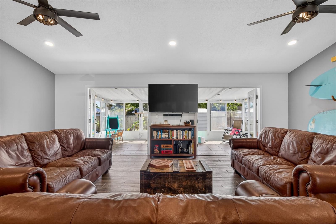
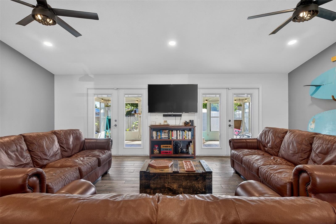
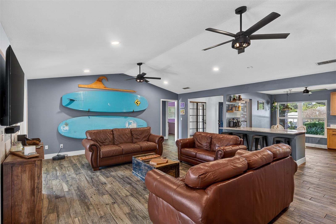
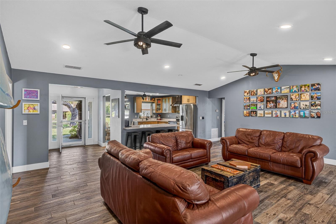
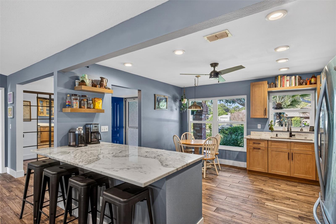
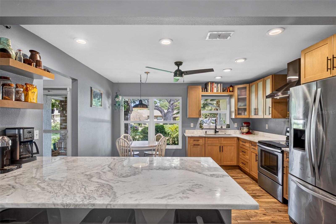
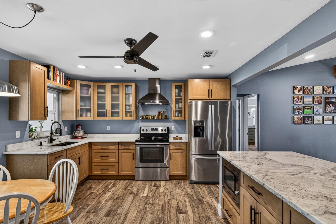
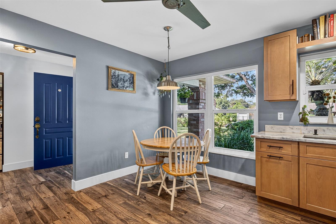
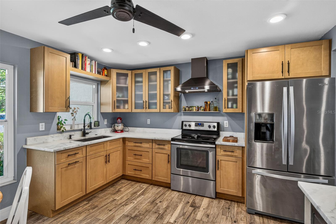
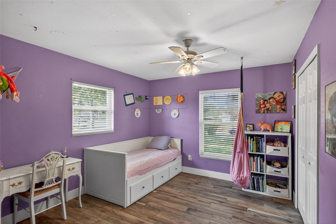
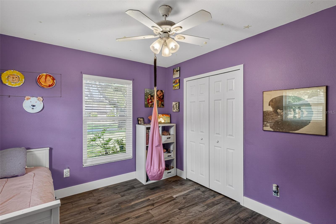
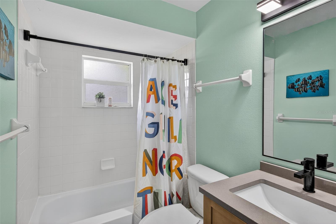
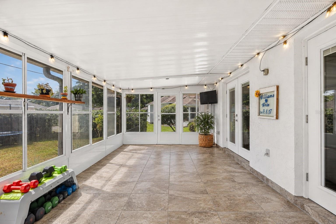
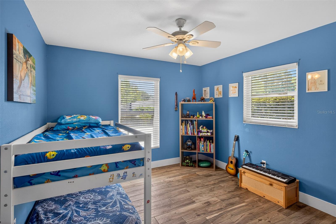
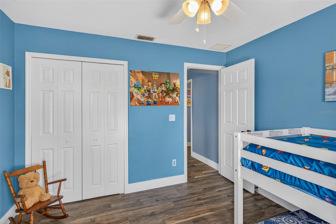
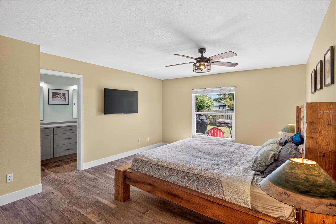
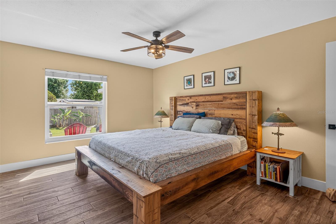
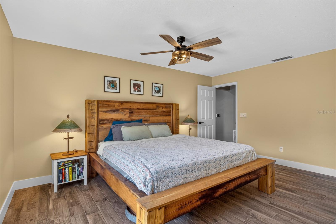
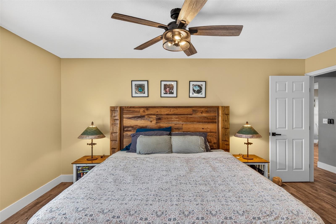
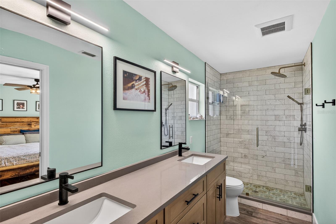
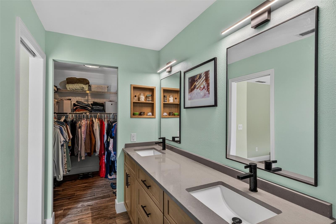
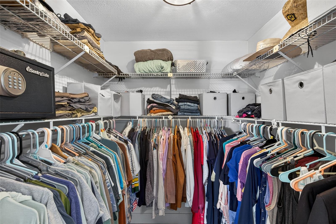
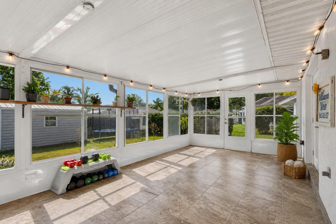
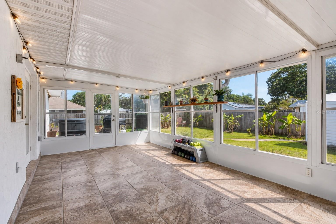
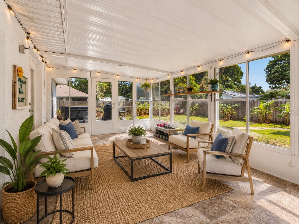
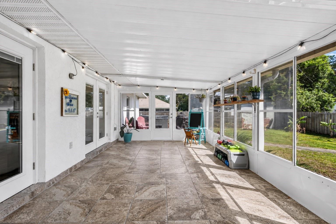
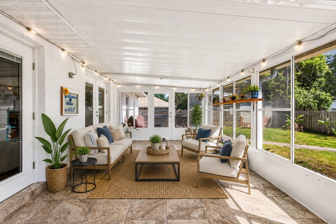
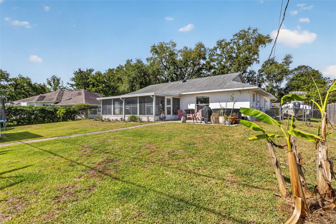
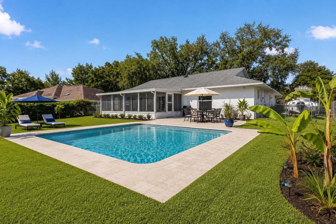
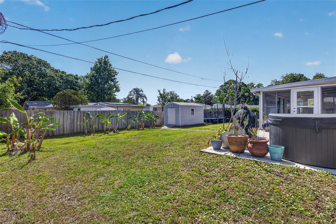
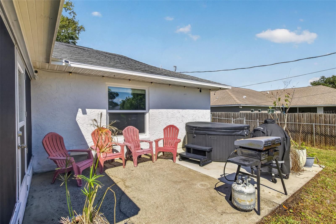
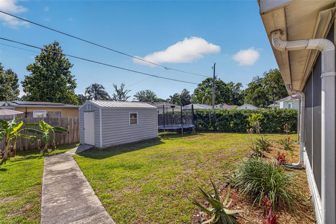
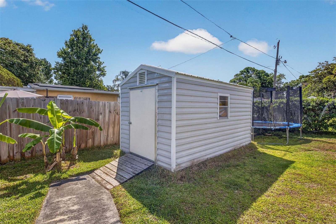
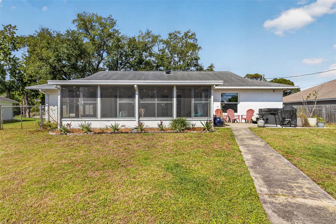
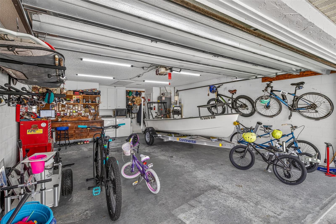
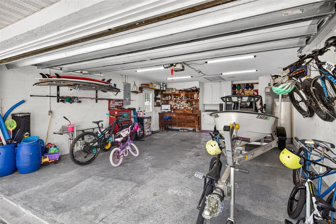
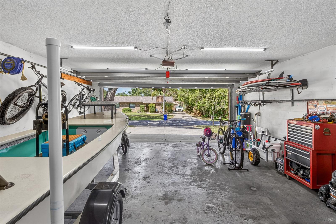
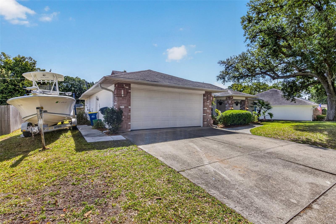
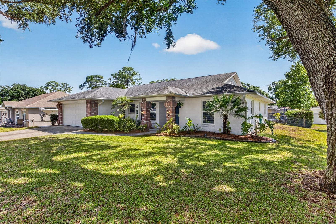
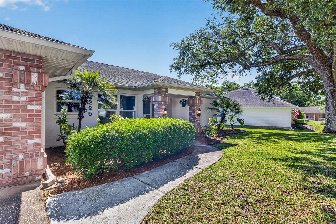
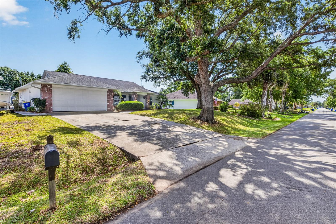
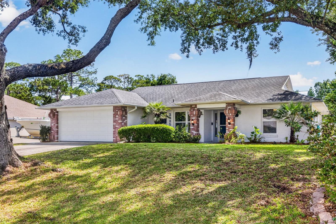
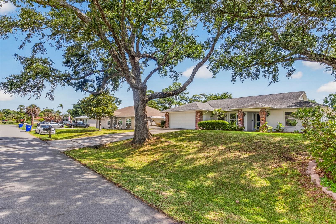
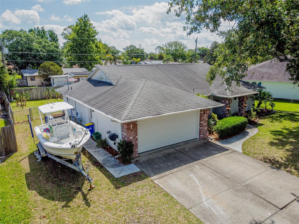
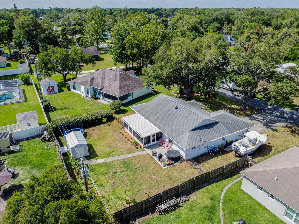
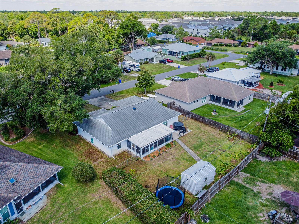
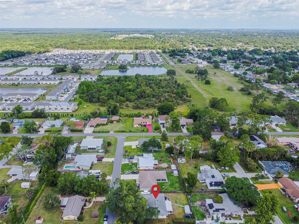
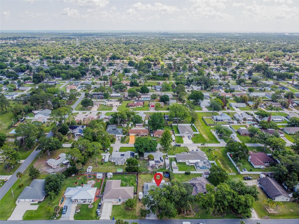
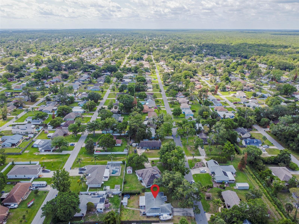
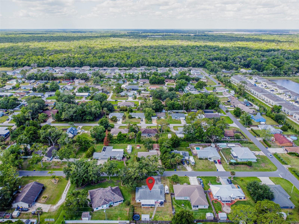
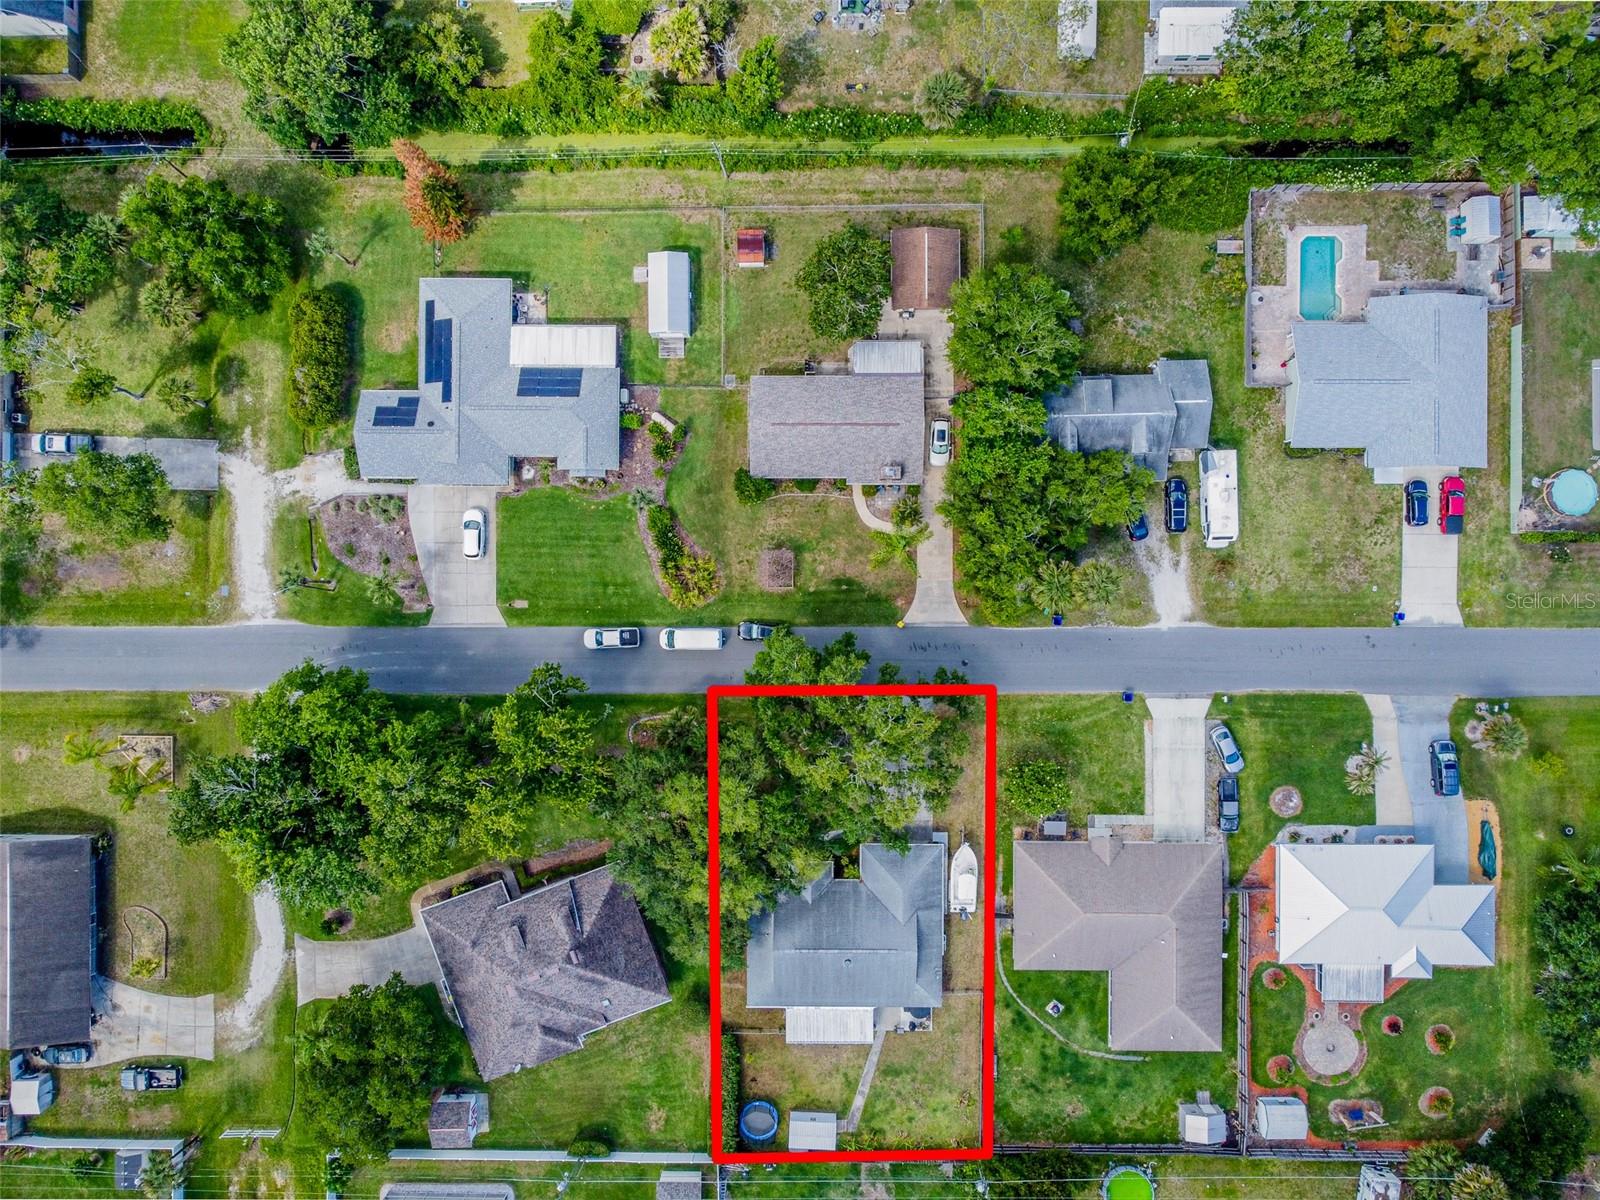
**SELLER FINANCING OFFERED** Welcome to 2225 Vista Palm Drive, where thoughtful upgrades and effortless Florida living come together in a beautifully refreshed home designed for both comfort and style. Completely updated in 2025, this residence features stunning Ashford “Nature Match” wood-look porcelain tile flowing seamlessly throughout, complemented by new 5-inch baseboards for a clean, modern finish. The open-concept living and kitchen area is filled with natural light and enhanced by updated lighting and ceiling fans, creating a warm and inviting space ideal for everyday living and entertaining. At the heart of the home, the kitchen has been tastefully upgraded with stainless steel appliances, elegant quartzite countertops, and brand-new Fabuwood cabinetry featuring smart storage solutions like roll-out shelves, built-in cutlery drawers, and a dedicated trash system—all designed with both beauty and function in mind. The split floor plan offers privacy and flexibility, with a fully remodeled primary suite serving as a true retreat. The 2025 master bathroom renovation showcases a marble walk-in shower, custom glass enclosure, and sleek Delta fixtures, while both bathrooms are finished with new quartz countertops and updated cabinetry. Seamlessly blending indoor and outdoor living, double French doors with integrated blinds lead to a spacious 270-square-foot tiled Florida room. This versatile flex space features wraparound screens and removable vinyl windows, making it perfect for relaxing, entertaining, or enjoying the outdoors year-round. Additional highlights include high-impact, hurricane-rated windows and French doors, a fully insulated attic with radiant barrier, and a HIGH-and-DRY lot shaded by mature oak trees. The attached two-car garage offers approximately 450 square feet of space, complete with air conditioning and an updated impact-rated garage door—ideal for a workshop, gym, or extra storage even for your boat or golf cart. Practical upgrades continue with a full sprinkler system, a recently serviced AC system (new compressor in 2026 and air handler serviced in 2025), and an 8x16 aluminum-sided shed with a metal roof for added storage. This is a home where every detail has been carefully considered—offering modern upgrades, functional design, and a relaxed lifestyle in a beautifully established setting.
Keep exploring

Listings courtesy of Stellar MLS as distributed by MLS GRID. MLS #MFR789660883. Listing brokerage: WHITE WHALE REAL ESTATE. Status: Active.
IDX information is provided exclusively for consumers' personal, non-commercial use, may not be used for any purpose other than to identify prospective properties consumers may be interested in purchasing, and is deemed reliable but not guaranteed by MLS GRID. Properties displayed may be listed or sold by various participants in the MLS.
Based on information submitted to the MLS GRID as of November 7, 2026 at 11:15 AM UTC. All data is obtained from various sources and may not have been verified by broker or MLS GRID. Supplied Open House Information is subject to change without notice. All information should be independently reviewed and verified for accuracy. Properties may or may not be listed by the office/agent presenting the information.
Information deemed reliable but not guaranteed. All listings are subject to prior sale, change, or withdrawal. Neither the listing broker(s) nor Vectis by Wolliz shall be responsible for any typographical errors, misinformation, or misprints. © 2026 Vectis by Wolliz, Inc.
More homes in EDGEWATER