$325,000
10340 ALBERTA CT, NEW PORT RICHEY, FL 34654
Under ContractProperty details
About this home
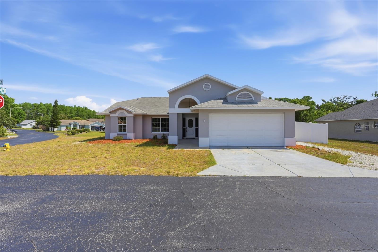
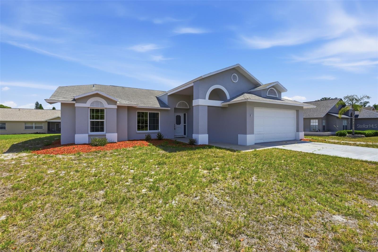
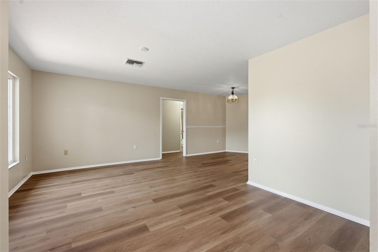
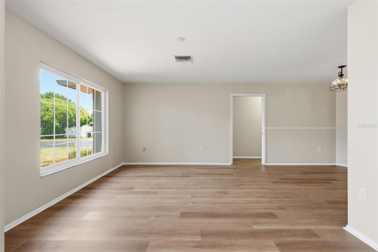
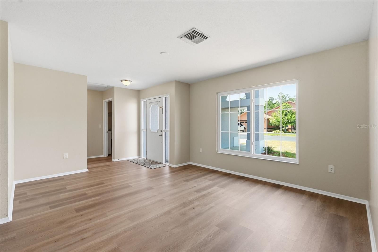
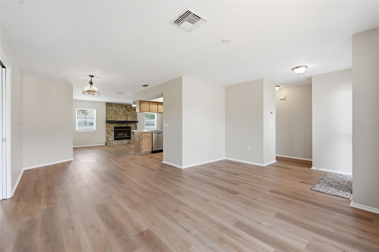
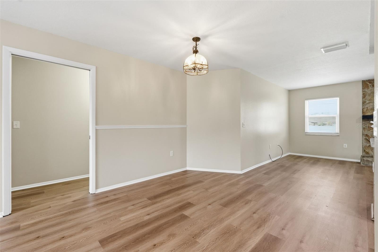
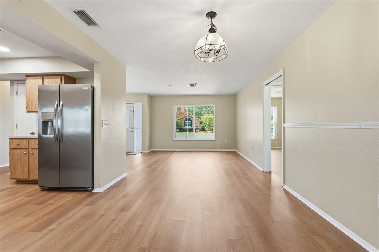
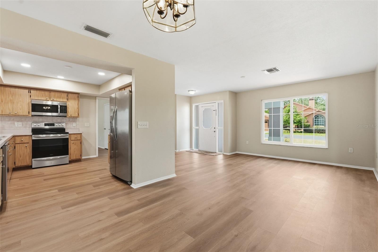
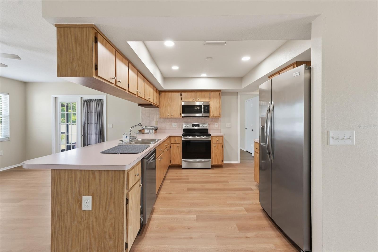
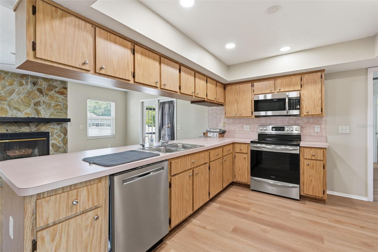
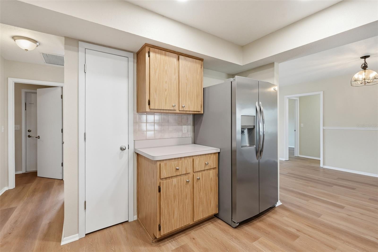
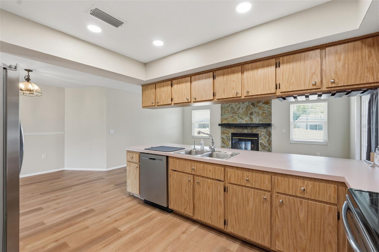
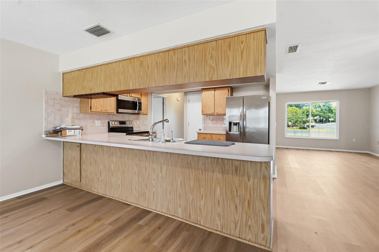
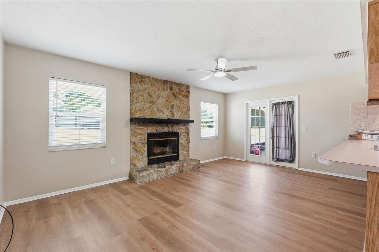
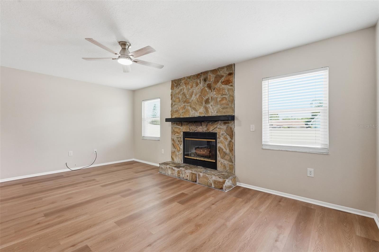
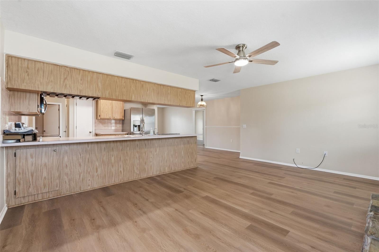
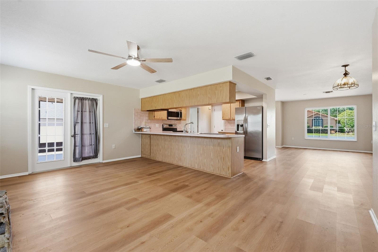
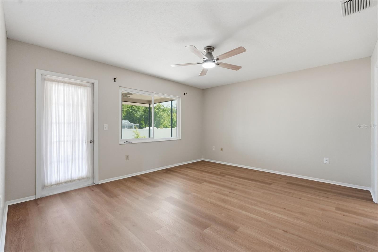
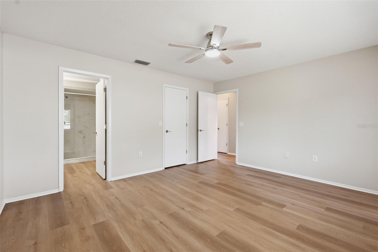
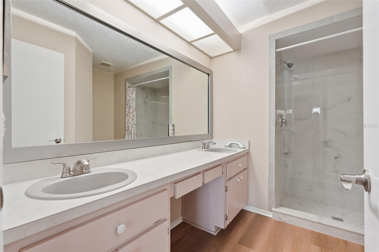
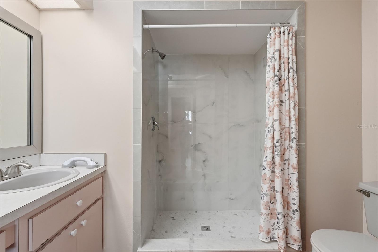
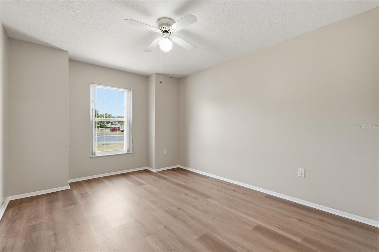
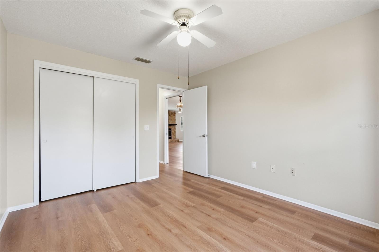
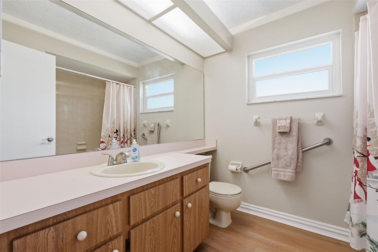
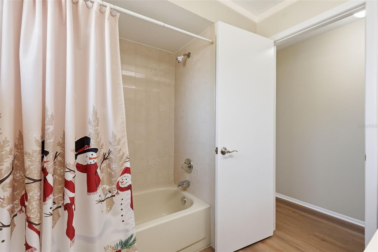
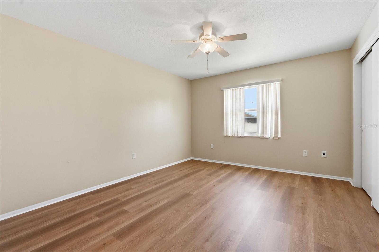
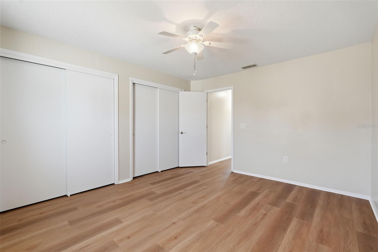
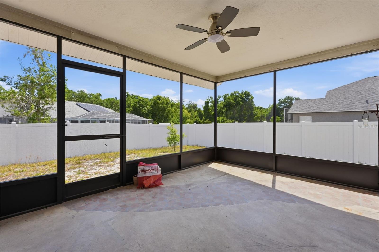
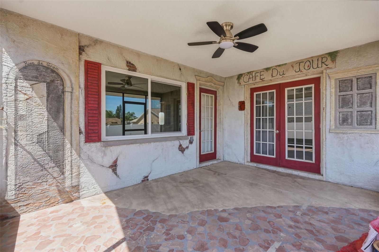
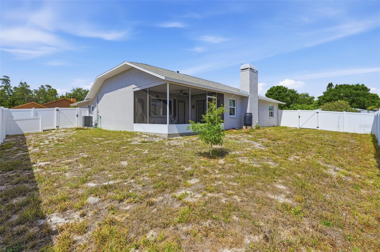
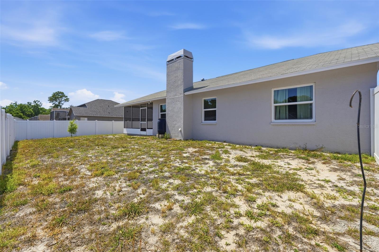
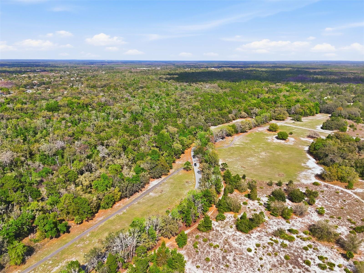
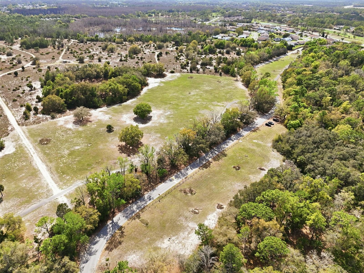
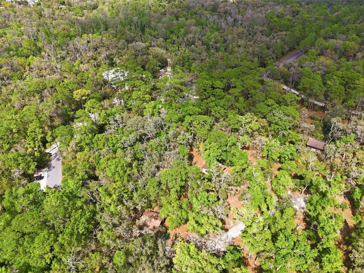
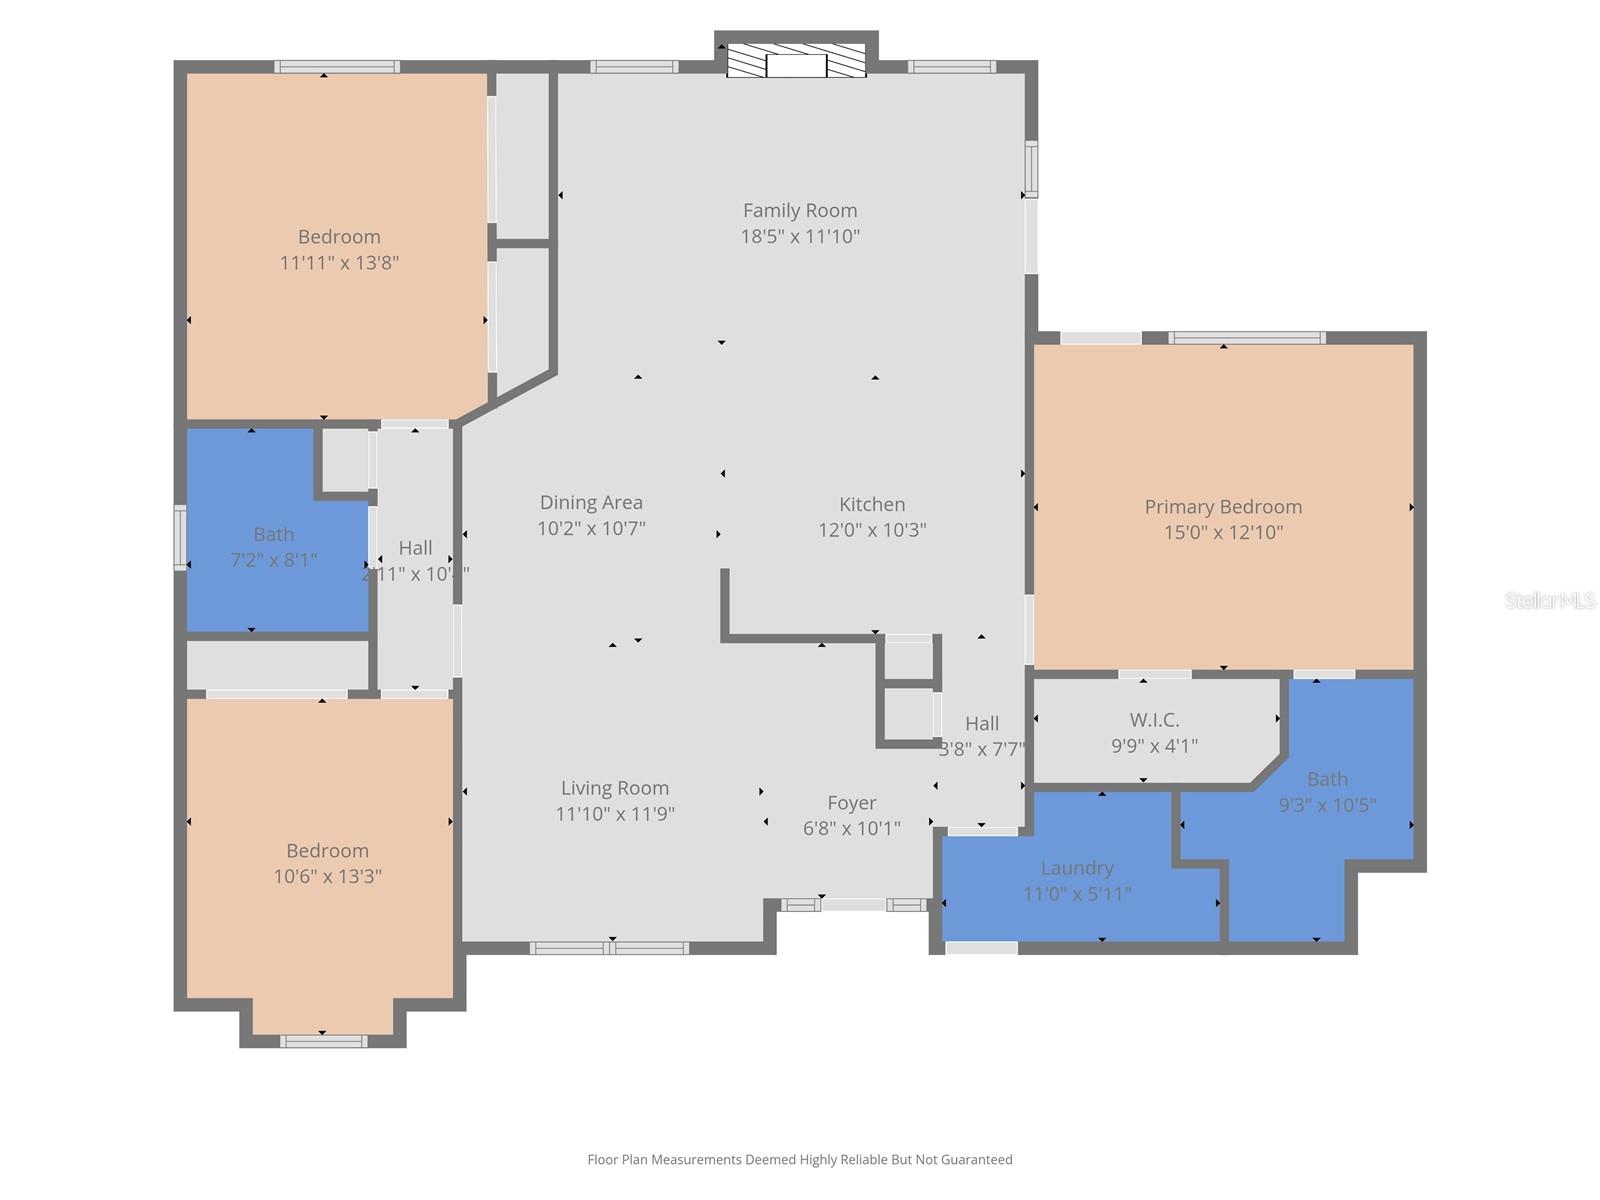
Under contract-accepting backup offers. Welcome to this beautifully updated three-bedroom, two-bathroom home situated on a large corner lot in Deerwood at River Ridge of New Port Richey. Offering a functional split floor plan, multiple living spaces, and stylish interior updates throughout, this move-in ready residence combines comfort, convenience, and modern design. Inside, you’ll find luxury vinyl flooring flowing throughout the home, complemented by fresh interior paint, updated lighting fixtures, remote-controlled ceiling fans, new interior door hardware, and newly installed smoke detectors. The spacious layout features both a separate living room and a cozy family room highlighted by a refreshed fireplace, creating the perfect setting for relaxing or entertaining. The kitchen is ideally positioned to connect seamlessly with the dining and family areas, making everyday living and gatherings effortless. Just off the main living space, the screened porch provides an inviting spot to enjoy Florida’s year-round weather while overlooking the fenced backyard with plenty of room for pets, play, or outdoor entertaining. The primary suite offers a private retreat complete with a walk-in closet and a newly renovated ensuite bathroom featuring a glass-enclosed shower and dual-sink vanity. Two additional bedrooms are generously sized and share a full bathroom with a tub/shower combination. A dedicated laundry room and attached two-car garage add additional functionality and storage space. This home also features hurricane impact windows throughout for added peace of mind and enhanced energy efficiency. The exterior has been refreshed with new paint, creating excellent curb appeal from the moment you arrive. Conveniently located near schools, shopping, dining, and recreation, with quick access to the Suncoast Parkway and close proximity to Starkey Wilderness Park, this property offers the ideal balance of comfort, location, and lifestyle. Schedule your showing today!
Keep exploring

Listings courtesy of Stellar MLS as distributed by MLS GRID. MLS #MFR789657143. Listing brokerage: EXP REALTY LLC. Status: Active Under Contract.
IDX information is provided exclusively for consumers' personal, non-commercial use, may not be used for any purpose other than to identify prospective properties consumers may be interested in purchasing, and is deemed reliable but not guaranteed by MLS GRID. Properties displayed may be listed or sold by various participants in the MLS.
Based on information submitted to the MLS GRID as of November 7, 2026 at 1:00 PM UTC. All data is obtained from various sources and may not have been verified by broker or MLS GRID. Supplied Open House Information is subject to change without notice. All information should be independently reviewed and verified for accuracy. Properties may or may not be listed by the office/agent presenting the information.
Information deemed reliable but not guaranteed. All listings are subject to prior sale, change, or withdrawal. Neither the listing broker(s) nor Vectis by Wolliz shall be responsible for any typographical errors, misinformation, or misprints. © 2026 Vectis by Wolliz, Inc.
More homes in NEW PORT RICHEY


