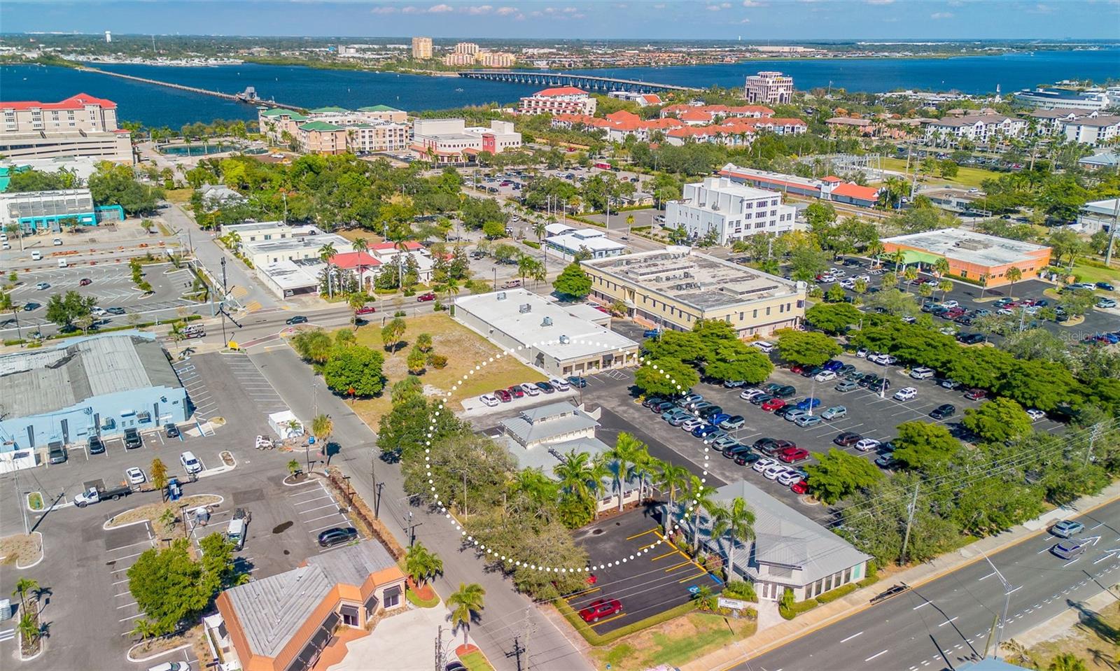
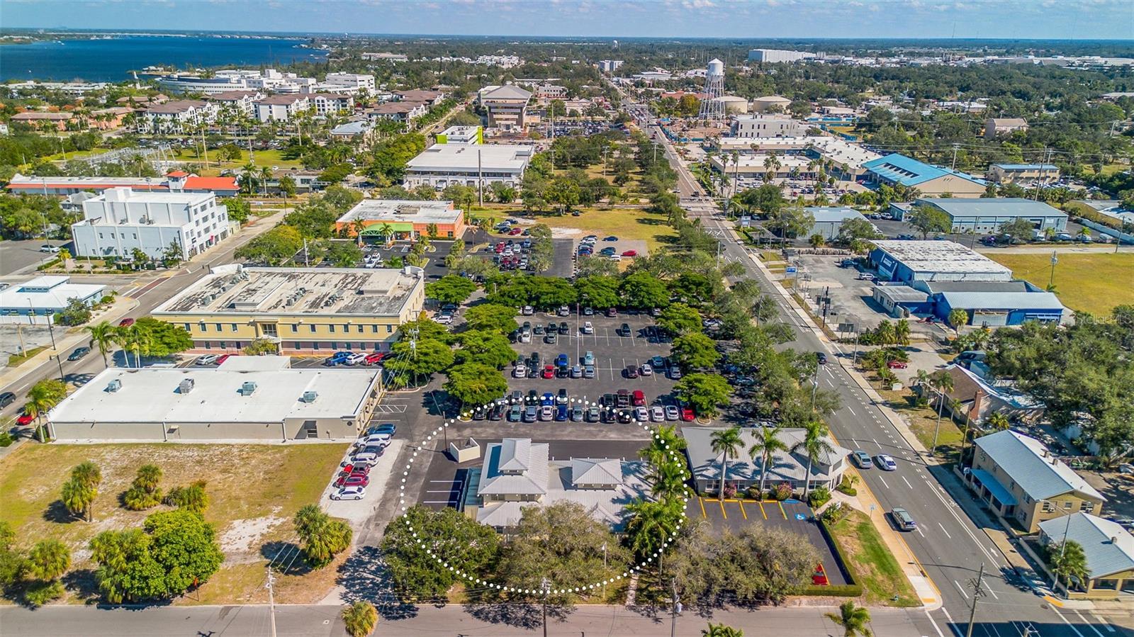
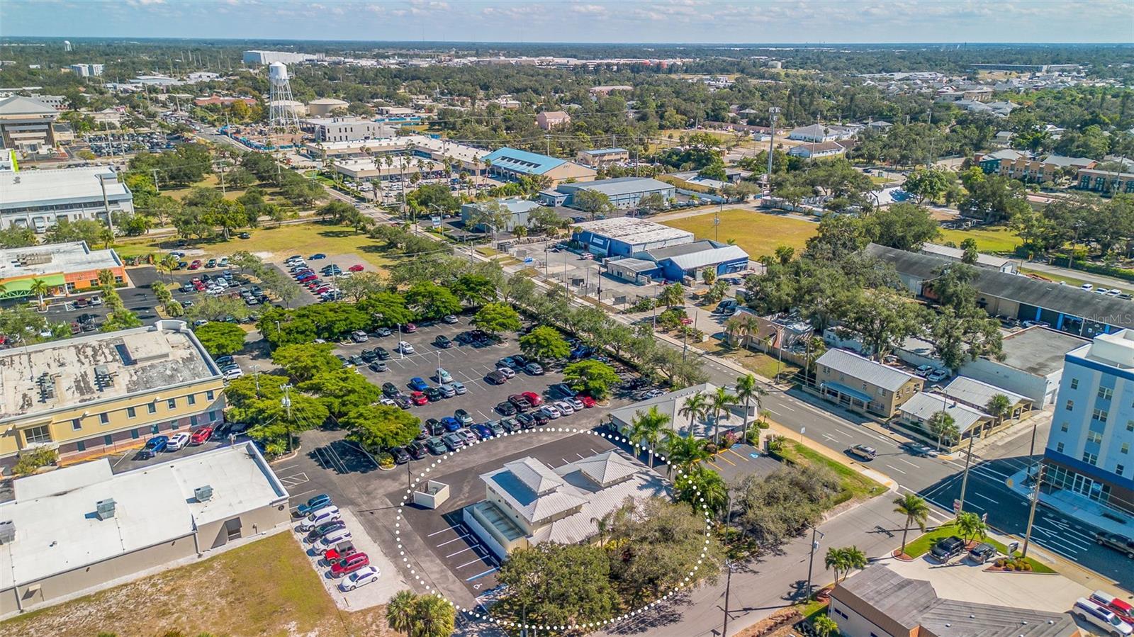
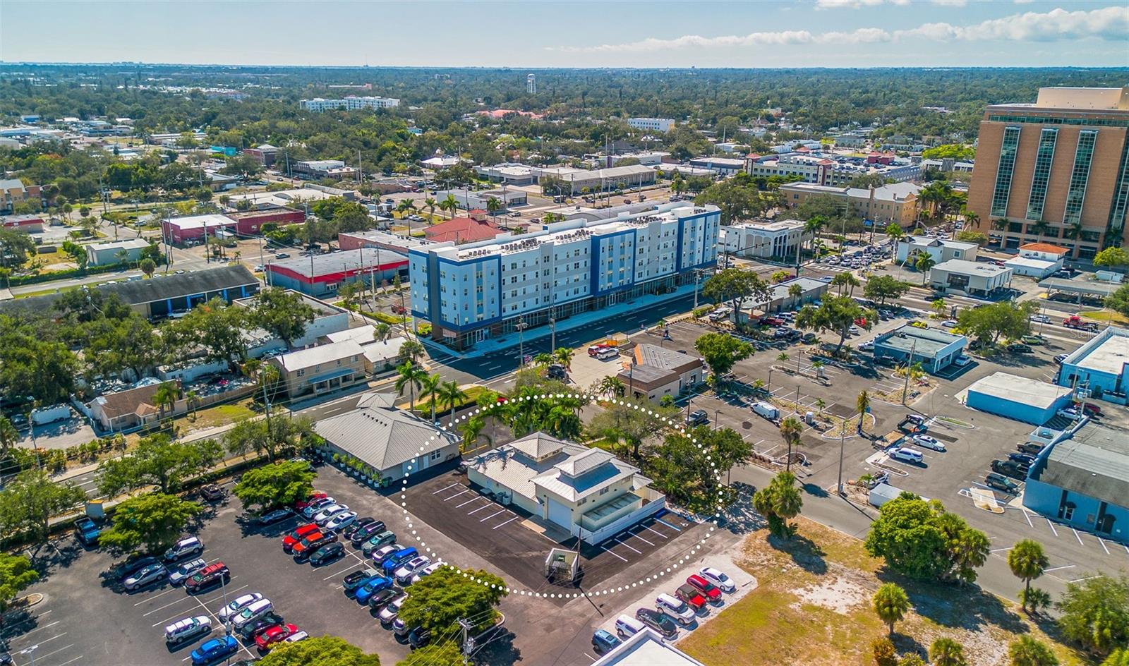
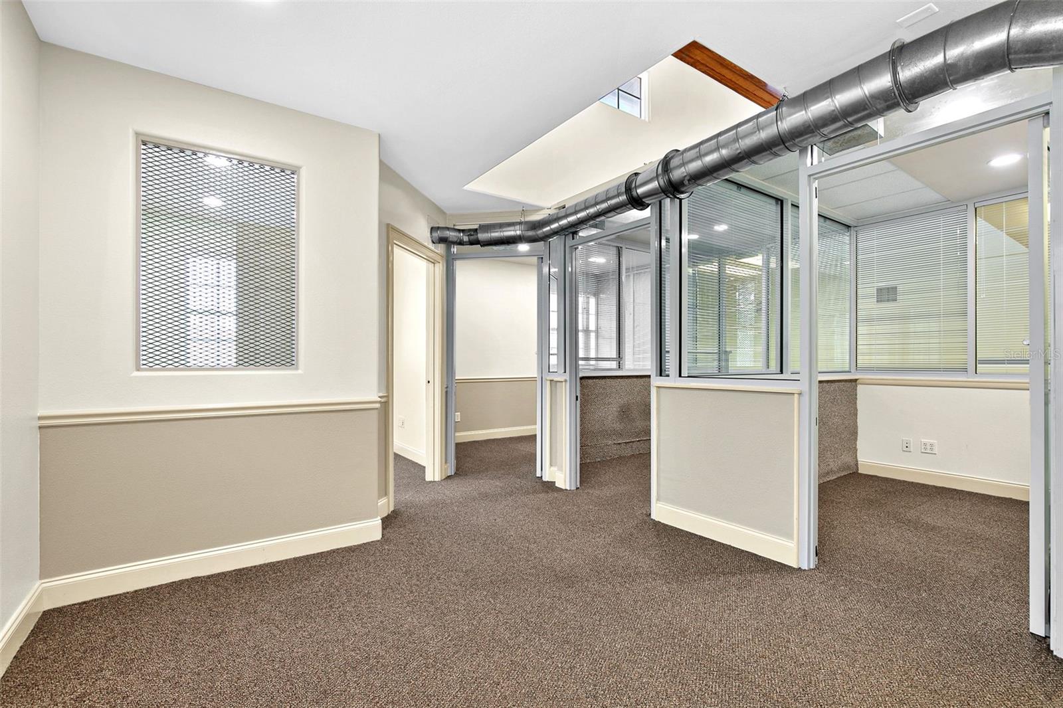
525 8TH ST W — photo 1
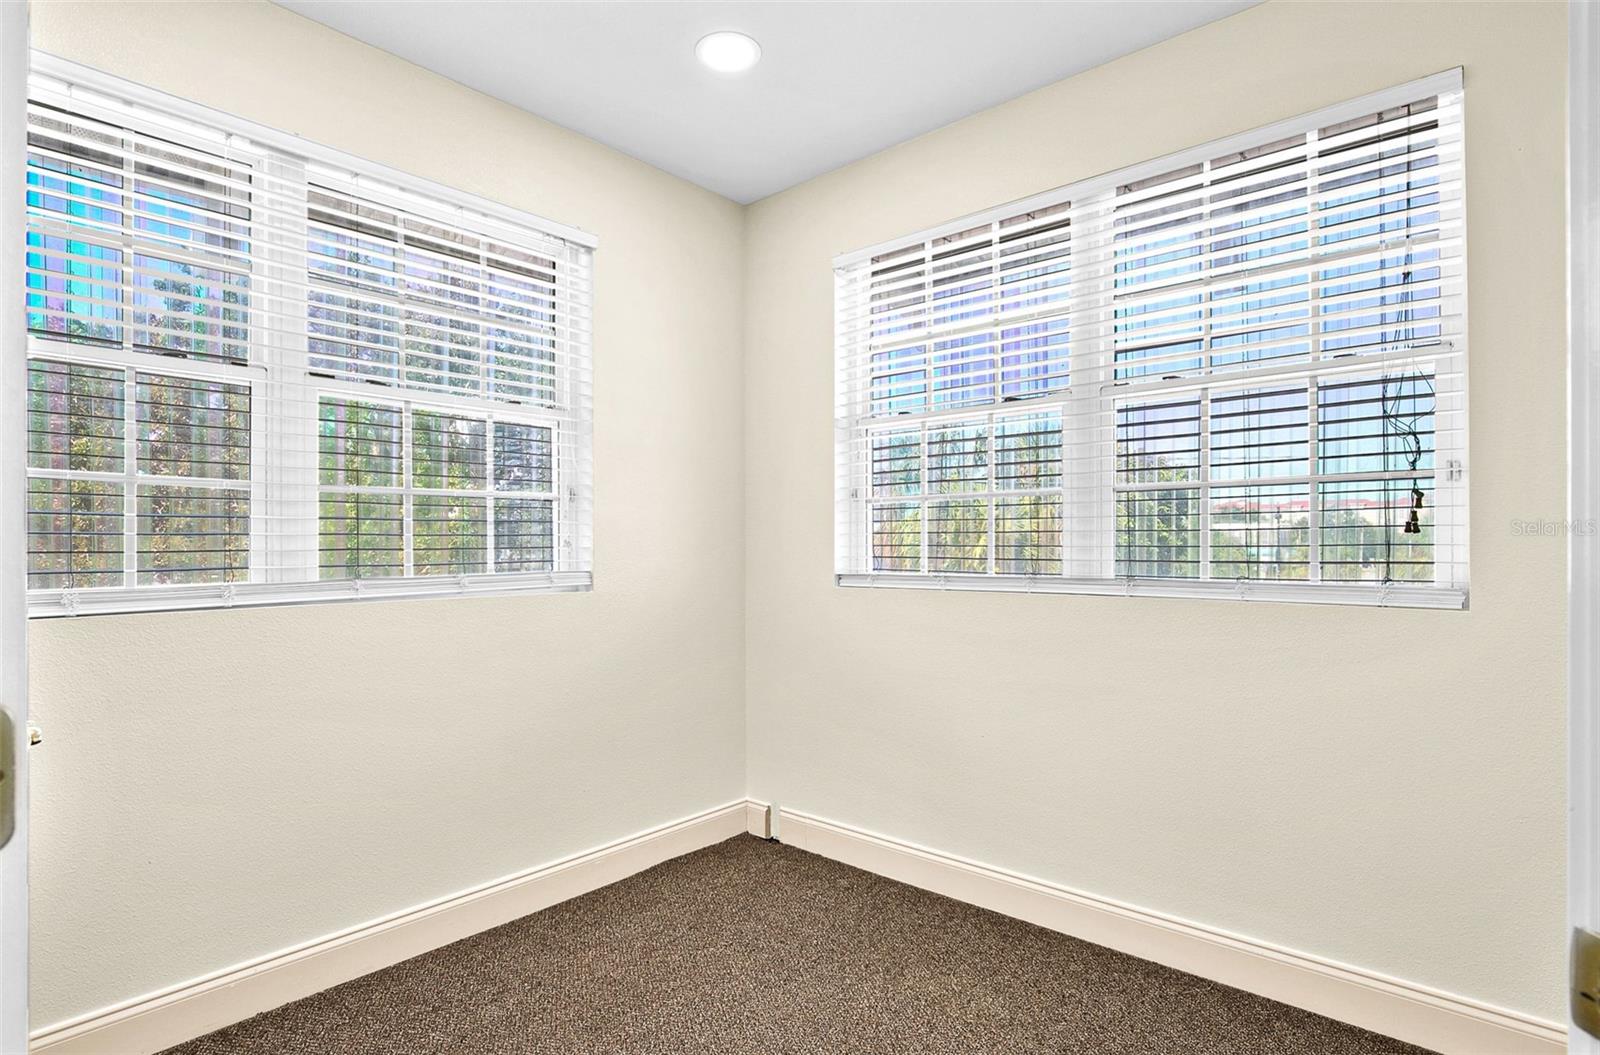
525 8TH ST W — photo 2
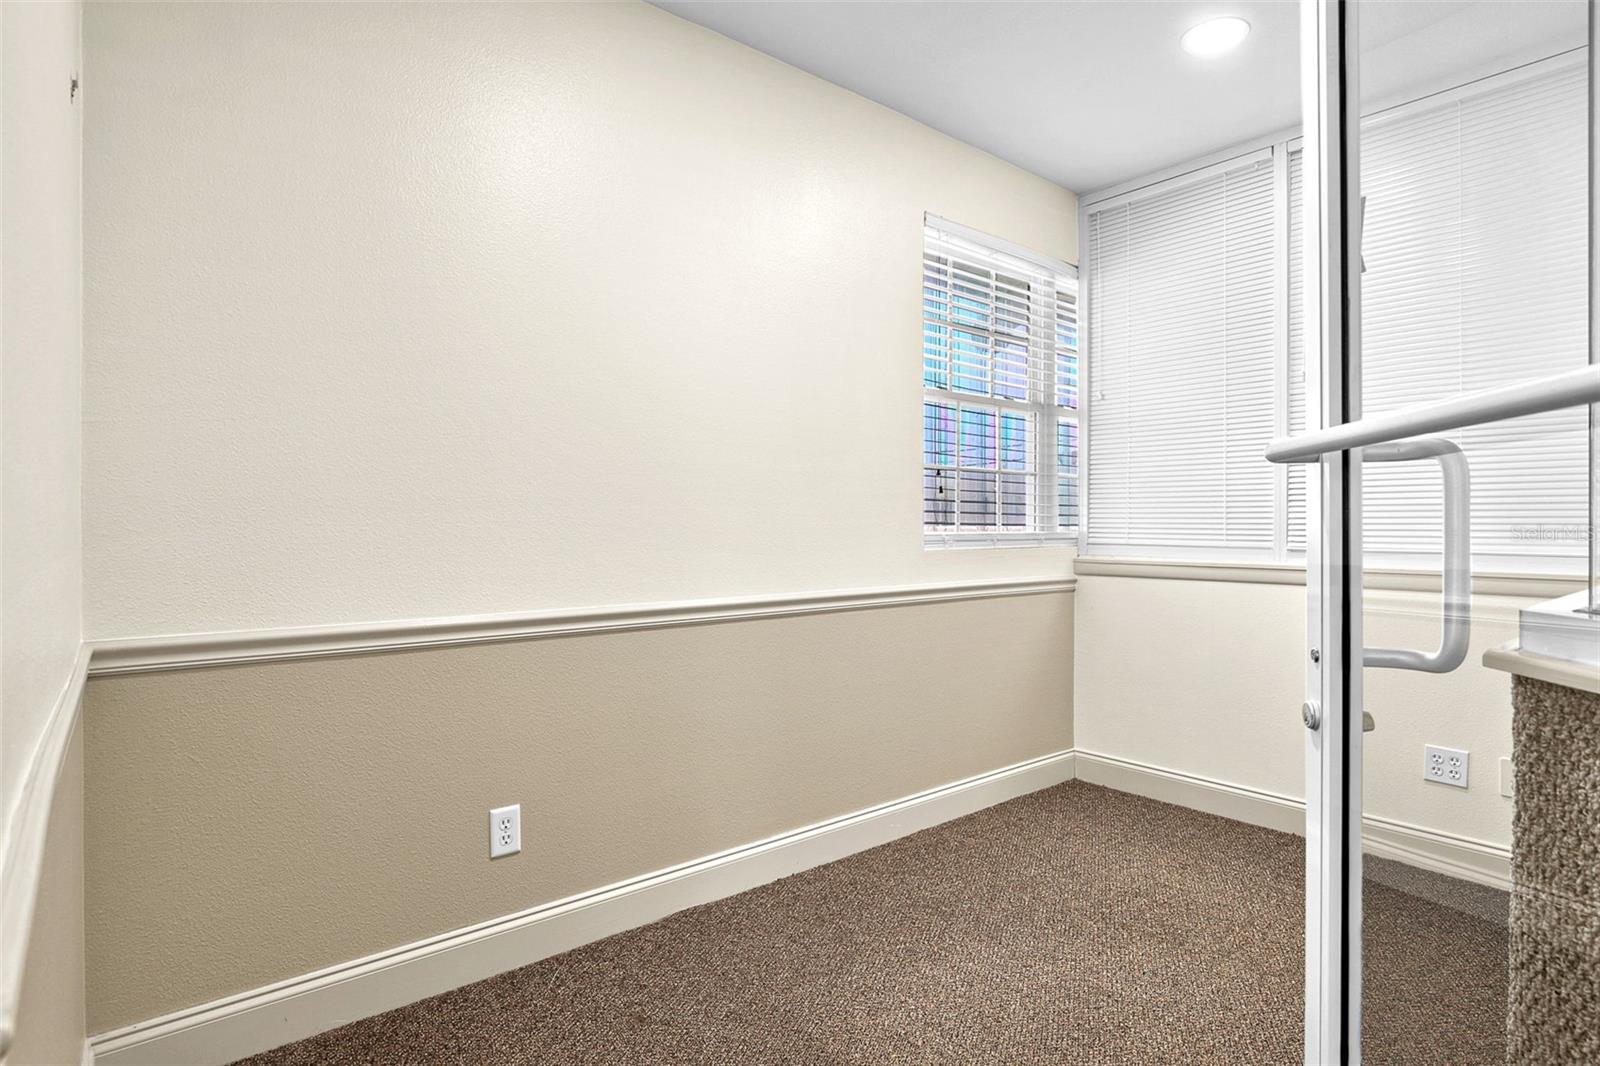
525 8TH ST W — photo 3
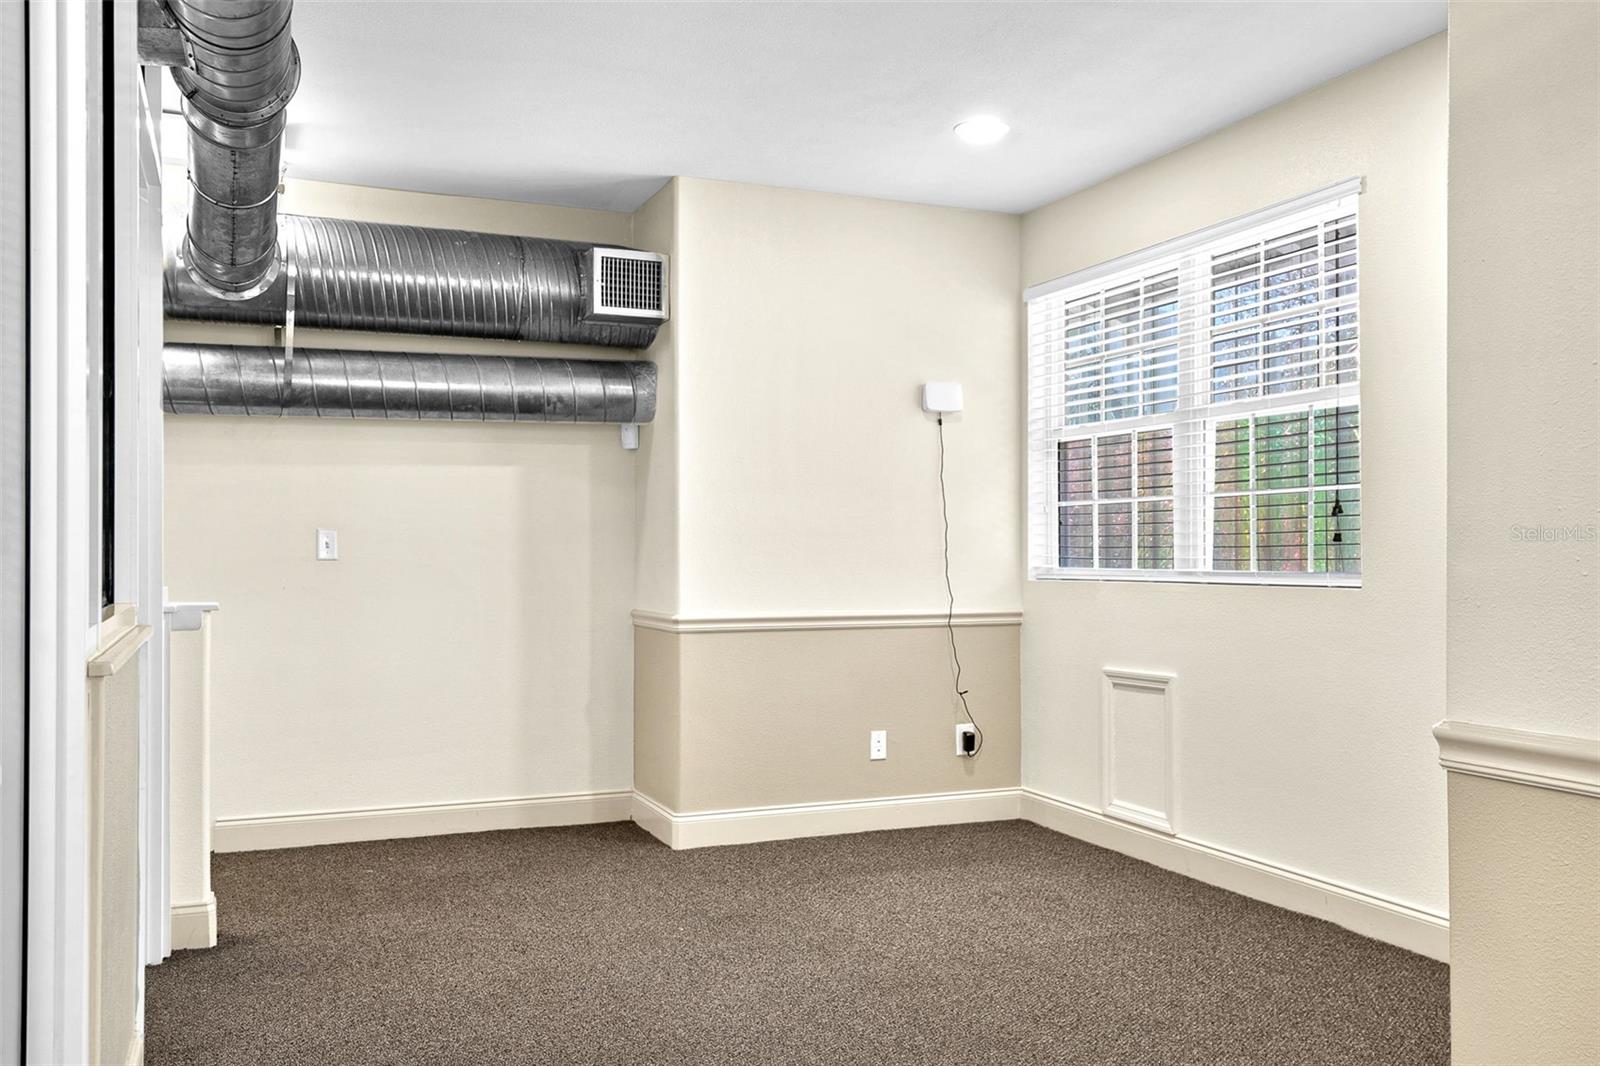
525 8TH ST W — photo 4
525 8TH ST W — photo 5
525 8TH ST W — photo 6
525 8TH ST W — photo 7
525 8TH ST W — photo 8
525 8TH ST W — photo 9
525 8TH ST W — photo 10
525 8TH ST W — photo 11
525 8TH ST W — photo 12
525 8TH ST W — photo 13
525 8TH ST W — photo 14
525 8TH ST W — photo 15
525 8TH ST W — photo 16
525 8TH ST W — photo 17
525 8TH ST W — photo 18
525 8TH ST W — photo 19
525 8TH ST W — photo 20
525 8TH ST W — photo 21
525 8TH ST W — photo 22
525 8TH ST W — photo 23
525 8TH ST W — photo 24
525 8TH ST W — photo 25
525 8TH ST W — photo 26
525 8TH ST W — photo 27
525 8TH ST W — photo 28
525 8TH ST W — photo 29
525 8TH ST W — photo 30
525 8TH ST W — photo 31
525 8TH ST W — photo 32
525 8TH ST W — photo 33
525 8TH ST W — photo 34
525 8TH ST W — photo 35
525 8TH ST W — photo 36
525 8TH ST W — photo 37
525 8TH ST W — photo 38
525 8TH ST W — photo 39
525 8TH ST W — photo 40
525 8TH ST W — photo 41
525 8TH ST W — photo 42
525 8TH ST W — photo 43
525 8TH ST W — photo 44
525 8TH ST W — photo 45
525 8TH ST W — photo 46
525 8TH ST W — photo 47
525 8TH ST W — photo 48
525 8TH ST W — photo 49
525 8TH ST W — photo 50
525 8TH ST W — photo 51
525 8TH ST W — photo 52
525 8TH ST W — photo 53
525 8TH ST W — photo 54
525 8TH ST W — photo 55
525 8TH ST W — photo 56
525 8TH ST W — photo 57
525 8TH ST W — photo 58
525 8TH ST W — photo 59
525 8TH ST W — photo 60
525 8TH ST W — photo 61
525 8TH ST W — photo 62
525 8TH ST W — photo 63
525 8TH ST W — photo 64
525 8TH ST W — photo 65
525 8TH ST W — photo 66
525 8TH ST W — photo 67
525 8TH ST W — photo 68
525 8TH ST W — photo 69

$127,558

525 8TH ST W, BRADENTON, FL 34205
Active
4,324
Sqft
1998
Year built
$30
$/sqft

Property details

Type Commercial Lease
MLS # MFR789625224
Listed May 4, 2026
Days on market 0
HOA No
Pool No
County Manatee
Data source Stellar MLS

About this home

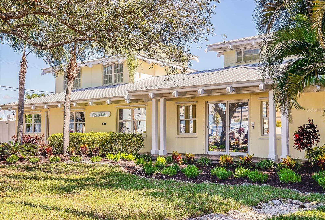
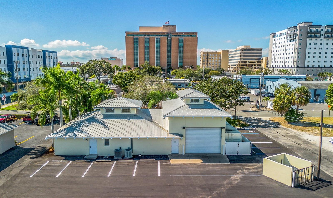
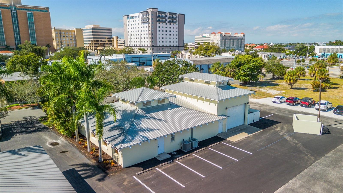
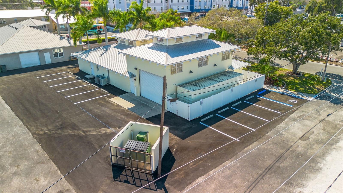
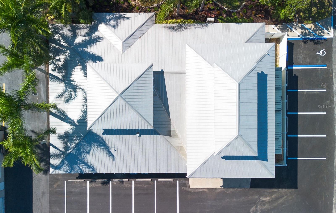
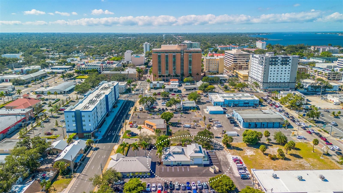
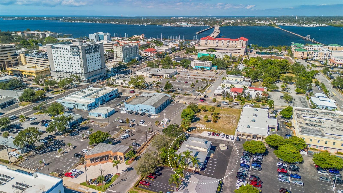
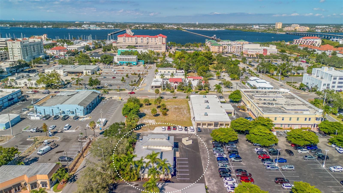
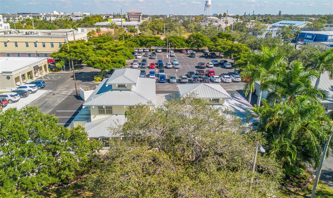
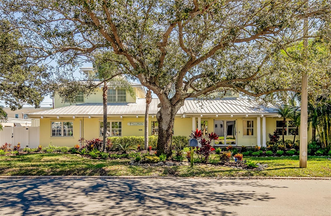
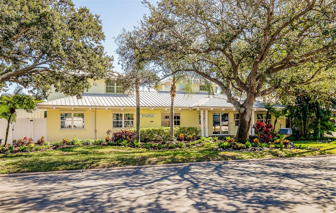
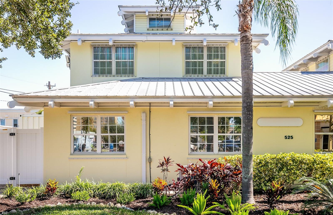
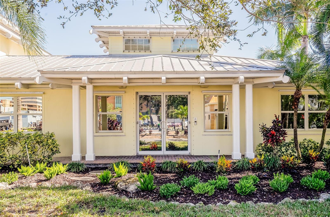
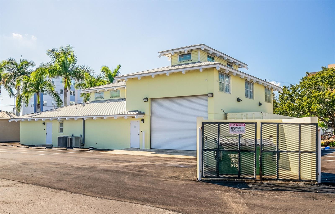
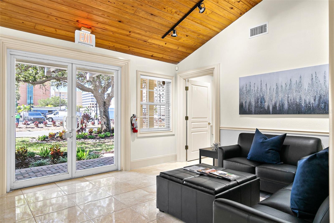
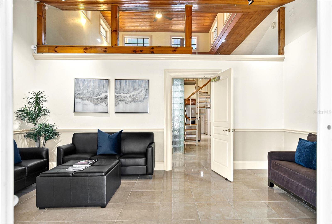
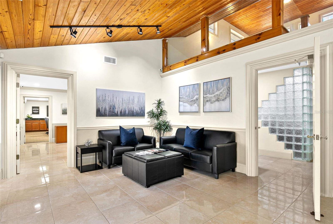
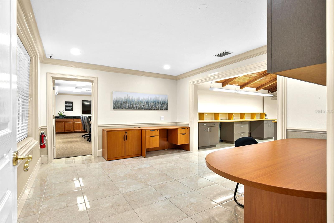
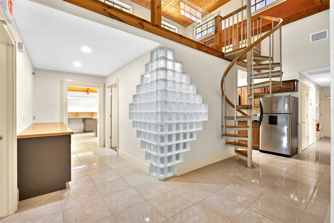
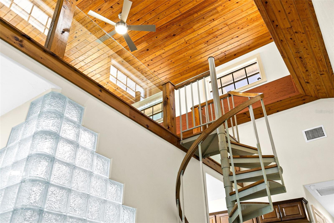
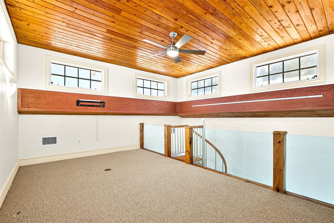
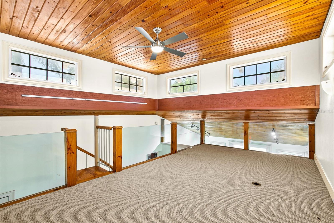
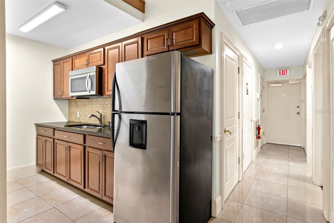
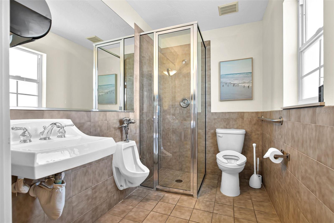
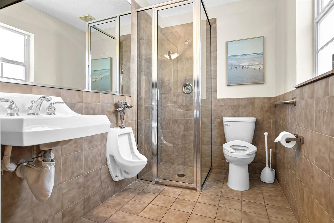
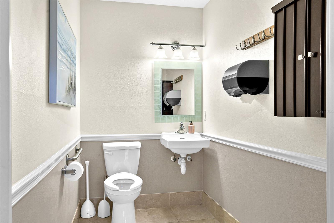
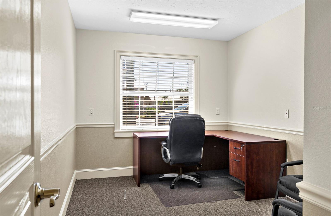
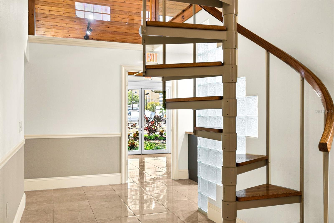
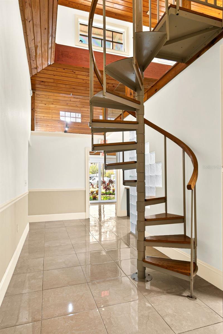
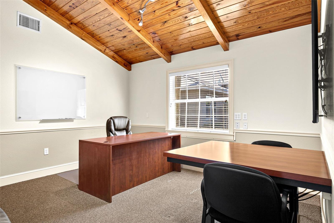
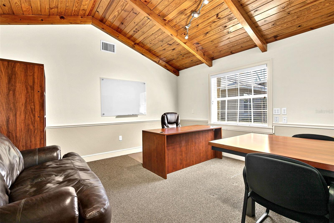
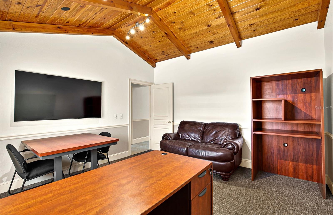
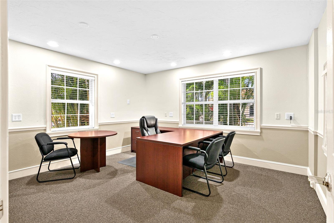
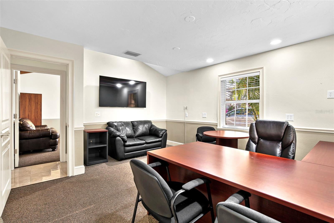
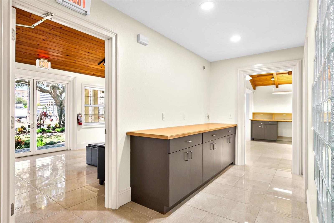
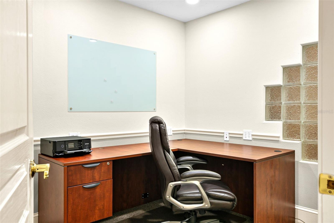
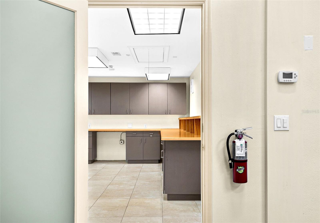
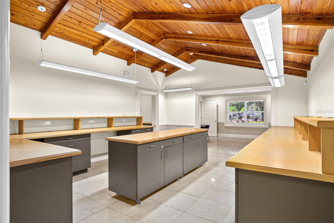
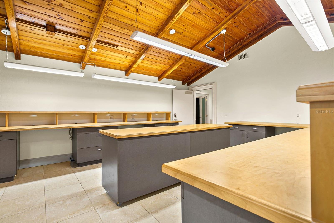
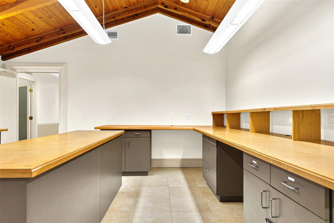
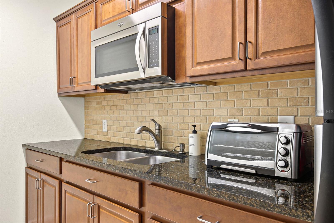
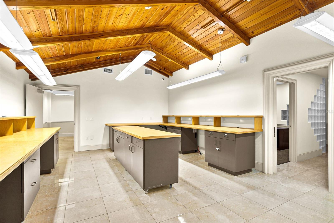
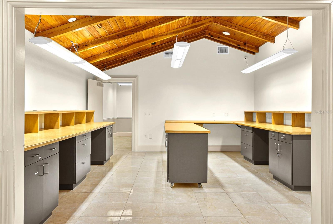
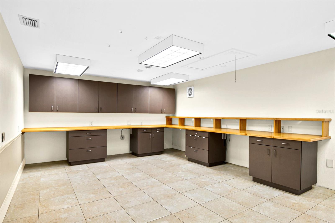
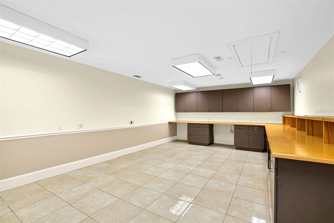
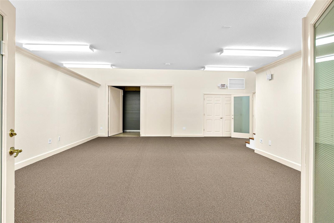
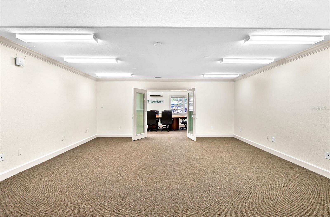
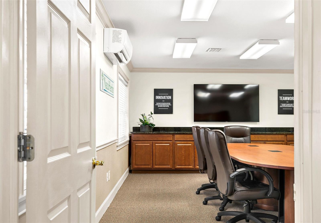
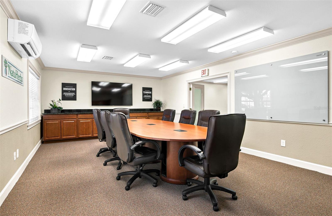
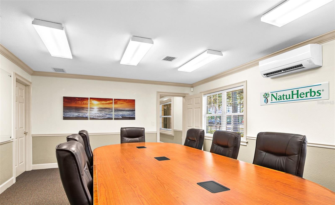
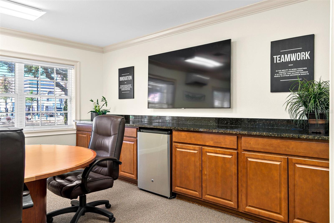
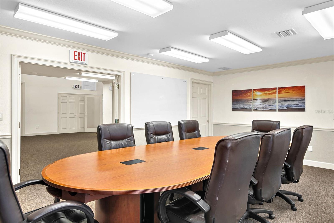
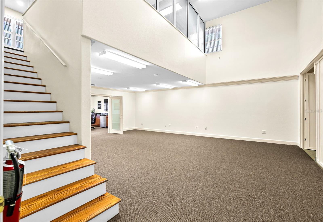
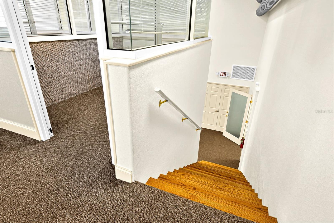
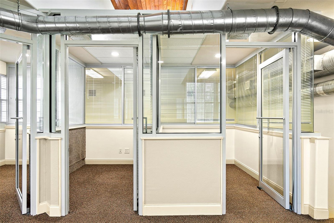
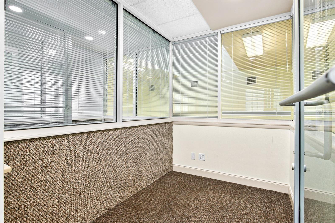
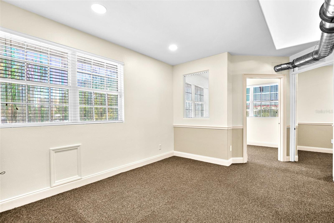
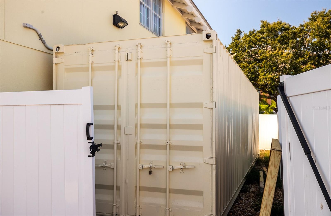
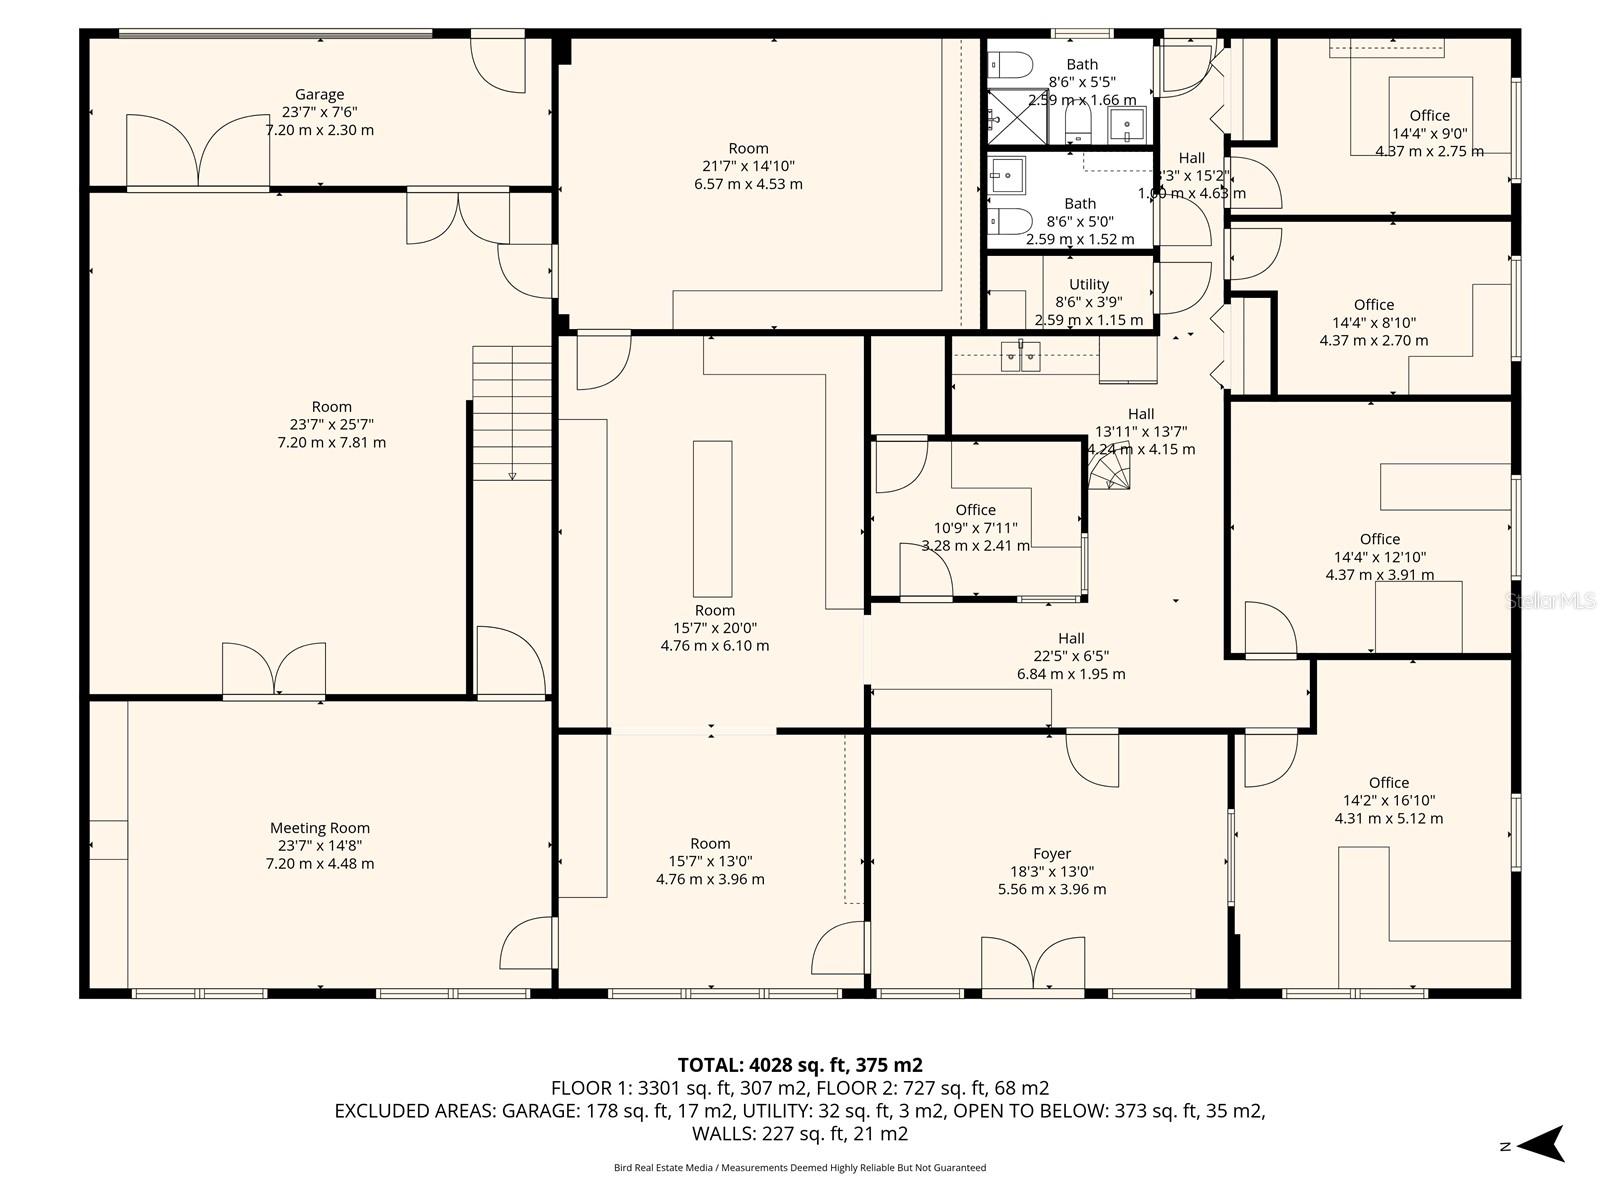
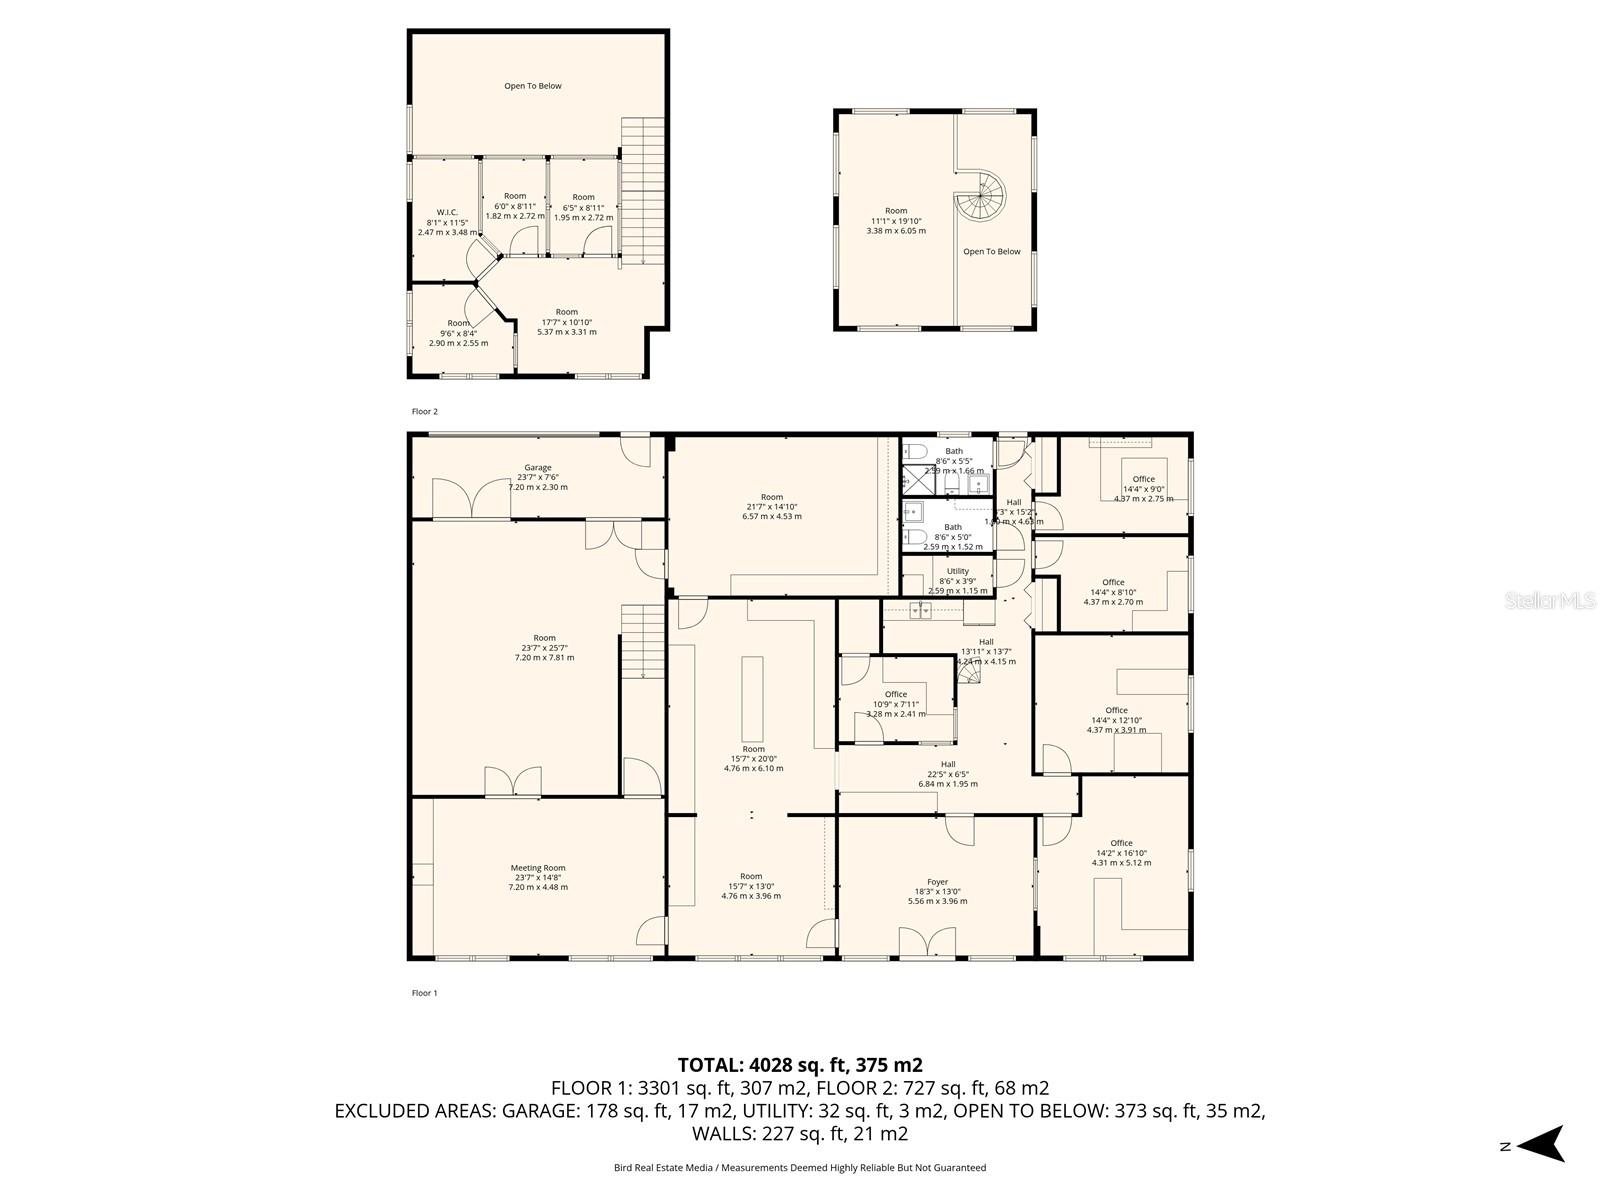
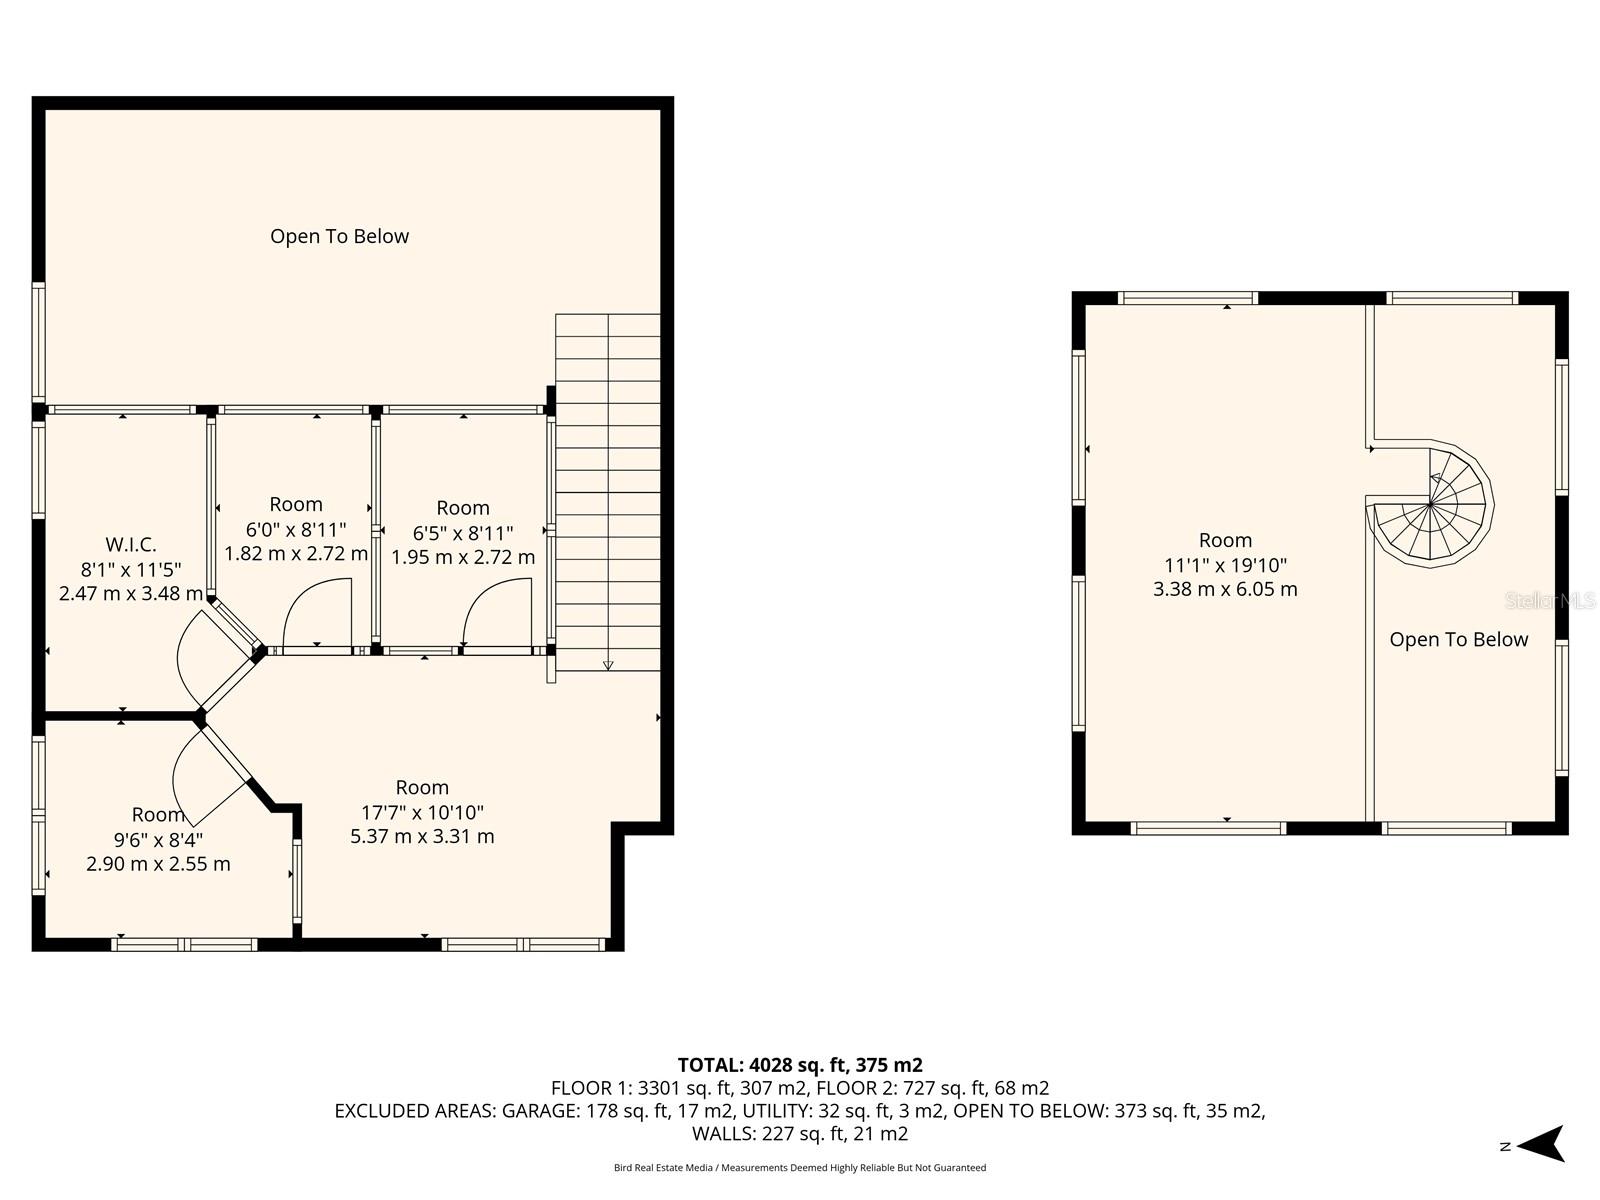
525 8th Street W is a desirable 4,324 +/- sf freestanding office/warehouse building conveniently located in the Downtown City of Bradenton. The 13,750 +/- sf property offers convenient parking, excellent visibility, and easy access from 8th Street W and 7th Street W. The property is zoned T-6 Urban Core, with many permitted uses, including medical uses and professional offices. The building offers divided office and warehouse space. The office space has a nice character and feel and is well-appointed, with over 10 office spaces on the ground floor and in the upper loft area. The modern, contemporary design features double glass entrance doors leading to a formal lobby and reception area, as well as a large conference center. There are both Men’s and Women’s bathrooms with showers on the first floor. The well-maintained building features ample natural light, thanks to its high ceilings, central loft area, tongue-and-groove wood-plank ceilings, a circular staircase to the loft above, and a central vacuum system. The warehouse features a 12-foot-high by 16-foot-wide roll-up door opening to the rear of the building. The exterior of the building features a Key West-style architecture with lush landscaping and over 13+ parking spaces. There is also a Generac emergency backup power generator. Also on site is an 8’ x 30’ container with drywall and a mini-split for storage, etc. The property is approximately ½ mile from Manatee Memorial Hospital, Riverwalk Park, and Village of the Arts, and 7/10 of a mile to LeCom Park and Art Center Manatee—fully-furnished, move-in-ready property for your business located in the center of downtown development.

Keep exploring

Talk to the human who knows the house. Imagine that.

No spam. This goes straight to the home’s actual representative.

Create a free account to save this home and get alerts.

Data source

Stellar MLS

MLS #MFR789625224

Compare
+ Drag a home here to compare specs
Compare