$1,400,000
17501 OHARA DR, PORT CHARLOTTE, FL 33948
ActiveProperty details
About this home
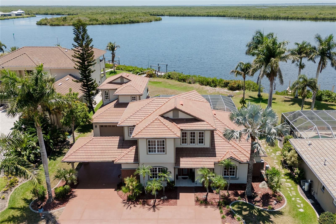
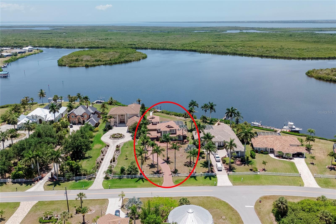
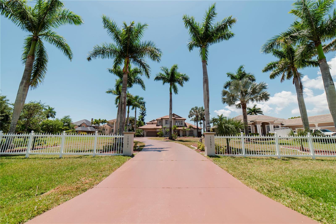
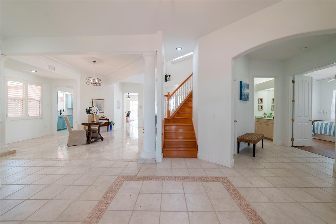
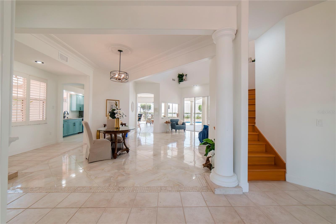
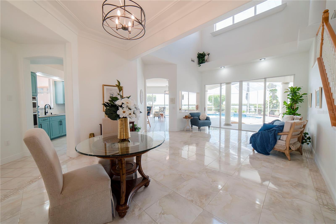
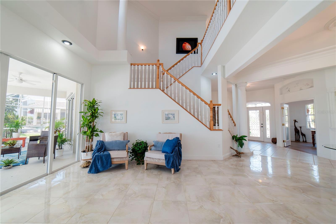
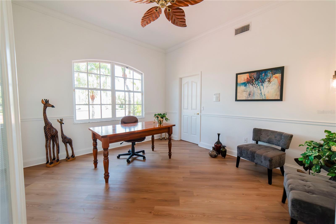
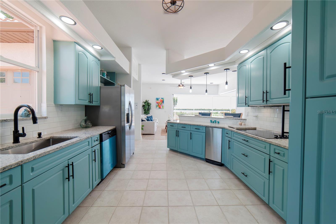
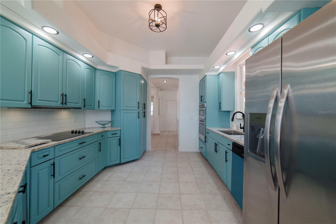
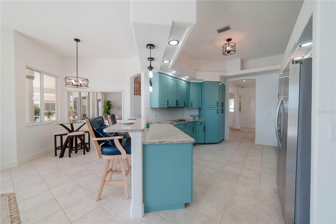
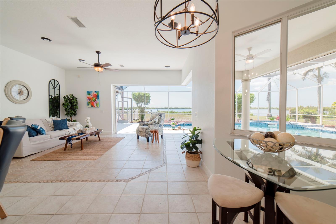
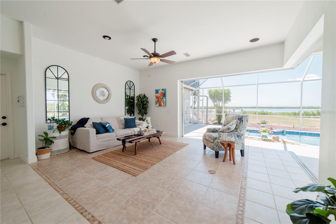
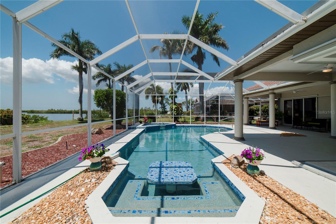
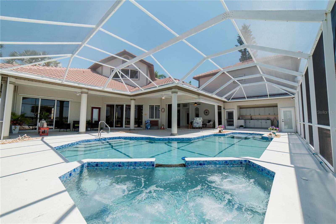
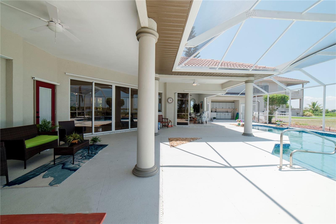
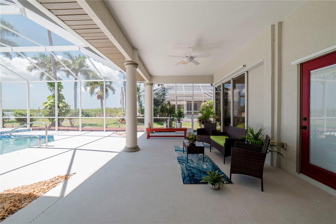
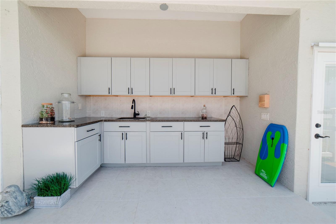
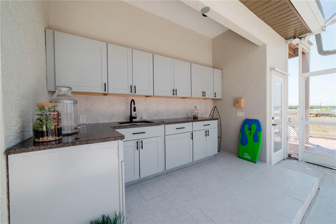
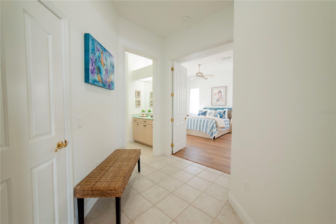
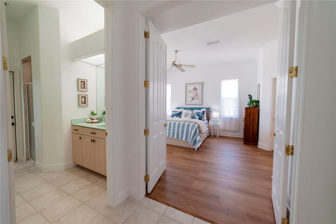
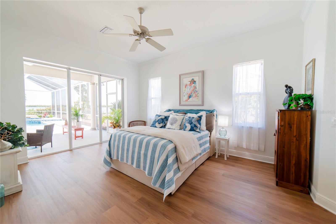
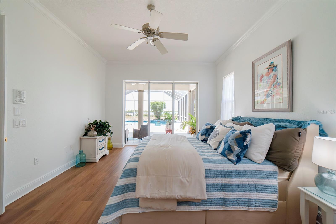
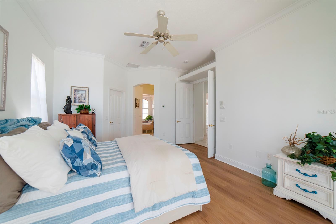
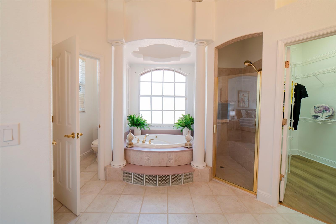
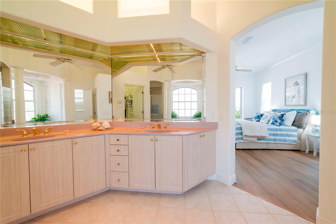
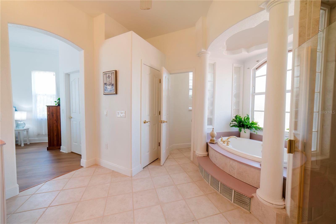
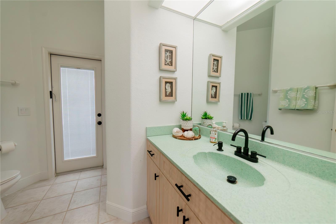
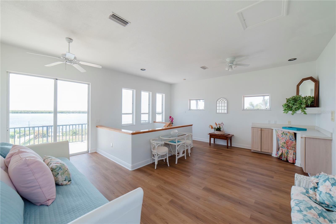
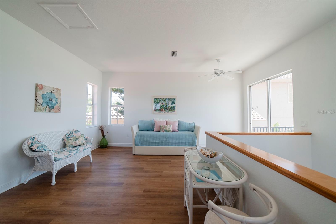
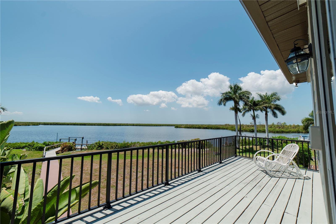
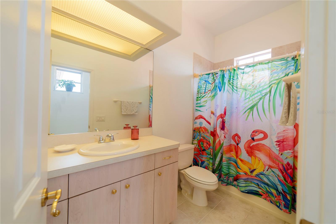
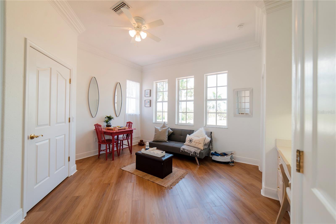
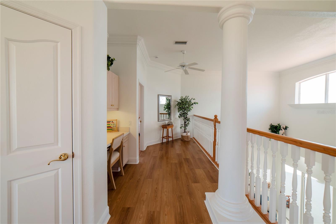
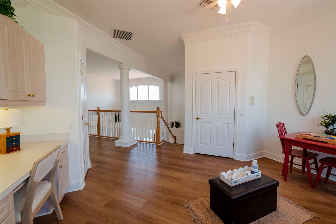
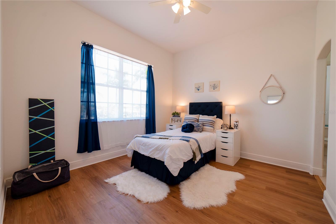
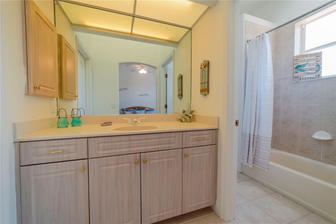
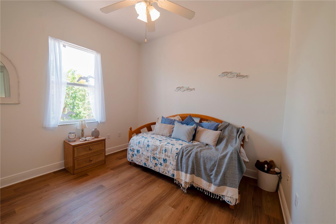
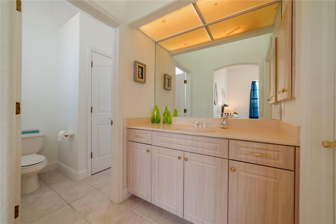
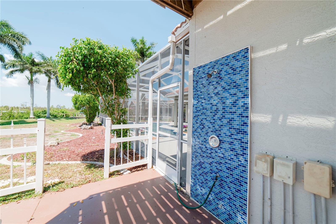
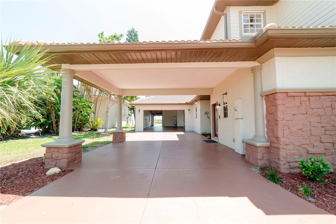
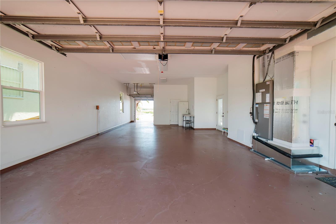
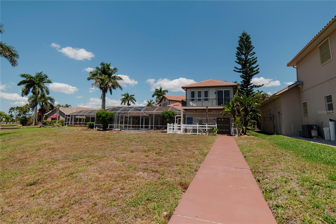
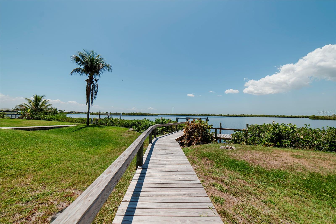
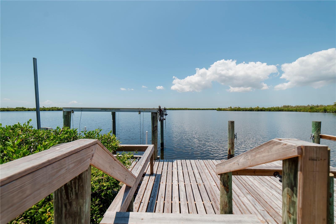
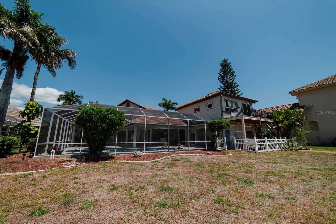
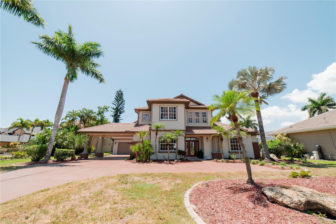
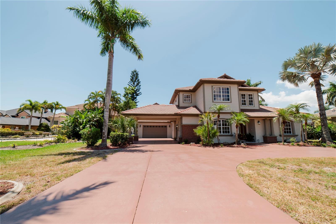
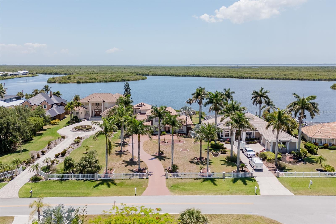
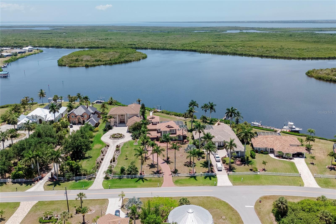
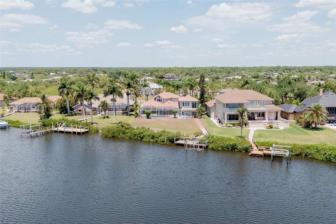
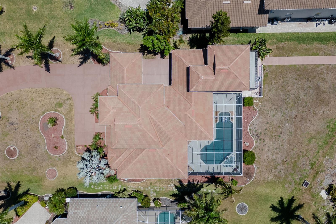
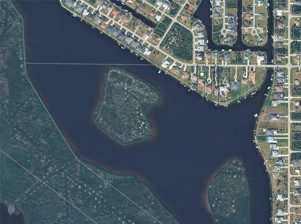
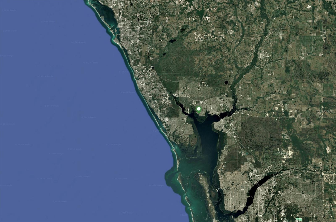
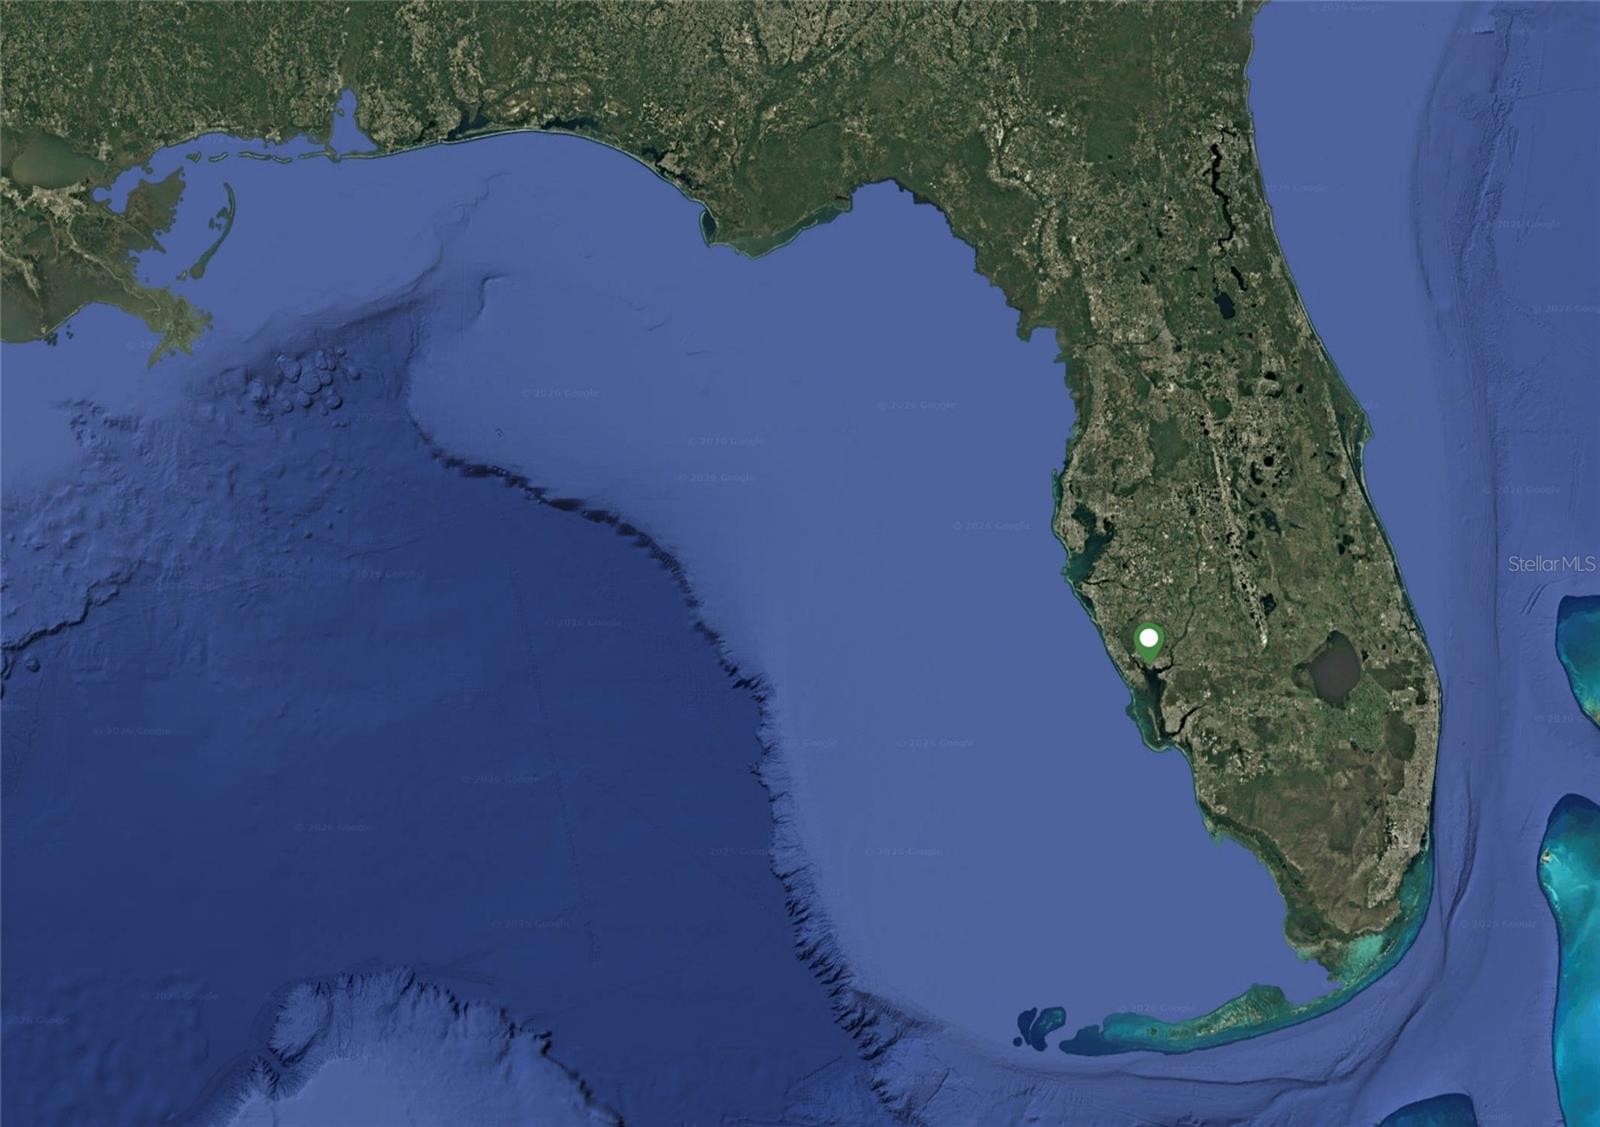
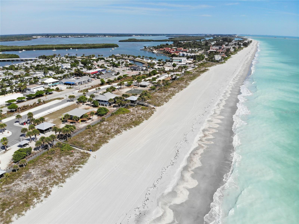
STUNNING LUXURY BAYFRONT HOME ON OVERSIZED LOT WITH GULF ACCESS. Welcome to this exquisite custom-built bayfront home, perfectly nestled on over half an acre of beautifully landscaped grounds. As you step inside, you are greeted by an impressive 24-foot high ceiling and a striking wall of glass that frames breathtaking views of the bay. This meticulously designed home features a newly remodeled kitchen that is a chef's dream, and a spacious loft area that includes two additional bedrooms and a game room, ideal for family gatherings or entertaining. The luxurious primary suite offers stunning views of the pool area and the bay, accompanied by an elegant ensuite bath that boasts dual closets and vanities for added convenience. In addition, the property features a private MOTHER-IN-LAW SUITE with its own entrance and a charming balcony overlooking the serene bay, perfect for guests or family members seeking privacy. The three separate living areas are truly split plan and allow for multi-generational living. Step into the office showcasing a large window on one side and views of the bay through the home on the other, and you will enjoy working! For privacy you can close the double French doors. The expansive 3,340 square foot outdoor patio and pool space is perfect for entertaining, featuring a beautifully designed pool and outdoor kitchen, making it an entertainer's paradise. Your pool features a dine-in table and large heated spa. The oversized 41x22 pass through garage is perfect for all of your toys. From here you can take the long sidewalk to your large 342 foot private dock overlooking the bay/lagoon. You’ll enjoy sailboat water access to the Gulf and endless days of fun on the water. Recent improvements include new air conditioner in 2025, new tile roof in 2023, new water heater in 2020. This beautiful home did not receive any flood damage during recent hurricanes. As the sun sets, relish in the picturesque views across the bay and the tranquil marsh preserve that enhances the beauty of this incredible property. Conveniently located near dining, shopping, golf, and world-class fishing, this luxury bayfront home offers a unique lifestyle that combines elegance, comfort, and breathtaking natural beauty. Don’t miss your chance to own this extraordinary piece of paradise!
Keep exploring

Listings courtesy of Stellar MLS as distributed by MLS GRID. MLS #MFR789568480. Listing brokerage: KW COASTAL LIVING. Status: Active.
IDX information is provided exclusively for consumers' personal, non-commercial use, may not be used for any purpose other than to identify prospective properties consumers may be interested in purchasing, and is deemed reliable but not guaranteed by MLS GRID. Properties displayed may be listed or sold by various participants in the MLS.
Based on information submitted to the MLS GRID as of November 7, 2026 at 4:30 PM UTC. All data is obtained from various sources and may not have been verified by broker or MLS GRID. Supplied Open House Information is subject to change without notice. All information should be independently reviewed and verified for accuracy. Properties may or may not be listed by the office/agent presenting the information.
Information deemed reliable but not guaranteed. All listings are subject to prior sale, change, or withdrawal. Neither the listing broker(s) nor Vectis by Wolliz shall be responsible for any typographical errors, misinformation, or misprints. © 2026 Vectis by Wolliz, Inc.
More homes in PORT CHARLOTTE


