$469,900
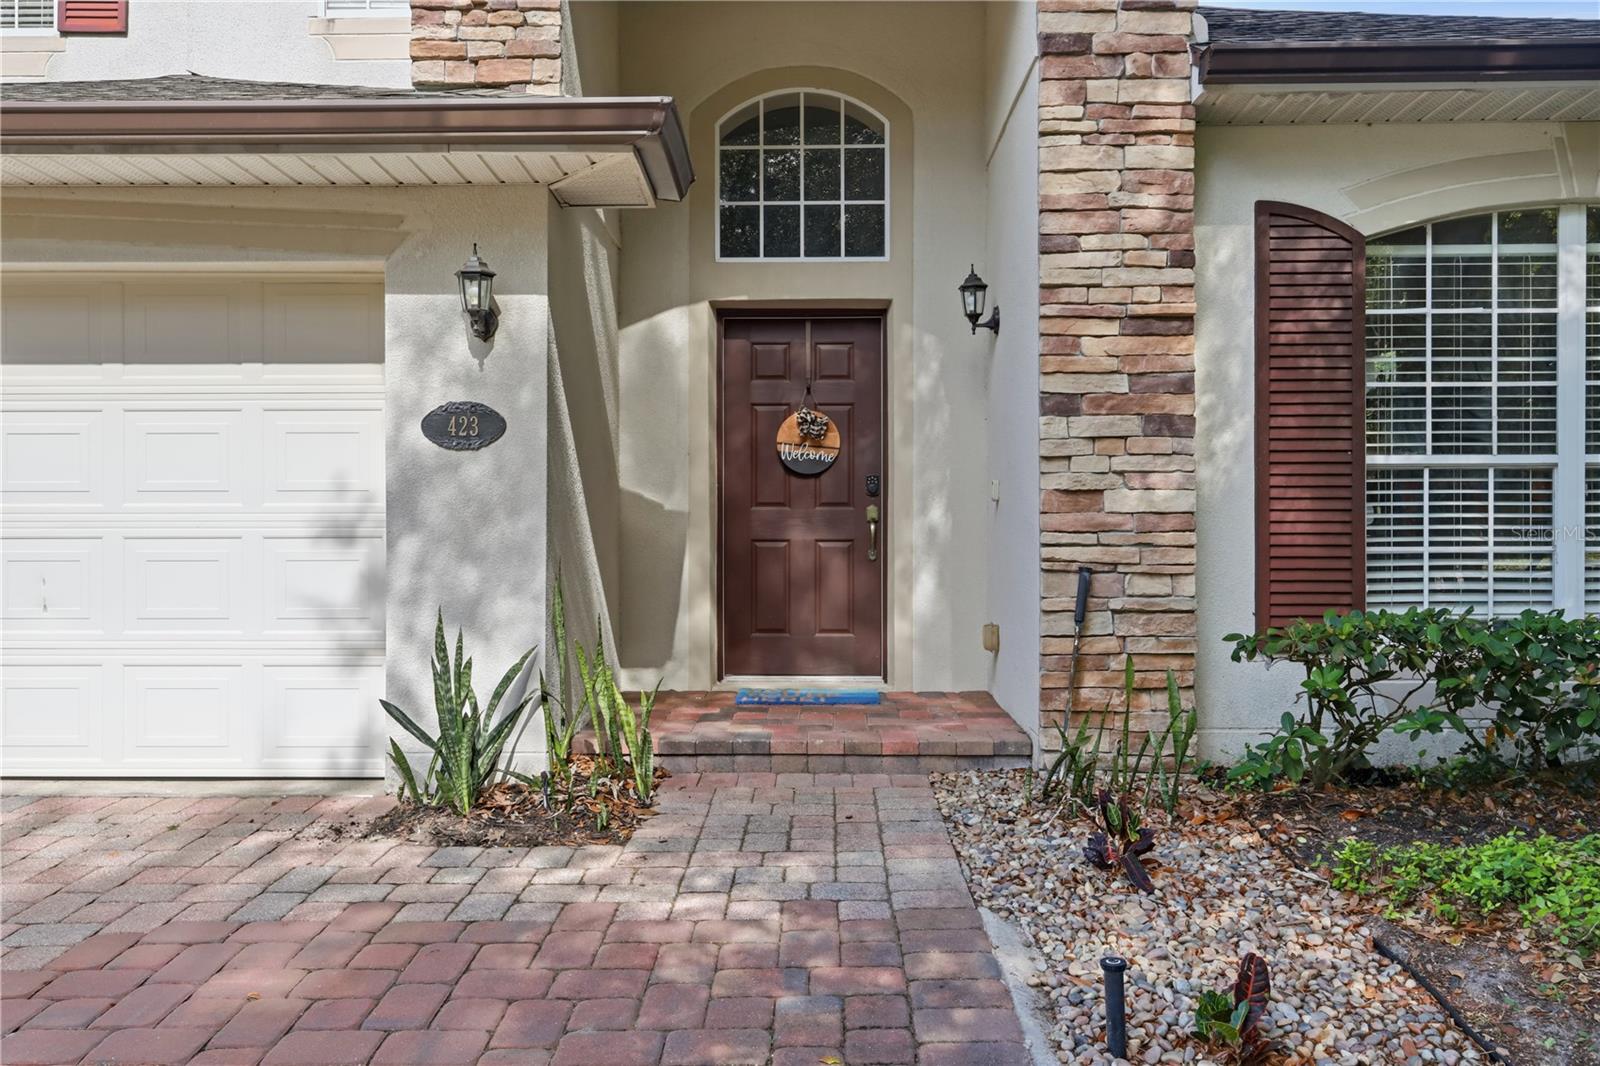
423 VICTORIA HILLS DR, DELAND, FL 32724
ActiveProperty details
About this home
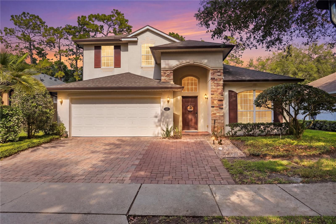
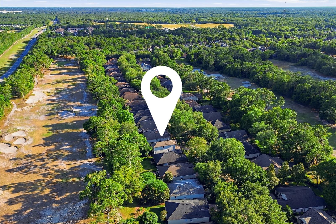
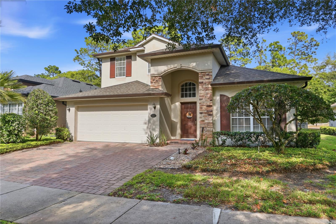
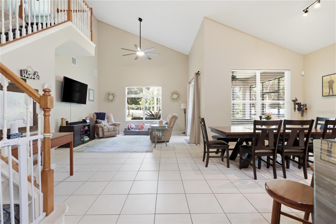
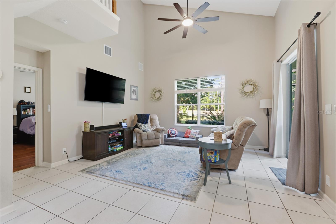
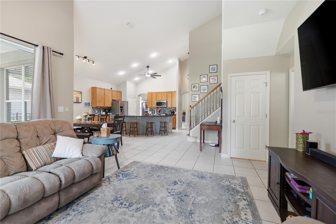
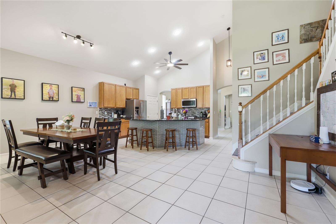
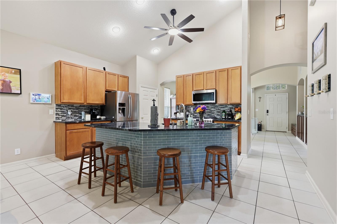
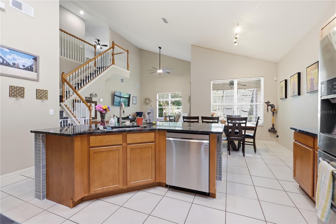
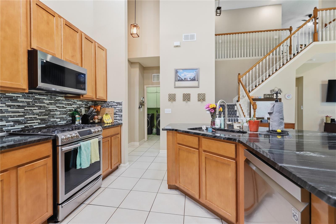
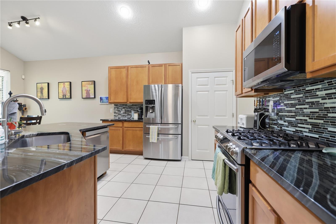
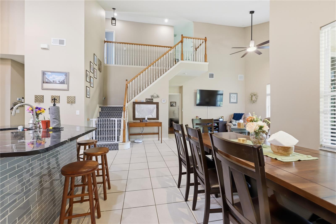
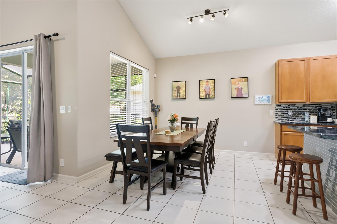
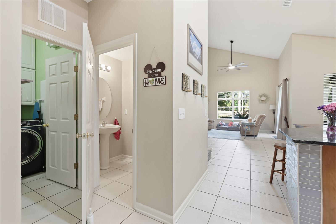
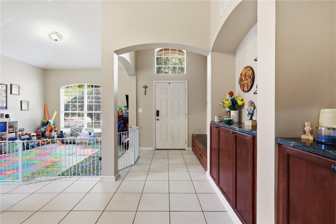
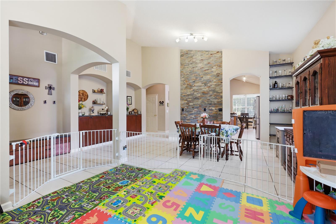
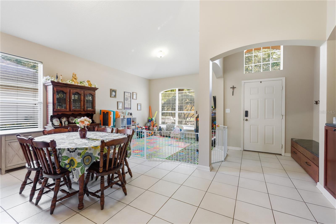
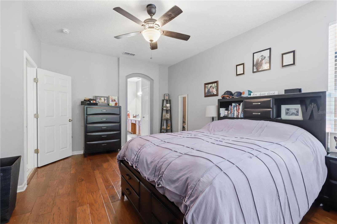
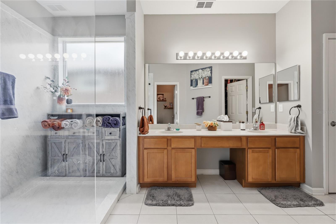
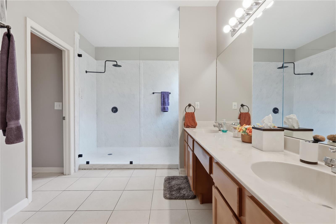
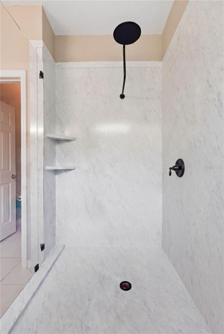
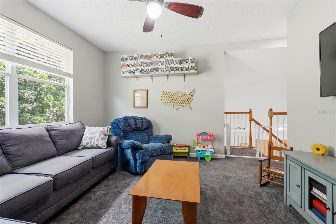
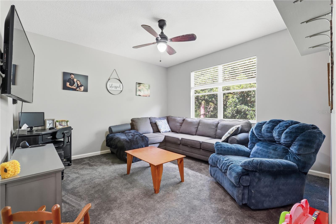
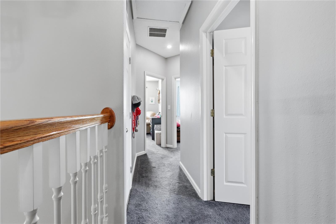
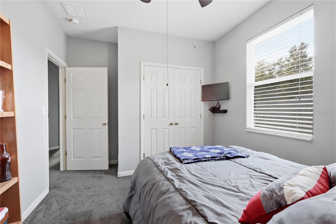
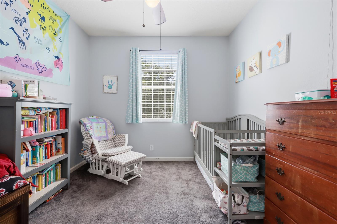
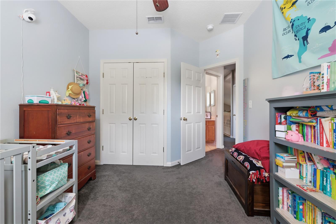
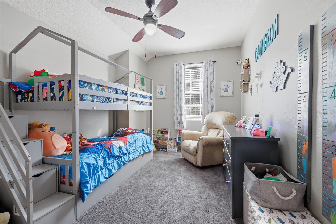
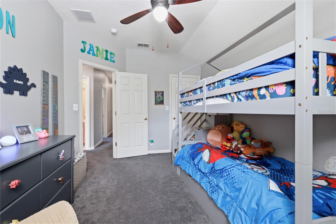
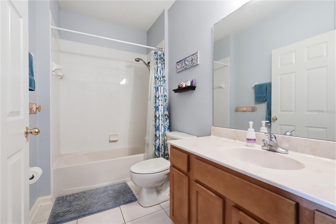
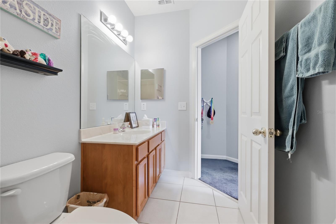
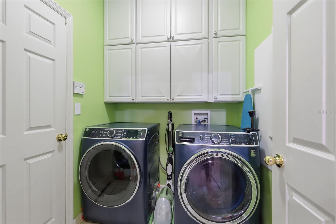
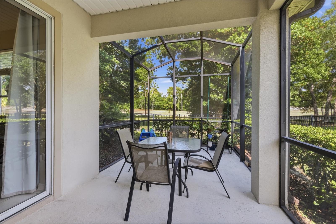
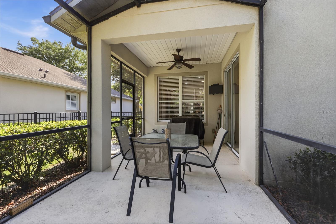
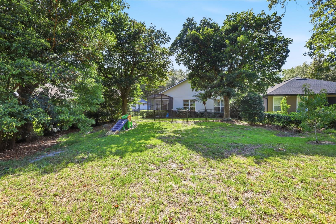
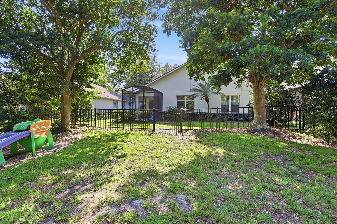
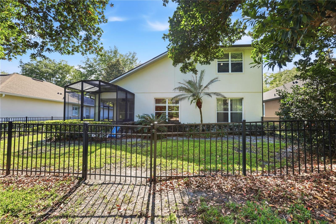
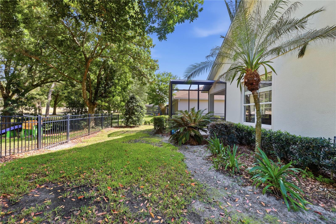
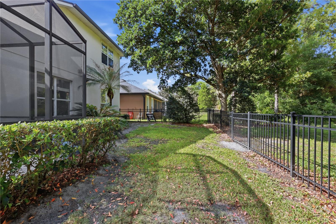
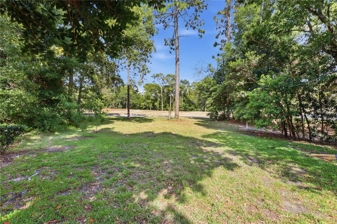
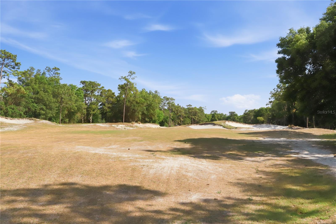
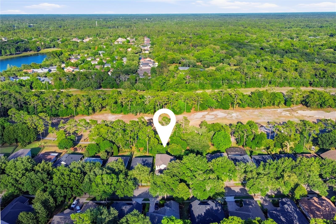
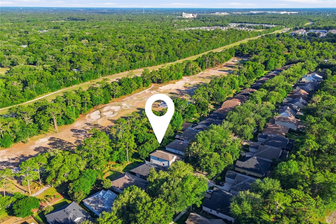
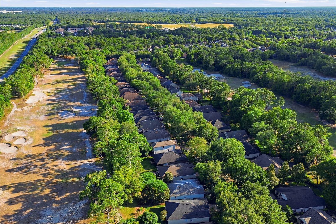
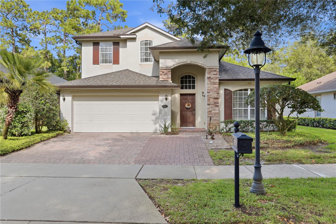
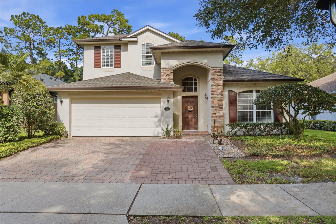
Set against the 5th fairway of Victoria Hills Golf Course, 423 Victoria Hills Drive offers the space, flexibility, and lifestyle buyers are looking for in Victoria Park. This 4-bedroom, 2.5-bath home features a first-floor primary suite, private den, upstairs loft, and an expanded screened lanai overlooking the golf course—giving you multiple spaces to work, relax, entertain, and enjoy the view. Inside, the main living areas are filled with natural light and accented by vaulted ceilings, archways, and built-in features. The kitchen offers 42-inch maple cabinetry, granite countertops, stainless steel appliances, a breakfast bar, and closet pantry, opening directly to the living and dining areas. Sliding doors extend the living space outdoors to the large screened lanai and fully fenced backyard, where the golf-course backdrop creates a peaceful setting for morning coffee or evening gatherings. The first-floor primary suite features dark engineered hardwood flooring, a generous walk-in closet, dual sinks, and an updated ensuite with an oversized glass-enclosed shower. A convenient half bath and laundry room are also located downstairs. Upstairs, three additional bedrooms surround a spacious loft that can serve as a second living area, media room, playroom, or home office, along with an oversized storage closet and full bathroom. Additional features include tile flooring throughout the main living areas, an extended paver driveway, two-car garage with EV charging port, and natural gas serving the stove, water heater, furnace, and gas-ready dryer. The HVAC was replaced in 2019 and the roof in 2021. Located within Victoria Park, residents enjoy an impressive collection of amenities including multiple fitness centers, community pools, tennis courts, playgrounds, walking and biking trails, and access to the Victoria Hills Golf Course and Clubhouse. The HOA includes cable TV, internet, irrigation, and recreational amenities. Conveniently located near I-4, Downtown DeLand, Stetson University, shopping, dining, state parks, and approximately 30 minutes from the east coast beaches. If you're looking for a home with room to spread out, a golf-course view, and the flexibility of multiple living spaces, this one is worth seeing in person.
Keep exploring

Listings courtesy of Stellar MLS as distributed by MLS GRID. MLS #MFR789557158. Listing brokerage: LIVELY REAL ESTATE. Status: Active.
IDX information is provided exclusively for consumers' personal, non-commercial use, may not be used for any purpose other than to identify prospective properties consumers may be interested in purchasing, and is deemed reliable but not guaranteed by MLS GRID. Properties displayed may be listed or sold by various participants in the MLS.
Based on information submitted to the MLS GRID as of November 7, 2026 at 1:30 PM UTC. All data is obtained from various sources and may not have been verified by broker or MLS GRID. Supplied Open House Information is subject to change without notice. All information should be independently reviewed and verified for accuracy. Properties may or may not be listed by the office/agent presenting the information.
Information deemed reliable but not guaranteed. All listings are subject to prior sale, change, or withdrawal. Neither the listing broker(s) nor Vectis by Wolliz shall be responsible for any typographical errors, misinformation, or misprints. © 2026 Vectis by Wolliz, Inc.
More homes in DELAND


