$385,000
3324 MANOR COVE CIR, RIVERVIEW, FL 33578
ActiveProperty details
About this home
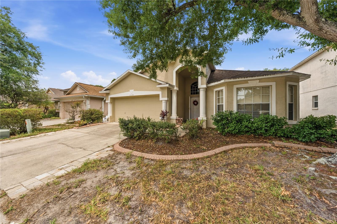
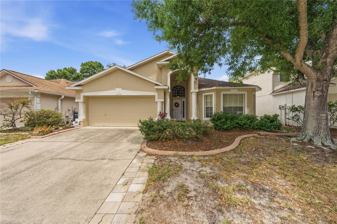
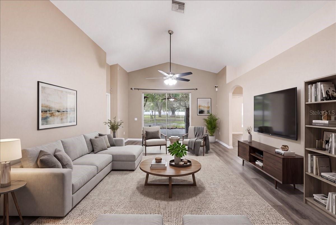
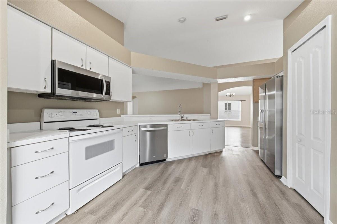
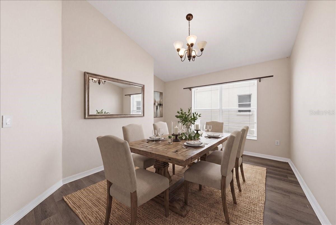
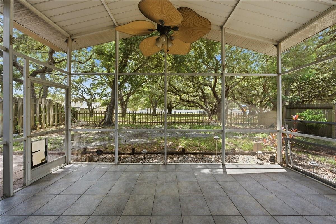
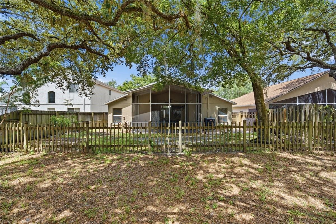
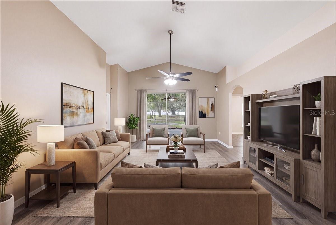
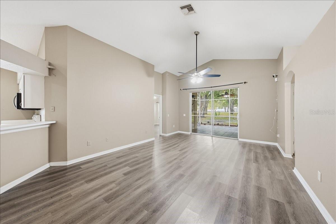
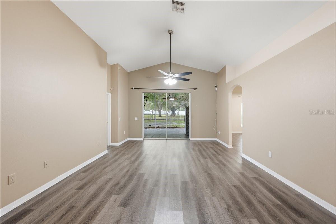
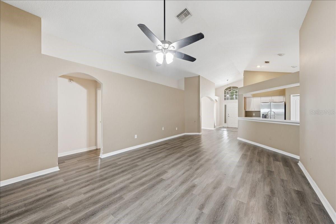
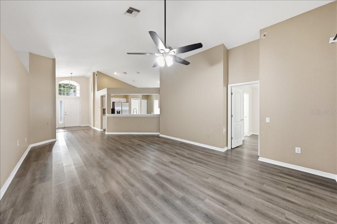
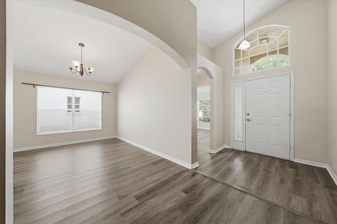
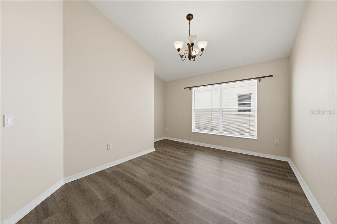
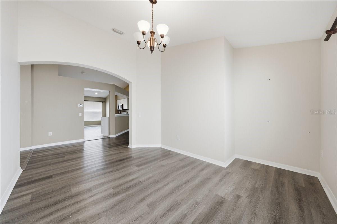
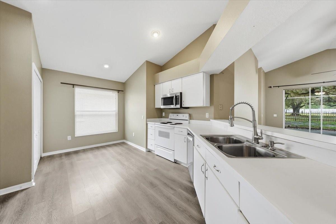
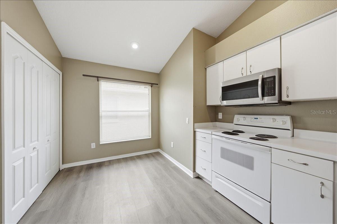
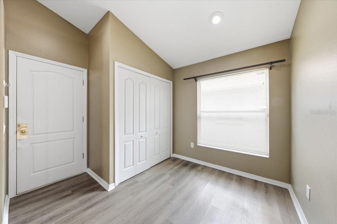
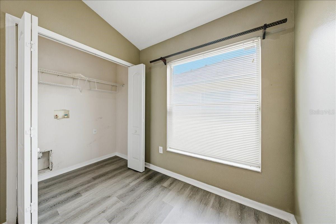
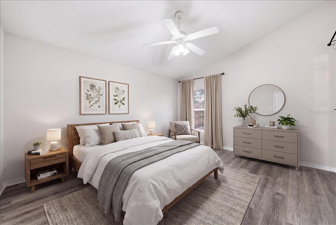
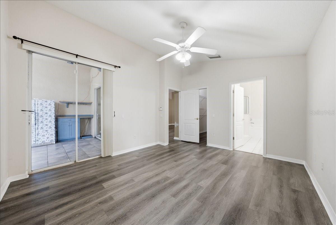
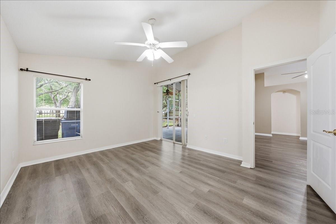
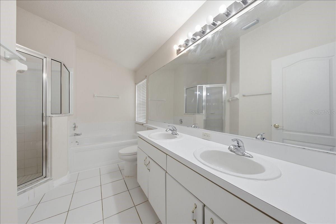
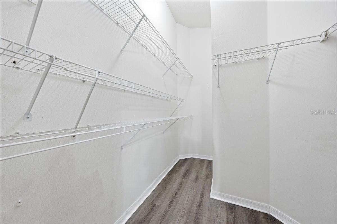
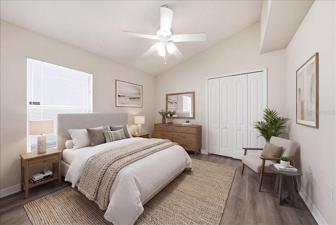
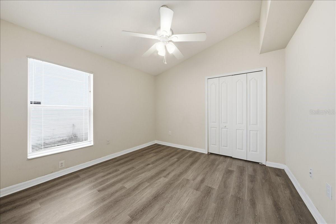
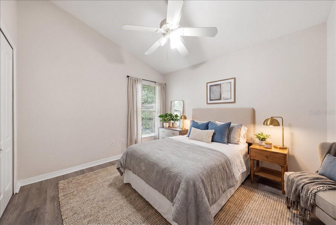
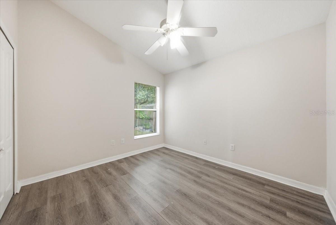
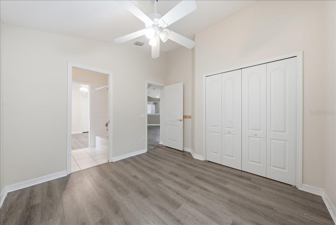
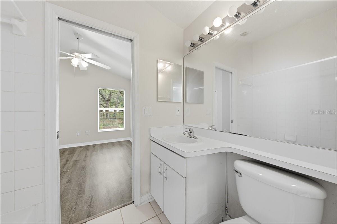
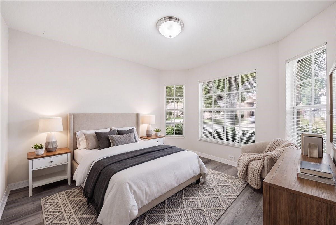
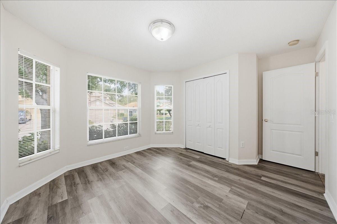
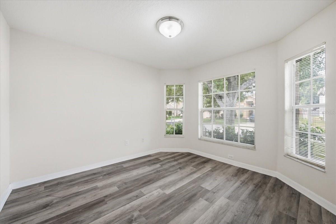
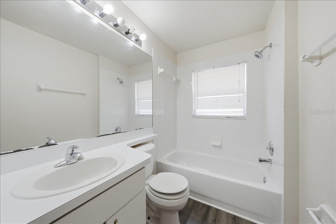
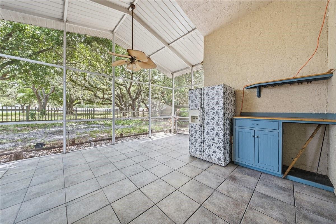
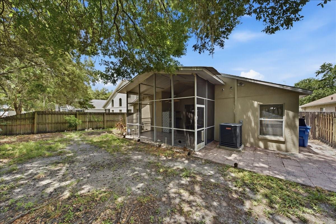
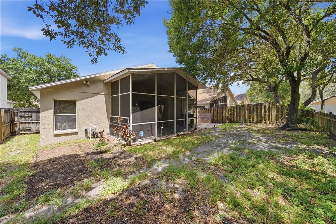
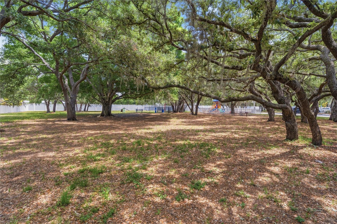
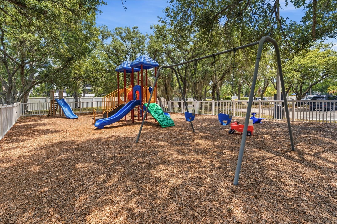
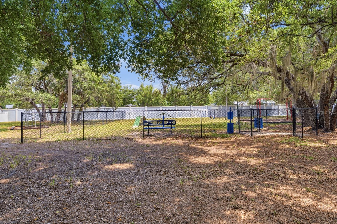
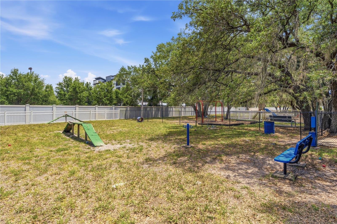
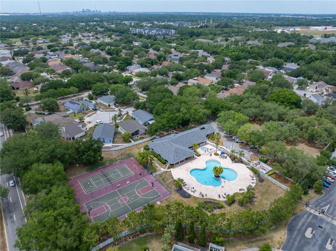
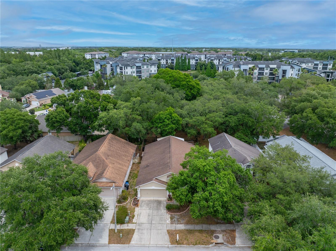
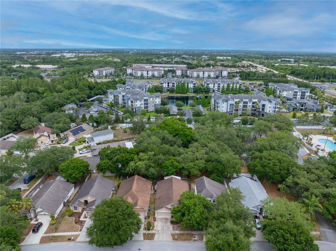
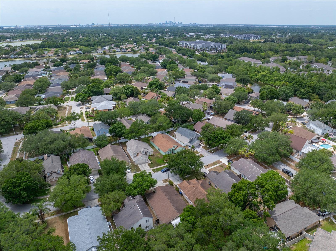
Virtually Staged. Seller's motivated -- Credit willing to be given for interior paint job -- Beautiful Geneva floor plan with backing to serene conservation/community amenities and views with NO REAR NEIGHBORS! This well-maintained home features an open great room design, formal dining room, eat-in kitchen, and a desirable split-bedroom layout that provides comfort and privacy for everyone. Major updates include a roof replaced in 2017, a new HVAC system and water heater installed in 2022, and luxury vinyl plank flooring installed throughout the entire home and ZERO CARPET. The spacious great room serves as the heart of the home and flows easily into the open kitchen with a bright dining area. The formal dining room offers a large furniture niche, perfect for a buffet or statement piece. A convenient three-way split bedroom layout ensures everyone has their own space. The primary suite is generously sized and features a large walk-in closet, sliding glass doors that open to the screened lanai, and a spacious ensuite bath with dual sinks, a relaxing garden tub, and a separate shower. A front bedroom with beautiful bay windows sits next to a full bath, making it an ideal guest suite or home office. Bedrooms two and three share a convenient Jack-and-Jill bathroom. Outdoor living is a highlight of this home. The extended screened lanai features tile flooring and vaulted ceilings, creating the perfect space to relax or entertain while enjoying peaceful conservation views and a view of the nearby community playground. Located in the highly desirable Pavilion community, this home offers easy access to major highways including I-75, I-4, and the Crosstown Expressway, making commuting simple. Residents enjoy excellent amenities with a low HOA and no CDD fees. Community features include a pool and infant pool, clubhouse, fitness center, tennis courts, and a park with playground—all for just $60 per month. Schedule your private showing today and experience why so many homeowners love living in Pavilion! Virtual staged photos
Keep exploring

Listings courtesy of Stellar MLS as distributed by MLS GRID. MLS #MFR789494627. Listing brokerage: COLDWELL BANKER REALTY. Status: Active.
IDX information is provided exclusively for consumers' personal, non-commercial use, may not be used for any purpose other than to identify prospective properties consumers may be interested in purchasing, and is deemed reliable but not guaranteed by MLS GRID. Properties displayed may be listed or sold by various participants in the MLS.
Based on information submitted to the MLS GRID as of November 7, 2026 at 4:15 PM UTC. All data is obtained from various sources and may not have been verified by broker or MLS GRID. Supplied Open House Information is subject to change without notice. All information should be independently reviewed and verified for accuracy. Properties may or may not be listed by the office/agent presenting the information.
Information deemed reliable but not guaranteed. All listings are subject to prior sale, change, or withdrawal. Neither the listing broker(s) nor Vectis by Wolliz shall be responsible for any typographical errors, misinformation, or misprints. © 2026 Vectis by Wolliz, Inc.
More homes in RIVERVIEW


