$700,000
11876 HUNTERS CREEK RD, VENICE, FL 34293
Under ContractProperty details
About this home
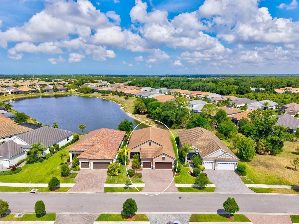
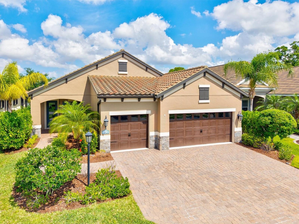
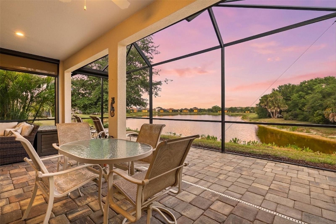
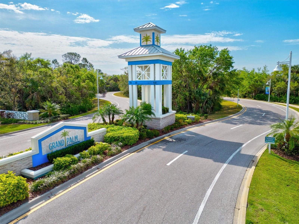
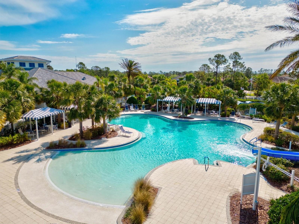
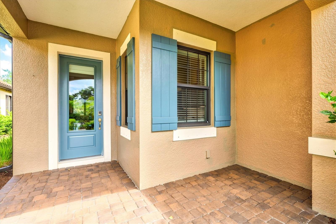
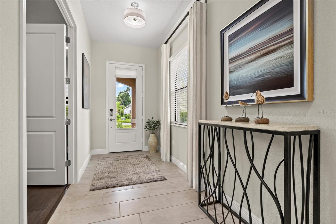
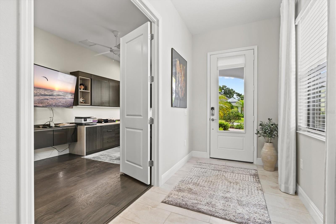
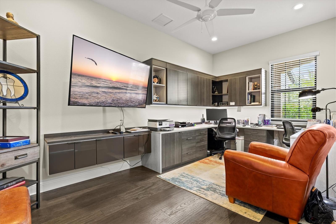
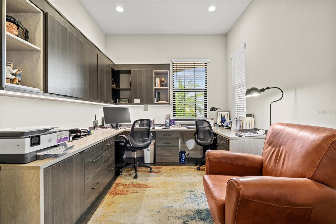
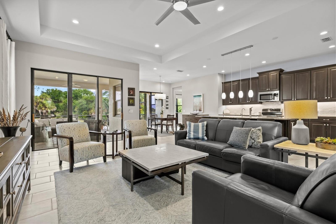
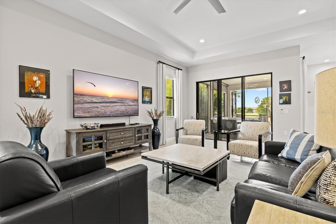
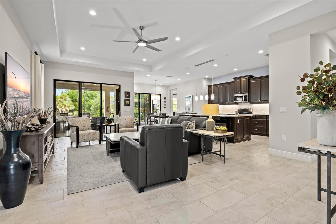
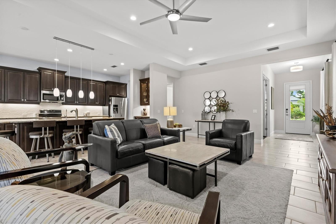
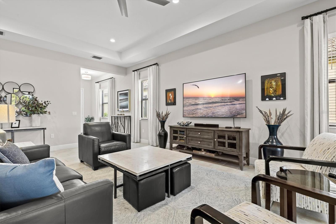
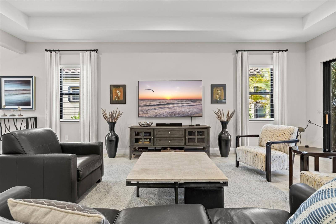
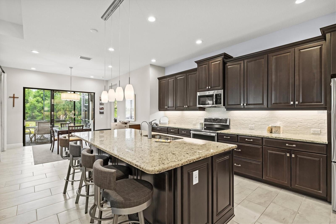
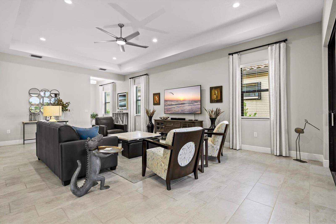
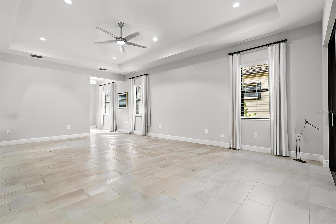
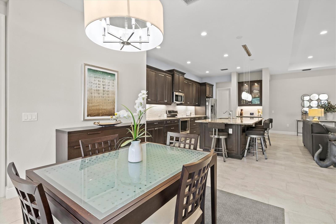
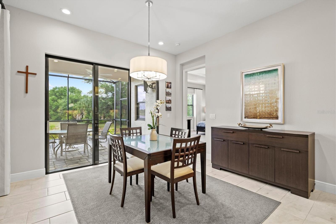
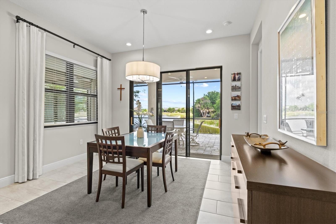
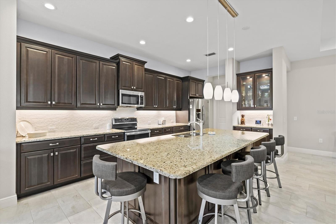
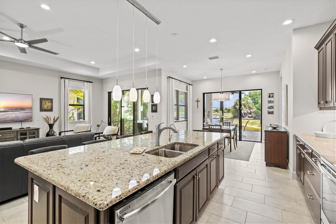
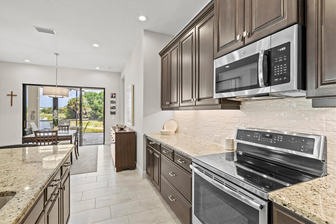
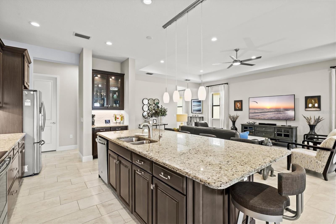
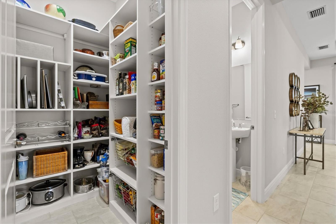
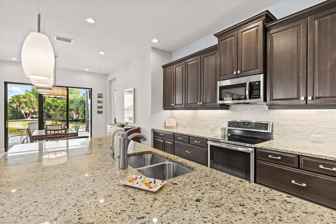
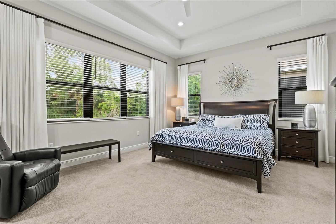
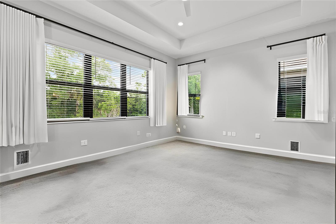
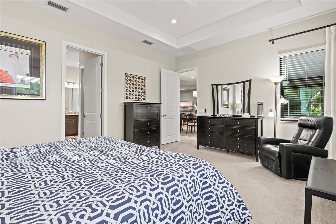
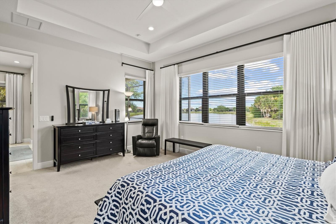
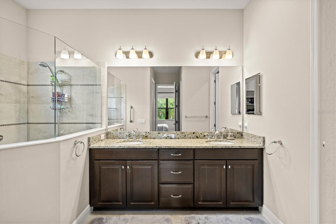
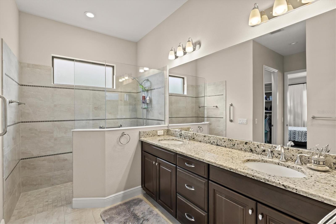
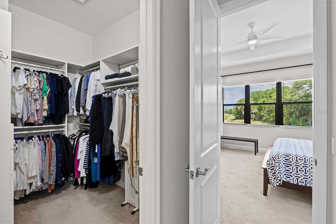
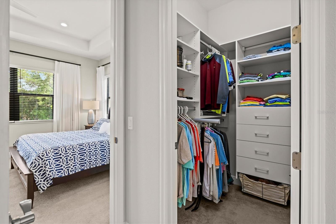
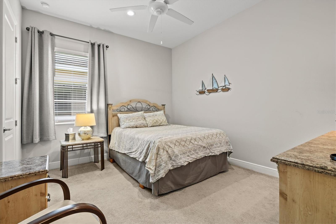
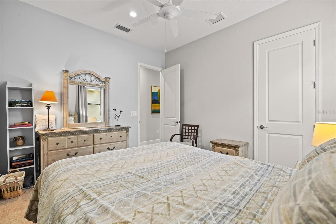
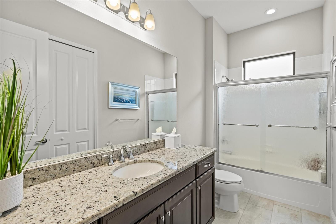
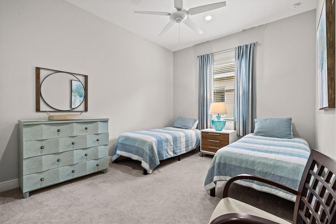
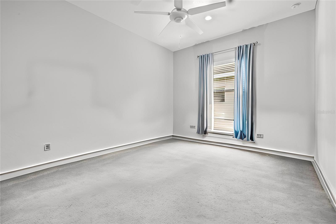
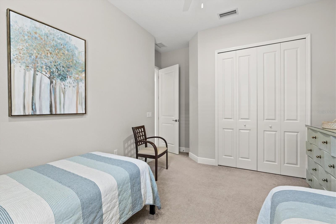
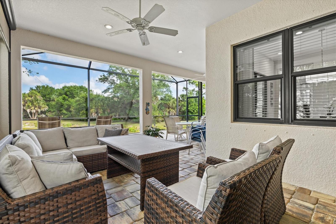
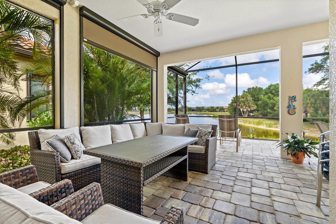
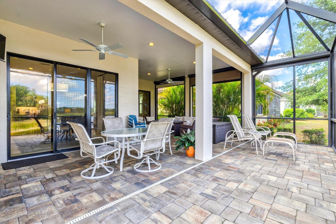
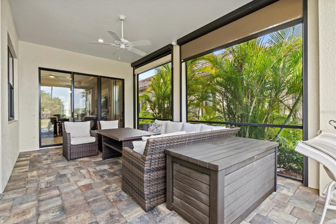
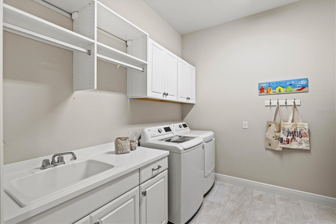
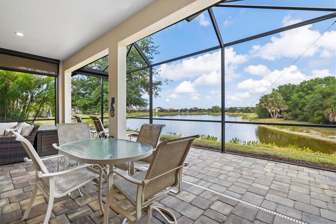
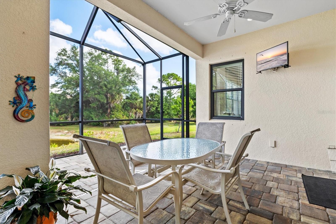
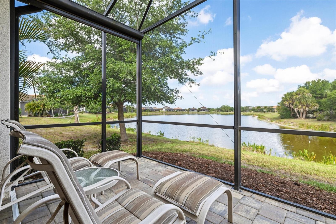
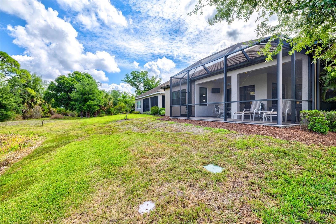
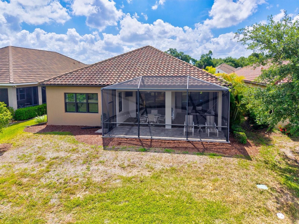
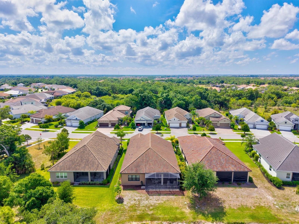
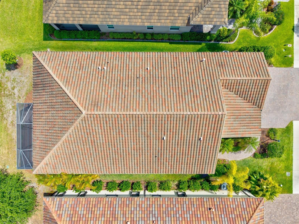
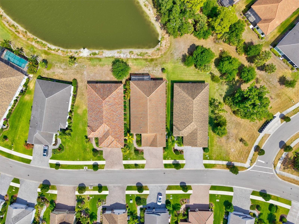
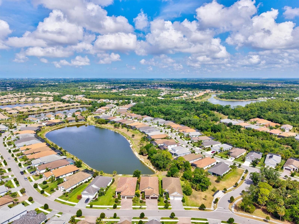
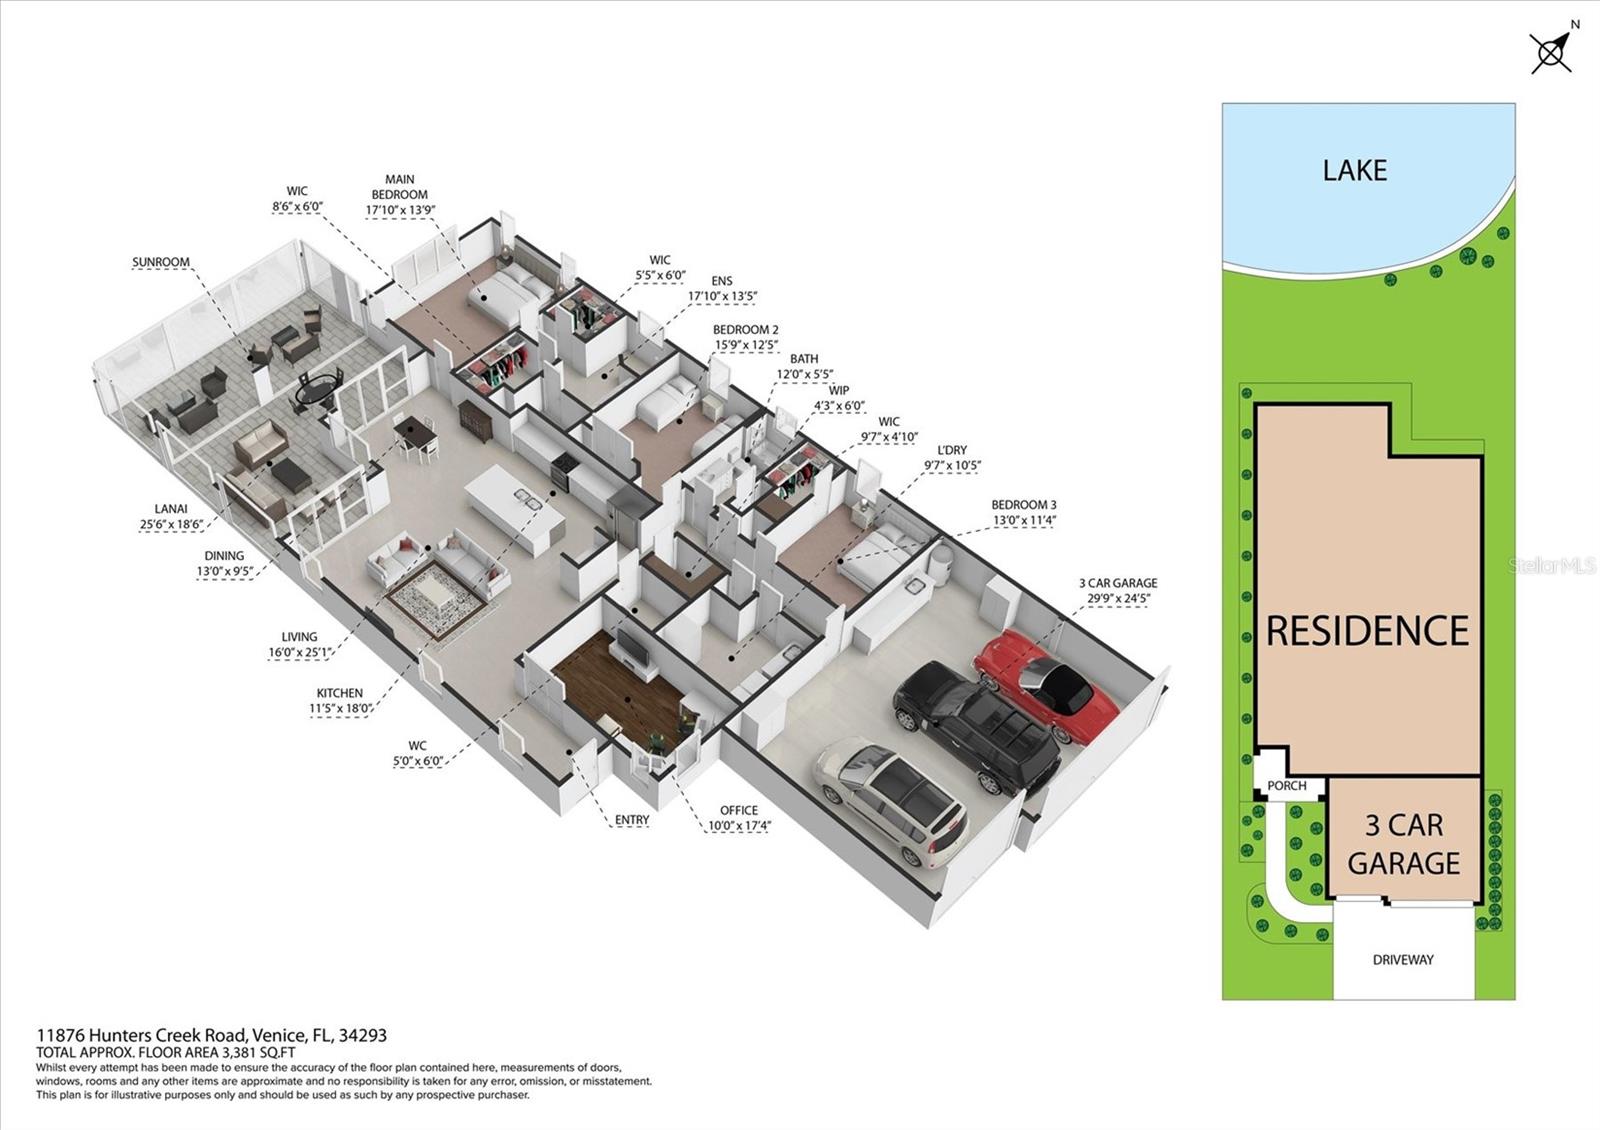
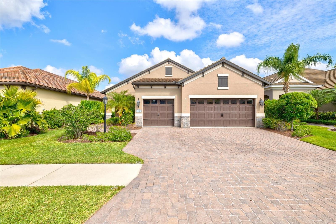
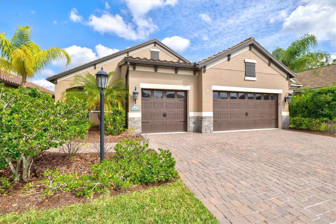
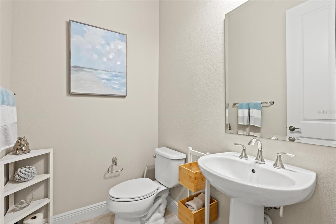
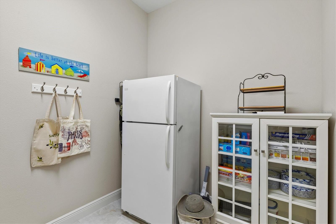
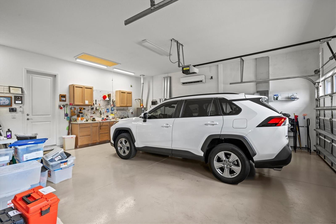
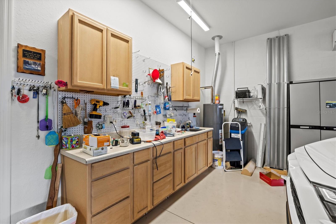
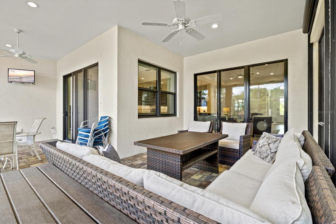
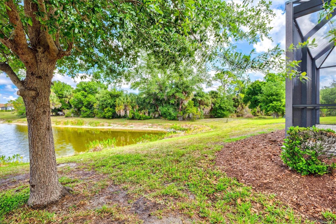
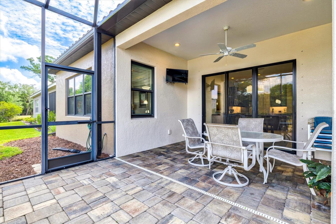
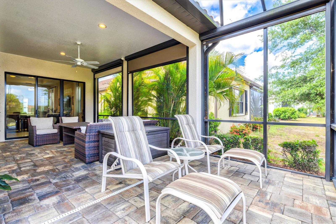
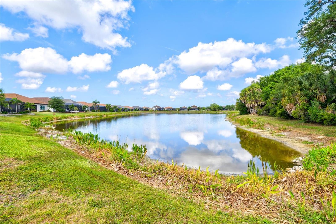
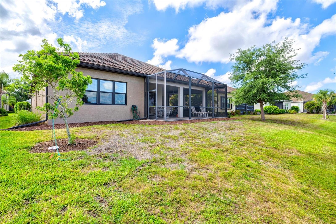
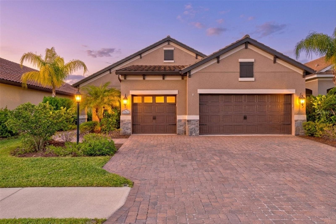
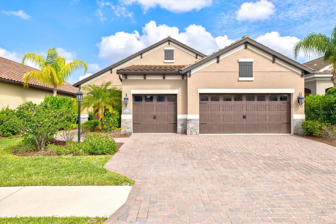
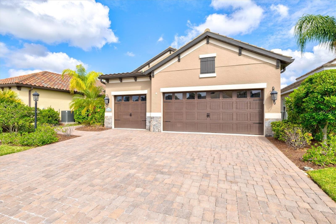
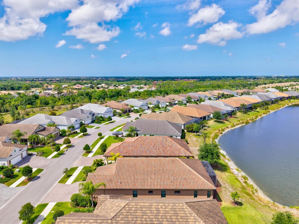
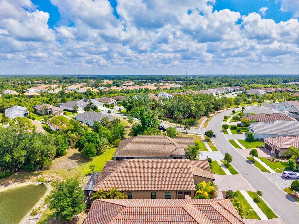
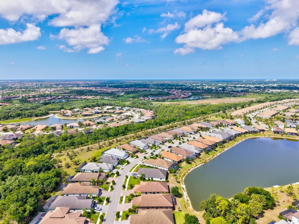
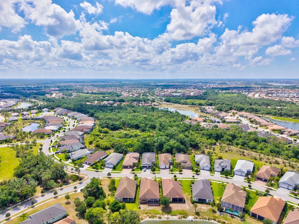
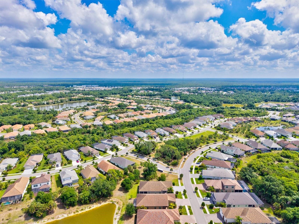
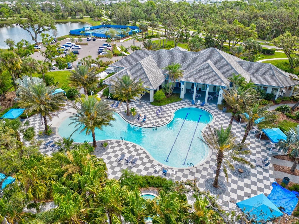
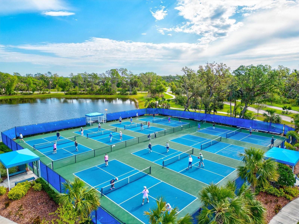
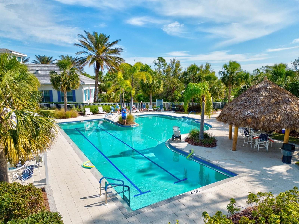
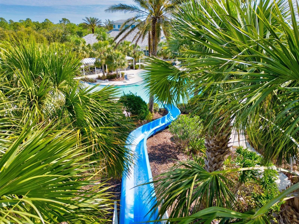
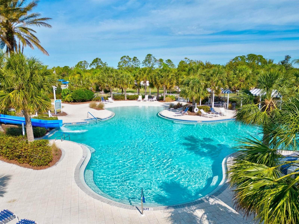
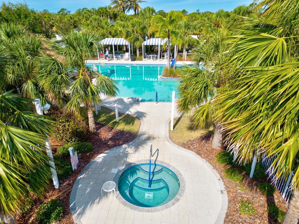
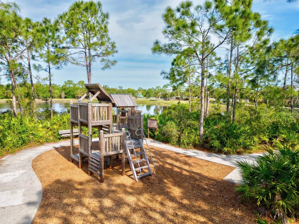
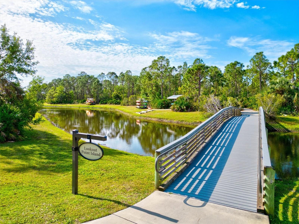
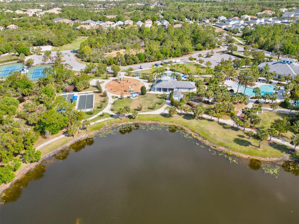
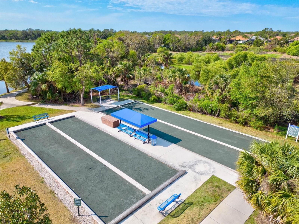
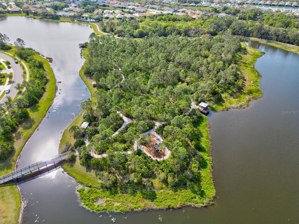
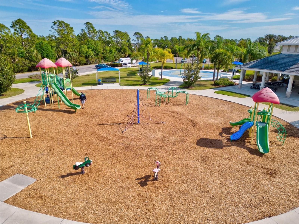
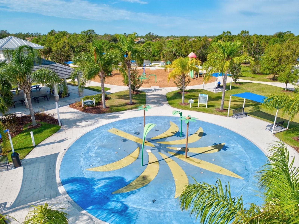
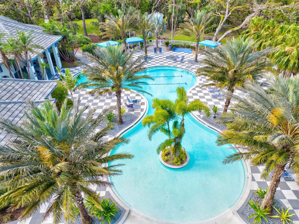
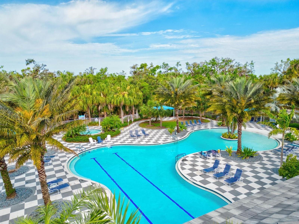
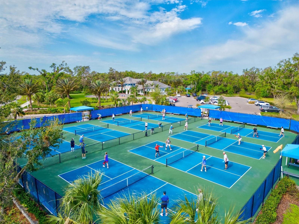
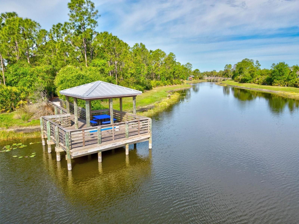
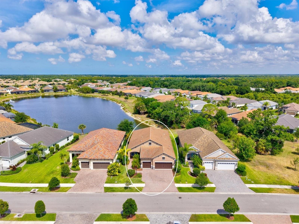
Under contract-accepting backup offers. This beautifully upgraded Sea Mist model in Grand Palm delivers the perfect blend of luxury, privacy, and effortless Florida living. Set on a premium homesite, the home enjoys long water views with a preserve alongside. The extended lanai features SPF screens and sealed pavers. A standout feature is the extended three-car garage with a four-foot extension, providing exceptional space and versatility. It is fully equipped with insulated doors, attic insulation, a built-in workbench and a mini split system. Inside, the front glass entry door allows for a bright open layout. The kitchen impresses with glass-front cabinetry, a wood-paneled island, a California Closet pantry, stainless steel appliances and reverse osmosis system. The primary suite is a true retreat, featuring a tray ceiling, sweeping water views, dual walk-in closets with California Closet systems, and a spa-like bath with dual sinks and a spacious walk-in shower along with additional built-in shelving in the private water closet. The guest bedroom also offers a walk-in closet with California Closet shelving. A true highlight is the custom built-in office with engineered wood flooring, designed for productivity and style, paired with an oversized laundry room offering exceptional cabinetry and storage that elevates everyday living. Additional upgrades include long plank tile flooring, custom draperies, added half bath, added linen closet shelving, whole-house EcoWater system and fresh exterior paint—making this home truly move-in ready. Residents of Grand Palm enjoy an amenity-rich lifestyle surrounded 1000 acres, approximately 330 acres of preserved lakes, wetlands, and natural habitat, with trails and wildlife corridors woven throughout the community. A full-time activities director coordinates year-round events, clubs, fitness classes, and social programming, including pickleball, creating a true resort-style atmosphere. Ideally located just minutes from I-75 for easy commuting and the vibrant shops, dining, and entertainment of Wellen Park, this home offers unmatched convenience alongside its serene natural setting.
Keep exploring

Listings courtesy of Stellar MLS as distributed by MLS GRID. MLS #MFR789491549. Listing brokerage: EVOLVE REAL ESTATE. Status: Active Under Contract.
IDX information is provided exclusively for consumers' personal, non-commercial use, may not be used for any purpose other than to identify prospective properties consumers may be interested in purchasing, and is deemed reliable but not guaranteed by MLS GRID. Properties displayed may be listed or sold by various participants in the MLS.
Based on information submitted to the MLS GRID as of November 7, 2026 at 4:30 PM UTC. All data is obtained from various sources and may not have been verified by broker or MLS GRID. Supplied Open House Information is subject to change without notice. All information should be independently reviewed and verified for accuracy. Properties may or may not be listed by the office/agent presenting the information.
Information deemed reliable but not guaranteed. All listings are subject to prior sale, change, or withdrawal. Neither the listing broker(s) nor Vectis by Wolliz shall be responsible for any typographical errors, misinformation, or misprints. © 2026 Vectis by Wolliz, Inc.
More homes in VENICE


