

$650,000
12347 DURANGO AVE, NORTH PORT, FL 34287
ActiveProperty details
About this home
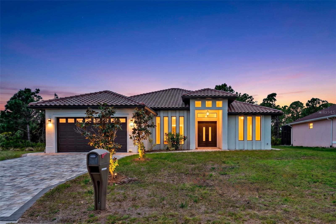
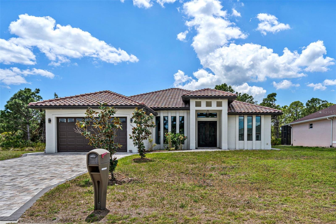
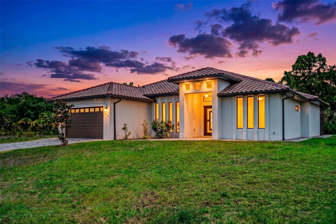
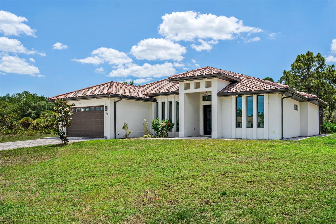
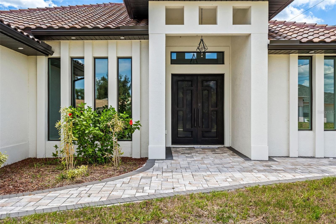
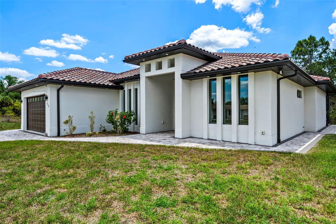
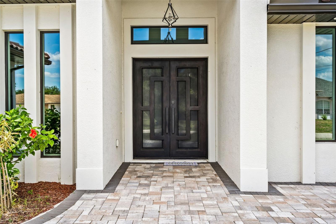
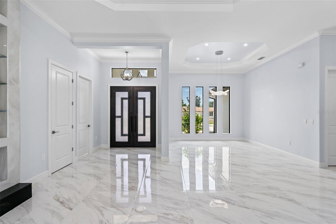
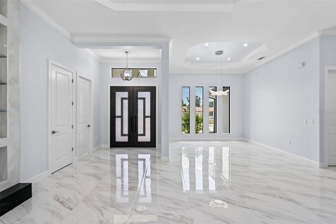
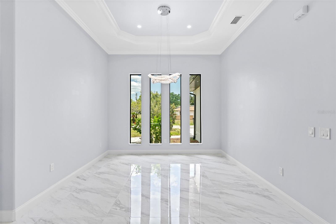
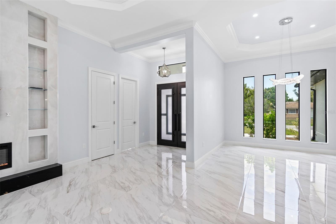
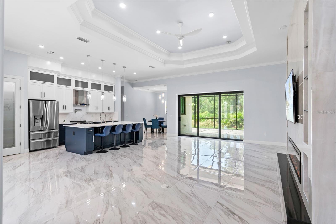
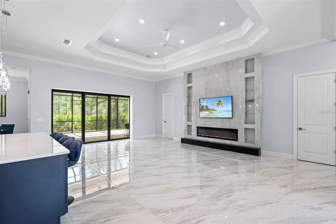
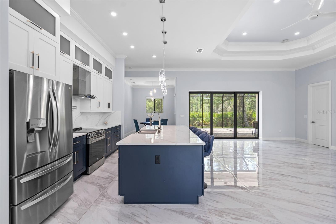
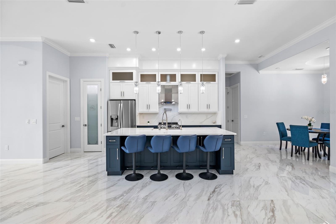
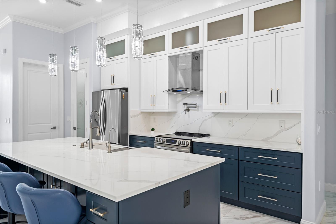
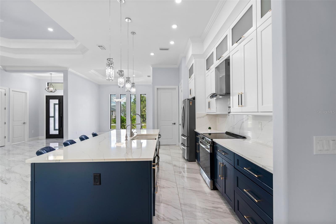
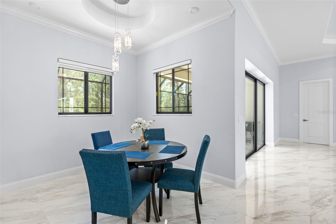
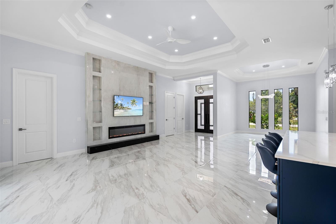
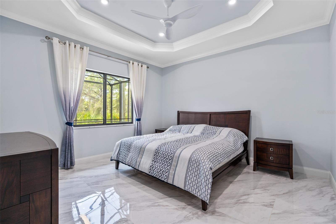
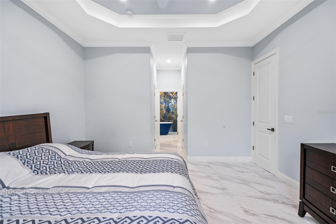
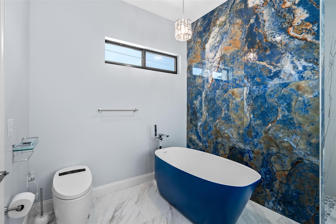
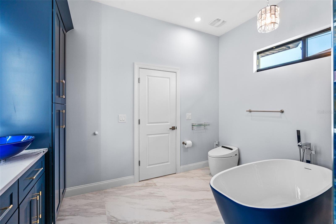
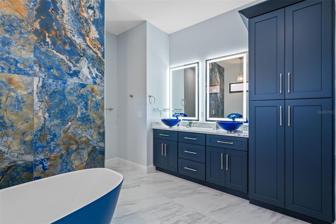
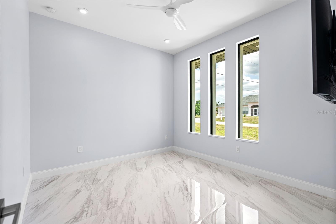
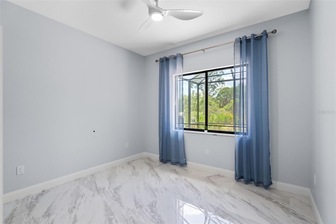
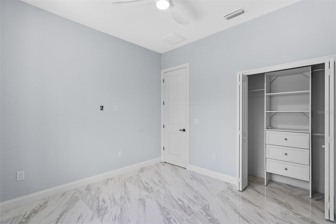
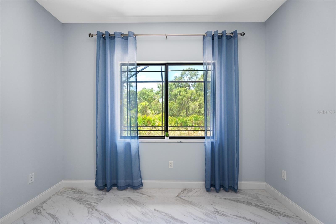
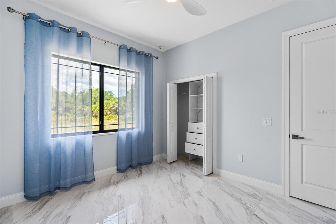
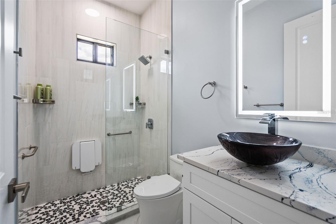
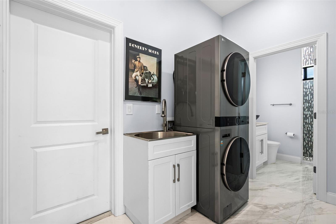
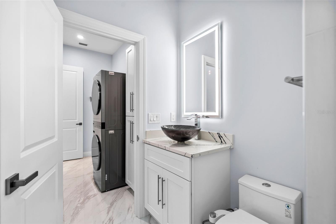
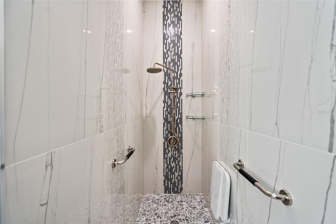
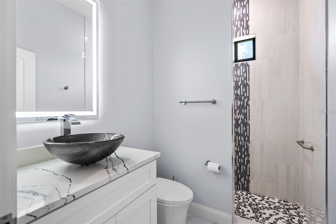
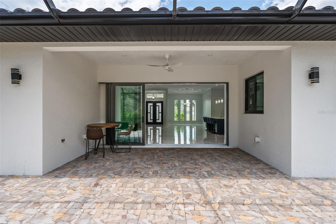
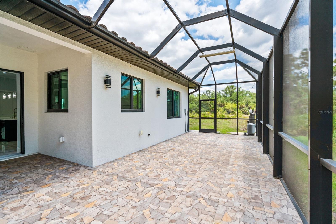
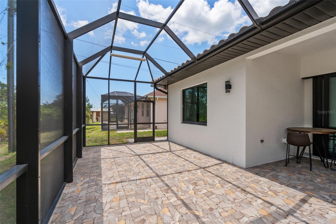
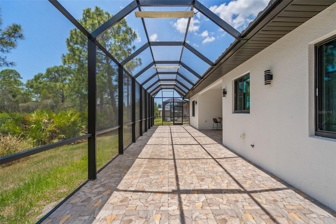
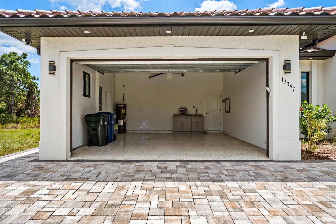
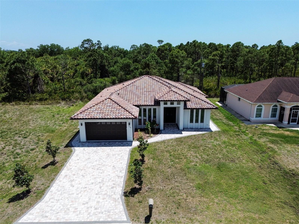
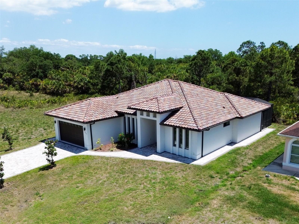
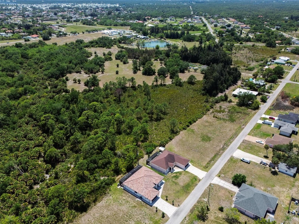
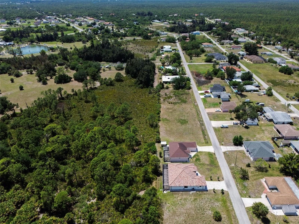
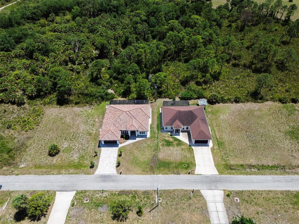
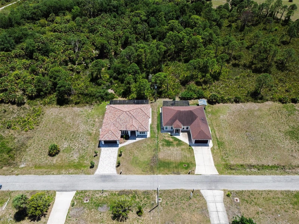
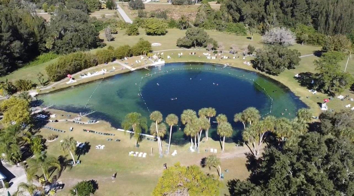
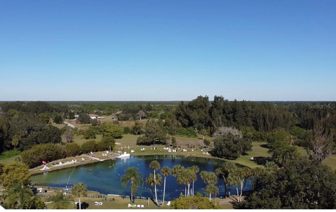
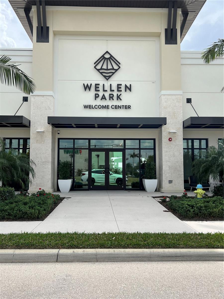
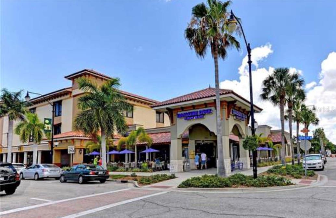
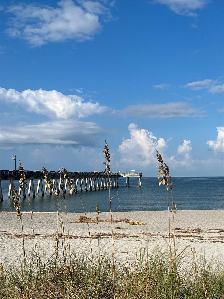
One-of-a-Kind Custom Home Near Warm Mineral Springs | Built in 2023. Discover this beautifully custom-built 3-bedroom, 3-bath residence with a versatile office/den that can easily serve as a 4th bedroom. Situated on a quiet dead-end street, this exceptional property offers privacy, quality craftsmanship, and thoughtful design throughout. Step inside to find soaring 8-foot custom doors, elegant finishes, gorgeous porcelain tile throughout, and a spacious open layout. The custom kitchen features stunning stone countertops, ample cabinetry, and is perfect for both everyday living and entertaining. The inviting living area is highlighted by a modern electric fireplace, creating a warm and stylish focal point. Enjoy indoor-outdoor living with a huge lanai overlooking a private backyard—ideal for relaxing or hosting gatherings. Additional features include custom windows that fill the home with natural light, a paved driveway, tile roof, and a high-efficiency Daikin A/C system for year-round comfort. The home also features modern lighting, including chandeliers, and additional upgraded finishes throughout. Conveniently located near Warm Mineral Springs, just minutes from Wellen Park and only a 20-minute drive to the Gulf beaches, this home offers a rare opportunity to enjoy both tranquility and accessibility. Highlights: 3 Bedrooms + Office/Den (Optional 4th Bedroom) 3 Full Bathrooms Tile Roof Custom Kitchen with Stone Countertops 8-Foot Custom Interior Doors Gorgeous Porcelain Tile Throughout Electric Fireplace Large Lanai & Private Backyard Paved Driveway Daikin A/C System Modern Lighting & Chandeliers Dead-End Street Location. The backyard backs up to the Warm Mineral Springs Park area (81 acres – Land Use: Tourist Attraction/Exhibits), offering a unique natural setting and enhanced privacy. Not located in a flood zone, with no deed restrictions and no HOA fees. Owner financing is available, providing a rare and flexible opportunity for qualified buyers! Schedule your private showing today!
Property records
Public records from the county assessor.
Recent sales
Keep exploring

Listings courtesy of Stellar MLS as distributed by MLS GRID. MLS #MFR789407907. Listing brokerage: ALL SEASONS REALTY LLC. Status: Active.
IDX information is provided exclusively for consumers' personal, non-commercial use, may not be used for any purpose other than to identify prospective properties consumers may be interested in purchasing, and is deemed reliable but not guaranteed by MLS GRID. Properties displayed may be listed or sold by various participants in the MLS.
Based on information submitted to the MLS GRID as of November 7, 2026 at 11:30 AM UTC. All data is obtained from various sources and may not have been verified by broker or MLS GRID. Supplied Open House Information is subject to change without notice. All information should be independently reviewed and verified for accuracy. Properties may or may not be listed by the office/agent presenting the information.
Information deemed reliable but not guaranteed. All listings are subject to prior sale, change, or withdrawal. Neither the listing broker(s) nor Vectis by Wolliz shall be responsible for any typographical errors, misinformation, or misprints. © 2026 Vectis by Wolliz, Inc.
More homes in NORTH PORT