













$1,225,000
11909 MANDEVILLA CT, TAMPA, FL 33626
ActiveProperty details
About this home
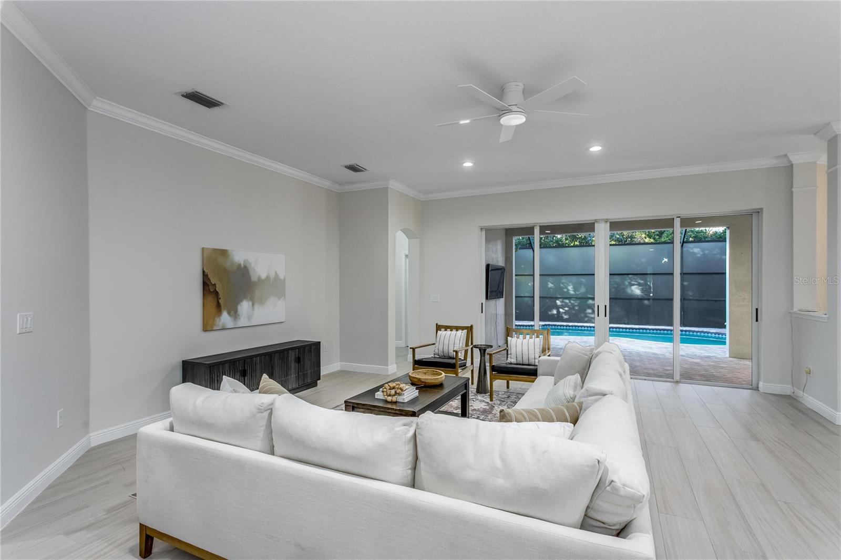
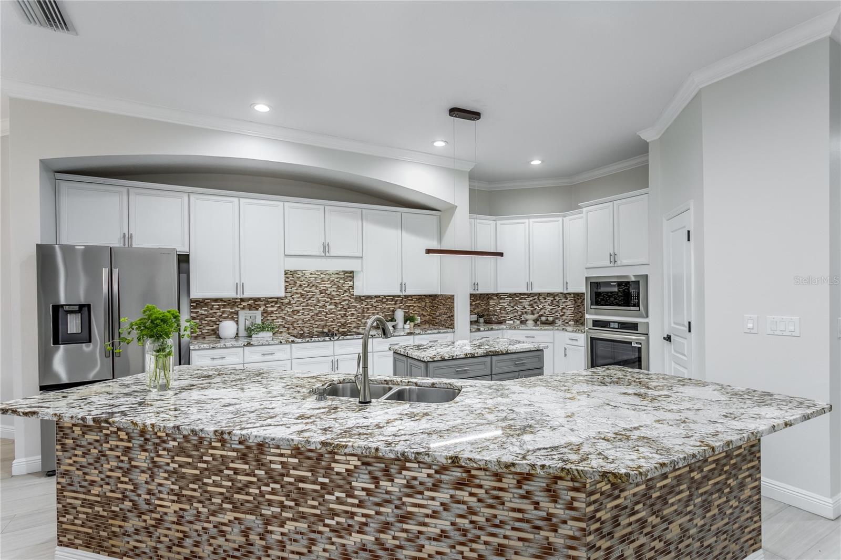
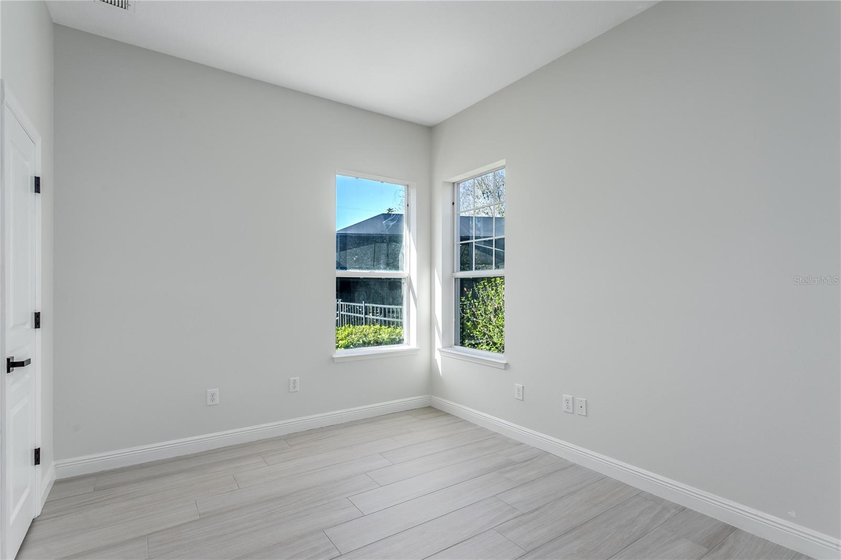
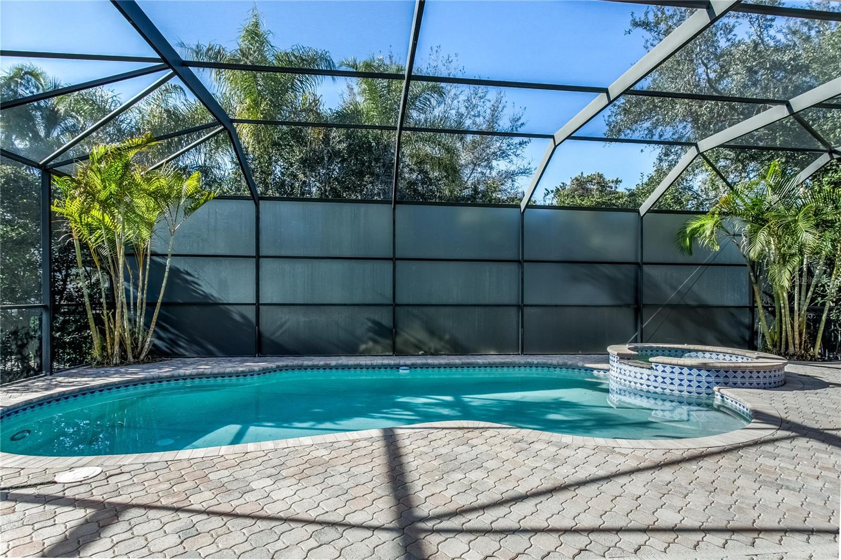
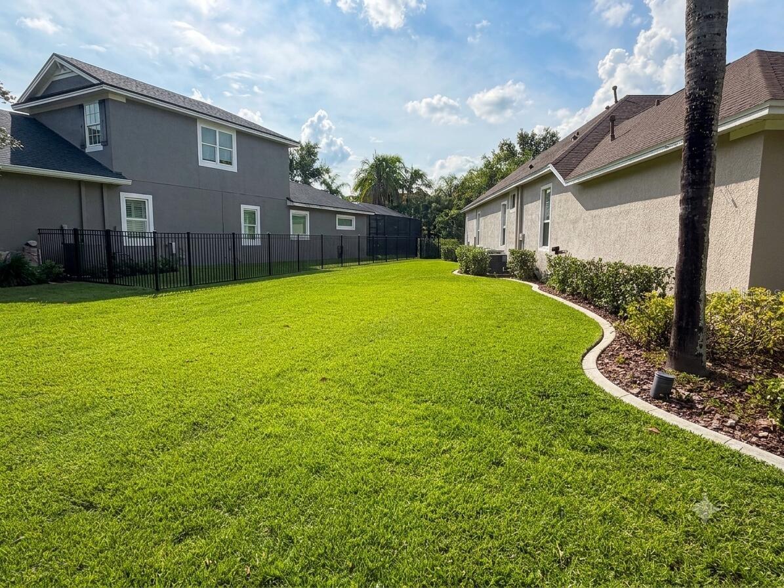
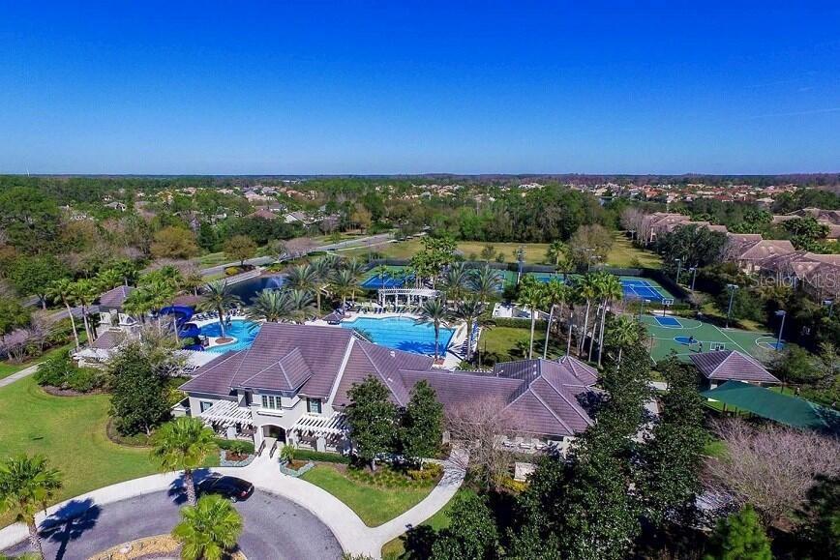
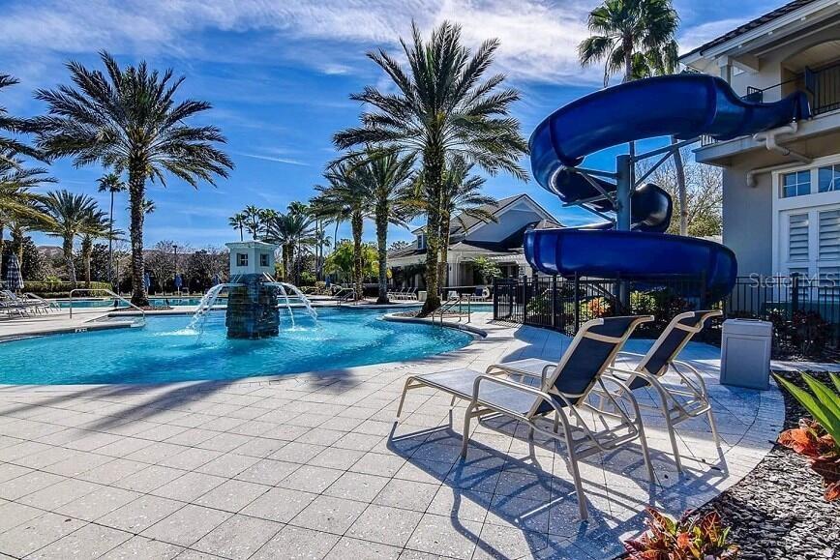
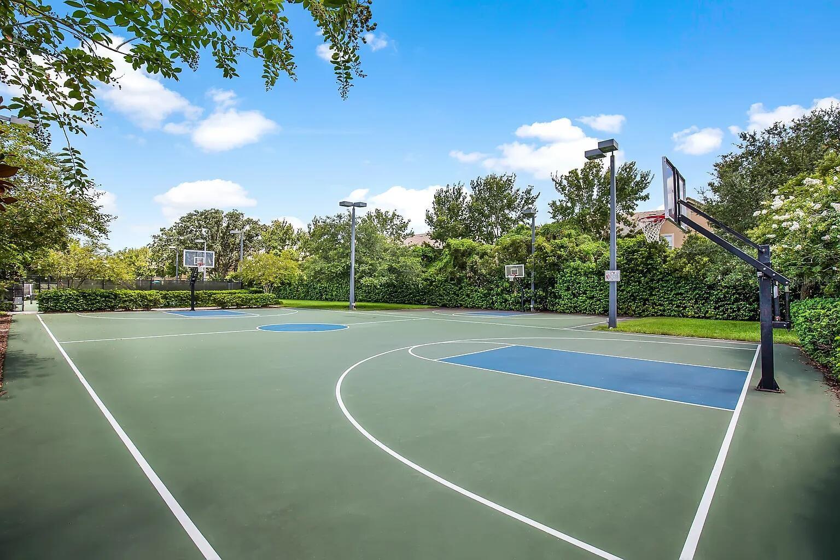
Fully renovated pool home in Waterchase. A rare opportunity to own a turnkey, fully renovated pool home in one of Tampa's premier communities. This beautifully renovated 5-bedroom, 3.5-bath, 4,200+ sq. ft. two-story home sits on a quiet cul-de-sac in Waterchase, Tampa's full-amenity community. The 2026 renovation is complete and move-in ready: remodeled kitchen and bathrooms, fresh paint throughout, new roof (2024), new water heater (2026), and new pool pump (2026). The chef's kitchen features granite counters and custom cabinetry, opening to bright, open-concept living spaces, with upgraded tile floors and plantation shutters throughout both levels. Step outside to a screened lanai with a private heated pool and spa — your own backyard retreat for entertaining or unwinding. The oversized primary suite is privately situated with a sitting area, direct lanai access, and a spa-inspired bath featuring dual sinks, a glass-enclosed shower, tub, and a custom built-out closet. Five bedrooms and three and a half baths provide flexibility for guests, a home office, or an in-law setup. Upstairs is built for downtime: a large room with a full-size billiards table and half bath, opening into a custom two-level home theater seating seven in reclining chairs, pre-wired for surround sound and projector. Attached two-car garage and a complete hurricane shutter kit. Waterchase features a multi-million-dollar clubhouse, two resort-style pools with a two-story water slide, fitness center, athletic field, playground, and newly remodeled tennis, pickleball, and basketball courts, with a full-time activities director and year-round programming. Near Bryant Elementary and Farnell Middle, with bus service to Sickles High from the clubhouse. Approximately 25 minutes to Tampa International Airport and 45 minutes to Gulf beaches.
Keep exploring

Listings courtesy of Stellar MLS as distributed by MLS GRID. MLS #MFR789156125. Listing brokerage: BEYCOME OF FLORIDA LLC. Status: Active.
IDX information is provided exclusively for consumers' personal, non-commercial use, may not be used for any purpose other than to identify prospective properties consumers may be interested in purchasing, and is deemed reliable but not guaranteed by MLS GRID. Properties displayed may be listed or sold by various participants in the MLS.
Based on information submitted to the MLS GRID as of November 7, 2026 at 9:30 AM UTC. All data is obtained from various sources and may not have been verified by broker or MLS GRID. Supplied Open House Information is subject to change without notice. All information should be independently reviewed and verified for accuracy. Properties may or may not be listed by the office/agent presenting the information.
Information deemed reliable but not guaranteed. All listings are subject to prior sale, change, or withdrawal. Neither the listing broker(s) nor Vectis by Wolliz shall be responsible for any typographical errors, misinformation, or misprints. © 2026 Vectis by Wolliz, Inc.
More homes in TAMPA


