$595,000
615 SAXONY BLVD, ST PETERSBURG, FL 33716
Under ContractProperty details
About this home
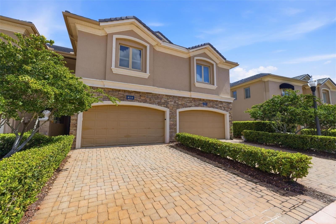
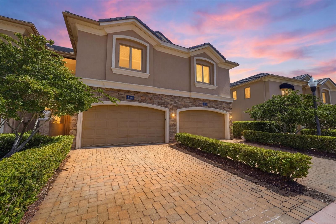
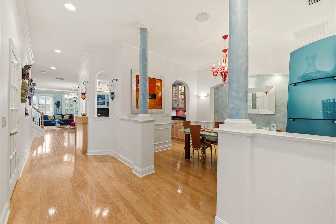
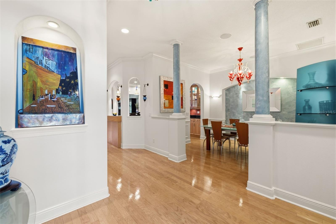
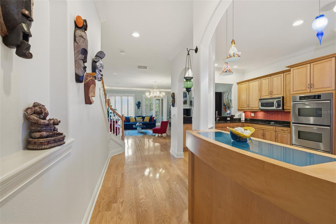
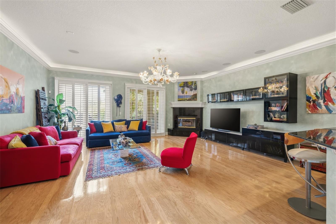
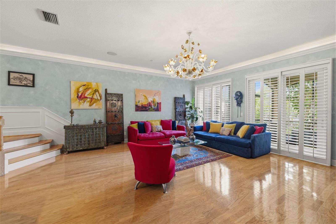
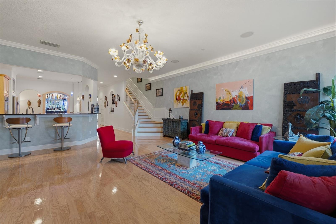
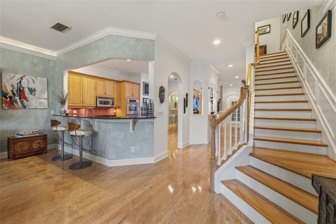
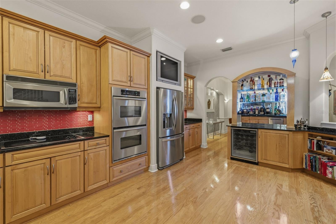
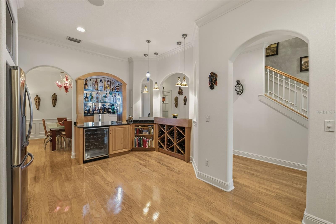
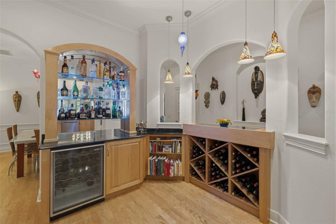
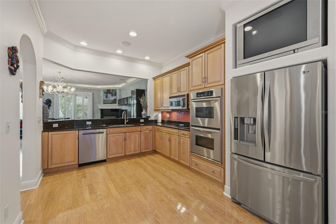
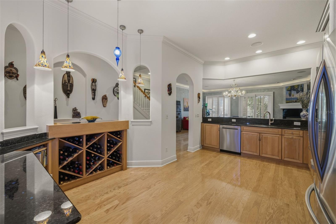
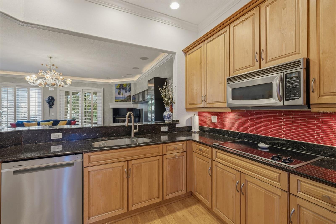
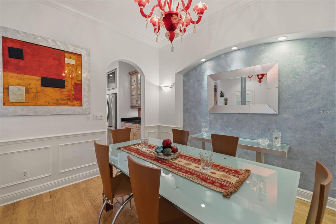
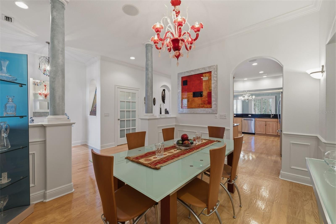
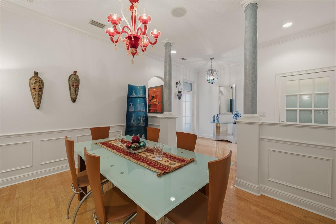
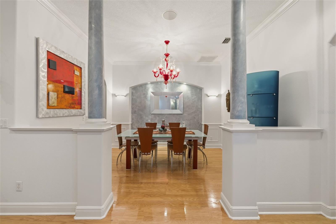
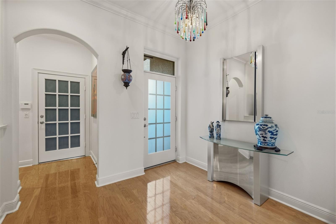
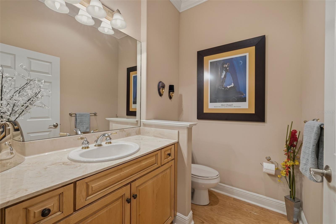
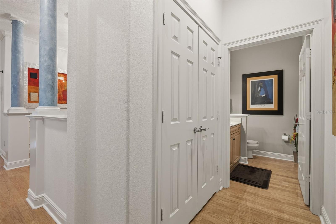
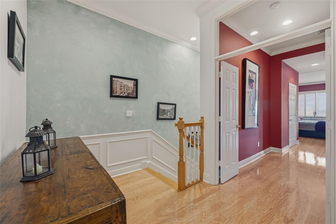
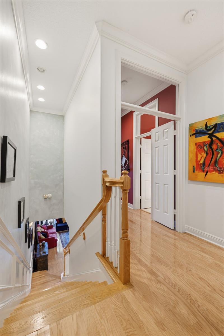
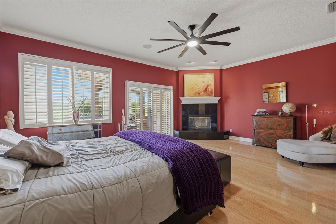
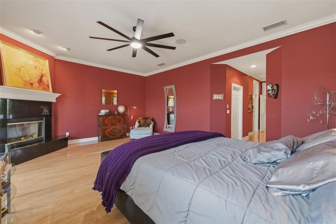
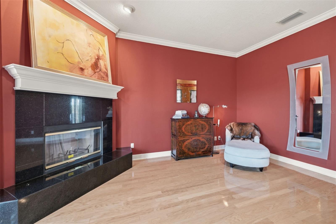
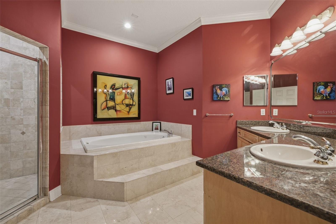
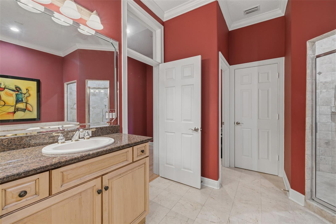
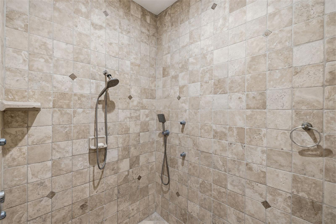
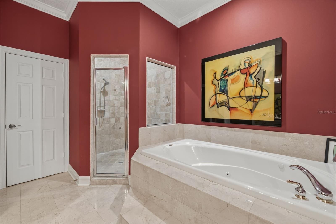
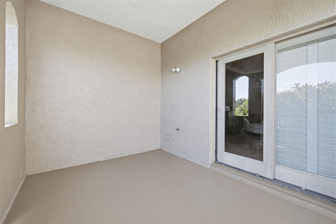
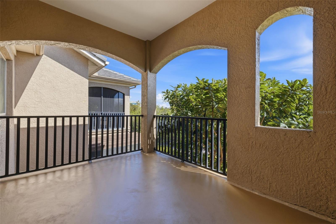
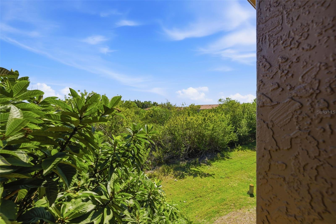
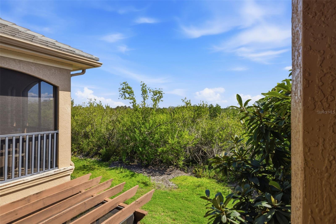
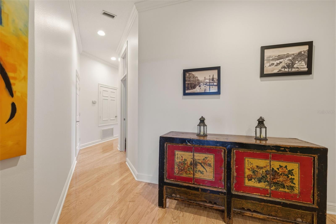
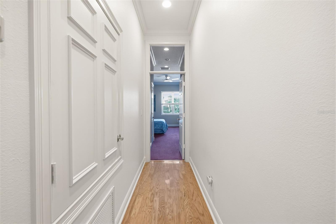
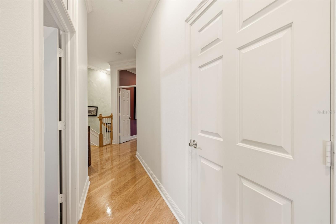
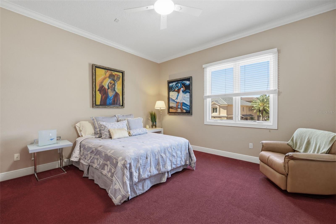
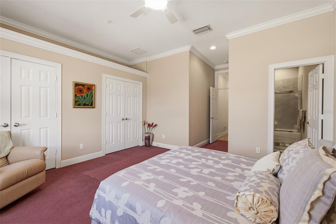
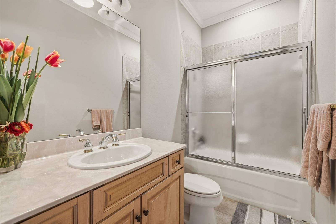
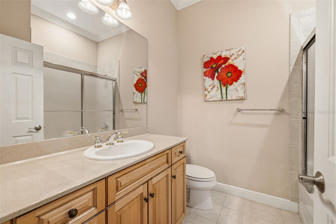
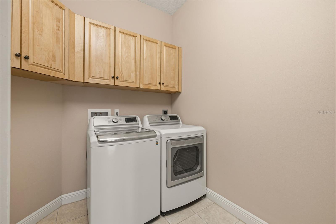
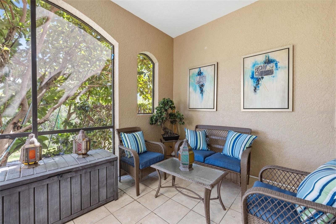
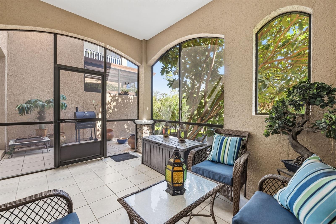
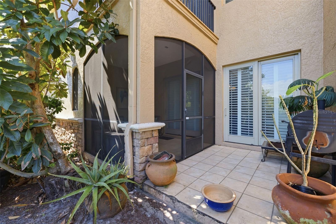
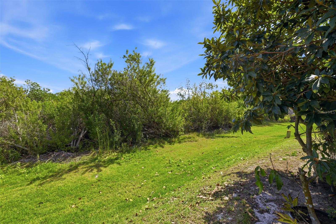
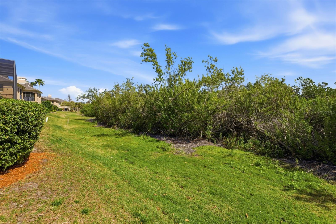
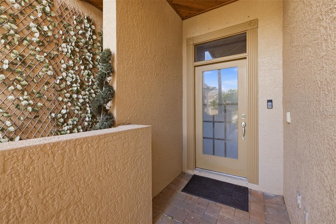
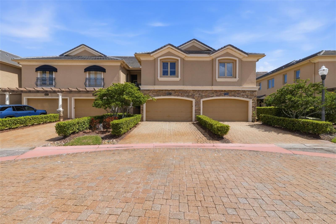
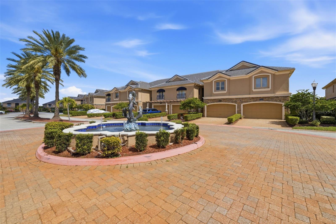
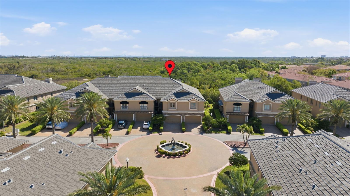
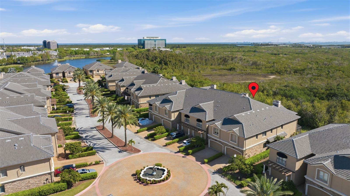
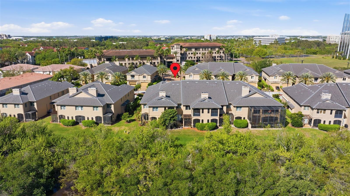
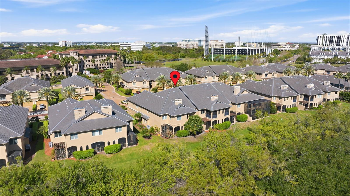
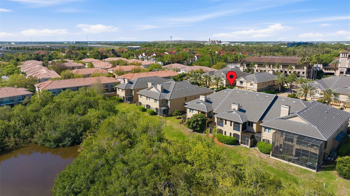
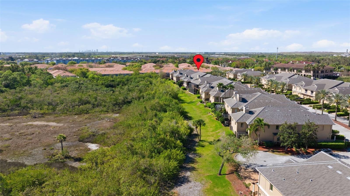
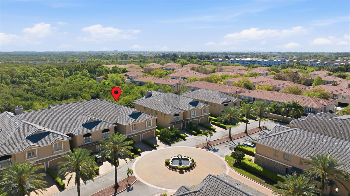
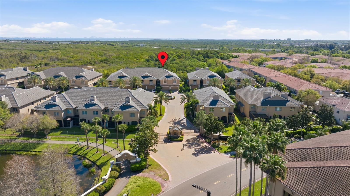
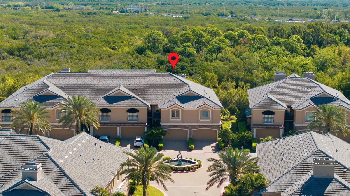
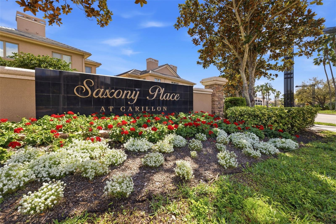
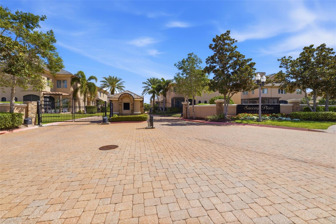
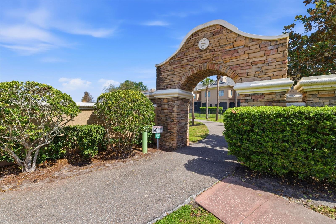
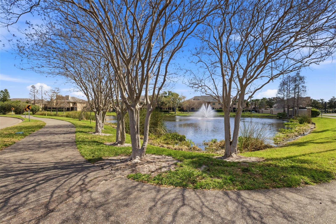
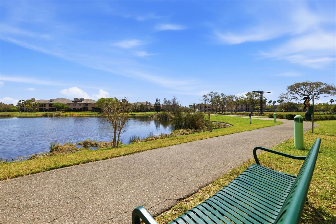
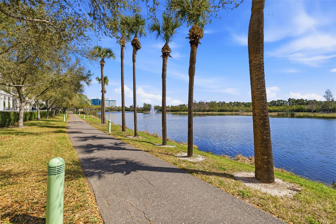
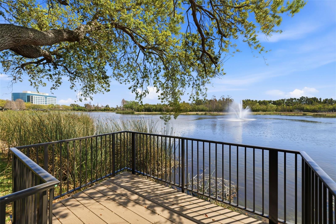
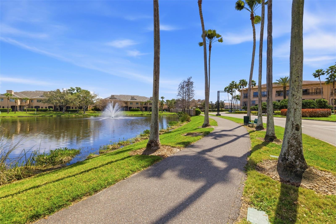
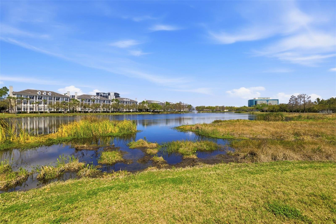
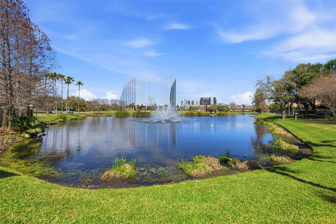
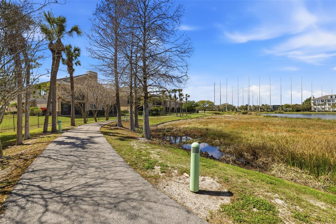
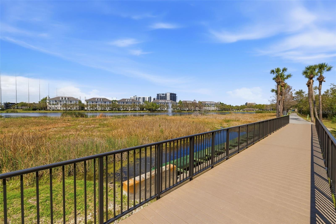
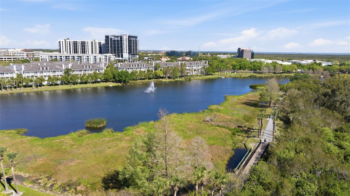
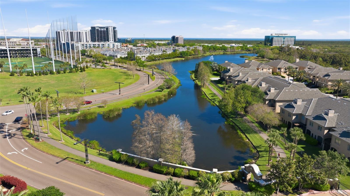
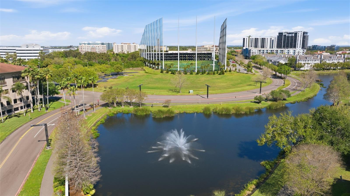
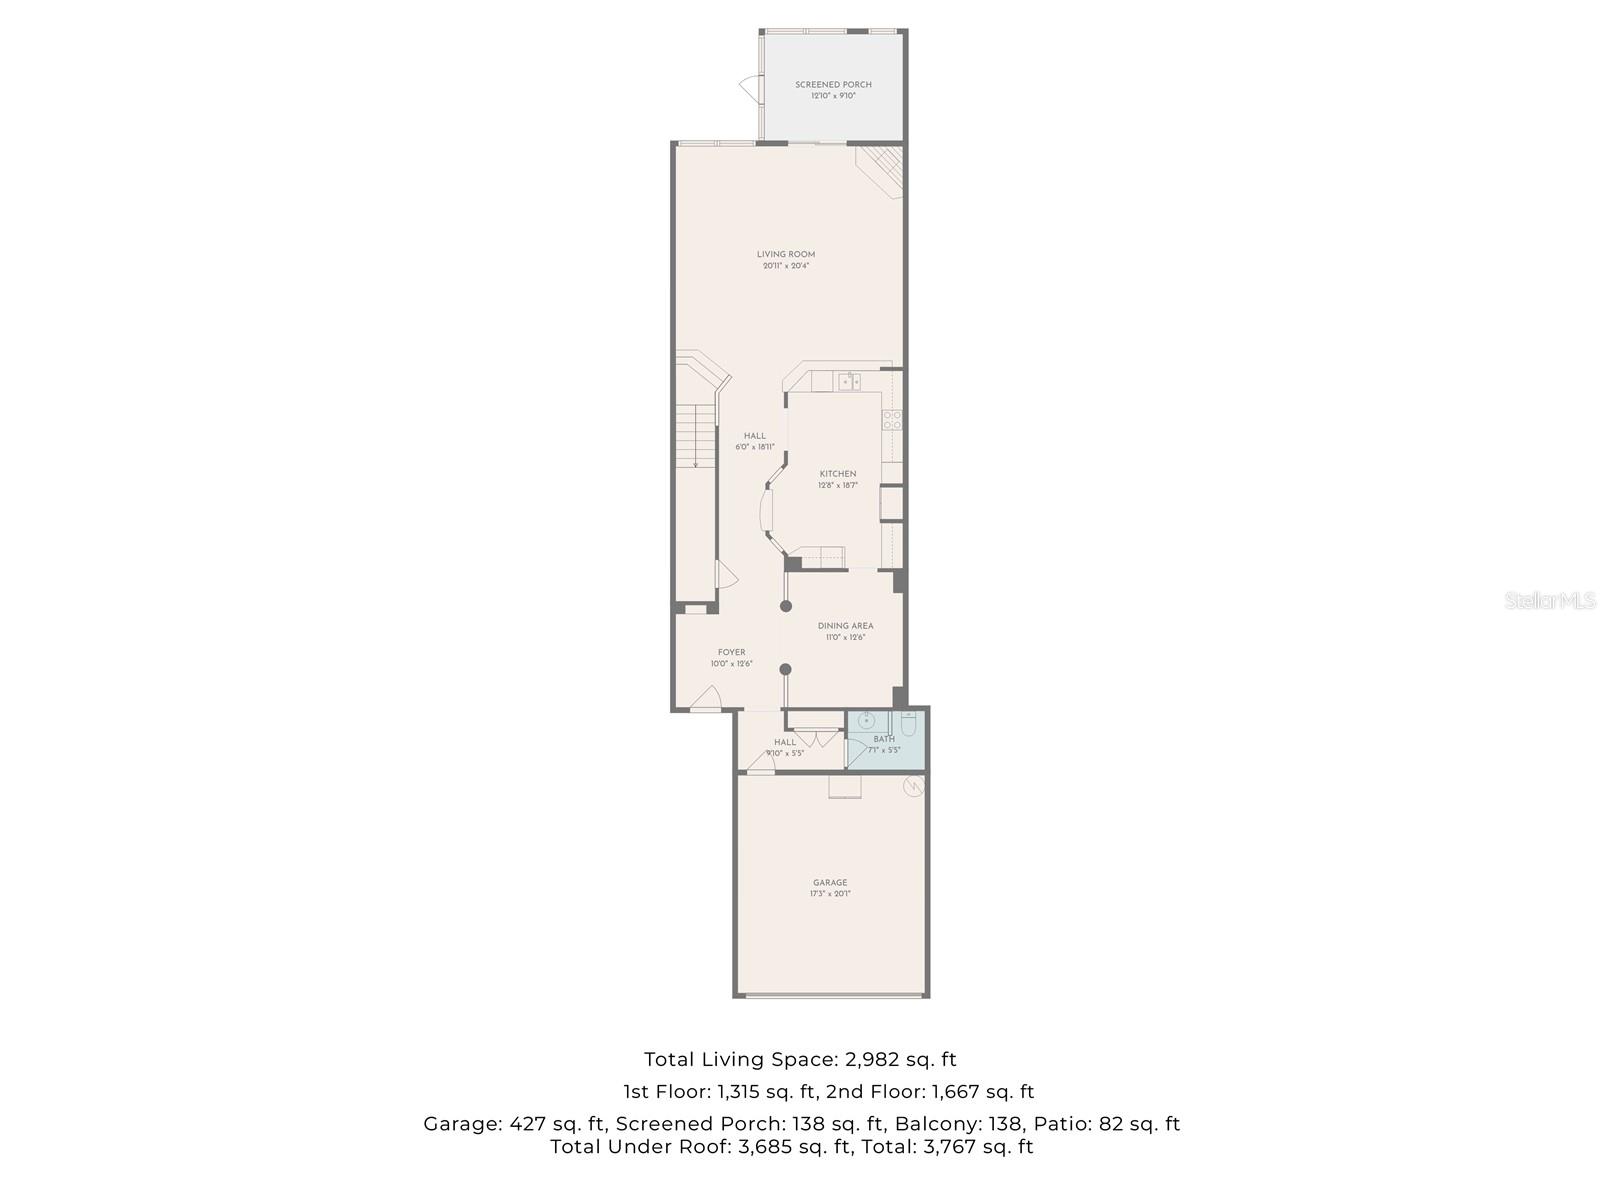
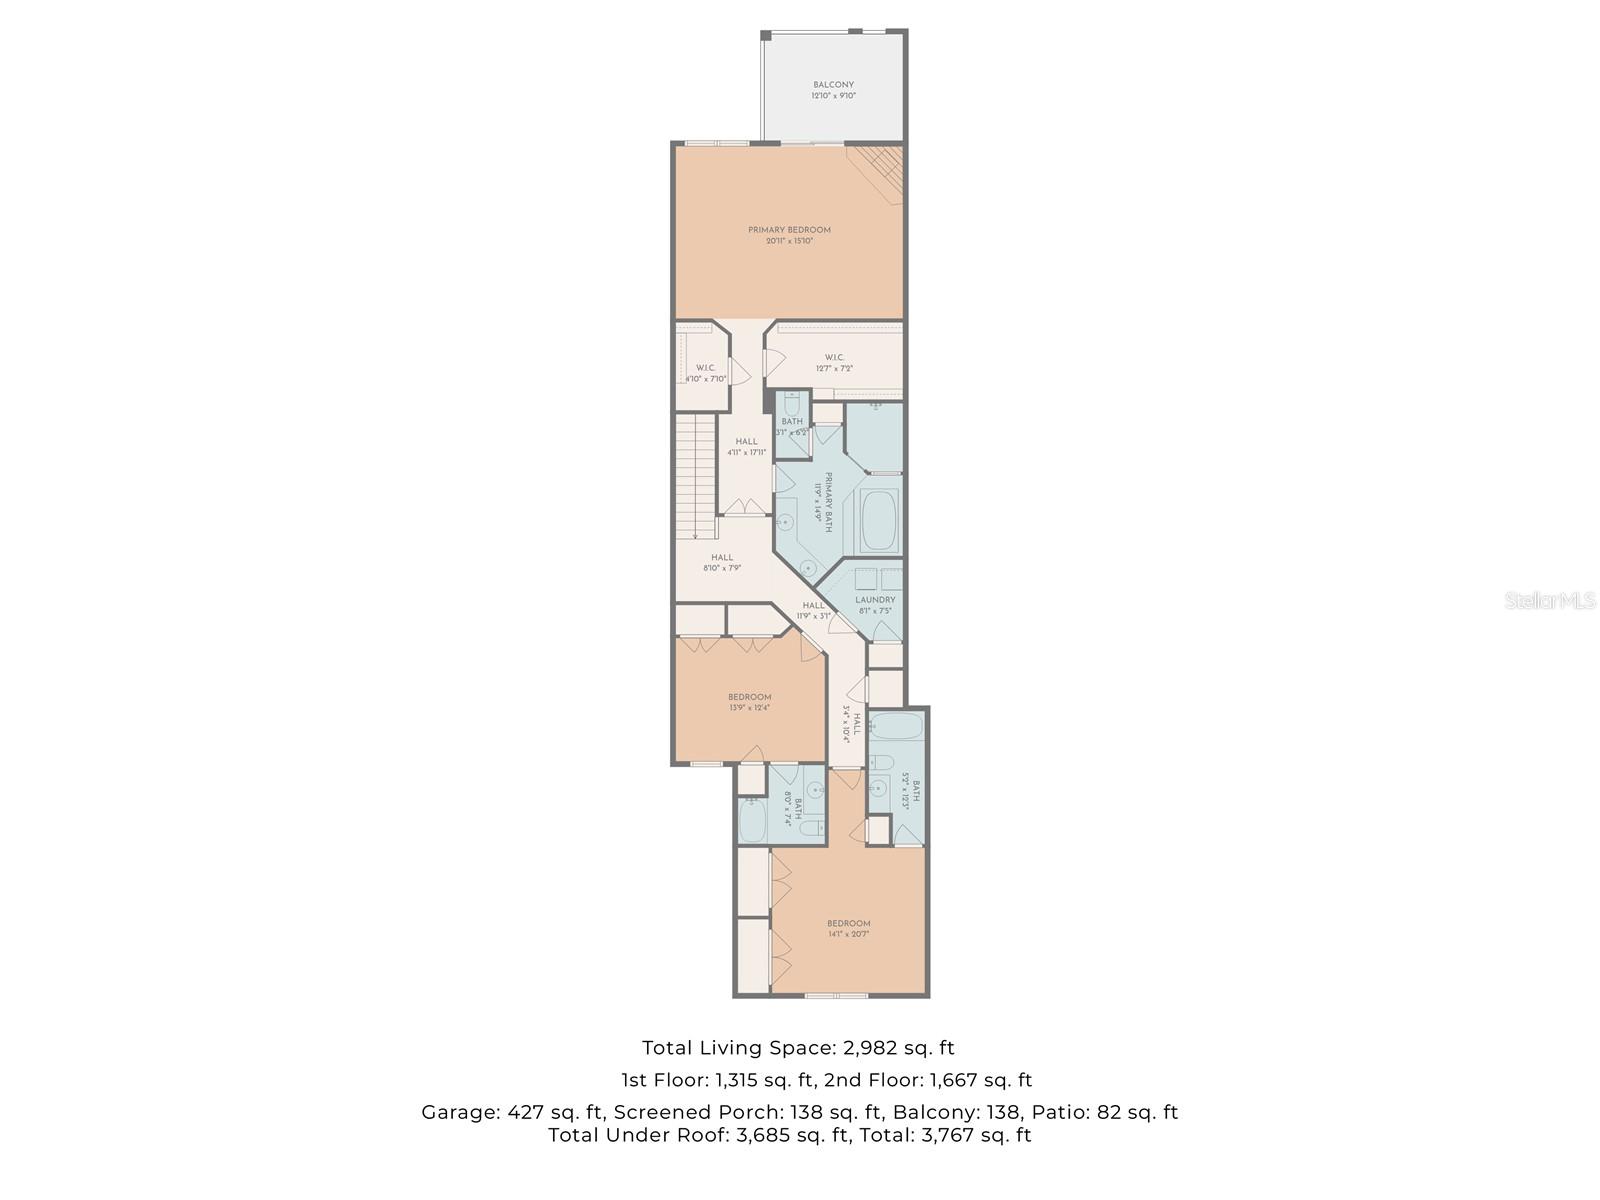
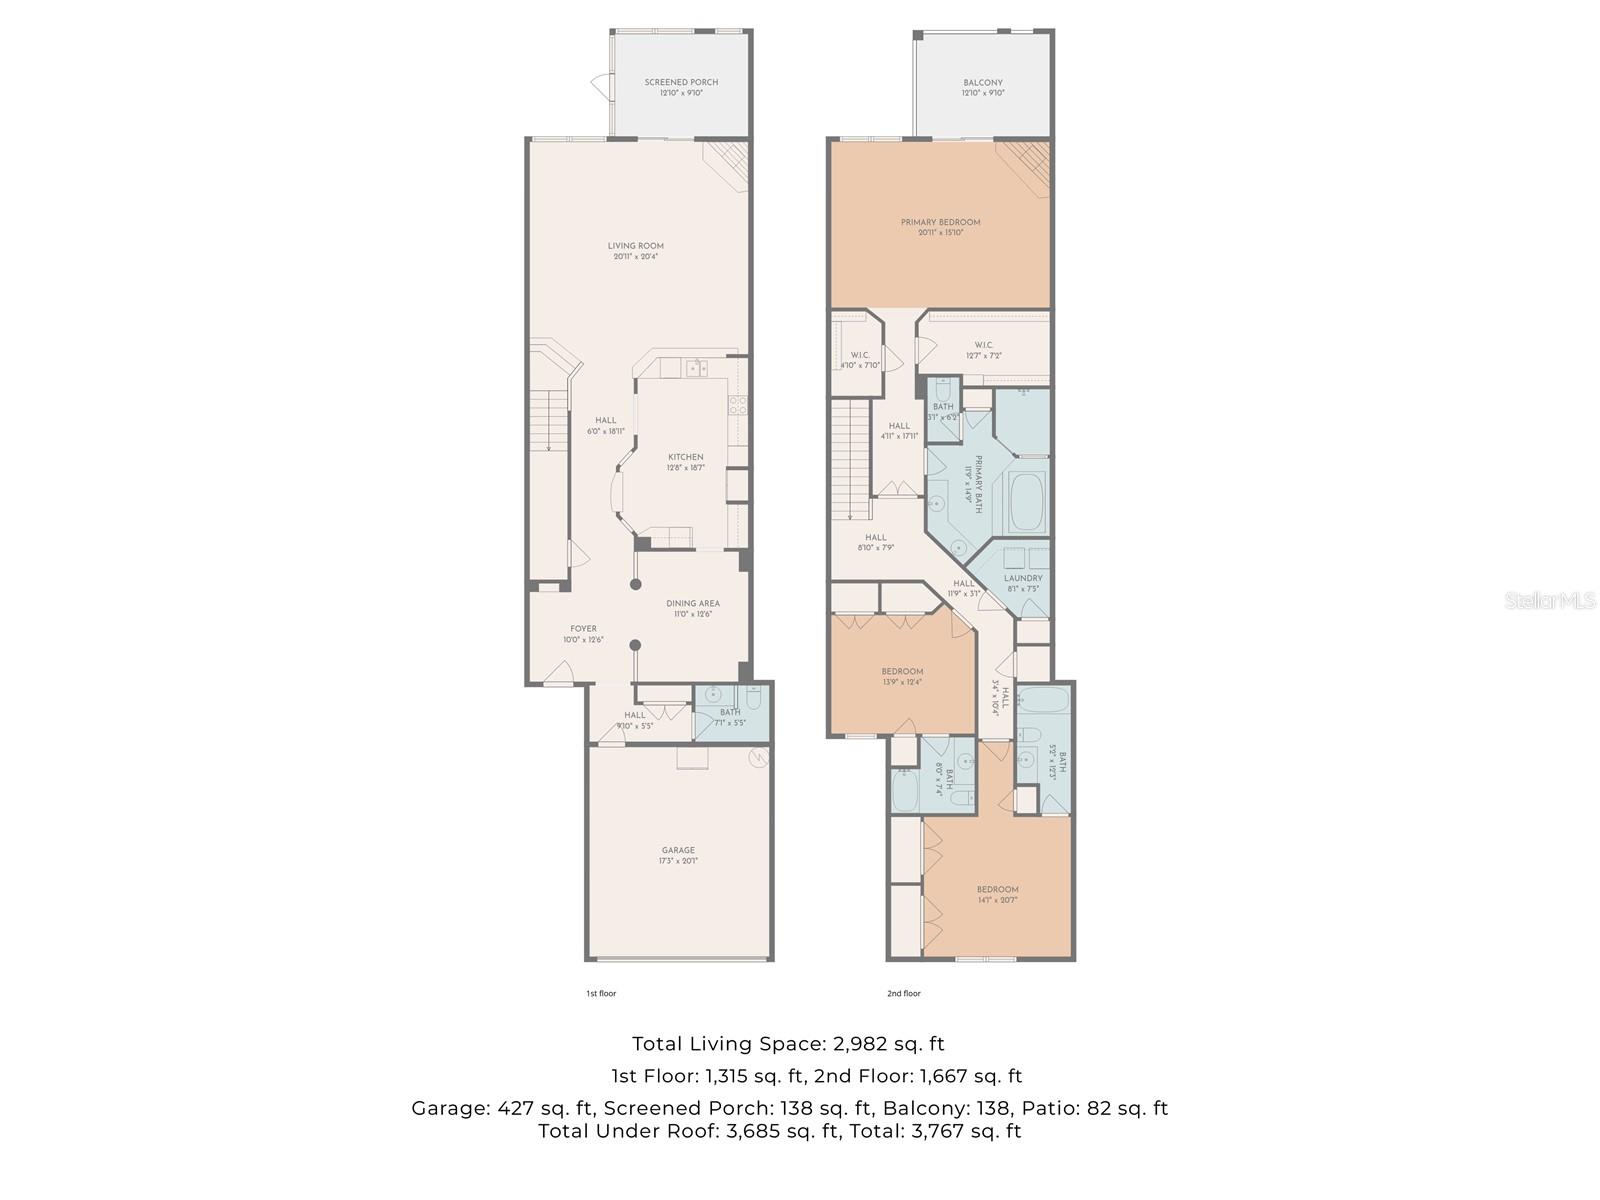
Under contract-accepting backup offers. Welcome to 615 Saxony Boulevard, a spacious 3-bedroom, 3.5-bath townhome with a 2-car garage in the gated community of Saxony Place at Carillon -- where nearly 3,000 sq ft of living space, a naturally flowing layout, peaceful preserve views, and quality finishes come together seamlessly to create an inviting and refined atmosphere. Step inside to a grand foyer entry that opens into a light-filled home finished with hardwood floors, high ceilings, and crown molding throughout. Just beyond the entry, you’re welcomed into a generously sized formal dining room, enhanced by custom faux-finished feature wall, architectural columns, and wainscoting that add depth and a clean, finished look, ideal for both everyday use and hosting. At the center of the home, the kitchen is perfectly positioned between the dining and living areas, creating a natural flow throughout the main level. It features granite countertops, stainless steel appliances, double wall ovens, and generous prep space. A built-in bar, wine cooler, and wine cellar make entertaining easy, along with a breakfast area that supports both everyday living and gatherings. A large walk-in pantry tucked beneath the stairs provides excellent storage. The layout then opens into the main living area, where a fireplace anchors the room and cove lighting with recessed crown molding adds a warm, ambient feel. A fully integrated surround sound system extends throughout the living room, dining room, kitchen, primary suite, and patio, allowing sound to flow seamlessly from space to space. From the living room, step out to the screened patio and outdoor space overlooking a peaceful preserve, offering privacy and a natural backdrop to everyday living. Also on the main level, a well-placed guest powder bath adds convenience for both daily use and entertaining. Upstairs, the primary suite offers a comfortable retreat with its own fireplace, spacious layout, and preserve views that carry through to the private balcony. The space includes French doors at the bedroom entry and separate French sliding doors leading to the balcony with plantation shutters. The en-suite bath features a jetted tub, separate shower, and dual vanities, while two oversized walk-in closets are located just outside the bathroom for added space and function. Two additional bedrooms complete the upper level—each well-sized with its own private en-suite bath, providing flexibility for guests or family. A full laundry room with ample storage adds everyday convenience. The home also includes a new roof (2022) and new AC (2019). Located within a gated, monitored community with scenic walking trails and lake views, this home combines a well-designed layout, preserve views, and thoughtful upgrades - making the home ideal for everyday living, comfort, and entertaining.
Keep exploring

Listings courtesy of Stellar MLS as distributed by MLS GRID. MLS #MFR789057517. Listing brokerage: COMPASS FLORIDA LLC. Status: Active Under Contract.
IDX information is provided exclusively for consumers' personal, non-commercial use, may not be used for any purpose other than to identify prospective properties consumers may be interested in purchasing, and is deemed reliable but not guaranteed by MLS GRID. Properties displayed may be listed or sold by various participants in the MLS.
Based on information submitted to the MLS GRID as of November 7, 2026 at 9:30 AM UTC. All data is obtained from various sources and may not have been verified by broker or MLS GRID. Supplied Open House Information is subject to change without notice. All information should be independently reviewed and verified for accuracy. Properties may or may not be listed by the office/agent presenting the information.
Information deemed reliable but not guaranteed. All listings are subject to prior sale, change, or withdrawal. Neither the listing broker(s) nor Vectis by Wolliz shall be responsible for any typographical errors, misinformation, or misprints. © 2026 Vectis by Wolliz, Inc.
More homes in ST PETERSBURG


