$735,000
6977 DOLCE ST, ORLANDO, FL 32819
ActiveProperty details
About this home
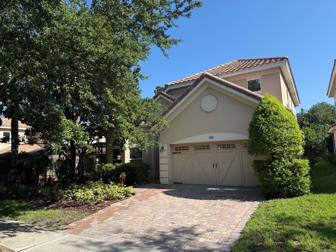
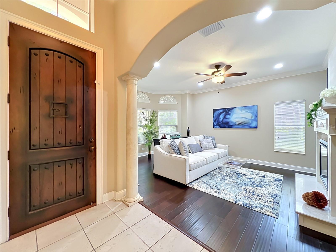
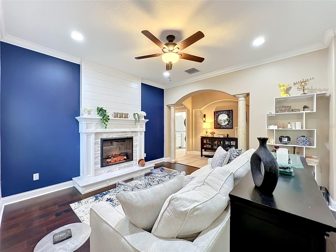
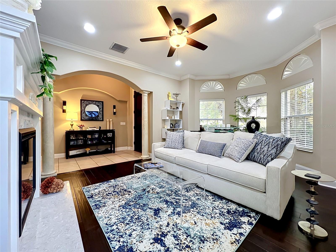
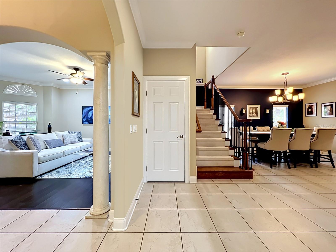
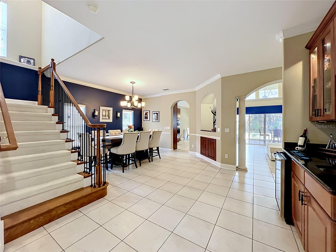
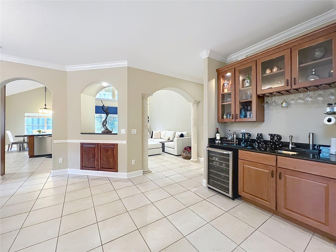
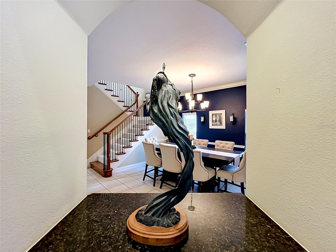
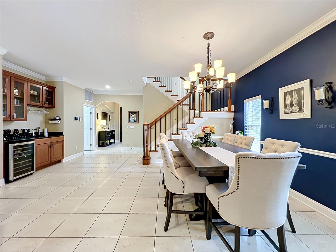
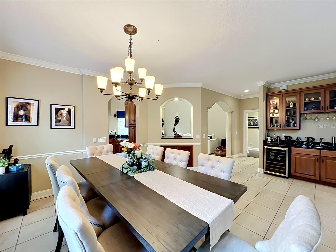
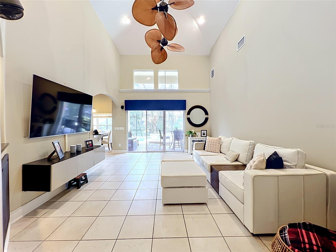
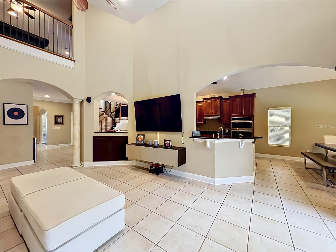
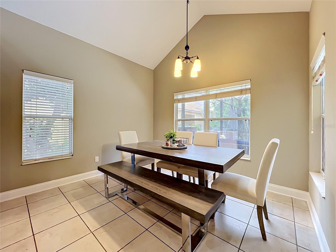
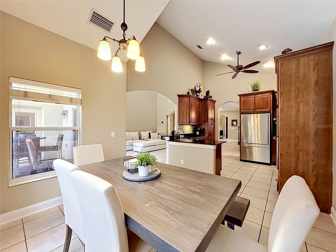
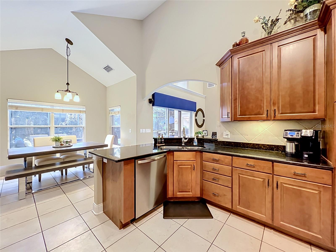
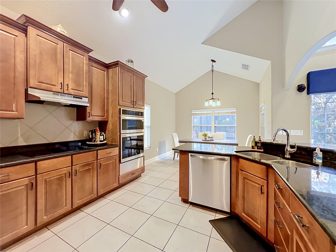
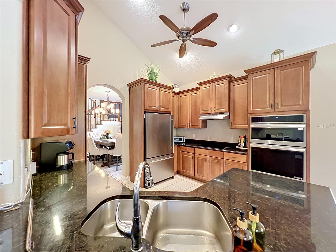
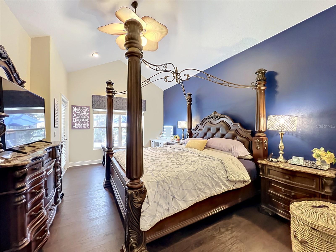
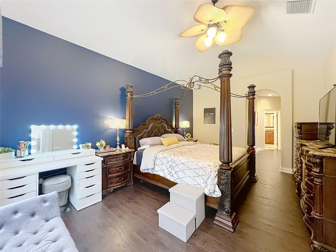
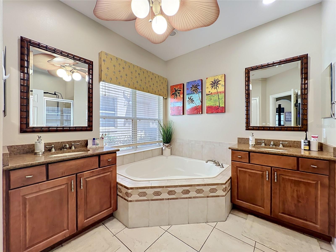
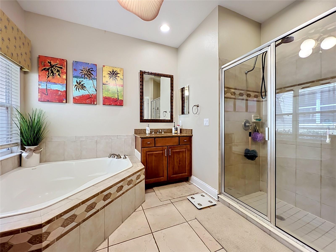
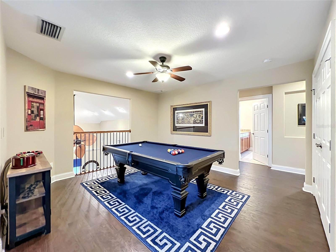
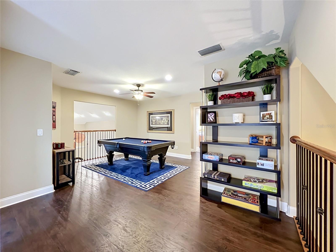
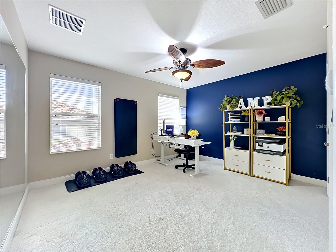
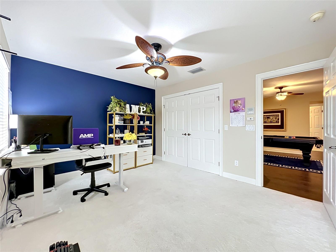
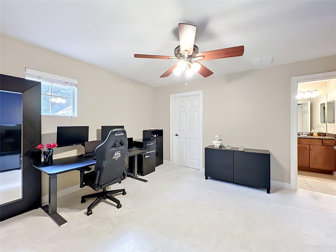
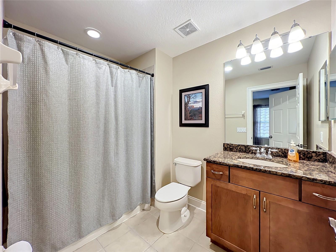
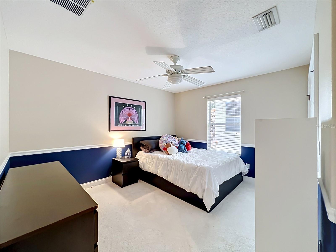
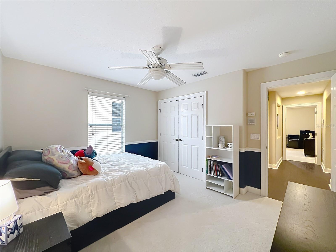
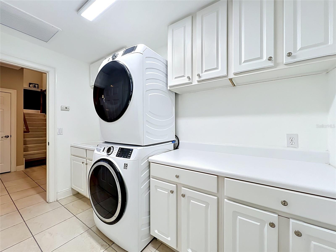
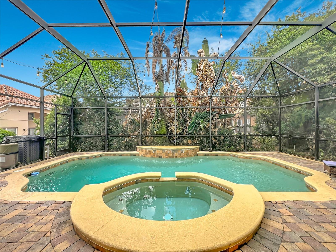
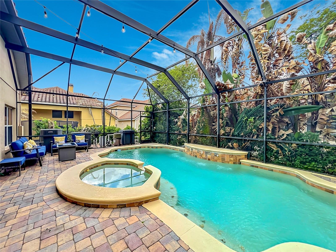
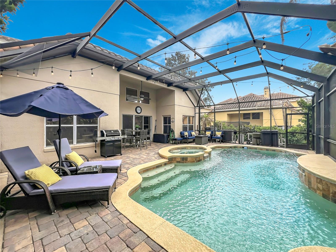
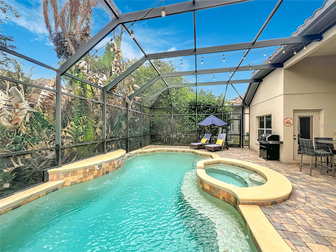
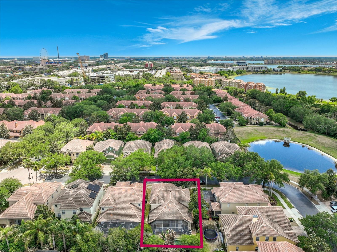
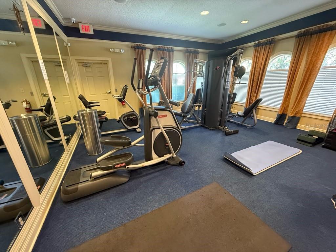
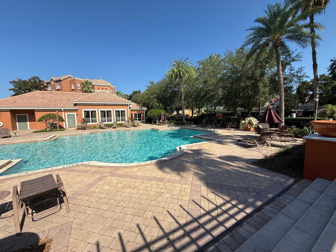
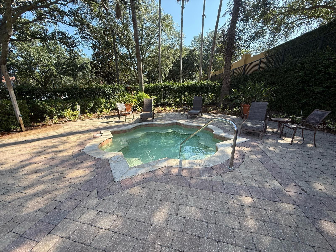
Nestled within the exclusive gated community of Toscana, this stunning Mediterranean-inspired residence offers the perfect blend of luxury and the relaxed Florida lifestyle. Property comes with a private electrical heated resort style pool and hot tub, boasting 4 bedrooms, 3.5 bathrooms, and nearly 3,000 square feet of meticulously designed living space, this home is a true standout in the heart of Dr. Phillips. As you enter you be drawn to the flex room which is ideal as a study or office space and comes with a new custom built electrical fire place Property boasts high ceilings, crown molding, and a majestic wood-and-wrought-iron staircase. The Kitchen as a chef’s dream featuring 42-inch cabinetry, granite countertops, a full stainless steel appliance package (with built-in ovens), and a breakfast nook with serene pool views. The Primary bedroom is conveniently located on the first floor with new wood flooring, the primary suite offers dual vanities, a deep soaking tub, and custom closet organizers. The second level features three generously sized bedrooms and a versatile loft space, ideal for a home office or media room. Located close to restaurant row with world class dining and zoned for Dr Philips Elementary and southwest middle. This home combines the security of a manned gate with the convenience of a "lock-and-leave" lifestyle. Whether you are seeking a primary residence or a high-end second home. Property has had the following additional updates, all new carpet including the staircase, upstairs bedrooms and also new paint throughout, Engineered hard wood flooring in loft area on the second floor. A new Hot Water heater (2024), New microwave and new range oven, AC was replaced in 2017 and has been serviced every 6 months and the maintenance will be transferred to the new owner. The garage comes with custom shelving and overhead racking system. HOA takes care of the Front lawn. Property has a Tiled roof which gives you years of maintence free worry.
Keep exploring

Listings courtesy of Stellar MLS as distributed by MLS GRID. MLS #MFR789015218. Listing brokerage: JASON MITCHELL REAL ESTATE FLO. Status: Active.
IDX information is provided exclusively for consumers' personal, non-commercial use, may not be used for any purpose other than to identify prospective properties consumers may be interested in purchasing, and is deemed reliable but not guaranteed by MLS GRID. Properties displayed may be listed or sold by various participants in the MLS.
Based on information submitted to the MLS GRID as of November 7, 2026 at 7:30 PM UTC. All data is obtained from various sources and may not have been verified by broker or MLS GRID. Supplied Open House Information is subject to change without notice. All information should be independently reviewed and verified for accuracy. Properties may or may not be listed by the office/agent presenting the information.
Information deemed reliable but not guaranteed. All listings are subject to prior sale, change, or withdrawal. Neither the listing broker(s) nor Vectis by Wolliz shall be responsible for any typographical errors, misinformation, or misprints. © 2026 Vectis by Wolliz, Inc.
More homes in ORLANDO


