$2,700,000
555 5TH AVE NE #1122, ST PETERSBURG, FL 33701
Under ContractProperty details
About this home
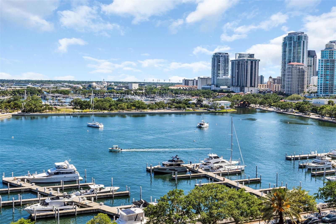
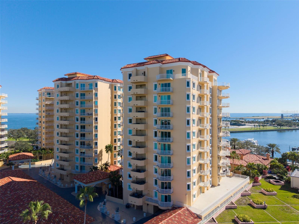
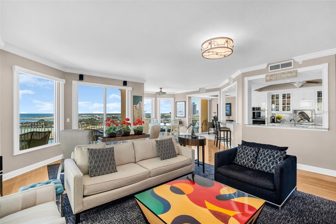
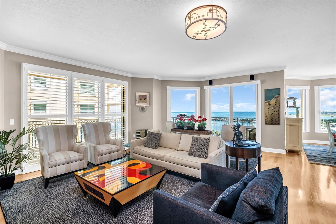
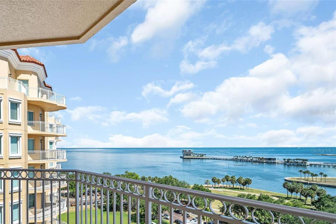
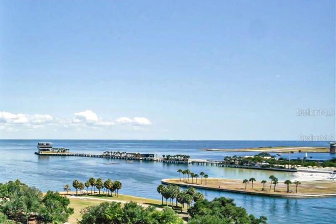
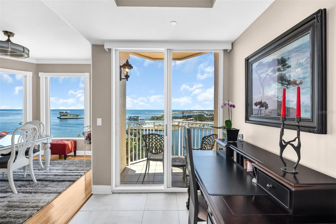
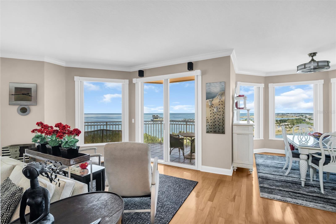
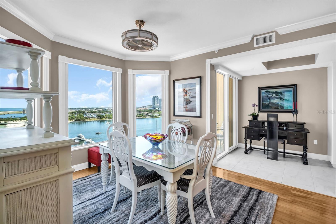
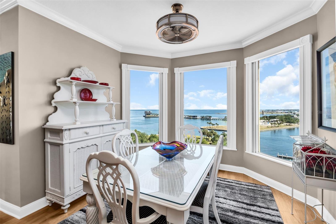
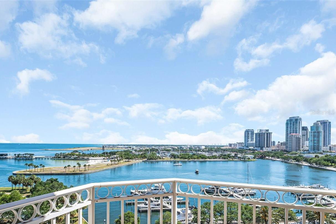
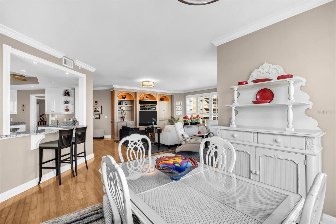
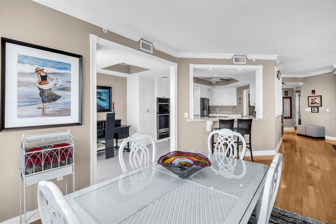
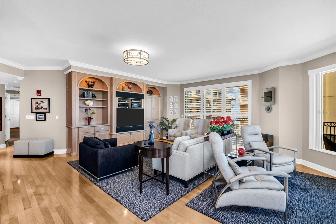
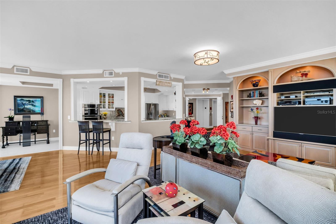
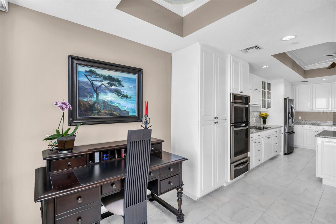
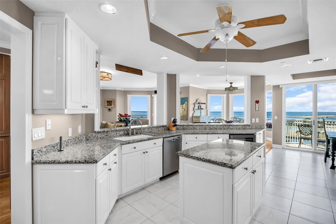
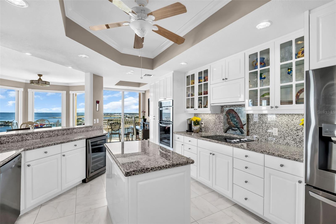
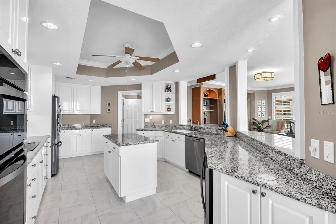
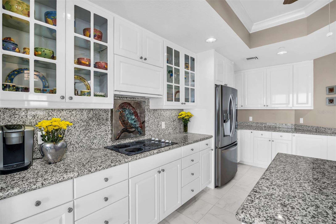
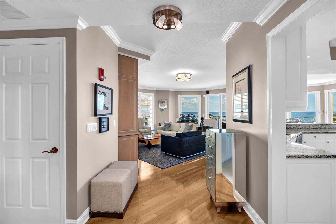
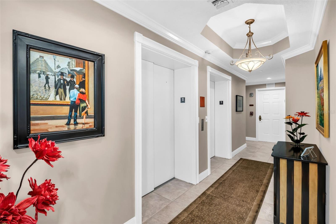
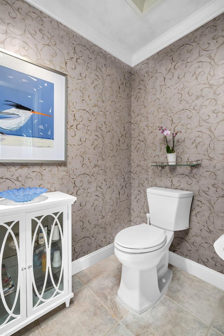
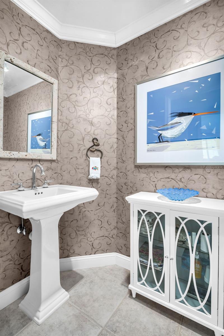
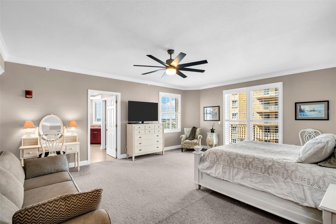
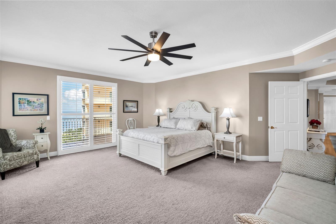
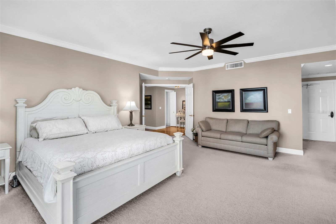
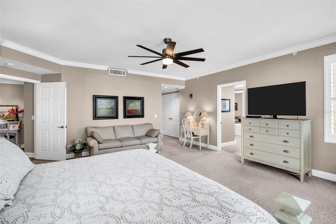
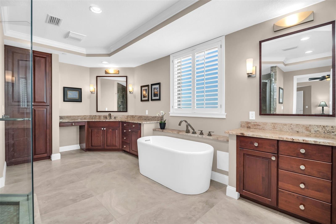
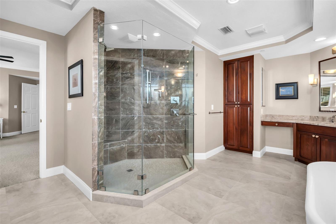
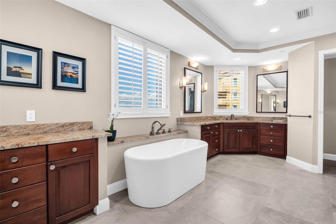
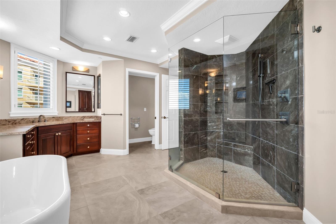
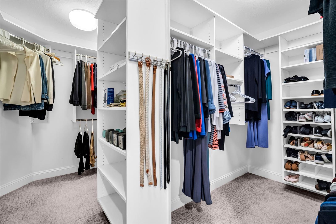
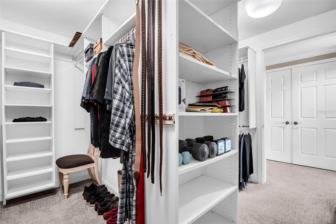
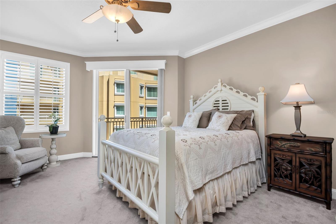
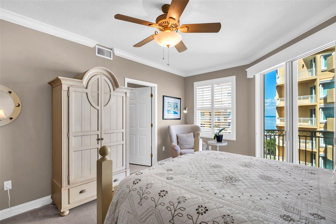
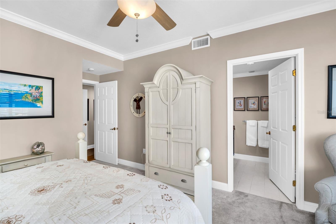
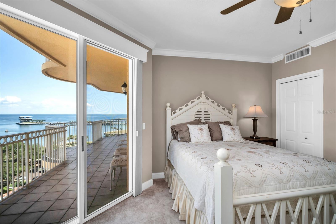
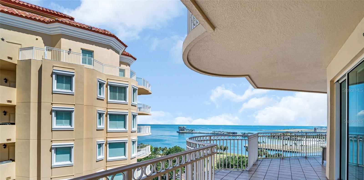
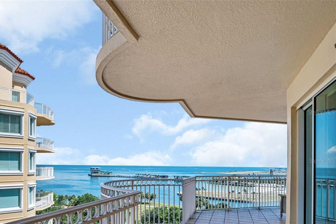
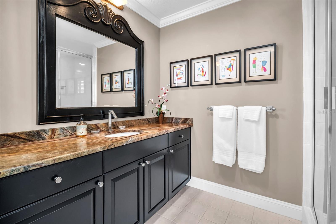
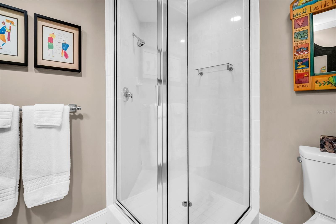
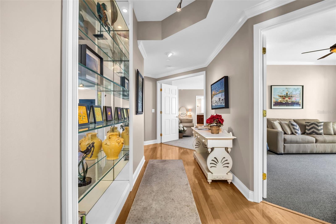
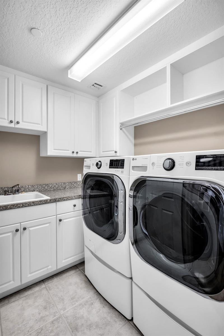
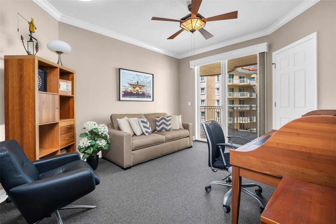
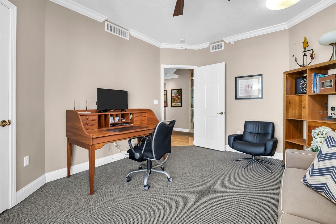
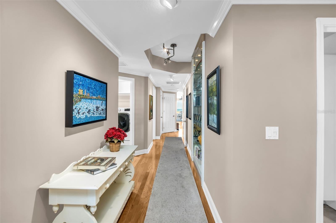
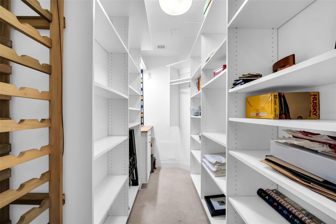
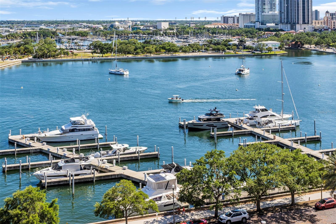
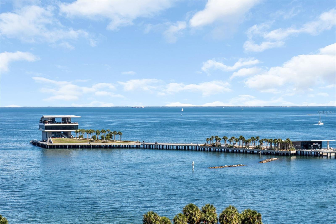
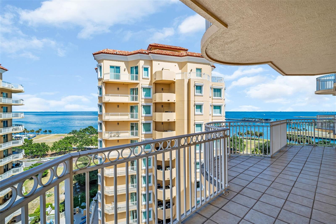
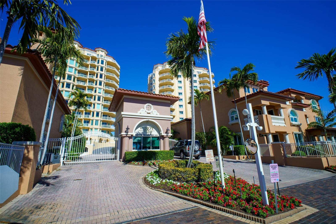
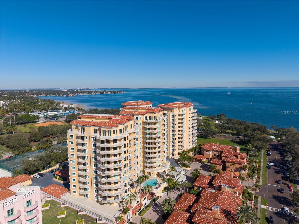
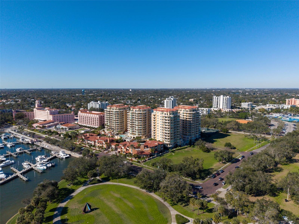
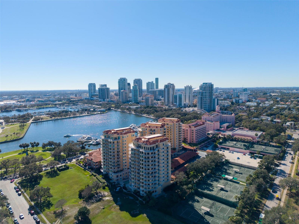
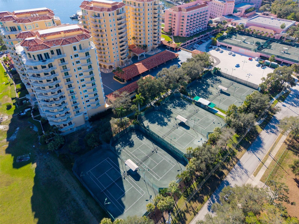
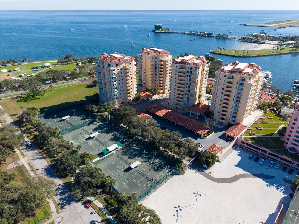
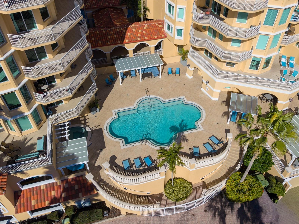
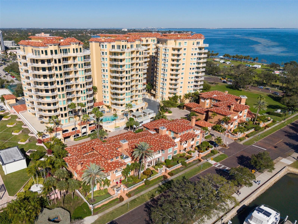
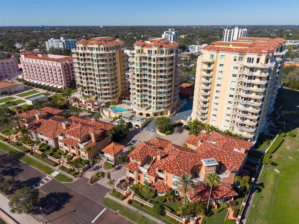
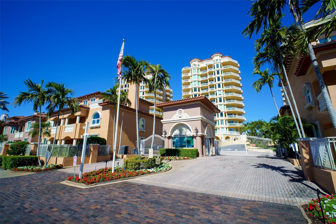
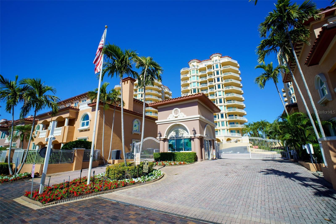
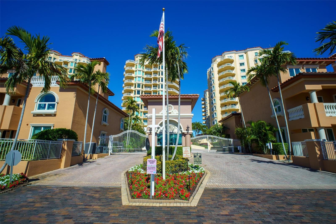
Under contract-accepting backup offers. Experience timeless elegance and refined waterfront living at the iconic Vinoy Place, one of downtown St. Petersburg’s most prestigious addresses. Perfectly positioned along the shimmering shores of Tampa Bay, this exceptional 11th floor, 3-bedroom, 2.5-bath residence spans approximately 3,000 square feet and captures breathtaking panoramic views of the marina, the St. Pete Pier, lush waterfront parks, and the sparkling bay beyond. From the moment you arrive, you’re escorted via a private en-suite elevator that opens directly into your personal foyer—an enviable feature that offers both heightened security and a true sense of arrival. A secondary entrance provides additional convenience and flexibility for both residents and guests. Inside, you’re welcomed into an expansive, light-filled interior where walls of glass frame the ever-changing coastal backdrop. Six primary view windows are enhanced with power-operated shades, allowing you to effortlessly tailor light and ambiance throughout the day. Multiple private terraces—three in total—offer a seamless extension of the living space, creating the perfect setting for morning coffee overlooking the marina or evening cocktails as the city lights reflect across the water. From this elevated vantage point, enjoy front-row views to St. Petersburg’s most celebrated moments—spectacular Fourth of July fireworks, New Year’s Eve displays, and dazzling waterfront drone shows that light up the downtown skyline. Designed for both everyday comfort and elevated entertaining, the chef’s kitchen is a standout feature, appointed with granite countertops, a double oven, and abundant cabinetry. The adjacent living and dining areas flow gracefully, offering generous proportions rarely found in today’s market. The primary suite is a true retreat, offering exceptional scale, dual walk-in closets, and a spa-inspired bathroom. A versatile third bedroom offers flexibility to serve as a private home office, creative studio, or additional guest space, adapting effortlessly to your lifestyle needs. The guest accommodations are equally impressive, including a private suite with its own bath and balcony—perfect for hosting family and friends. Thoughtful infrastructure and upgrades enhance both convenience and peace of mind, including dual A/C systems, two water heaters (with a tankless system servicing half the residence), pre-wired Cat 5 connectivity, and abundant storage throughout—plus a large, separate storage unit. Two secured parking spaces (one handicap accessible) and controlled-access elevator entry further elevate the ease of living. Residents of Vinoy Place enjoy a resort-caliber lifestyle with an array of meticulously maintained amenities. A grand two-story lobby with sweeping staircase and elegant chandeliers sets the tone for the building’s classic sophistication. Additional features include a gated guardhouse with 24/7 staffing and video surveillance, a porte cochère for effortless arrivals, a formal social room with a stone fireplace, a catering kitchen, billiards and media rooms, and a poolside cabana overlooking the heated pool and spa. All of this is just steps from the vibrant energy of downtown St. Petersburg—renowned dining, boutique shopping, waterfront parks, and cultural attractions—offering the perfect blend of serene coastal living and dynamic urban convenience.
Keep exploring

Listings courtesy of Stellar MLS as distributed by MLS GRID. MLS #MFR788972191. Listing brokerage: KELLER WILLIAMS ST PETE REALTY. Status: Active Under Contract.
IDX information is provided exclusively for consumers' personal, non-commercial use, may not be used for any purpose other than to identify prospective properties consumers may be interested in purchasing, and is deemed reliable but not guaranteed by MLS GRID. Properties displayed may be listed or sold by various participants in the MLS.
Based on information submitted to the MLS GRID as of November 7, 2026 at 10:30 AM UTC. All data is obtained from various sources and may not have been verified by broker or MLS GRID. Supplied Open House Information is subject to change without notice. All information should be independently reviewed and verified for accuracy. Properties may or may not be listed by the office/agent presenting the information.
Information deemed reliable but not guaranteed. All listings are subject to prior sale, change, or withdrawal. Neither the listing broker(s) nor Vectis by Wolliz shall be responsible for any typographical errors, misinformation, or misprints. © 2026 Vectis by Wolliz, Inc.
More homes in ST PETERSBURG


